Arrivez, Détendez-Vous, Profitez-en
- 3 Chambres
- 3 SdB
- 2,552 Sqft
- 2
À propos de la propriété
Perfectly balancing striking architecture with effortless lock-and-leave living, this Kerr Ritchie designed townhouse is the ultimate Jack’s Point retreat. Exceptionally low maintenance by design, it presents a rare opportunity to secure a beautifully streamlined permanent residence or a phenomenal holiday home in the heart of Jack’s Point.
Spanning 237 sq m across three thoughtfully d
Perfectly balancing striking architecture with effortless lock-and-leave living, this Kerr Ritchie designed townhouse is the ultimate Jack’s Point retreat. Exceptionally low maintenance by design, it presents a rare opportunity to secure a beautifully streamlined permanent residence or a phenomenal holiday home in the heart of Jack’s Point.
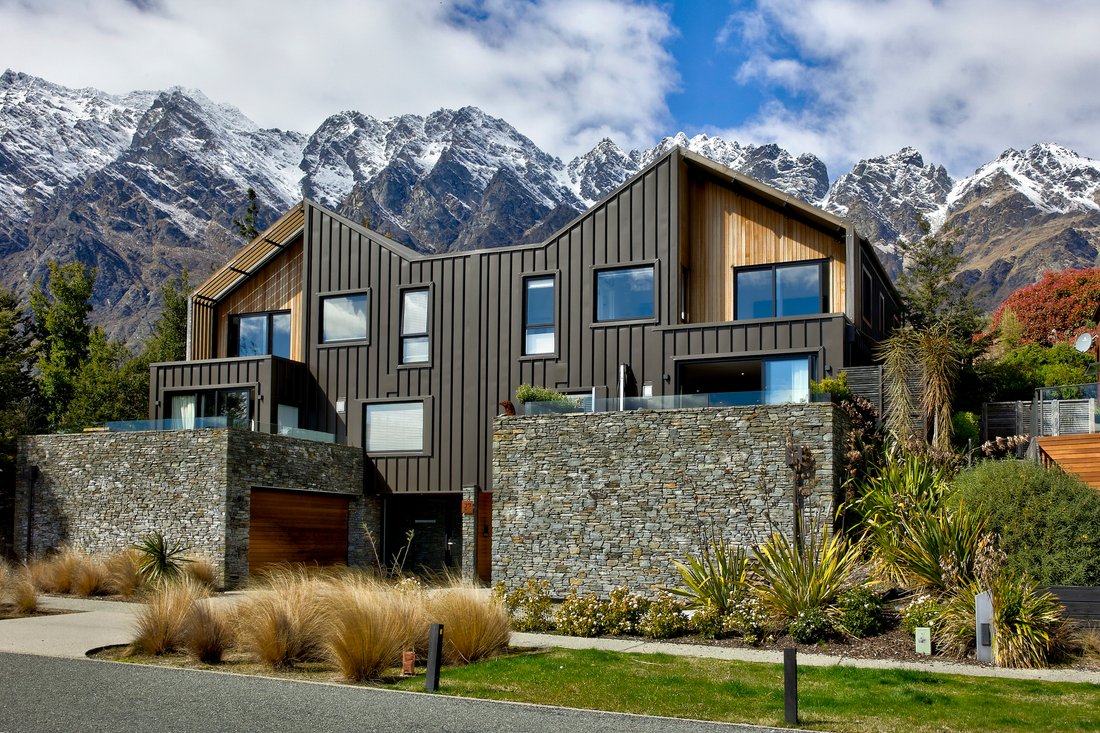
Spanning 237 sq m across three thoughtfully designed levels on a freehold site, the home immediately establishes with a striking exterior defined by dark profile metal, extensive schist, and cedar.
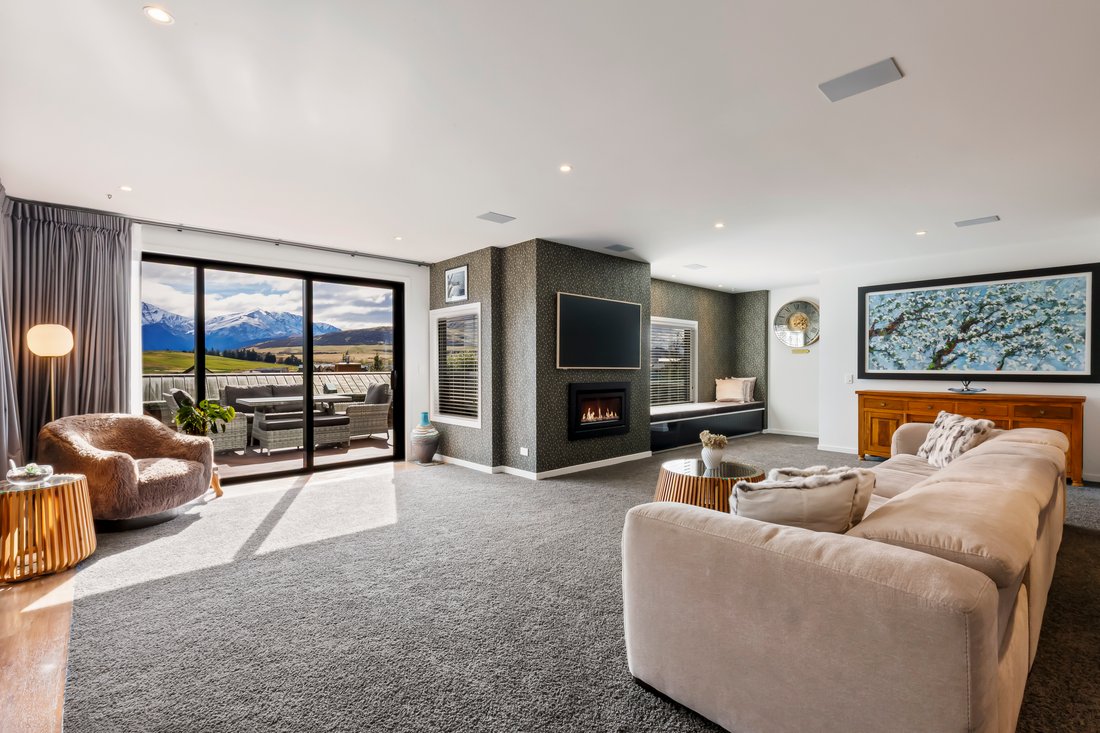
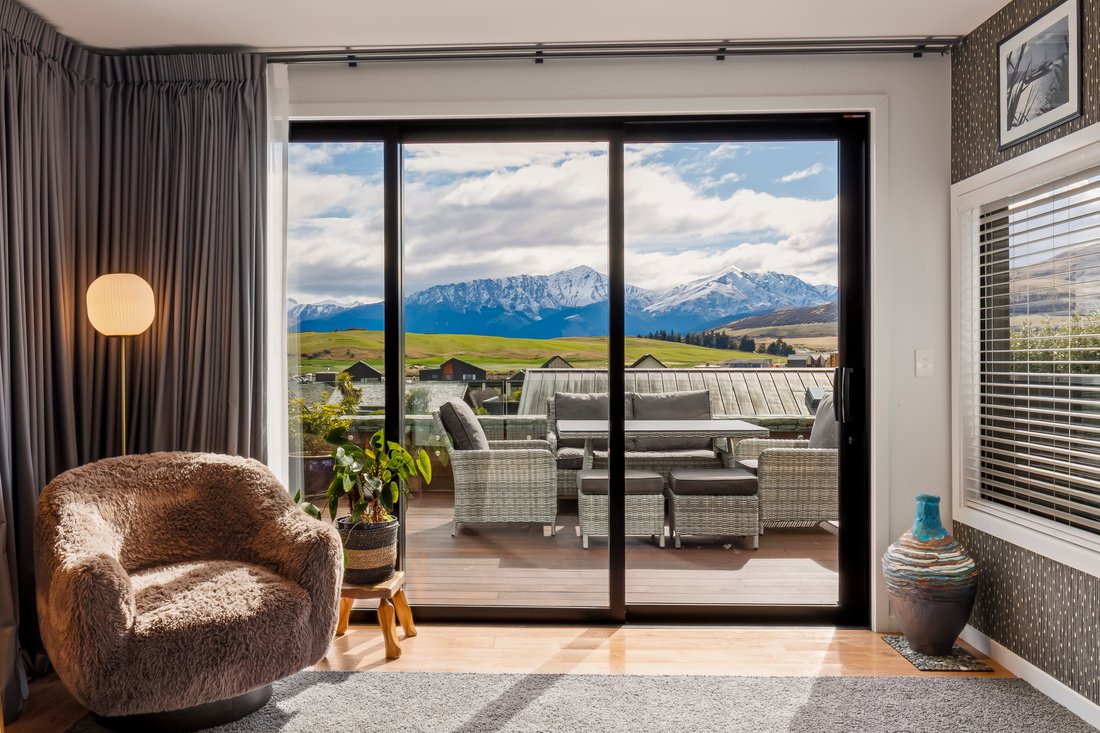
The first floor is dedicated to open-plan living and entertaining. A highly appointed kitchen features a large breakfast bar, a walk-in pantry, and premium dual gas and induction cooking. This central hub flows seamlessly out to a generous cedar deck, creating an ideal setting for alfresco dining looking out to the golf course and Coronet Peak. An intimate snug, office nook, and powder room intelligently complete this level.
Upstairs, high ceilings amplify the sense of space across three double bedrooms. The master suite is a true standout, offering his and hers walk-in wardrobes and a large en-suite with a bath. The remaining two bedrooms capture excellent outlooks toward The Remarkables and share a well-positioned family bathroom and separate laundry area.
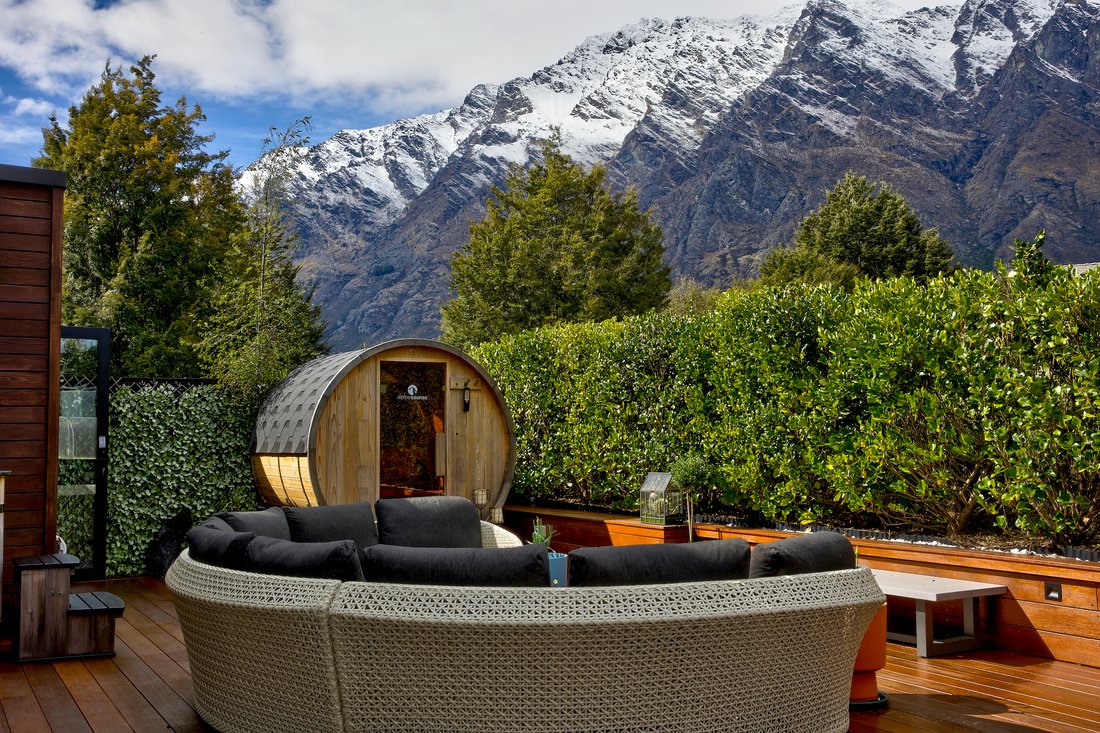
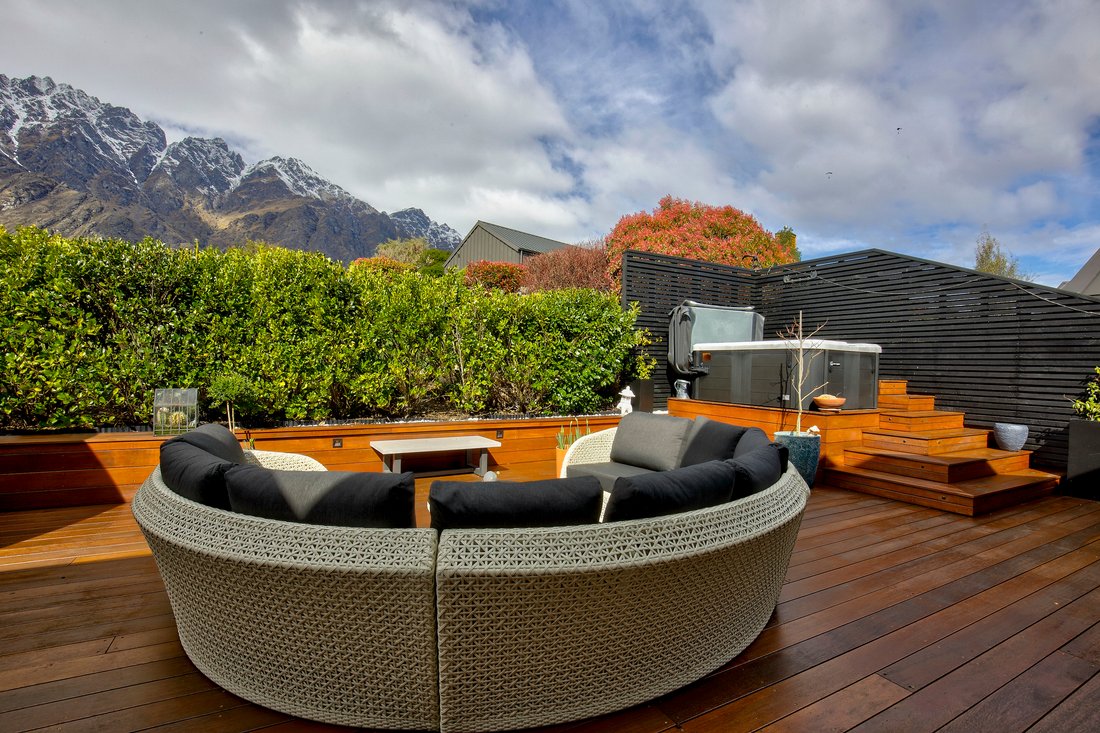
The outdoor living spaces are expansive yet incredibly private. Over 100 sq m of cedar decking is connected by feature side steps and grounded by established, easy-care landscaping. The upper deck serves as your own alpine wellness retreat, complete with a sauna, spa, and plunge pool.
Designed for year-round comfort, the home utilises poly-block construction and thermally broken double-glazed aluminium joinery to maximize thermal gain on cooler days. A gas fire, heat pump, and radiators provide comprehensive heating when required.
Complemented by an oversized garage with internal access and dedicated off street guest parking, the location is simply superb. You are a short stroll from the Jack’s Point Clubhouse, golf course, Village and playing fields, while Queenstown Airport, and The Remarkables ski-field access are just a brief drive away.
Simply arrive, unpack, and enjoy!
-
Type de propriété
Maison de ville
-
Année de construction
2017
Caractéristiques
Explorez le secteur
L'agent vous contactera bientôt par
Publié par
Réserver une visite avec the agent
Choisissez une date et si vous souhaitez une visite virtuelle ou en personne avec l’agent.

market property in the mid to premiu
market property in the mid to premium end of the real estate market in
Queenstown.
After a very successful first 12 months in operation, Browns Real Estate became
part of the Sotheby’s International Realty network in April 2006. New Zealand
Sotheby’s International Realty has subsequently achieved and still holds the
record for the highest sales price achieved across different sectors of the New
Zealand market including High Country Stations, Apartments, Townhouses,
Lifestyle and Waterfront properties.
Over the last four years, New Zealand Sotheby’s International Realty has
expanded into key locations across New Zealand and now has offices in
Queenstown, Clearwater Resort/Christchurch, Herne Bay and Parnell in Auckland
with specialised brokers in other key locations such as Wanaka and Marlborough.
Propriétés similaires à proximité
Nouvelles annonces à Queenstown

Explorez plus de biens à vendre
Queenstown, Nouvelle-Zélande types de propriétés
Queenstown, Nouvelle-Zélande Recherches populaires
- Vue sur la montagne propriétés à Queenstown, Nouvelle-Zélande
- Propriétés avec Garage à Queenstown, Nouvelle-Zélande
- Propriétés avec Balcon à Queenstown, Nouvelle-Zélande
- Vue sur le lac propriétés à Queenstown, Nouvelle-Zélande
- Propriétés avec Piscine à Queenstown, Nouvelle-Zélande
- Immobilier d’investissement propriétés à Queenstown, Nouvelle-Zélande
- Moderne propriétés à Queenstown, Nouvelle-Zélande
- Constructions neuves propriétés à Queenstown, Nouvelle-Zélande
- Propriétés avec Vignoble / Cave à Queenstown, Nouvelle-Zélande
- Au bord du lac propriétés à Queenstown, Nouvelle-Zélande
- Propriétés avec Sauna à Queenstown, Nouvelle-Zélande
- Au bord de l’eau propriétés à Queenstown, Nouvelle-Zélande
- Équestre propriétés à Queenstown, Nouvelle-Zélande
- Vue sur un golfe propriétés à Queenstown, Nouvelle-Zélande
- Propriétés avec Cuisine extérieure à Queenstown, Nouvelle-Zélande
- Rénové propriétés à Queenstown, Nouvelle-Zélande
- Lotissement sécurisé propriétés à Queenstown, Nouvelle-Zélande
- Manoir propriétés à Queenstown, Nouvelle-Zélande
- Haute altitude propriétés à Queenstown, Nouvelle-Zélande
- Propriétés avec Hammam à Queenstown, Nouvelle-Zélande
Queenstown, Nouvelle-Zélande Quartiers
Guides et histoires connexes
La confiance des plus grands courtiers du monde
Les agents des propriétés les plus exceptionnelles du monde publient sur JamesEdition.
- Des annonces de Sotheby's, Christie's, BARNES et Engel & Völkers
- Chaque annonce est vérifiée avant sa mise en ligne
- Contactez directement des agents vérifiés
En continuant, vous acceptez nos Conditions et notre Politique de confidentialité.