$1,564,513
Villa Avec Maison D'hôtes Et Piscine
- 8 Chambres
- 5 SdB
- 6,459 Sqft
- 1.69 Ac lot
- Mis à jour: Mai 23
- 12
À propos de la propriété
La description a été traduite automatiquement.
La description est affichée dans la langue d'origine.
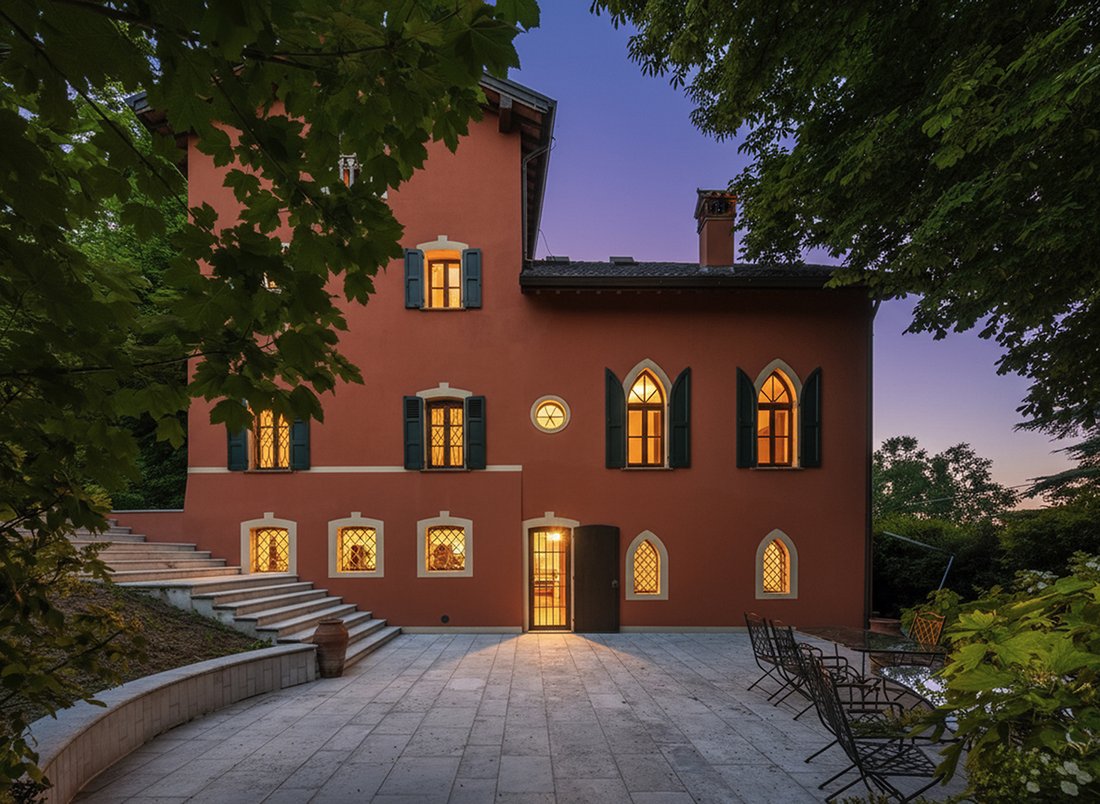
À Quattro Castella, niché dans les magnifiques collines matildiques, nous proposons un magnifique domaine avec cour du début du XIXe siècle, entièrement rénové en 2005 en termes de structure, d’architecture et de systèmes. Le complexe s’étend sur une superficie d’environ 7 000 m² et comprend deux bâtiments : une villa principale d’origine du XIXe siècle avec une extension du début du XXe sièc
In Quattro Castella, nestled in the stunning Matildic hills, we offer a magnificent early 19th-century courtyard estate, completely renovated in 2005 in terms of structure, architecture, and systems. The complex spans an area of approximately 7,000 sqm and features two buildings: a main villa of 19th-century origin with an early 20th-century extension, and a secondary building of 19th-century orig
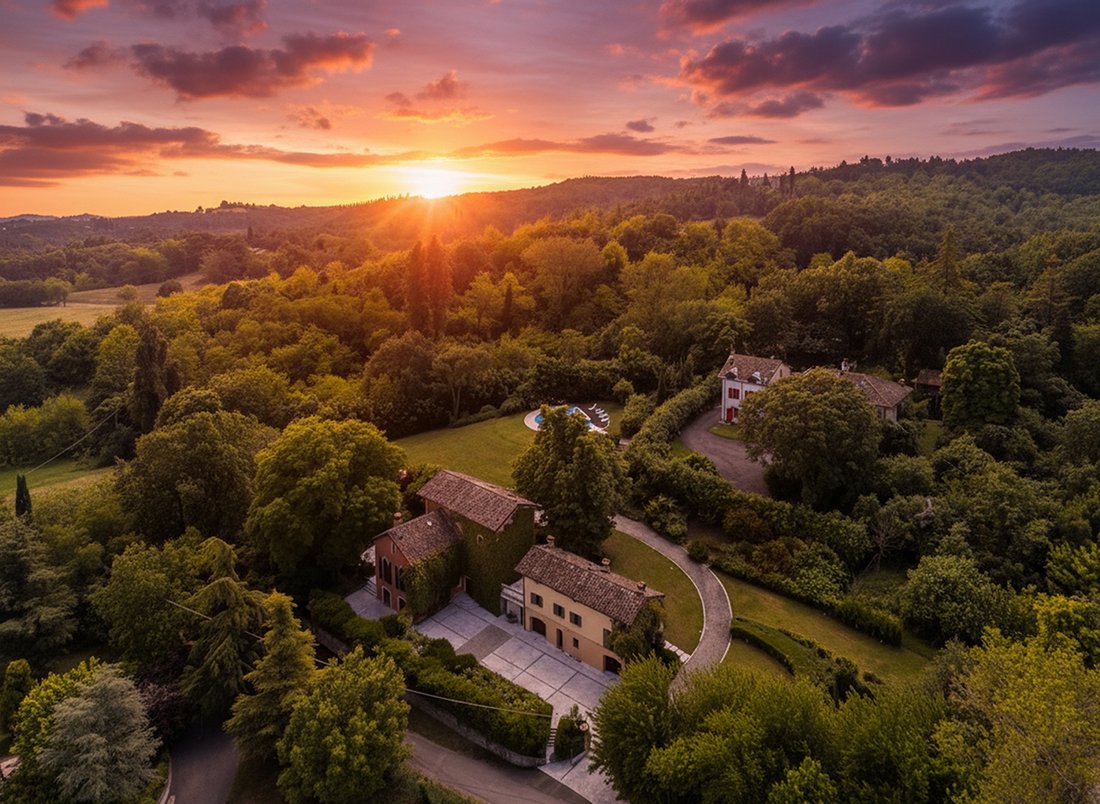
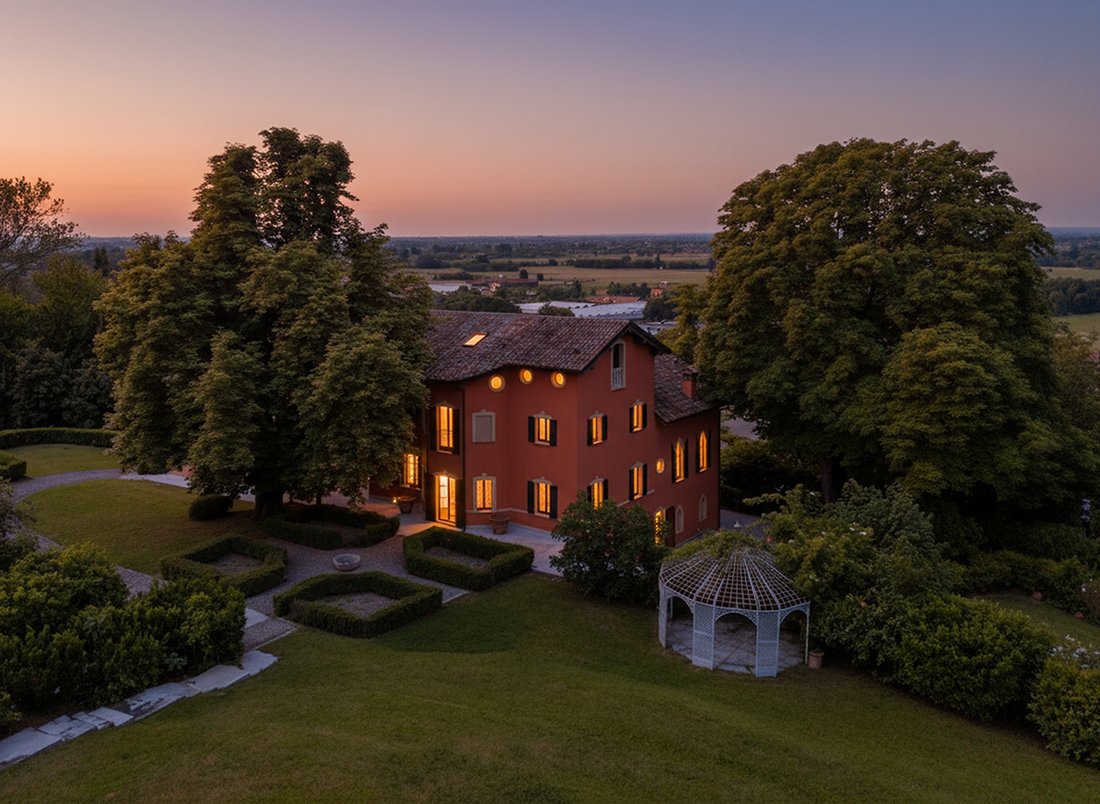
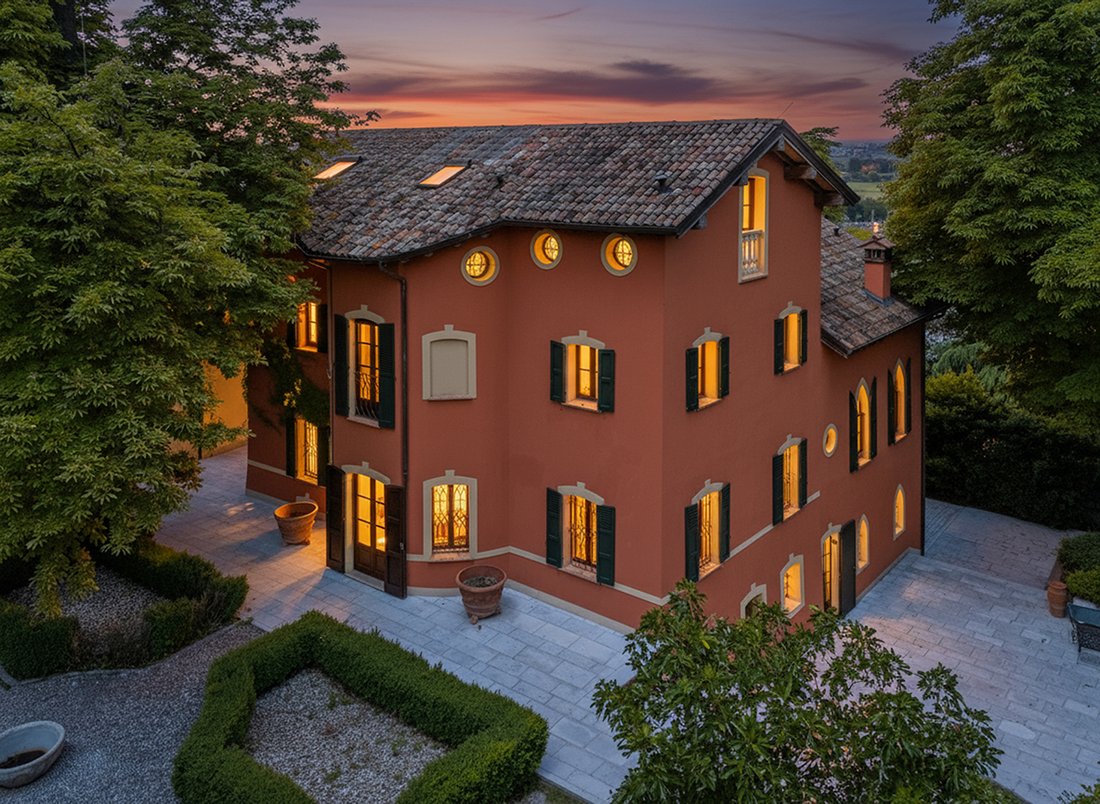
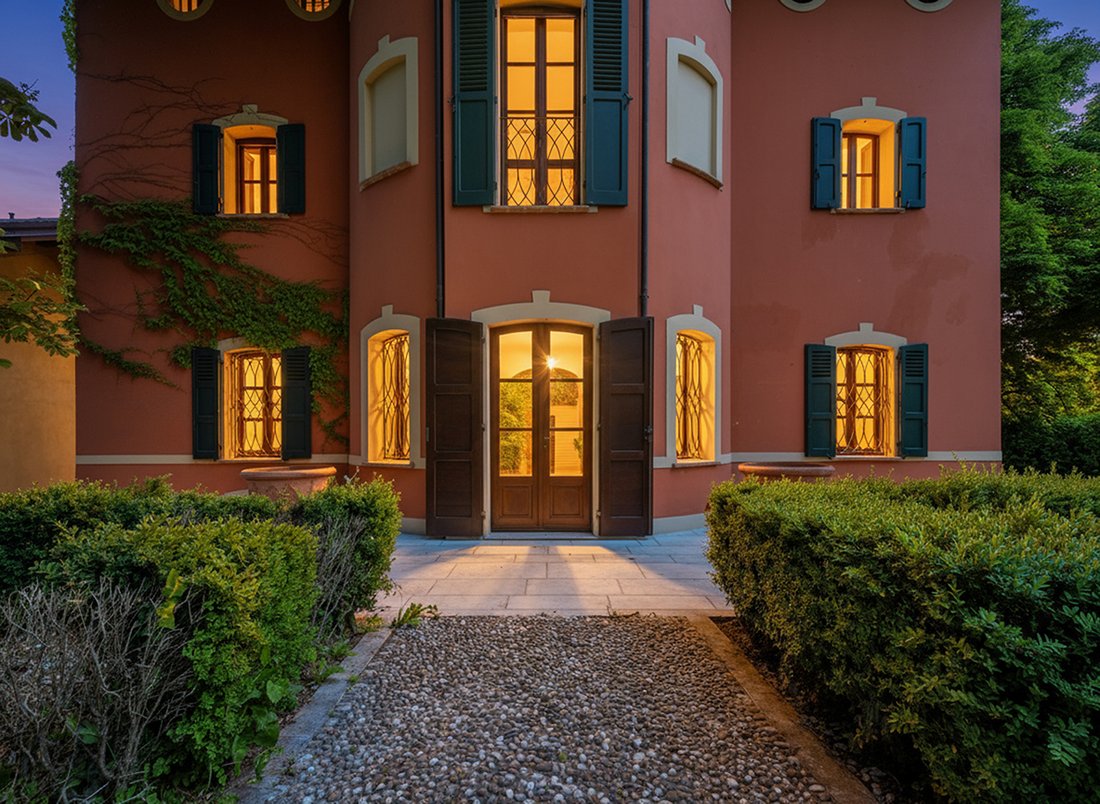
À Quattro Castella, niché dans les magnifiques collines matildiques, nous proposons un magnifique domaine avec cour du début du XIXe siècle, entièrement rénové en 2005 en termes de structure, d’architecture et de systèmes. Le complexe s’étend sur une superficie d’environ 7 000 m² et comprend deux bâtiments : une villa principale d’origine du XIXe siècle avec une extension du début du XXe siècle, et un bâtiment secondaire d’origine XIXe siècle initialement destiné à un usage rural. En outre, un garage partiellement souterrain pour cinq voitures a été construit, relié à la villa par un tunnel souterrain. Lors de la rénovation du bâtiment principal, des matériaux et des techniques de la plus haute qualité ont été utilisés ; les sols sont en terrazzo vénitien « cocciopesto » et en chêne ancien, tandis que toutes les portes sont en noyer antique datant du XVIIIe au XIXe siècle. Les chambres sont encore enrichies de décorations polychromes raffinées inspirées des éléments d’origine. Le manoir est réparti sur quatre niveaux : le rez-de-chaussée abrite la zone la plus domestique avec une cuisine, un salon et une salle de bains, la cuisine et le salon s’ouvrant directement sur l’espace extérieur. La mezzanine, accessible directement depuis le jardin, mène à l’entrée principale composée d’un hall octogonal qui mène au bureau et aux espaces salon et salle à manger officiels. Cet étage est élégant et raffiné, caractérisé par des finitions haut de gamme et de vastes dimensions. Le premier étage est dédié à la zone nuit, composée de trois chambres et de deux salles de bains ornées de célèbres mosaïques de Bisazza. La chambre principale est flanquée d’un grand dressing donnant accès à une salle de bains finie en marbre et en stuc de Mantoue. Le dernier étage est dédié à la zone réservée aux invités et comprend un salon-kitchenette, une chambre à deux lits et une salle de bains. Les fenêtres offrent une vue très évocatrice sur le jardin et le paysage vallonné environnant. Le bâtiment secondaire abrite une unité résidentielle supplémentaire, plus traditionnelle, répartie sur trois étages : le rez-de-chaussée comprend une zone de service avec deux garages de 20 m² ; le premier étage comprend la pièce à vivre avec cuisine, salon et salle de bains ; et le dernier étage abrite la zone nuit avec deux chambres et une salle de bains. Le charmant parc est agrémenté d’arbres centenaires et d’une piscine circulaire avec bain à remous attenant. Le quartier conserve les caractéristiques typiques du style romantique du XIXe siècle, avec des clins d’œil aux jardins nobles de la fin du XVIIIe siècle. Une petite partie surélevée du jardin contient des arbres fruitiers, formant le « jardin utilitaire » avec un potager et des fleurs à couper. À partir du « parterre » se trouve le « chemin de l’eau », où des marches en pierre et en herbe suivent une ligne centrale de petits plans d’eau. Plus haut se trouve un « jardin secret » dominé par de nobles conifères qui forment une série de « niches » servant de vestiaires naturels à la piscine, rappelant les anciens jardins « verts ». La grande pelouse ouverte met en valeur un belvédère en fer, lieu de repos et d’abri. Viennent ensuite deux grandes prairies encadrées d’arbustes à l’atmosphère romantique ; la pelouse extérieure crée notamment un « belvédère » surplombant la vue splendide sur les plaines.
In Quattro Castella, nestled in the stunning Matildic hills, we offer a magnificent early 19th-century courtyard estate, completely renovated in 2005 in terms of structure, architecture, and systems. The complex spans an area of approximately 7,000 sqm and features two buildings: a main villa of 19th-century origin with an early 20th-century extension, and a secondary building of 19th-century origin originally intended for rural use. Additionally, a partially underground garage for five cars has been built, connected to the villa via a subterranean tunnel. In the renovation of the main building, materials and techniques of the highest quality were used; the floors feature ”cocciopesto” Venetian terrazzo and antique oak, while all doors are walnut antiques dating from the 18th to the 19th century. The rooms are further enriched with refined polychrome decorations inspired by the original elements. The manor villa is spread over four levels: the ground floor houses the more domestic area with a kitchen, living room, and bathroom, with the kitchen and lounge opening directly onto the outdoor area. The mezzanine floor, accessed directly from the garden, leads to the main entrance consisting of an octagonal hall that leads to the study and the formal living and dining areas. This floor is elegant and refined, characterized by high-end finishes and vast dimensions. The first floor is dedicated to the sleeping area, composed of three bedrooms and two bathrooms embellished with renowned Bisazza mosaics. The master bedroom is flanked by a large walk-in closet providing access to a bathroom finished in marble and Mantuan stucco. The top floor is dedicated to the guest area, featuring a living-kitchenette, a twin bedroom, and a bathroom. The windows offer highly evocative views of the garden and the surrounding hilly landscape. The secondary building houses an additional, more traditional residential unit spanning three floors: the ground floor features a service area with two 20 sqm garages; the first floor contains the living area with a kitchen, living room, and bathroom; and the top floor houses the sleeping area with two bedrooms and a bathroom. The charming park features centuries-old trees and a circular swimming pool with an adjoining whirlpool tub. The area retains the typical hallmarks of a 19th-century Romantic style, with nods to late 18th-century noble gardens. A small elevated section of the garden contains fruit trees, forming the ”utility garden” with a vegetable patch and cutting flowers. Starting from the ”parterre” is the ”water path,” where stone and grass steps follow a central line of small water features. Further uphill lies a ”secret garden” dominated by noble evergreens that form a series of ”niches” serving as natural changing rooms for the pool, reminiscent of ancient ”greenery” gardens. The large open lawn highlights an iron gazebo, a place for rest and shelter. This is followed by two large meadows framed by shrubs with a romantic feel; notably, the outermost lawn creates a ”belvedere” overlooking the splendid view of the plains.
-
Type de propriété
Villa
-
Étages
3
-
Année de construction
1800
-
Prix/pied²
$242
-
Consommation
D
Caractéristiques
- Jardin
- Piscine
- Garage
- Moderne
- Manoir
- Vue panoramique / panoramique
- Espace de vie extérieur
Explorez le secteur
Edmondo De Amicis, 42020 Quattro Castella RE, Italy, Émilie-Romagne, Italie
Voir sur Google Maps
Prix par sqft
Faible
Élevé
Située dans la ville pittoresque de Quattro Castella, cette propriété offre un mélange de tranquillité et d’accessibilité. À seulement 20 minutes de la ville animée de Reggio Emilia, les résidents peuvent profiter du charme de la campagne italienne tout en ayant un accès facile aux commodités urbaines. La région dispose de restaurants locaux, de sites culturels et de connexions pratiques aux principales autoroutes. C’est un emplacement idéal pour ceux qui recherchent un cadre paisible à proximité urbaine.
Voir à proximité
Attractions
Écoles
Gare Reggio Emilia AV Mediopadana
Gare
24 min
Aéroport International de Parme
Aéroport
40 min
Palais Ducal de Colorno
Culture & Patrimoine
45 min
École Internationale de Modène
École Internationale
36 min

Inscrit il y a 2 ans
Vous vous êtes renseigné sur ce bien
L'agent vous contactera bientôt par
Publié par
51
Annonces
2024
Inscrit
Réserver une visite avec Nicola Rinaldi C.E.O
Choisissez une date et si vous souhaitez une visite virtuelle ou en personne avec l’agent.
Date préférée
Type de visite

Guidobaldi Luxury Properties è l’esclusiva società del Gruppo Toscano dedicata all’intermediazione di immobili di l
Guidobaldi Luxury Properties è l’esclusiva società del Gruppo Toscano dedicata all’intermediazione di immobili di lusso, quali dimore d’epoca, ville, attici e appartamenti in contesti prestigiosi o di rilevanza storica, riservato ad una clientela di alto profilo. Con un’esperienza nel mercato immobiliare italiano di 40 anni, il Gruppo Toscano, già nei primi anni Novanta, ha creato la divisione specializzata Guidobaldi poichè ha immediatamente compreso la necessità di valorizzare gli immobili di prestigio con un approccio particolareggiato ed esclusivo rispetto alla totalità dell’offerta immobiliare. Guidobaldi Luxury Properties has specialised in the brokerage of luxury properties for over 30 years and is a company owned by the Toscano Holding Group. The Toscano Holding Group, established as “Toscano Immobiliare” in 1982, has become over time a reference in the Italian real estate market and represents tradition and innovation in the real estate sector.
Dernière mise à jour
Mai 23
Première mise en ligne
Avril 14
Référence de l’annonce
7/26
Propriétés similaires à proximité
Nouvelles annonces à Quattro Castella




Explorez plus de biens à vendre
Quattro Castella, Émilie-Romagne, Italie Recherches populaires
Guides et histoires connexes
La confiance des plus grands courtiers du monde
Les agents des propriétés les plus exceptionnelles du monde publient sur JamesEdition.
- Des annonces de Sotheby's, Christie's, BARNES et Engel & Völkers
- Chaque annonce est vérifiée avant sa mise en ligne
- Contactez directement des agents vérifiés
En continuant, vous acceptez nos Conditions et notre Politique de confidentialité.