$1,682,995
Villa Historique À Vendre À Quattro Castella, Montecavolo
- 8 Chambres
- 4 SdB
- 13,455 Sqft
- 7.91 Ac lot
- Mis à jour: Juin 17
- 12
À propos de la propriété
La description a été traduite automatiquement.
La description est affichée dans la langue d'origine.
Prestigious historic villa in Montecavolo, just outside Reggio Emilia
In the heart of Montecavolo, just 12 kilometers from the center of Reggio Emilia, stands an elegant historic villa of unparalleled prestige, nestled in a private park spanning over three hectares. This timeless location exudes the elegance of bygone eras and preserves the uniqueness of a rare and exceptionally valuable
In the heart of Montecavolo, just 12 kilometers from the center of Reggio Emilia, stands an elegant historic villa of unparalleled prestige, nestled in a private park spanning over three hectares. This timeless location exudes the elegance of bygone eras and preserves the uniqueness of a rare and exceptionally valuable
Prestigious historic villa in Montecavolo, just outside Reggio Emilia
In the heart of Montecavolo, just 12 kilometers from the center of Reggio Emilia, stands an elegant historic villa of unparalleled prestige, nestled in a private park spanning over three hectares. This timeless location exudes the elegance of bygone eras and preserves the uniqueness of a rare and exceptionally valuable architectural context.
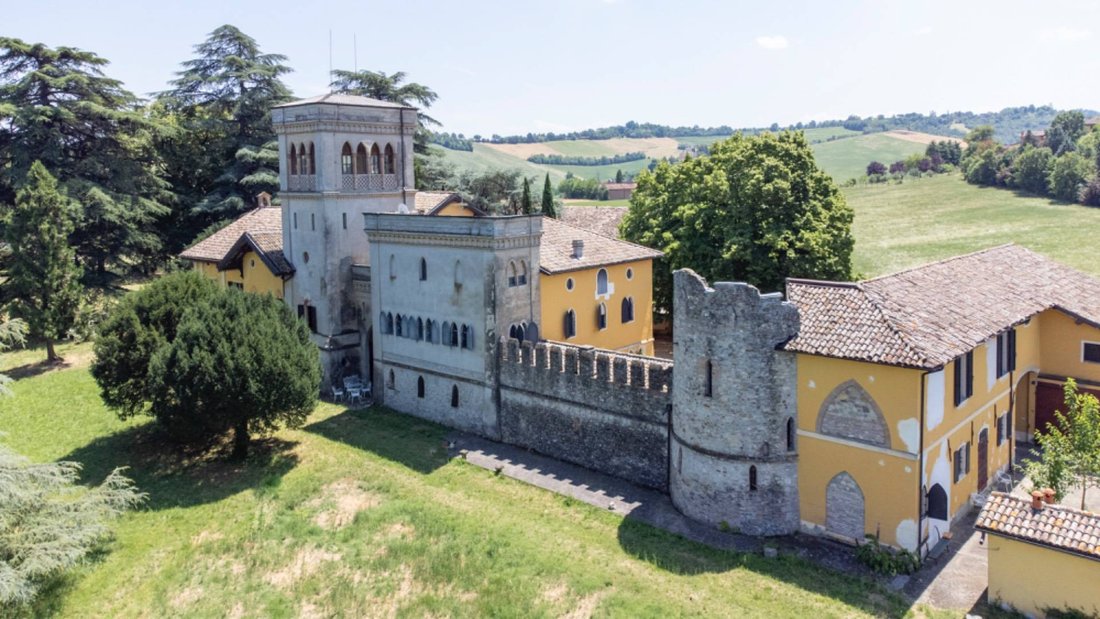
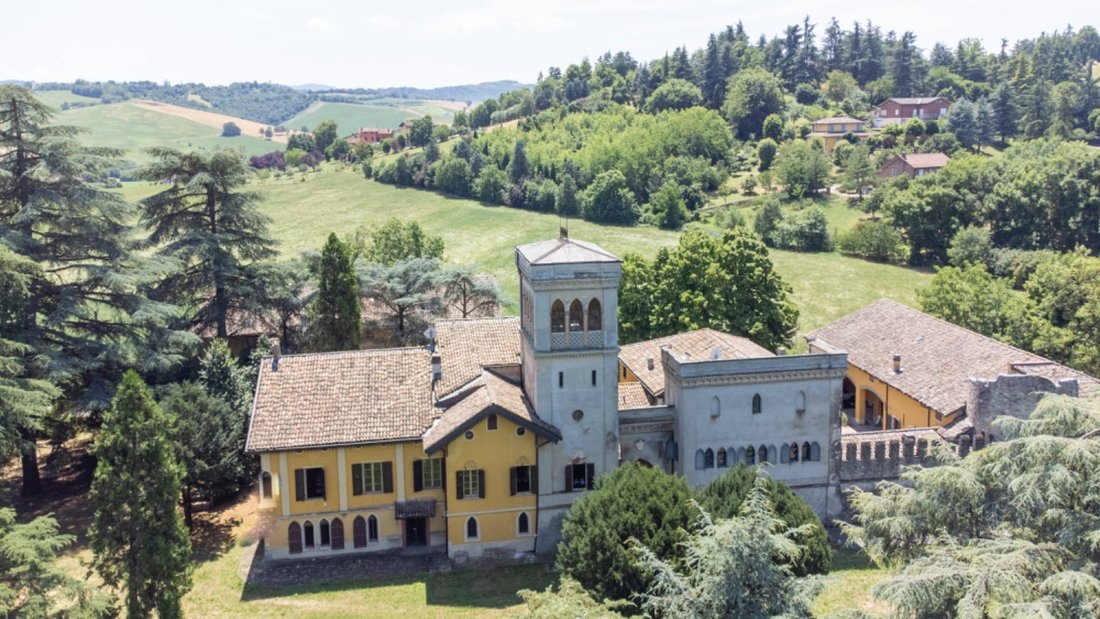
The entire complex is divided into three distinct sections: the majestic main villa with a sundial and two simpler apartments; a neo-Gothic-style building; and a former farm building. Each unit retains its original architectural features intact, enhanced by expert and respectful structural interventions carried out over the years.
The main villa, the true heart of the property, extends over approximately 970 square meters on four levels in addition to the tower. The ground floor, spanning approximately 280 square meters, houses the reception rooms: large living rooms, a refined study, a generously sized kitchen, and a guest bathroom. The private sleeping quarters are located on the first floor, accessed via a secondary staircase to the attic. A spiral staircase then leads to the two upper levels of the tower, which offer unparalleled views of the estate and the surrounding landscape.
The neo-Gothic wing houses two independent units, each approximately 280 square meters, spread across three levels. This architectural structure is distinguished by the use of captivating scenic elements such as mullioned windows, turrets, and crenellated walls, which masterfully recall the neo-medieval style, lending the whole a fairytale allure.
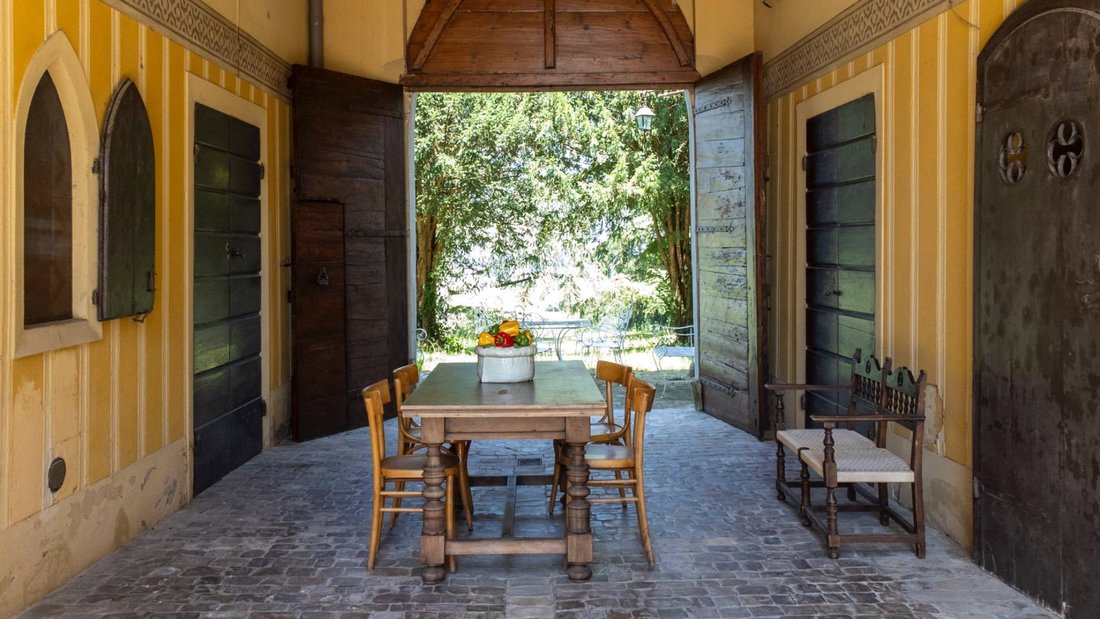
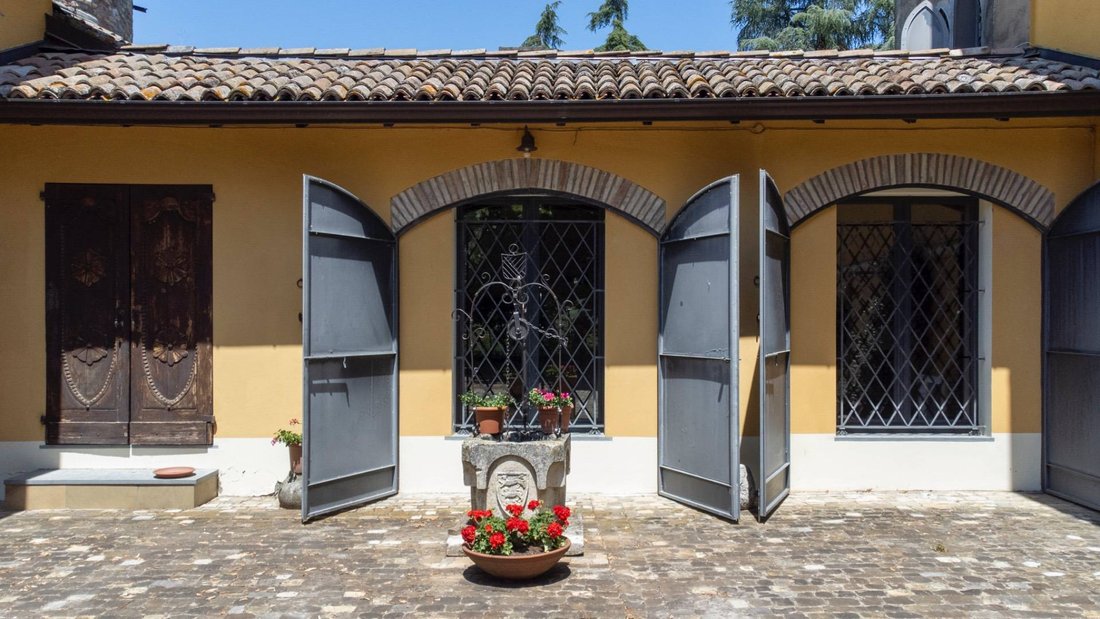
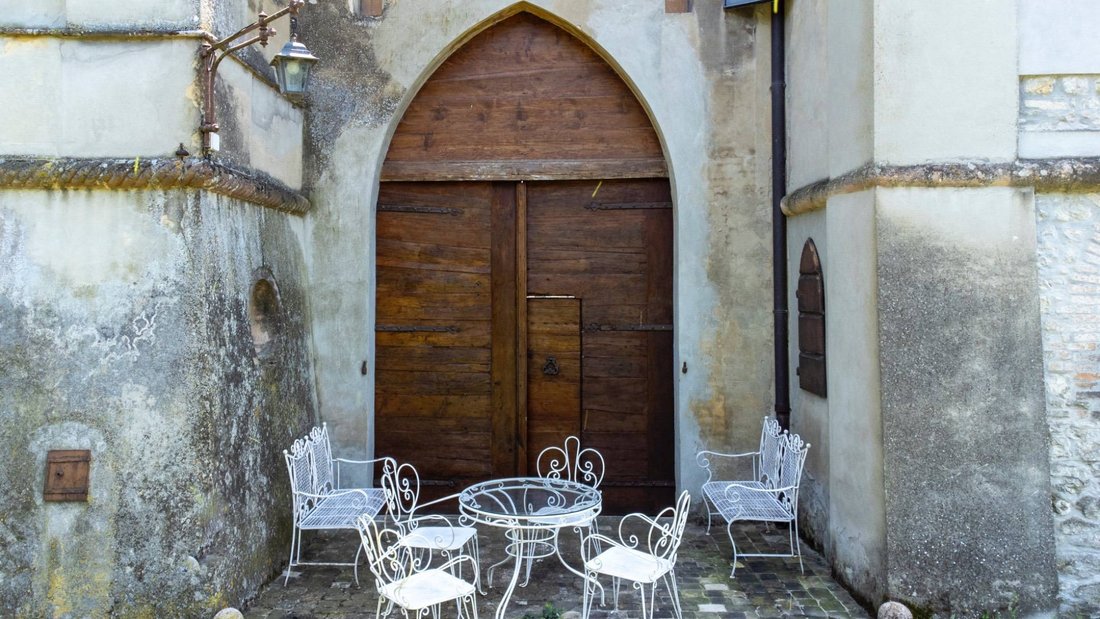
The ancient rural building, approximately 580 square meters on two floors, retains its historic ”porta morta” (dead door) intact, connecting the old stables to the utility rooms. A portico on the east façade elegantly opens onto the internal courtyard, creating a visual and functional connection with the main villa. This building underwent substantial renovations in the 1980s: the roof was completely redone with wooden beams, the floors were completely replaced, and the entire perimeter was reinforced with an amaranth-colored pigmented concrete curb. Some walls were consolidated, others were built from scratch, making the building a solid and versatile foundation for future transformation into a luxury residence or hospitality facility.
The park, which extends over 32,000 square meters, once cultivated as an orchard, still preserves centuries-old trees and clear traces of the original 19th-century garden, with historic paths, decorative sculptures, and mythological references representing the Four Seasons and the Greek myth of Leda and the Swan.
The entire property underwent significant and careful restoration in the early decades of the twentieth century and later in the 1980s, which preserved its structural integrity and architectural beauty, enhancing the nobility of the setting.
This exclusive residence, immersed in the quiet of the Emilian countryside yet just a short distance from the city center, represents a rare opportunity for those wishing to live or invest in a prestigious property, surrounded by charm, history, and absolute privacy.
*Property for sale exclusively through Coldwell Banker. For privacy reasons, the address on the listing is indicative and the property is located in the immediate vicinity.*
In the heart of Montecavolo, just 12 kilometers from the center of Reggio Emilia, stands an elegant historic villa of unparalleled prestige, nestled in a private park spanning over three hectares. This timeless location exudes the elegance of bygone eras and preserves the uniqueness of a rare and exceptionally valuable architectural context.
The entire complex is divided into three distinct sections: the majestic main villa with a sundial and two simpler apartments; a neo-Gothic-style building; and a former farm building. Each unit retains its original architectural features intact, enhanced by expert and respectful structural interventions carried out over the years.
The main villa, the true heart of the property, extends over approximately 970 square meters on four levels in addition to the tower. The ground floor, spanning approximately 280 square meters, houses the reception rooms: large living rooms, a refined study, a generously sized kitchen, and a guest bathroom. The private sleeping quarters are located on the first floor, accessed via a secondary staircase to the attic. A spiral staircase then leads to the two upper levels of the tower, which offer unparalleled views of the estate and the surrounding landscape.
The neo-Gothic wing houses two independent units, each approximately 280 square meters, spread across three levels. This architectural structure is distinguished by the use of captivating scenic elements such as mullioned windows, turrets, and crenellated walls, which masterfully recall the neo-medieval style, lending the whole a fairytale allure.
The ancient rural building, approximately 580 square meters on two floors, retains its historic ”porta morta” (dead door) intact, connecting the old stables to the utility rooms. A portico on the east façade elegantly opens onto the internal courtyard, creating a visual and functional connection with the main villa. This building underwent substantial renovations in the 1980s: the roof was completely redone with wooden beams, the floors were completely replaced, and the entire perimeter was reinforced with an amaranth-colored pigmented concrete curb. Some walls were consolidated, others were built from scratch, making the building a solid and versatile foundation for future transformation into a luxury residence or hospitality facility.
The park, which extends over 32,000 square meters, once cultivated as an orchard, still preserves centuries-old trees and clear traces of the original 19th-century garden, with historic paths, decorative sculptures, and mythological references representing the Four Seasons and the Greek myth of Leda and the Swan.
The entire property underwent significant and careful restoration in the early decades of the twentieth century and later in the 1980s, which preserved its structural integrity and architectural beauty, enhancing the nobility of the setting.
This exclusive residence, immersed in the quiet of the Emilian countryside yet just a short distance from the city center, represents a rare opportunity for those wishing to live or invest in a prestigious property, surrounded by charm, history, and absolute privacy.
*Property for sale exclusively through Coldwell Banker. For privacy reasons, the address on the listing is indicative and the property is located in the immediate vicinity.*
-
Type de propriété
Villa
-
Étages
4
-
Prix/pied²
$125
-
Émissions
G
-
Consommation
G
Caractéristiques
Explorez le secteur
Via Manot Paredes 21, Quattro Castella, Émilie-Romagne, Italie
Voir sur Google Maps
Prix par sqft
Faible
Élevé
Située dans le cadre serein de Quattro Castella, cette propriété offre un accès facile aux transports et aux attractions culturelles. À quelques minutes de route, découvrez les arts culinaires et le shopping dynamique à Reggio Emilia, ainsi que le paysage paisible des montagnes des Apennins. Profitez de la proximité des sites historiques et du charme italien local tout en étant bien connectés aux grands centres urbains et aux écoles internationales.
Voir à proximité
Attractions
Écoles
Gare de Reggio Emilia AV Mediopadana
Gare
25 min
Aéroport de Parme
Aéroport
40 min
Basilique de la Ghiara
Culture & Patrimoine
23 min
Parc National des Apennins tosco-émiliens
Plein air & Nature
60 min
École Internationale de Modène
École Internationale
45 min
Inscrit il y a 3 ans
Vous vous êtes renseigné sur ce bien
L'agent vous contactera bientôt par
Publié par
158
Annonces
2023
Inscrit
Réserver une visite avec the agent
Choisissez une date et si vous souhaitez une visite virtuelle ou en personne avec l’agent.
Date préférée
Type de visite

Coldwell Banker Forte dei Marmi
Via Idone, 3, 55042, Forte dei Marmi, Italy
Voir le profil de l’agence
Since 1906, Coldwell Banker is the best choice for those who want to buy or sell a home in Versilia
Dernière mise à jour
Juin 17
Première mise en ligne
Juillet 16, 2025
Référence de l’annonce
CBI129-1110-130496
Propriétés similaires à proximité
Nouvelles annonces à Quattro Castella




Explorez plus de biens à vendre
Quattro Castella, Émilie-Romagne, Italie Recherches populaires
Guides et histoires connexes
La confiance des plus grands courtiers du monde
Les agents des propriétés les plus exceptionnelles du monde publient sur JamesEdition.
- Des annonces de Sotheby's, Christie's, BARNES et Engel & Völkers
- Chaque annonce est vérifiée avant sa mise en ligne
- Contactez directement des agents vérifiés
En continuant, vous acceptez nos Conditions et notre Politique de confidentialité.