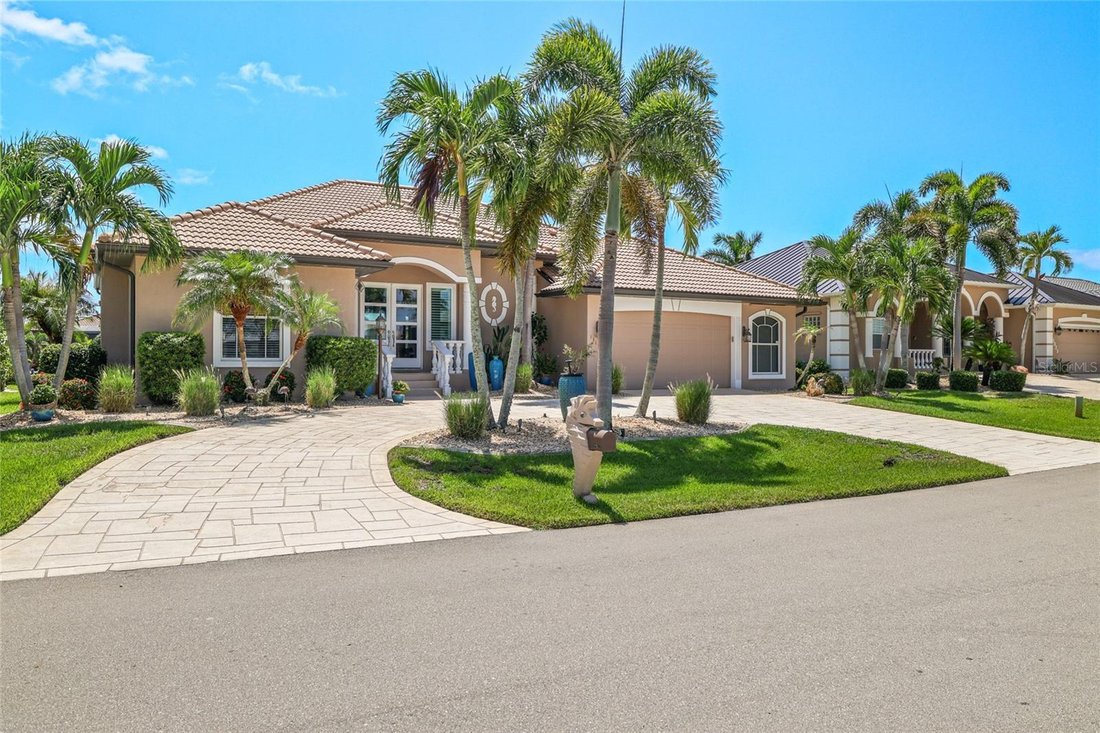
Résidence Unifamiliale À Punta Gorda
- 3 Chambres
- 3 SdB
- 2,478 Sqft
- 9,614 Sqft lot
- Mis à jour: Novembre 4
- Source: Stellar MLS MLS#A4702751
À propos de la propriété
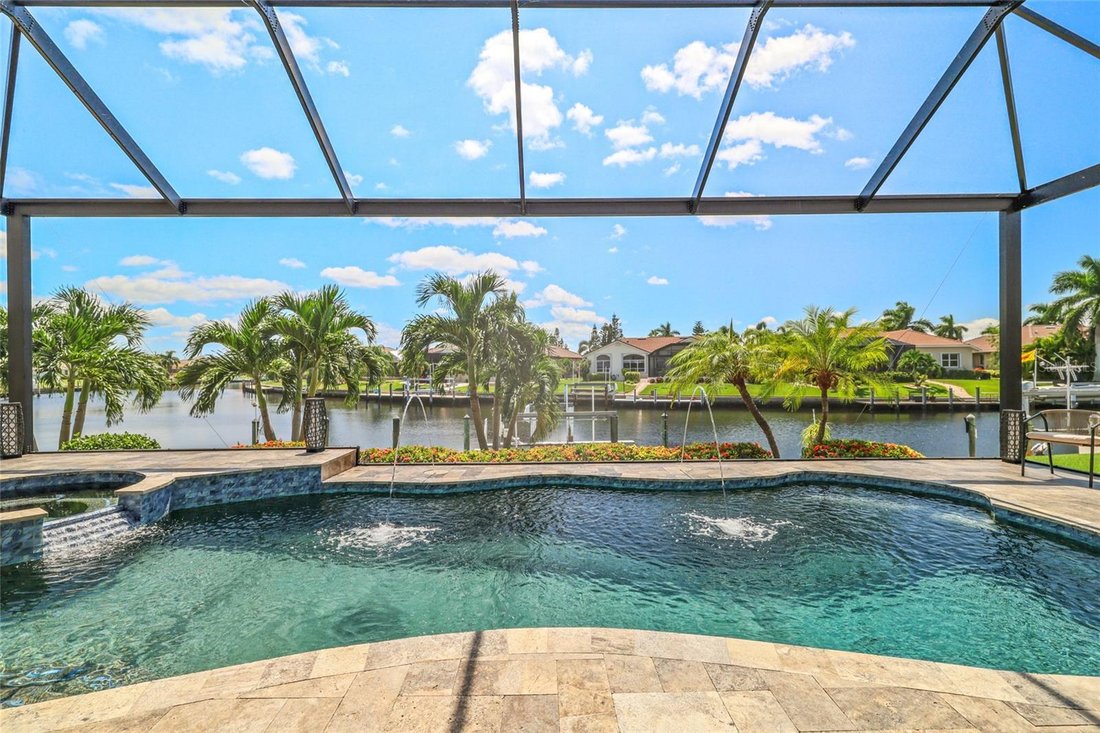
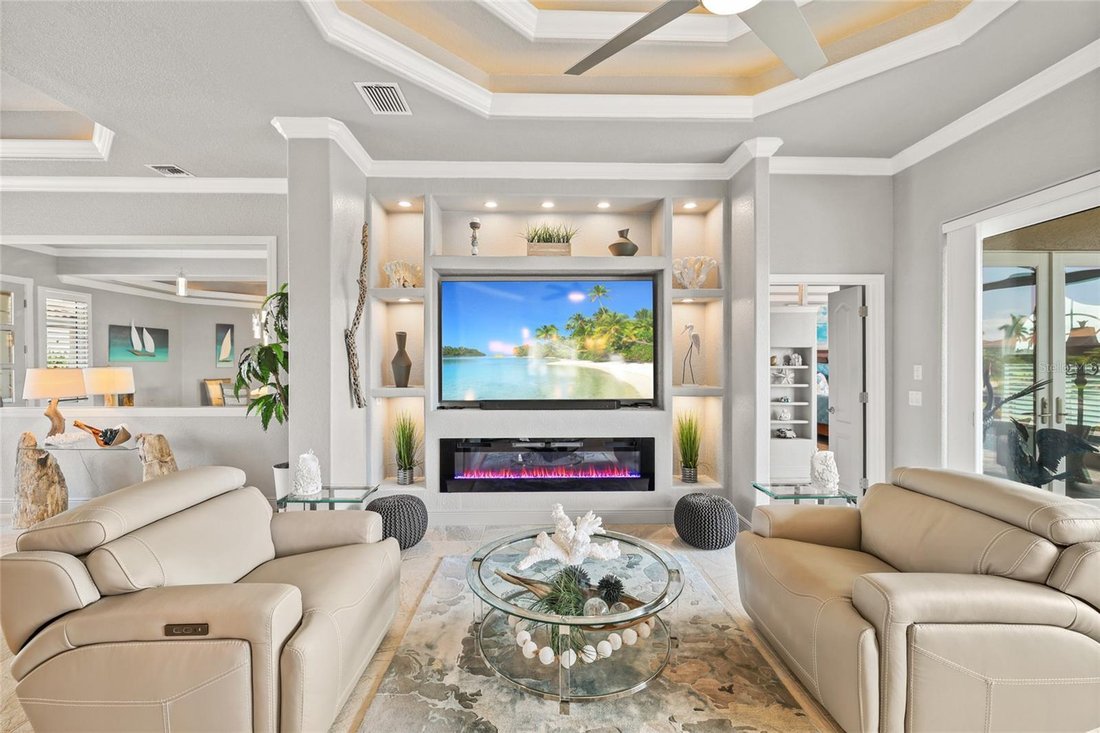
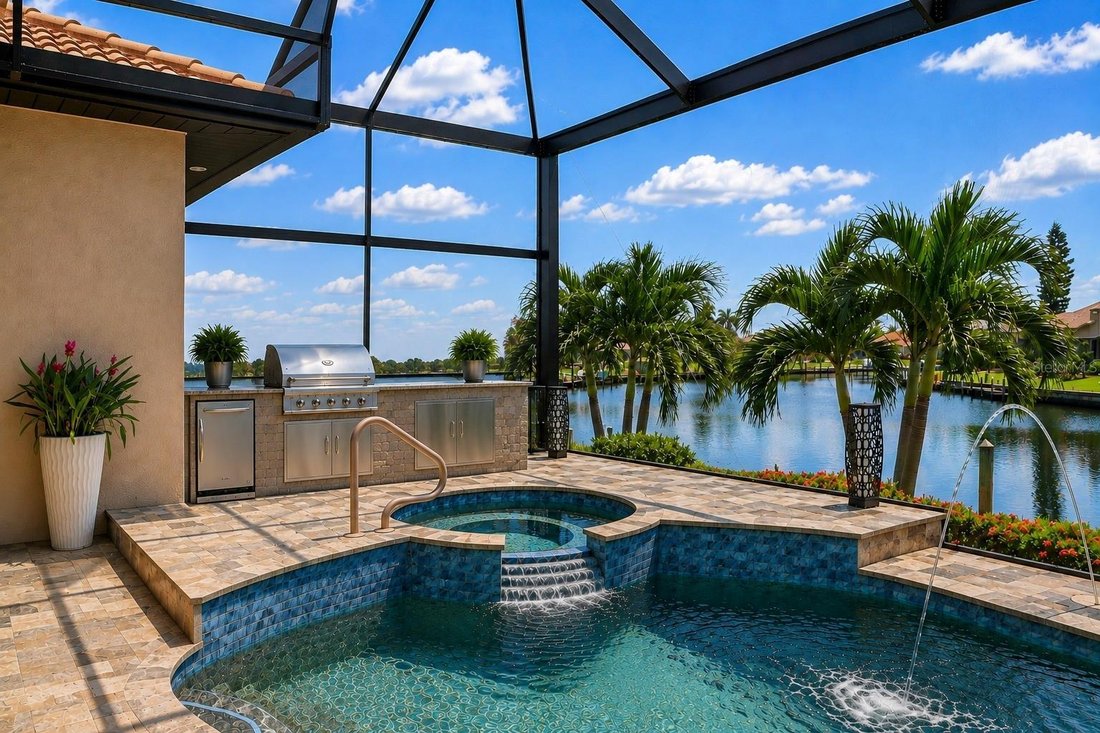
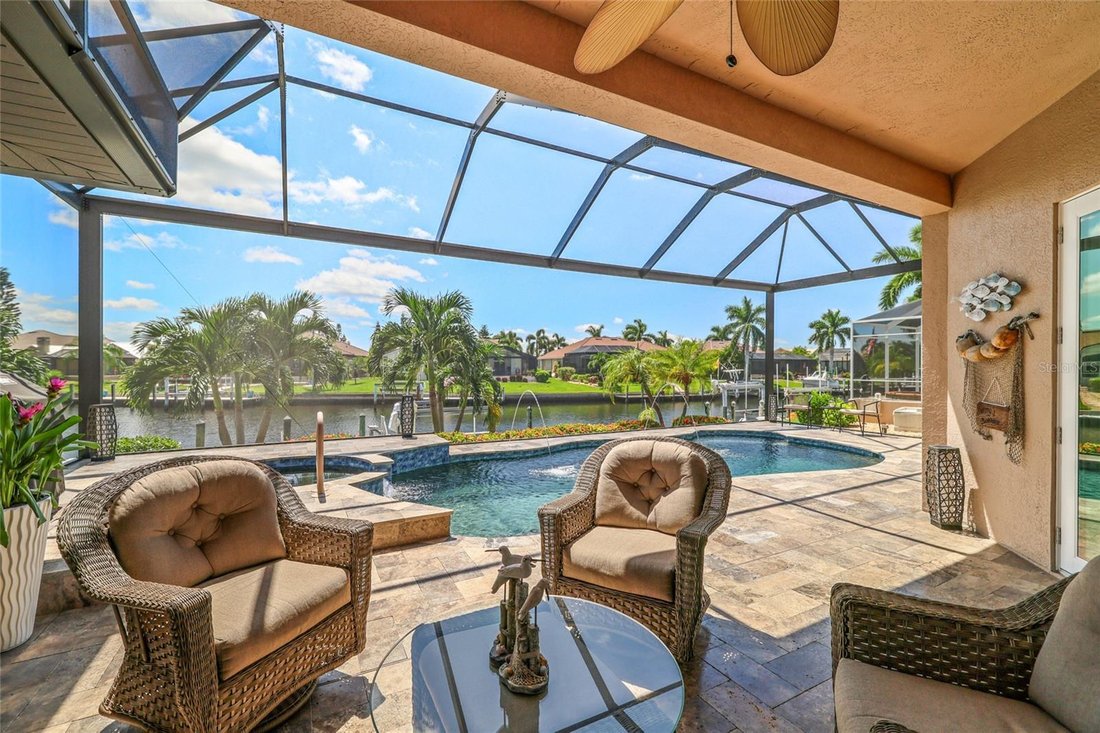
A guest wing closes off behind sliding doors, anchored by a rebuilt bath with a glass wall and waterfall feature, so visiting family has real privacy. On the opposite side, a separate pool bath opens to both the deck and the interior beside a small office, so wet feet never cross the living space. Outside, the saltwater Pebble Tec pool and spa feature glass tile, color-changing lights, waterfall and fountains, all run from your phone. Heater, spa, fountains and lights control separately. Grey and tan travertine deck, resealed 2026, an outdoor shower for the walk up from the boat, and southeast exposure that keeps the lanai shaded through the afternoon. Most furnishings convey, including two bedroom sets, the living room and informal dining. Arrive with your clothes and your boat. What you do not see is what sets this home apart. Roof replaced 2023. Air conditioning replaced August 2026 with a transferable ten-year warranty, UV light and ionization built in. Hurricane-impact front doors, sidelights, French doors and twelve-foot sliders. Every remaining opening protected by panels that mount from the ground, no ladder required. Wind mitigation report on file. Elevation of 10.1 feet with transferable flood insurance. Manabloc plumbing. Air-conditioned two-and-a-half-car garage with room for the golf cart. Three bedrooms, two and a half baths, minutes to Fishermen’s Village, St. Andrews South Golf Club and historic downtown. One image is a digital rendering showing a potential outdoor kitchen on the lanai; all other photos are unaltered.
-
Type de propriété
Maison
-
Étages
1
-
Année de construction
1998
-
Prix/pied²
$463
Caractéristiques
- Piscine
- Garage
- Dressing
- Au bord de l’eau
- Cheminée
- Ascenseur
- Cuisine extérieure
- Jacuzzi
- Jardin
Lot
- Vue sur la mer
- Au bord de l’eau
- Vie privée
Intérieur
- Haut plafond
- Bureau
- Cheminée
- Climatisation
- Îlot de cuisine
- Jacuzzi
- Bar
- Buanderie
- Ascenseur
- Comptoirs en pierre
- Dressing
Outdoor
- Piscine
- Garage
- Cuisine extérieure
- Espace de vie extérieur
- Jardin
Explorez le secteur
L'agent vous contactera bientôt par
Publié par
Réserver une visite avec the agent
Choisissez une date et si vous souhaitez une visite virtuelle ou en personne avec l’agent.
Listings courtesy of Stellar MLS as distributed by MLS GRID. Based on information submitted to the MLS GRID. All data is obtained from various sources and may not have been verified by broker or MLS GRID. Supplied Open House Information is subject to change without notice. All information should be independently reviewed and verified for accuracy. Properties may or may not be listed by the office/agent presenting the information. Listing information is provided for consumers? personal, non-commercial use, solely to identify prospective properties for potential purchase; all other use is strictly prohibited and may violate relevant federal and state law. Information deemed reliable but not guaranteed. Copyright © 2026 MLS GRID. All Rights Reserved.
Propriétés similaires à proximité
Nouvelles annonces à Punta Gorda




Explorez plus de biens à vendre
Punta Gorda, FL, États-Unis types de propriétés
Punta Gorda, FL, États-Unis Recherches populaires
- Vue sur un golfe propriétés à Punta Gorda, FL, États-Unis
- Vue sur la ville propriétés à Punta Gorda, FL, États-Unis
- Haute altitude propriétés à Punta Gorda, FL, États-Unis
- Le front de mer propriétés à Punta Gorda, FL, États-Unis
- Duplex propriétés à Punta Gorda, FL, États-Unis
- Propriétés avec Vignoble / Cave à Punta Gorda, FL, États-Unis
Guides et histoires connexes
La confiance des plus grands courtiers du monde
Les agents des propriétés les plus exceptionnelles du monde publient sur JamesEdition.
- Des annonces de Sotheby's, Christie's, BARNES et Engel & Völkers
- Chaque annonce est vérifiée avant sa mise en ligne
- Contactez directement des agents vérifiés
En continuant, vous acceptez nos Conditions et notre Politique de confidentialité.
partnered with