$1,595,000
Maison Unifamiliale Individuelle De 4 Chambres
- 4 Chambres
- 5 SdB
- 3,863 Sqft
- 12,633 Sqft lot
- Mis à jour: Novembre 2
- MLS#C7532426
À propos de la propriété
La description a été traduite automatiquement.
La description est affichée dans la langue d'origine.
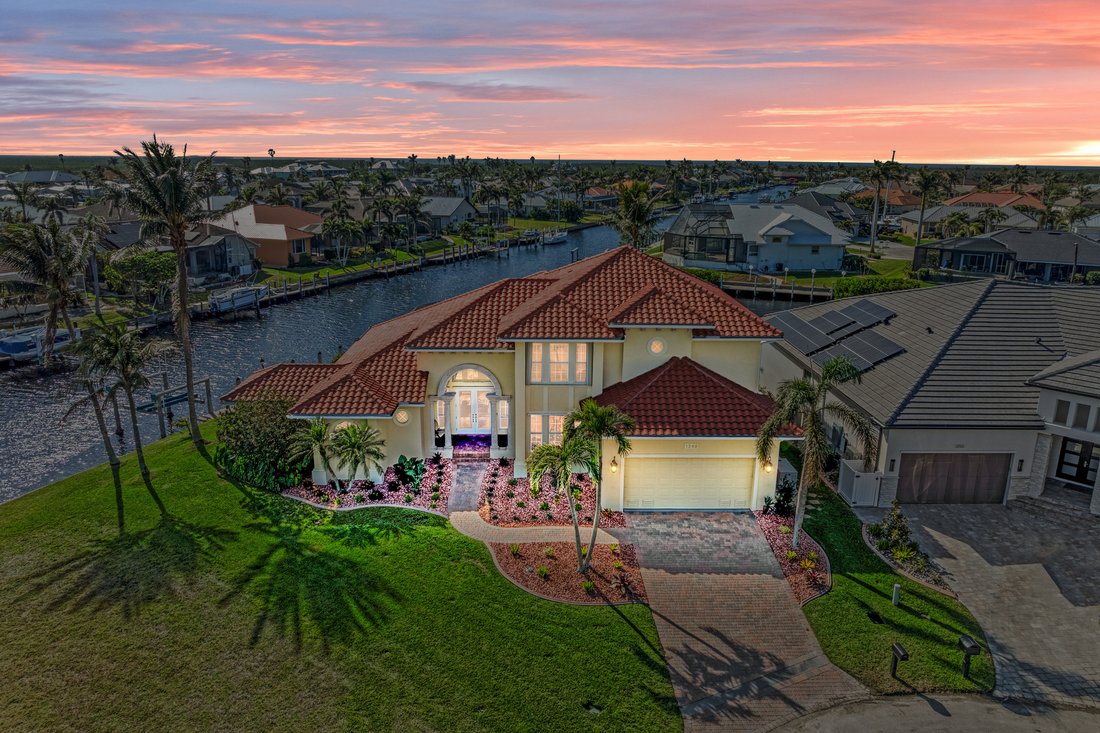
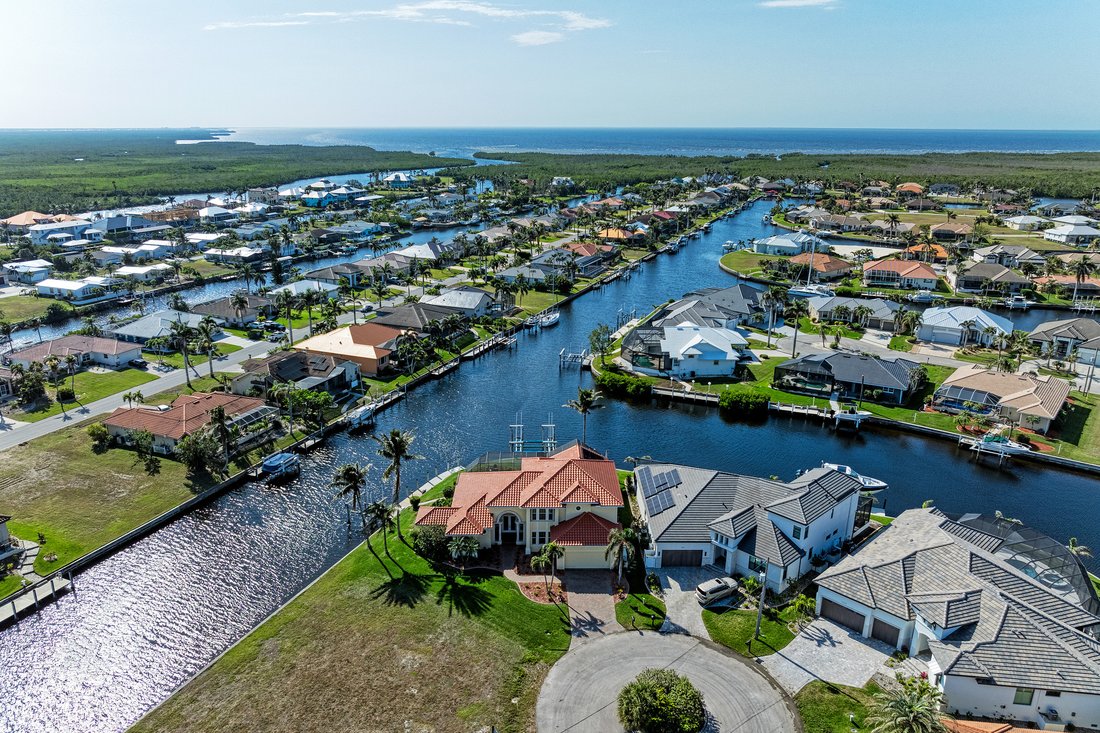
BOATERS PARADISE AWAITS in this magnificent SOUTHERN EXPOSURE, 4 bedroom, 3 full bathroom, 2 half bathroom, plus den, one owner home
with 2 BOAT LIFTS- a 55,000lb catamaran lift with extra width, and a separate 10,000lb lift on a tip lot with over 173 feet of city maintained
concrete seawall, less than 10 minutes to Charlotte Harbor! This home has it all including a new roof, full hurrican
with 2 BOAT LIFTS- a 55,000lb catamaran lift with extra width, and a separate 10,000lb lift on a tip lot with over 173 feet of city maintained
concrete seawall, less than 10 minutes to Charlotte Harbor! This home has it all including a new roof, full hurrican
BOATERS PARADISE AWAITS in this magnificent SOUTHERN EXPOSURE, 4 bedroom, 3 full bathroom, 2 half bathroom, plus den, one owner home
with 2 BOAT LIFTS- a 55,000lb catamaran lift with extra width, and a separate 10,000lb lift on a tip lot with over 173 feet of city maintained
concrete seawall, less than 10 minutes to Charlotte Harbor! This home has it all including a new roof, full hurricane protection, a whole home
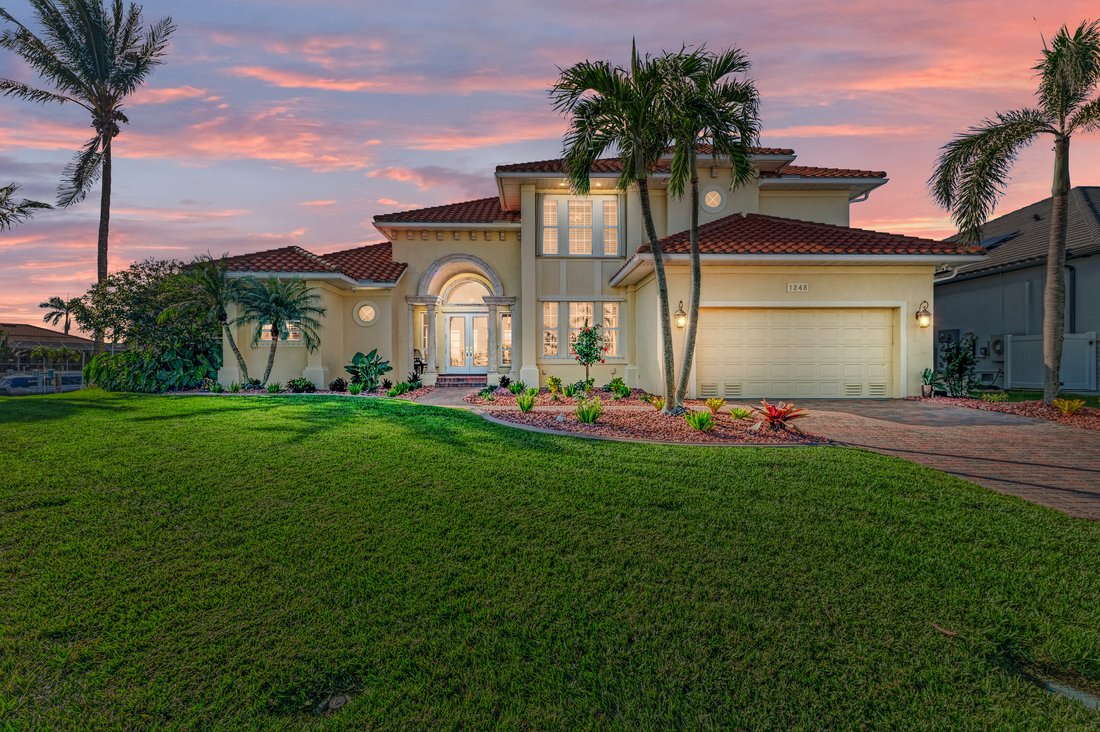
generator, new quartz counters throughout, remodeled finishes, updated light fixtures, recently sealed pavers at the entire property including lanai and driveway, updated paint inside, and more! Enjoy great curb appeal at this cul-de-sac home with new landscaping and freshly sealed
pavers/tile. Inside the new double door entry, take in the gorgeous spaces, and long water views across the outdoor spaces/pool, and beyond. On
the main level to the left, enjoy the primary suite, with separate closets, a lovely bedroom with direct access to the lanai, and an en-suite
bathroom with dual vanities, a private water closet with bidet/heated seat, and a separate tub and shower. The formal living and dining rooms are
luxuriously appointed with architectural columns, updated lighting, and French door access to the covered lanai/pool area. Farther inside the
home, the office/den with custom built in shelving is a great place to work or provides flex space. Near the kitchen, enjoy a guest half bathroom
with custom vanity, and beyond this, enjoy a large laundry room with a SURPRISE FEATURE of a 500 bottle WINE ROOM with separate
refrigeration unit! Past the upstairs access, enjoy a gourmet kitchen with commercial grade appliances including a 6 burner propane
stove/oven/hood, and beautiful custom cabinetry/stone counters with breakfast bar open and connected to the spacious family room and dinette,
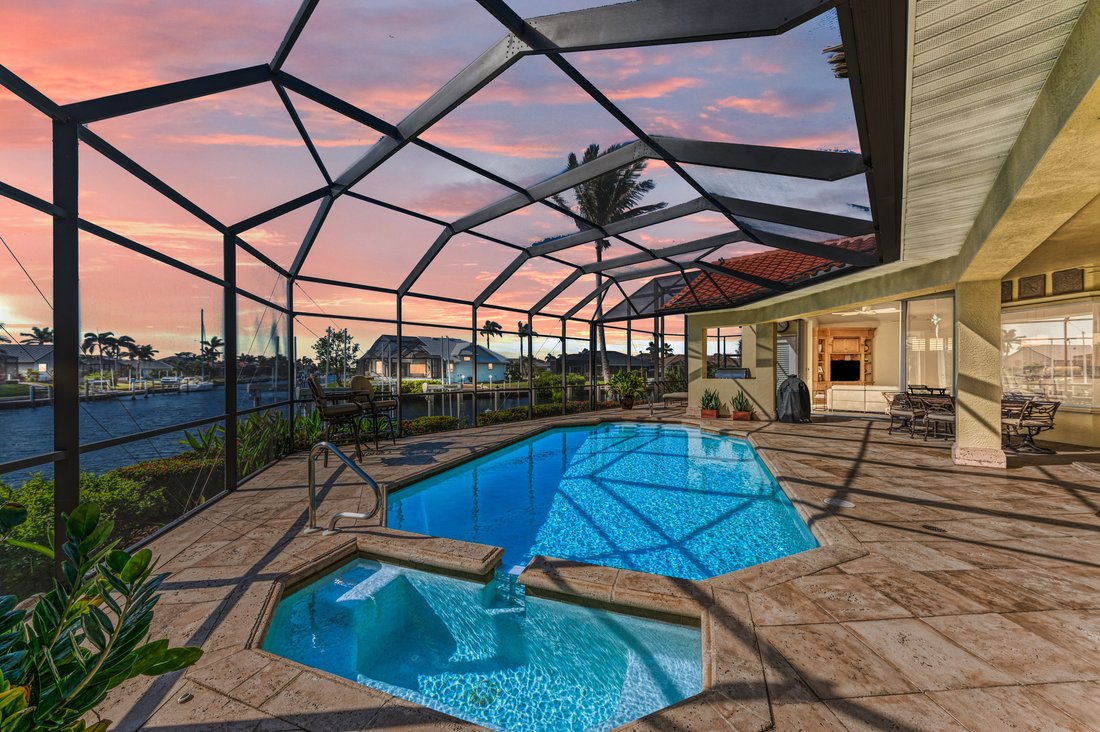
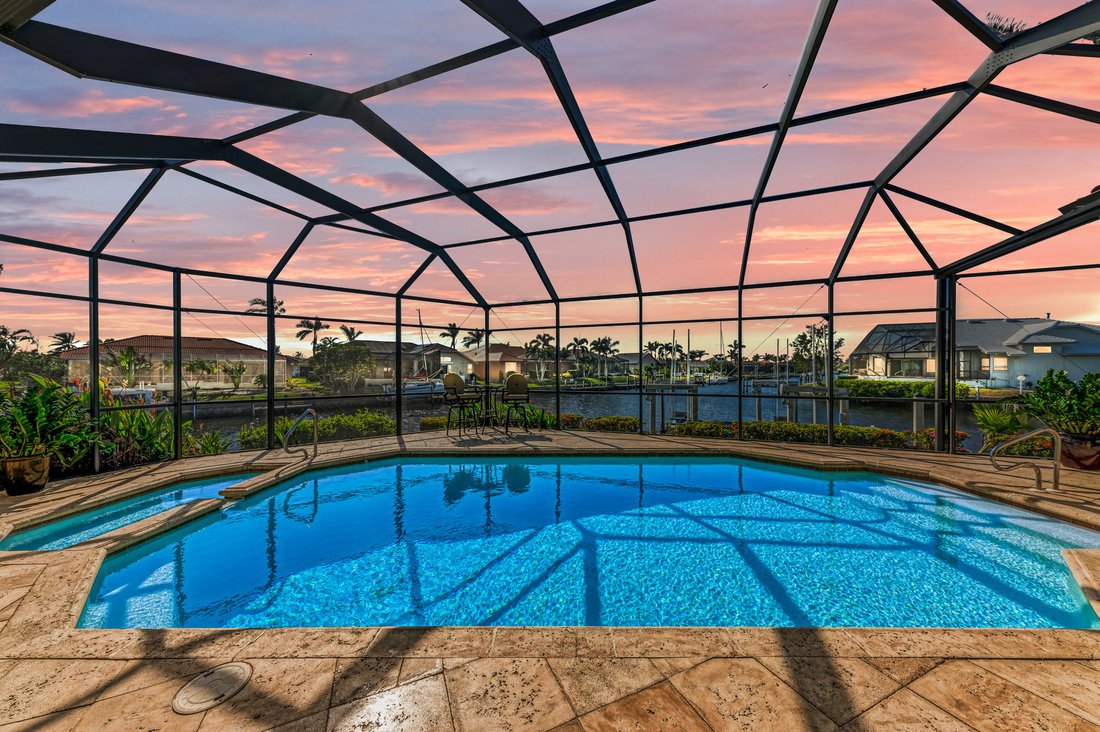
all overlooking the long water views and pool area. Through the zero corner sliding glass doors, enjoy a lanai with travertine stone pool decking, a
summer kitchen with built in grill, a separate pool half bath, a resort style heated pool, protected from the Northern winds with a Southern
exposure, and access via either side down to the docks and lifts. Also outside find a large, air-conditioned storage room connected to the home.
Back inside and upstairs, the loft/bonus area is great for kids and guests. Two guest bedrooms, each with great light and closet spaces share a
jack/jill style bathroom with shower. Additionally, a separate guest bedroom with a dedicated bathroom round out this amazing space. This home
has it all and has been lovingly maintained. Be sure to ask for the full features sheet including transferrable flood insurance and CLICK THE FULL
VIRTUAL TOUR LINKS FOR DETAILS!
with 2 BOAT LIFTS- a 55,000lb catamaran lift with extra width, and a separate 10,000lb lift on a tip lot with over 173 feet of city maintained
concrete seawall, less than 10 minutes to Charlotte Harbor! This home has it all including a new roof, full hurricane protection, a whole home
generator, new quartz counters throughout, remodeled finishes, updated light fixtures, recently sealed pavers at the entire property including lanai and driveway, updated paint inside, and more! Enjoy great curb appeal at this cul-de-sac home with new landscaping and freshly sealed
pavers/tile. Inside the new double door entry, take in the gorgeous spaces, and long water views across the outdoor spaces/pool, and beyond. On
the main level to the left, enjoy the primary suite, with separate closets, a lovely bedroom with direct access to the lanai, and an en-suite
bathroom with dual vanities, a private water closet with bidet/heated seat, and a separate tub and shower. The formal living and dining rooms are
luxuriously appointed with architectural columns, updated lighting, and French door access to the covered lanai/pool area. Farther inside the
home, the office/den with custom built in shelving is a great place to work or provides flex space. Near the kitchen, enjoy a guest half bathroom
with custom vanity, and beyond this, enjoy a large laundry room with a SURPRISE FEATURE of a 500 bottle WINE ROOM with separate
refrigeration unit! Past the upstairs access, enjoy a gourmet kitchen with commercial grade appliances including a 6 burner propane
stove/oven/hood, and beautiful custom cabinetry/stone counters with breakfast bar open and connected to the spacious family room and dinette,
all overlooking the long water views and pool area. Through the zero corner sliding glass doors, enjoy a lanai with travertine stone pool decking, a
summer kitchen with built in grill, a separate pool half bath, a resort style heated pool, protected from the Northern winds with a Southern
exposure, and access via either side down to the docks and lifts. Also outside find a large, air-conditioned storage room connected to the home.
Back inside and upstairs, the loft/bonus area is great for kids and guests. Two guest bedrooms, each with great light and closet spaces share a
jack/jill style bathroom with shower. Additionally, a separate guest bedroom with a dedicated bathroom round out this amazing space. This home
has it all and has been lovingly maintained. Be sure to ask for the full features sheet including transferrable flood insurance and CLICK THE FULL
VIRTUAL TOUR LINKS FOR DETAILS!
-
Type de propriété
Maison
-
Année de construction
2001
-
Prix/pied²
$412
Caractéristiques
- Piscine
- Garage
- Au bord de l’eau
- Vue sur la mer
- Cave à vins
- Cuisine extérieure
- Jacuzzi
- Cuisine ouverte
- Jardin
Caractéristiques
Lot
- Vue sur la mer
- Au bord de l’eau
Intérieur
- Haut plafond
- Bureau
- Climatisation
- Îlot de cuisine
- Cuisinière à gaz
- Jacuzzi
- Bar
- Buanderie
- Cave à vins
- Cuisine ouverte
- Comptoirs en pierre
Outdoor
- Stationnement
- Piscine
- Garage
- Cuisine extérieure
- Porte
- Jardin
Explorez le secteur
1245 Whippoorwill Court, Punta Gorda, FL 33950, Floride, États-Unis
Voir sur Google Maps
Prix par sqft
Faible
Élevé
Inscrit il y a 5 ans
Vous vous êtes renseigné sur ce bien
L'agent vous contactera bientôt par
Publié par
6
Annonces
2022
Inscrit
Réserver une visite avec the agent
Choisissez une date et si vous souhaitez une visite virtuelle ou en personne avec l’agent.
Date préférée
Type de visite

Coldwell Banker Sunstar Realty - Punta Gorda
2421 Shreve Street Suite 111, 33950, Punta Gorda, Florida, United States
Voir le profil de l’agence
Dernière mise à jour
Novembre 2
Première mise en ligne
Novembre 2
Référence de l’annonce
4d6p98
Propriétés similaires à proximité
Nouvelles annonces à Punta Gorda







Explorez plus de biens à vendre
Punta Gorda, FL, États-Unis types de propriétés
Punta Gorda, FL, États-Unis Recherches populaires
- Vue sur un golfe propriétés à Punta Gorda, FL, États-Unis
- Vue sur la ville propriétés à Punta Gorda, FL, États-Unis
- Haute altitude propriétés à Punta Gorda, FL, États-Unis
- Le front de mer propriétés à Punta Gorda, FL, États-Unis
- Duplex propriétés à Punta Gorda, FL, États-Unis
- Propriétés avec Vignoble / Cave à Punta Gorda, FL, États-Unis
Guides et histoires connexes
La confiance des plus grands courtiers du monde
Les agents des propriétés les plus exceptionnelles du monde publient sur JamesEdition.
- Des annonces de Sotheby's, Christie's, BARNES et Engel & Völkers
- Chaque annonce est vérifiée avant sa mise en ligne
- Contactez directement des agents vérifiés
En continuant, vous acceptez nos Conditions et notre Politique de confidentialité.
brokerages we
partnered with
partnered with