
$900,000
Résidences Urbaines Vertes Villas Individuelles Dans Le Village Vert De Cap Cana Punta Cana, République Dominicaine
- 4 Chambres
- 4 SdB
- 3,788 Sqft
- 6,248 Sqft lot
- 2
À propos de la propriété
La description a été traduite automatiquement.
La description est affichée dans la langue d'origine.
Discover a modern villa with contemporary design, a private pool, and spacious areas ideal for family living, located in the exclusive Green Village sector of Cap Cana, just minutes from Playa Juanillo, Punta Espada Golf Club, and Marina Cap Cana.
Urban Green Residences is an exclusive residential project consisting of 16 four-bedroom villas, located in Green Village, Cap Cana, less than
Urban Green Residences is an exclusive residential project consisting of 16 four-bedroom villas, located in Green Village, Cap Cana, less than
Discover a modern villa with contemporary design, a private pool, and spacious areas ideal for family living, located in the exclusive Green Village sector of Cap Cana, just minutes from Playa Juanillo, Punta Espada Golf Club, and Marina Cap Cana.
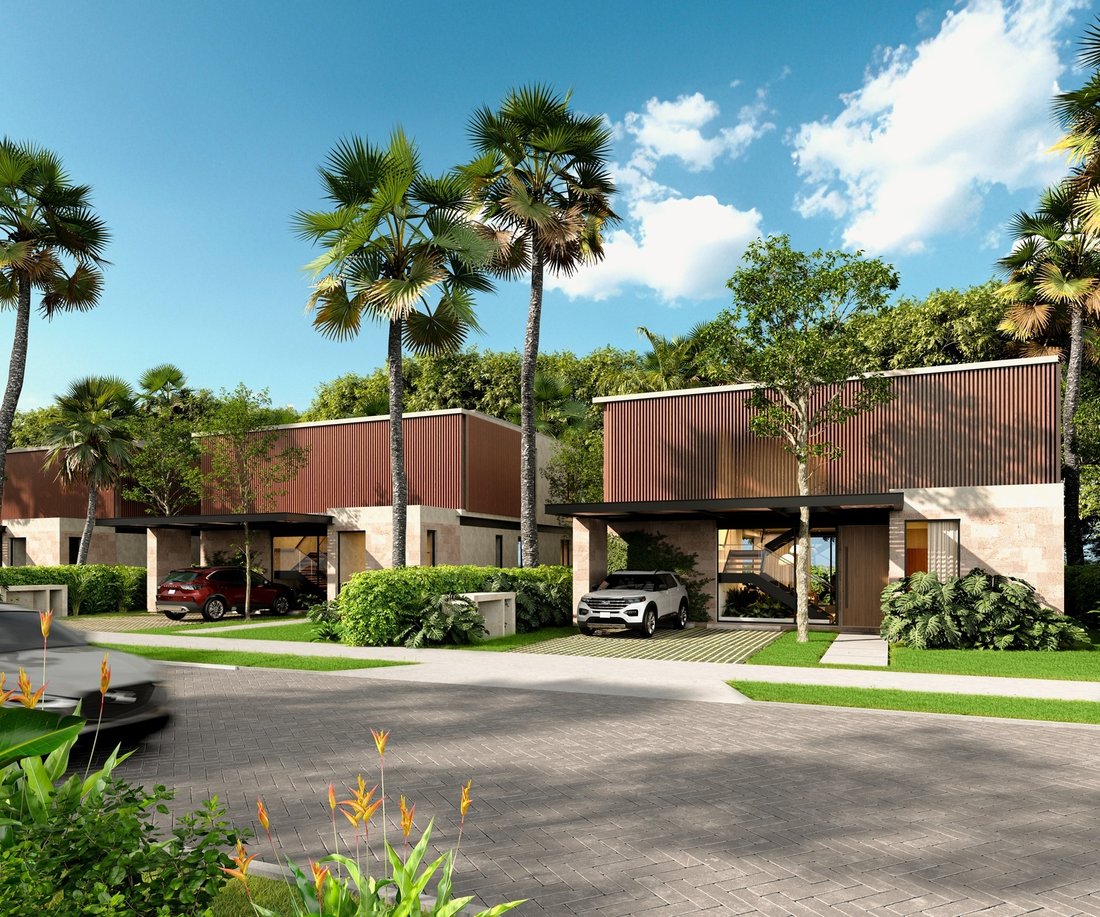
Urban Green Residences is an exclusive residential project consisting of 16 four-bedroom villas, located in Green Village, Cap Cana, less than 6 km from Playa Juanillo and 4 km from Punta Espada Golf Club.
Each villa features a contemporary architectural style with clean lines, flat roofs, and high-quality materials, designed to blend harmoniously with the natural surroundings of Green Village.
Project Features
16 single-family villas
4 bedrooms and 4.5 bathrooms
Two-level villas with private pool
316.95 m² of construction
Lots ranging from 415 m² to 580 m²
Covered terrace with BBQ area
Double carport
Premium finishes
Architectural design by AC Architects
Strategic location within Green Village, Cap Cana
Villa Type – Distribution and Areas
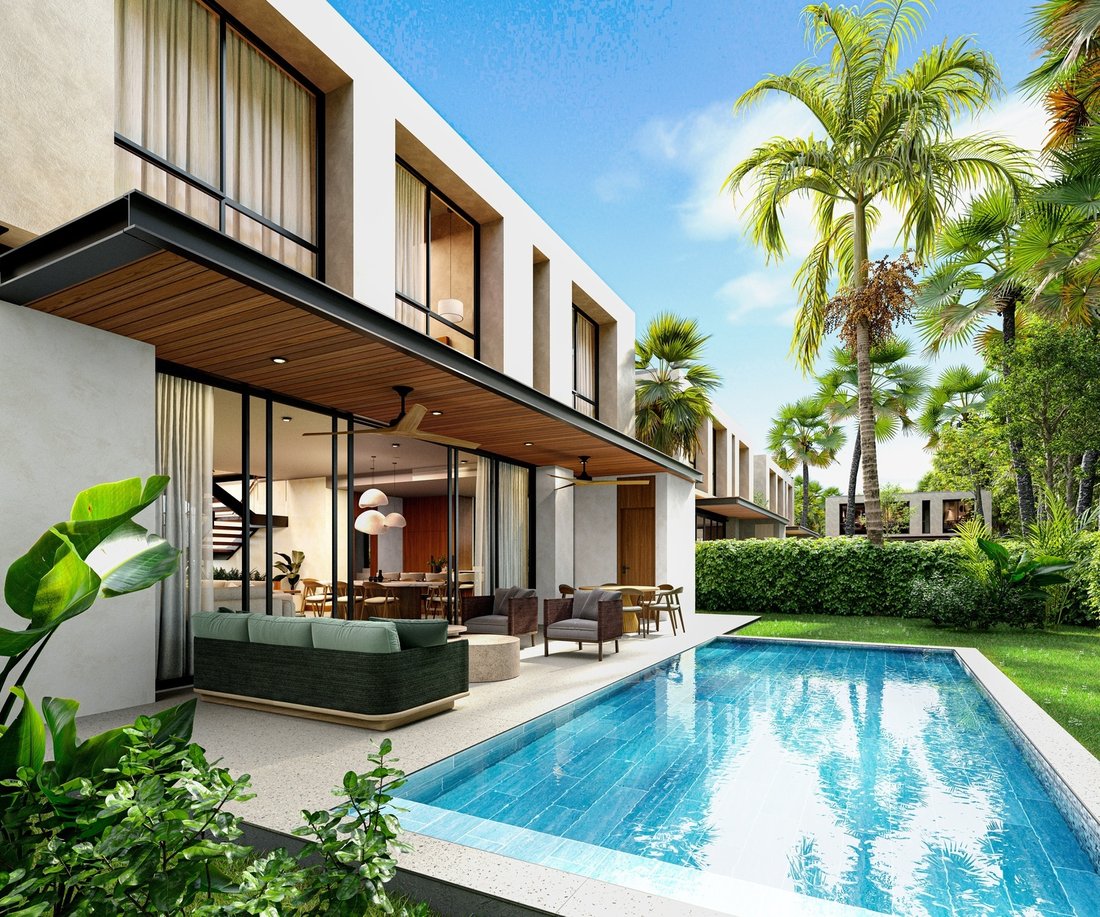
Each villa is developed over two levels and includes a private pool, covered terrace, BBQ area, and two parking spaces.
Total construction area: 316.95 m²
Interior area: 255.61 m²
Level 1: 128.69 m²
Level 2: 126.92 m²
Covered terrace: 19.96 m²
Terrace floor extension: 13.51 m²
Carport: 38.74 m²
Distribution by Levels:
Level 1
Entrance hall
Living room
Dining room
Integrated cold kitchen
Hot kitchen
Guest bedroom with private bathroom
Guest bathroom
Laundry area
Service room with bathroom
Private pool, terrace, and BBQ area
Double carport
Level 2
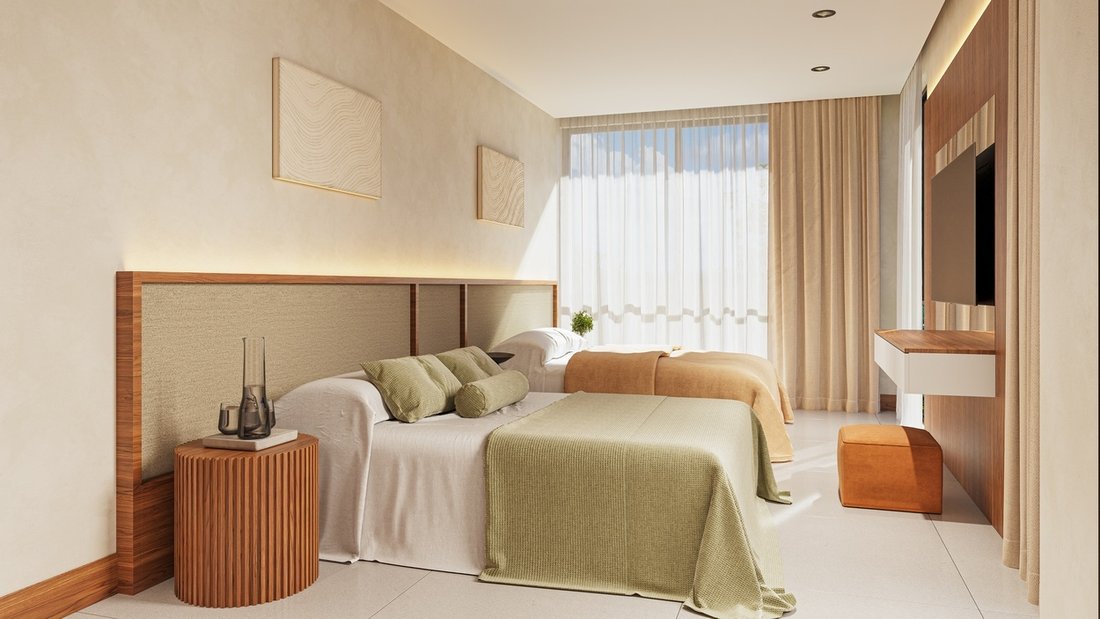
Master bedroom with private balcony, walk-in closet, and full bathroom
Two secondary bedrooms with private bathrooms
Linen closet
Finishes and Materials
White Graniplas facades
Aluminum louvers with wood-like finish
Matte black painted metal beams
Vertical coral stone elements
Clear glass railings
Porcelain flooring throughout interiors
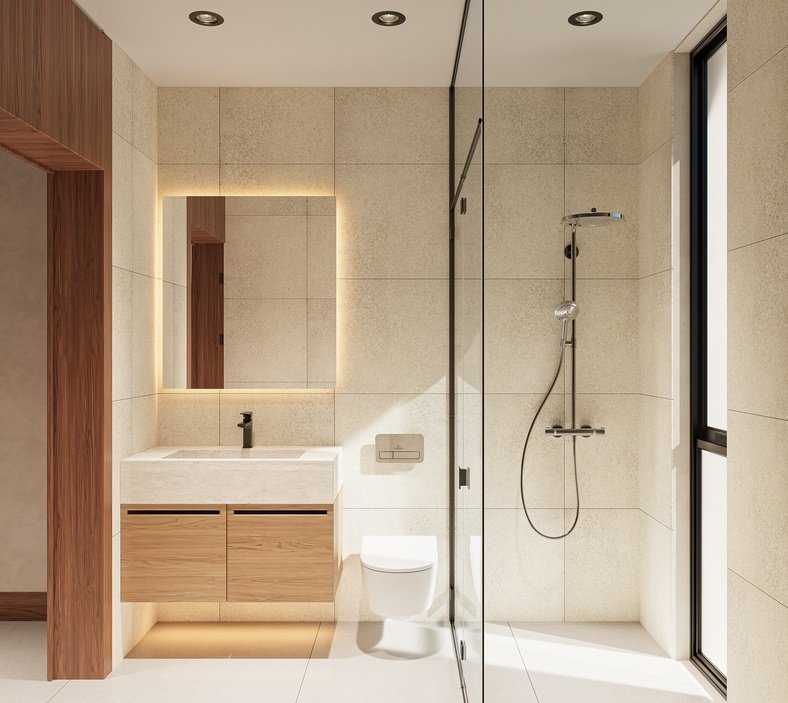
Non-slip porcelain flooring in bathrooms
Sliding aluminum and glass windows and doors
Flat roofs
Pergola in the terrace area
Architecture:
Contemporary architectural style
Clean volumes and pure lines
Use of natural materials
Seamless visual integration with the Green Village environment
Lot Sizes
Lots range from :415 m² to 580 m²
Delivery Time :10 months from the start of construction
Payment Plan:
Reservation: USD 5,000
Down payment: 20% upon signing the purchase agreement (including reservation)
During construction: 30% payable in monthly installments
Upon delivery: 50% - can be financed.
Urban Green Residences is an exclusive residential project consisting of 16 four-bedroom villas, located in Green Village, Cap Cana, less than 6 km from Playa Juanillo and 4 km from Punta Espada Golf Club.
Each villa features a contemporary architectural style with clean lines, flat roofs, and high-quality materials, designed to blend harmoniously with the natural surroundings of Green Village.
Project Features
16 single-family villas
4 bedrooms and 4.5 bathrooms
Two-level villas with private pool
316.95 m² of construction
Lots ranging from 415 m² to 580 m²
Covered terrace with BBQ area
Double carport
Premium finishes
Architectural design by AC Architects
Strategic location within Green Village, Cap Cana
Villa Type – Distribution and Areas
Each villa is developed over two levels and includes a private pool, covered terrace, BBQ area, and two parking spaces.
Total construction area: 316.95 m²
Interior area: 255.61 m²
Level 1: 128.69 m²
Level 2: 126.92 m²
Covered terrace: 19.96 m²
Terrace floor extension: 13.51 m²
Carport: 38.74 m²
Distribution by Levels:
Level 1
Entrance hall
Living room
Dining room
Integrated cold kitchen
Hot kitchen
Guest bedroom with private bathroom
Guest bathroom
Laundry area
Service room with bathroom
Private pool, terrace, and BBQ area
Double carport
Level 2
Master bedroom with private balcony, walk-in closet, and full bathroom
Two secondary bedrooms with private bathrooms
Linen closet
Finishes and Materials
White Graniplas facades
Aluminum louvers with wood-like finish
Matte black painted metal beams
Vertical coral stone elements
Clear glass railings
Porcelain flooring throughout interiors
Non-slip porcelain flooring in bathrooms
Sliding aluminum and glass windows and doors
Flat roofs
Pergola in the terrace area
Architecture:
Contemporary architectural style
Clean volumes and pure lines
Use of natural materials
Seamless visual integration with the Green Village environment
Lot Sizes
Lots range from :415 m² to 580 m²
Delivery Time :10 months from the start of construction
Payment Plan:
Reservation: USD 5,000
Down payment: 20% upon signing the purchase agreement (including reservation)
During construction: 30% payable in monthly installments
Upon delivery: 50% - can be financed.
-
Type de propriété
Villa
-
Étages
2
-
Année de construction
2026
-
Prix/pied²
$237
Caractéristiques
- Piscine
- Terrasse
- Jardin
- Moderne
- Vue sur la montagne
- Terrain de tennis
- Cuisine extérieure
- Vue sur un golfe
- Cuisine ouverte
Caractéristiques
Lot
- Lotissement sécurisé
- Vue panoramique / panoramique
- Vue sur la montagne
- Côtières
- Vie privée
- Vue sur un golfe
- Constructions neuves
- Immobilier d’investissement
- Moderne
Intérieur
- Haut plafond
- Climatisation
- Îlot de cuisine
- Laveuse sécheuse
- Buanderie
- Cuisine ouverte
- Dressing
Outdoor
- Terrasse
- Balcon
- Stationnement
- Piscine
- Garage
- Cuisine extérieure
- Terrain de tennis
- Espace de vie extérieur
- Porte
- Pergola
- Jardin
Explorez le secteur
Unnamed Road, Punta Cana 23000, Dominican Republic, Juanillo, La Altagracia, République dominicaine
Voir sur Google Maps
Prix par sqft
Faible
Élevé

Inscrit il y a 3 ans
Vous vous êtes renseigné sur ce bien
L'agent vous contactera bientôt par
Publié par
70
Annonces
2024
Inscrit
Réserver une visite avec Carolina Tosato
Choisissez une date et si vous souhaitez une visite virtuelle ou en personne avec l’agent.
Date préférée
Type de visite

DOLCE VITA LUXURY PROPERTIES
Calle máximo aviles blonda, esq. emilio aparicio, Plaza Giardino, local 203, ensache julieta , santo domingo., 10130, Santo Domingo, Dominican Republic
Voir le profil de l’agence
More Than Properties, a Lifestyle. Dolce Vita: Real estate agency located in Santo Domingo, Dominican Republic. Sp
More Than Properties, a Lifestyle. Dolce Vita: Real estate agency located in Santo Domingo, Dominican Republic. Specialists in the commercialization of properties, sale and purchase, real estate investment, vacation rentals and administration, located in the best areas of the country. Experience: Our processes make the difference, we maintain the highest standards of transparency, honesty, proactivity, optimism and discretion in our work. The Team: The Dolce Vita Luxury Properties team is highly experienced and prestigious within the real estate sector. We offer personalized services both in the search for your new property, as well as in the management of renting or selling your properties.
Première mise en ligne
Décembre 18, 2025
Propriétés similaires à proximité
Nouvelles annonces à Juanillo










Explorez plus de biens à vendre
Juanillo, République dominicaine types de propriétés
Juanillo, République dominicaine Recherches populaires
- Le front de mer propriétés à Juanillo, République dominicaine
- Bord de Mer propriétés à Juanillo, République dominicaine
- Rénové propriétés à Juanillo, République dominicaine
- Propriétés avec Héliport à Juanillo, République dominicaine
- Duplex propriétés à Juanillo, République dominicaine
- Colline propriétés à Juanillo, République dominicaine
- Front de rivière propriétés à Juanillo, République dominicaine
- Entrée et sortie à ski propriétés à Juanillo, République dominicaine
Juanillo, République dominicaine Quartiers
Guides et histoires connexes
La confiance des plus grands courtiers du monde
Les agents des propriétés les plus exceptionnelles du monde publient sur JamesEdition.
- Des annonces de Sotheby's, Christie's, BARNES et Engel & Völkers
- Chaque annonce est vérifiée avant sa mise en ligne
- Contactez directement des agents vérifiés
En continuant, vous acceptez nos Conditions et notre Politique de confidentialité.