


$2,600,000
Villa De Golf Ultra Luxueuse À Punta Espada Cap Cana Avec Une Intimité Totale Et Une Architecture Design
- 5 Chambres
- 5 SdB
- 12,002 Sqft
- 27,944 Sqft lot
- Mis à jour: Juin 3
- 10
À propos de la propriété
La description a été traduite automatiquement.
La description est affichée dans la langue d'origine.
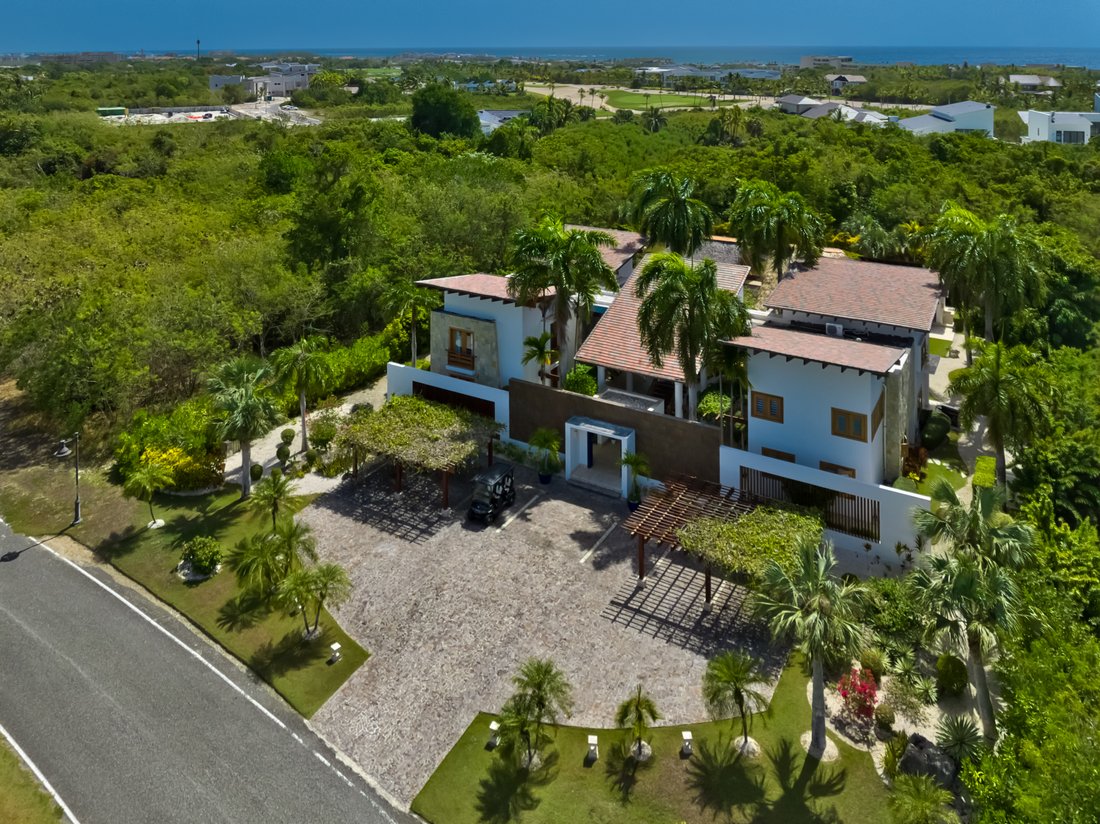
Located within the iconic Punta Espada Golf Course in Cap Cana, this exceptional luxury estate represents one of the most refined expressions of Caribbean architectural living. Surrounded by lush tropical landscapes and set within one of the most exclusive gated communities in the Dominican Republic, the residence offers a rare combination of privacy, scale, and timeless design.
Villa Yar
Villa Yar
Located within the iconic Punta Espada Golf Course in Cap Cana, this exceptional luxury estate represents one of the most refined expressions of Caribbean architectural living. Surrounded by lush tropical landscapes and set within one of the most exclusive gated communities in the Dominican Republic, the residence offers a rare combination of privacy, scale, and timeless design.
Villa Yarari 17 has been conceived as a contemporary architectural masterpiece where natural light, open spaces, and organic materials define the living experience. Every detail has been carefully curated to create a seamless connection between indoor elegance and outdoor tropical living, enhancing both comfort and visual harmony throughout the property.
The villa is positioned on an expansive 2,596 m² private lot with approximately 1,115 m² of construction, offering generous proportions across multiple living areas designed for both family living and high-end entertaining. The layout emphasizes flow, openness, and functional luxury, ensuring every space feels connected yet private.
The residence features five spacious en-suite bedrooms, each designed with comfort, privacy, and refined finishes. The primary suite stands out as a private sanctuary, offering generous proportions, natural light, and a strong connection to the surrounding landscape. In addition, the property includes five and a half bathrooms and two dedicated service quarters, providing full functionality for long-term residence or hospitality-level living.
The main social areas are defined by expansive living and dining spaces that open directly to the exterior terraces and gardens. Floor-to-ceiling openings allow natural light to flood the interiors while framing views of the tropical vegetation and golf course surroundings. The architectural concept prioritizes fluid transitions between interior and exterior environments.
The kitchen has been designed as a gourmet space, featuring premium finishes, functional layout, and integration with the main social areas. It is ideal for both private use and entertaining at a high level, reinforcing the villa’s lifestyle-driven design.
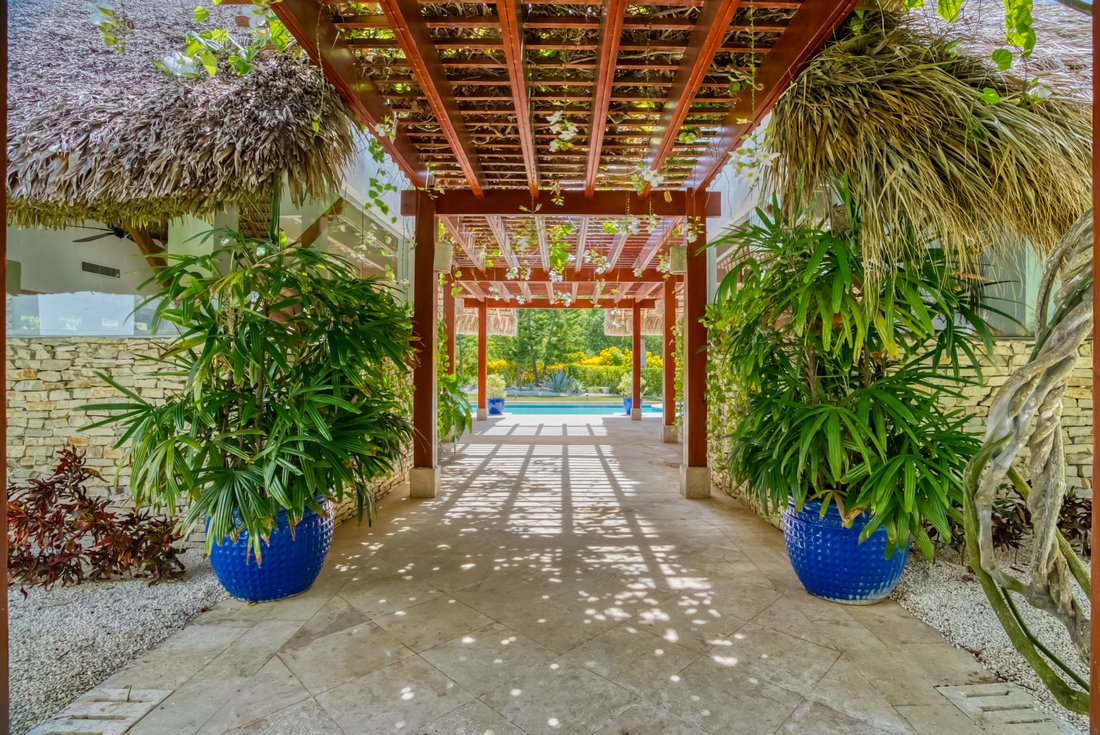
Outdoor living is a defining element of this estate. The property includes a private swimming pool, landscaped tropical gardens, reflective water features, and a gazebo designed for relaxation and entertainment. The exterior spaces have been carefully designed to ensure absolute privacy, with no direct exposure to neighboring streets or the golf course, enhancing exclusivity and tranquility.
The villa also offers covered parking, service access, and a layout designed for both convenience and security. Every element has been thoughtfully considered to support a refined and functional luxury lifestyle.
Situated in Punta Espada, the most prestigious golf course in the Caribbean, residents enjoy access to world-class amenities including private beach clubs, white-sand beaches, luxury marina facilities, fine dining, equestrian centers, and high-end lifestyle services within Cap Cana. The community is internationally recognized for its security, infrastructure, and long-term real estate appreciation.
This property represents a rare opportunity to acquire a true architectural estate in one of the most desirable destinations in the Caribbean, combining design excellence, privacy, and long-term investment value in a single extraordinary residence.
Gianina Rivas
[hidden information]
[hidden information]
Villa Yarari 17 has been conceived as a contemporary architectural masterpiece where natural light, open spaces, and organic materials define the living experience. Every detail has been carefully curated to create a seamless connection between indoor elegance and outdoor tropical living, enhancing both comfort and visual harmony throughout the property.
The villa is positioned on an expansive 2,596 m² private lot with approximately 1,115 m² of construction, offering generous proportions across multiple living areas designed for both family living and high-end entertaining. The layout emphasizes flow, openness, and functional luxury, ensuring every space feels connected yet private.
The residence features five spacious en-suite bedrooms, each designed with comfort, privacy, and refined finishes. The primary suite stands out as a private sanctuary, offering generous proportions, natural light, and a strong connection to the surrounding landscape. In addition, the property includes five and a half bathrooms and two dedicated service quarters, providing full functionality for long-term residence or hospitality-level living.
The main social areas are defined by expansive living and dining spaces that open directly to the exterior terraces and gardens. Floor-to-ceiling openings allow natural light to flood the interiors while framing views of the tropical vegetation and golf course surroundings. The architectural concept prioritizes fluid transitions between interior and exterior environments.
The kitchen has been designed as a gourmet space, featuring premium finishes, functional layout, and integration with the main social areas. It is ideal for both private use and entertaining at a high level, reinforcing the villa’s lifestyle-driven design.
Outdoor living is a defining element of this estate. The property includes a private swimming pool, landscaped tropical gardens, reflective water features, and a gazebo designed for relaxation and entertainment. The exterior spaces have been carefully designed to ensure absolute privacy, with no direct exposure to neighboring streets or the golf course, enhancing exclusivity and tranquility.
The villa also offers covered parking, service access, and a layout designed for both convenience and security. Every element has been thoughtfully considered to support a refined and functional luxury lifestyle.
Situated in Punta Espada, the most prestigious golf course in the Caribbean, residents enjoy access to world-class amenities including private beach clubs, white-sand beaches, luxury marina facilities, fine dining, equestrian centers, and high-end lifestyle services within Cap Cana. The community is internationally recognized for its security, infrastructure, and long-term real estate appreciation.
This property represents a rare opportunity to acquire a true architectural estate in one of the most desirable destinations in the Caribbean, combining design excellence, privacy, and long-term investment value in a single extraordinary residence.
Gianina Rivas
[hidden information]
[hidden information]
-
Type de propriété
Villa
-
Étages
2
-
Année de construction
2014
-
Prix/pied²
$216
Caractéristiques
- Piscine
- Terrasse
- Jardin
- Moderne
- Cuisine extérieure
- Vue sur un golfe
- Cuisine ouverte
- Dressing
- Garage
Caractéristiques
Lot
- Lotissement sécurisé
- Vue panoramique / panoramique
- Côtières
- Vie privée
- Colline
- Vue sur un golfe
- Constructions neuves
- Immobilier d’investissement
- Rénové
- Moderne
Intérieur
- Haut plafond
- Bureau
- Climatisation
- Îlot de cuisine
- Jacuzzi
- Laveuse sécheuse
- Bar
- Buanderie
- Cuisine ouverte
- Comptoirs en pierre
- Dressing
Outdoor
- Terrasse
- Stationnement
- Piscine
- Garage
- Cuisine extérieure
- Espace de vie extérieur
- Porte
- Pergola
- Jardin
Explorez le secteur
Yarari, 23000 Punta Cana, Dominican Republic, Juanillo, La Altagracia, République dominicaine
Voir sur Google Maps
Prix par sqft
Faible
Élevé
Inscrit il y a 1 an
Vous vous êtes renseigné sur ce bien
L'agent vous contactera bientôt par
Publié par
31
Annonces
2025
Inscrit
Réserver une visite avec the agent
Choisissez une date et si vous souhaitez une visite virtuelle ou en personne avec l’agent.
Date préférée
Type de visite
Dernière mise à jour
Juin 3
Première mise en ligne
Septembre 26, 2025
Propriétés similaires à proximité
Nouvelles annonces à Juanillo






Explorez plus de biens à vendre
Juanillo, République dominicaine types de propriétés
Juanillo, République dominicaine Recherches populaires
- Le front de mer propriétés à Juanillo, République dominicaine
- Bord de Mer propriétés à Juanillo, République dominicaine
- Rénové propriétés à Juanillo, République dominicaine
- Propriétés avec Héliport à Juanillo, République dominicaine
- Duplex propriétés à Juanillo, République dominicaine
- Colline propriétés à Juanillo, République dominicaine
- Front de rivière propriétés à Juanillo, République dominicaine
- Entrée et sortie à ski propriétés à Juanillo, République dominicaine
Juanillo, République dominicaine Quartiers
Guides et histoires connexes
La confiance des plus grands courtiers du monde
Les agents des propriétés les plus exceptionnelles du monde publient sur JamesEdition.
- Des annonces de Sotheby's, Christie's, BARNES et Engel & Völkers
- Chaque annonce est vérifiée avant sa mise en ligne
- Contactez directement des agents vérifiés
En continuant, vous acceptez nos Conditions et notre Politique de confidentialité.