$1,250,000
Villa à Trois Chambres avec Piscine et Jacuzzi à Cap Cana — Arboleda Residences Villa 38
- 3 Chambres
- 4 SdB
- 4,844 Sqft
- 9,688 Sqft lot
- Mis à jour: Aujourd'hui
À propos de la propriété
La description a été traduite automatiquement.
La description est affichée dans la langue d'origine.
Villa 38 at Arboleda Residences is a new three-bedroom villa of 450 m² inside Cap Cana, the most accessible of the villas currently offered in this small residential enclave five minutes from Juanillo Beach, with views towards the Farallón. The lot measures 900 m² by title, and about 1,100 m² are enclosed. It already has its caliche fill and the first approval from Cap Cana.
The ground fl
The ground fl
Villa 38 at Arboleda Residences is a new three-bedroom villa of 450 m² inside Cap Cana, the most accessible of the villas currently offered in this small residential enclave five minutes from Juanillo Beach, with views towards the Farallón. The lot measures 900 m² by title, and about 1,100 m² are enclosed. It already has its caliche fill and the first approval from Cap Cana.
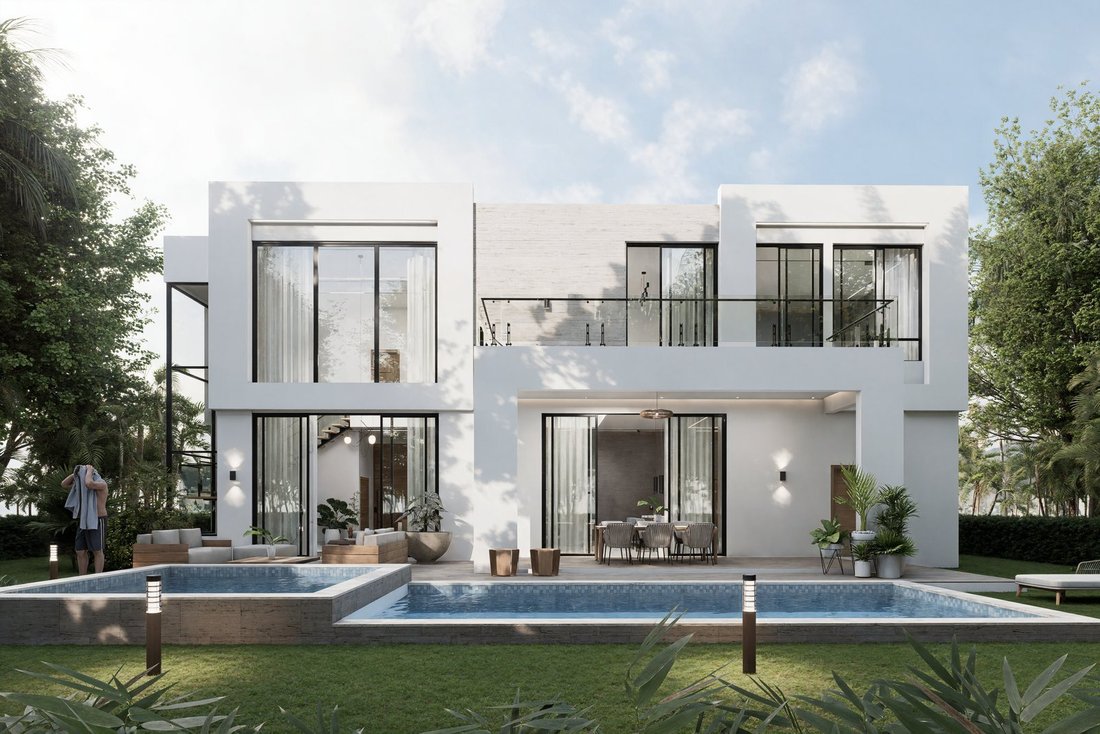
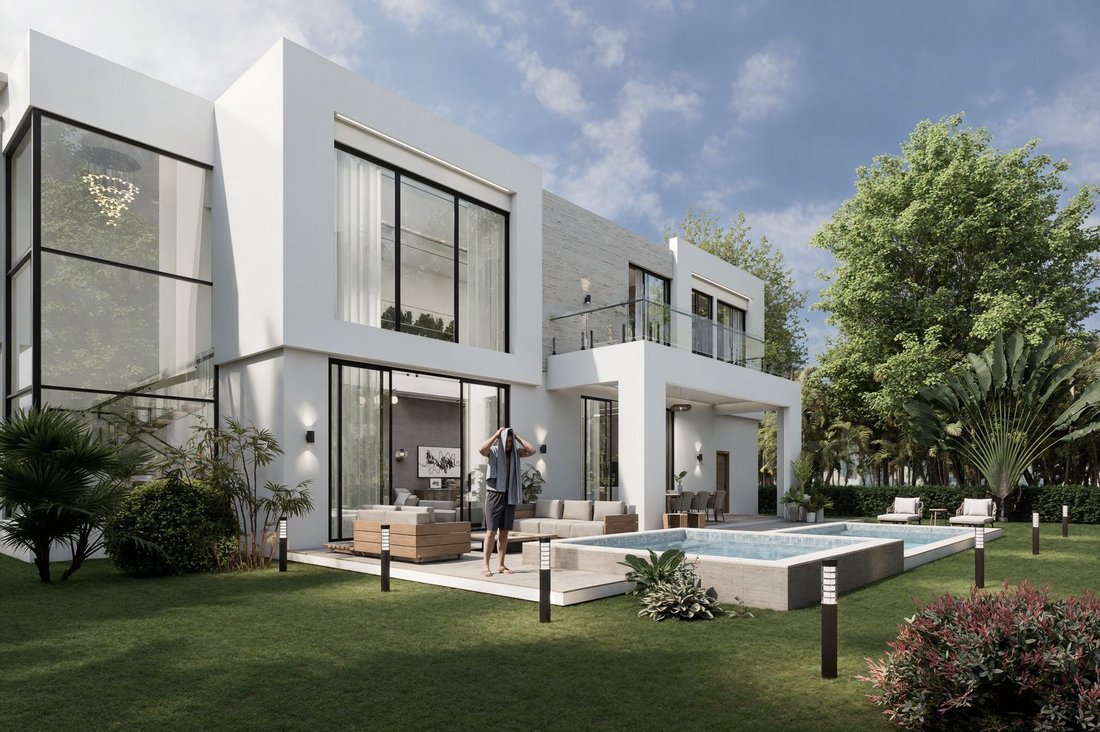
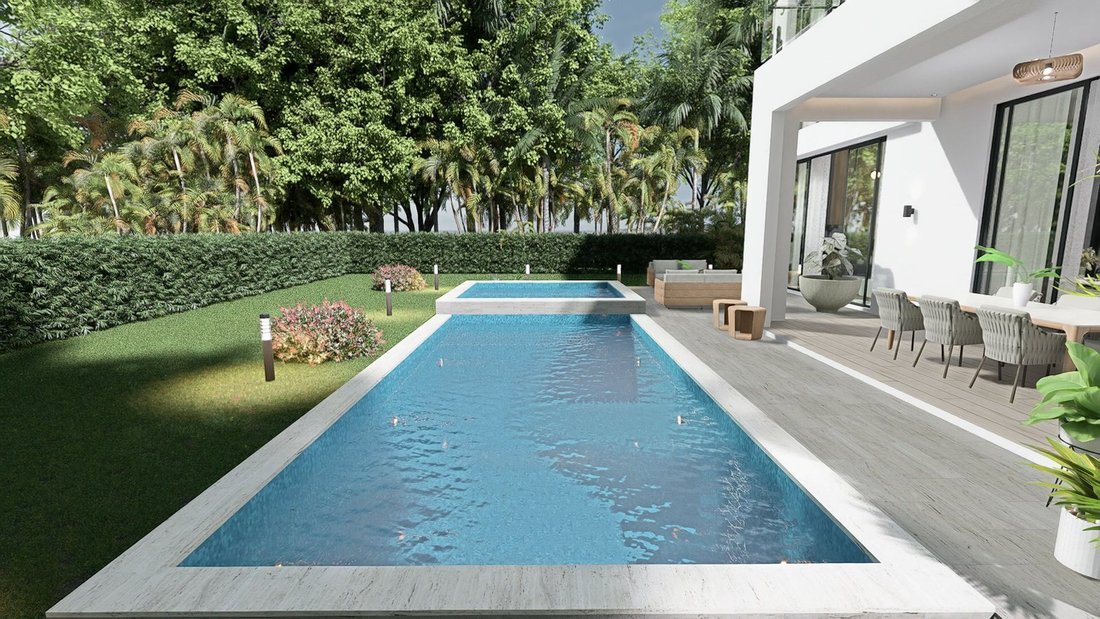
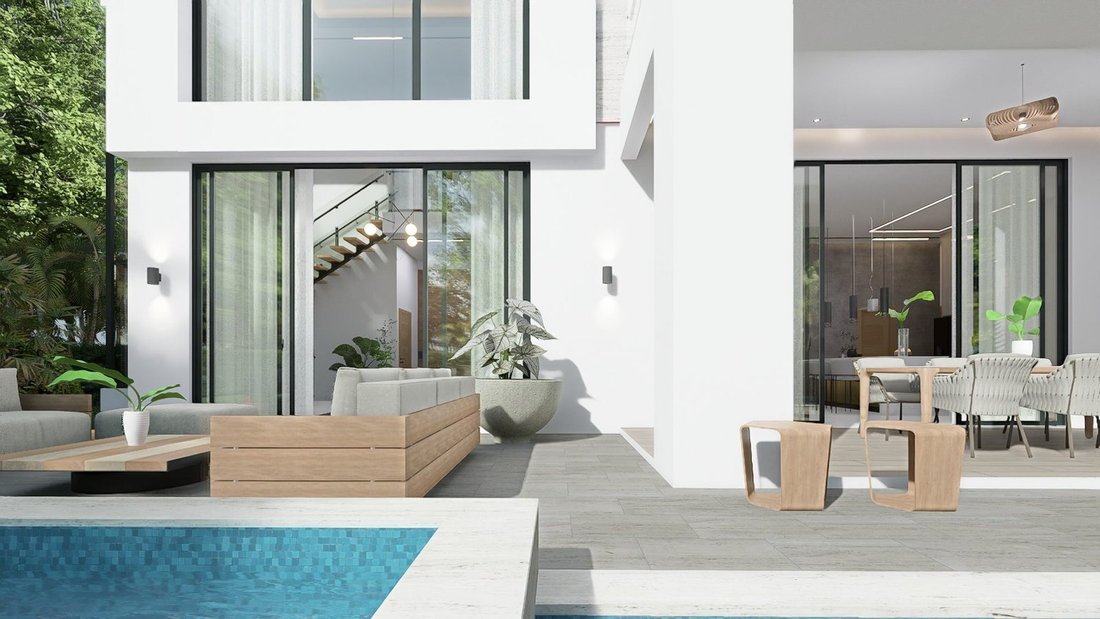
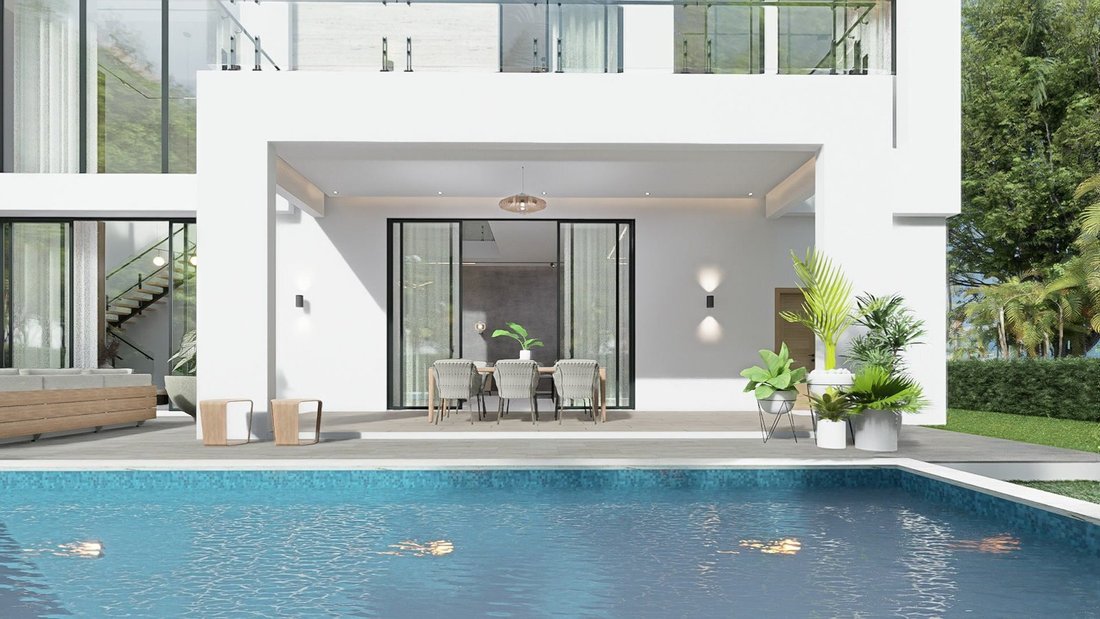
The ground floor measures 259 m² including the pool and the open terrace. The entrance opens onto a family room and, beyond the staircase, onto a 60 m² open space that joins the pantry kitchen, the dining room and the living room, with a covered terrace, an open terrace, a 6.30 by 3.00 metre pool and a jacuzzi at the rear. A separate everyday kitchen of 13 m² keeps cooking out of the social spaces. The same level holds two guest toilets, a full bathroom next to the family room, a service bedroom with its own bathroom, a laundry room, an equipment room and a two-car garage, with two more parking spaces in front of it.
The upper floor measures 195 m², balconies and void included. The principal bedroom has 27 m², a walk-in closet and a private bathroom. The second and third bedrooms, of 19 and 24 m², each have a dressing area and a private bathroom. A family room opens onto the double-height space above the living room, with a balcony to the rear over the pool and another along the front of the house.
The finishes follow the standard of the whole enclave: Spanish porcelain floors, coralline stone on the terraces and outdoor floors, Brazilian oak doors, a contemporary kitchen in moisture-resistant wood, European fittings in the kitchen and bathrooms, matt black aluminium windows and a pool lined in ceramic. The house is prepared for air conditioning, TV, data and internet.
Cap Cana is a private destination on the east coast of the Dominican Republic, with Blue Flag beaches, a marina with berths for yachts up to 150 feet and the Punta Espada golf course designed by Jack Nicklaus. Owners have access rights to Juanillo Beach, the right to a golf club membership, eligibility for the Eden Roc Club and access to the marina. Punta Cana International Airport is about 15 minutes away.
The payment plan follows the construction: 1% to reserve, 19% at signing, 60% in six instalments of 10% tied to construction milestones, each verifiable by an independent supervisor appointed by the buyer, and 20% on delivery. A down payment of 30% or 40% gives access to a preferential price.
Price: 1,250,000 USD, land and turnkey villa included. Plans of both levels are available on request.
The ground floor measures 259 m² including the pool and the open terrace. The entrance opens onto a family room and, beyond the staircase, onto a 60 m² open space that joins the pantry kitchen, the dining room and the living room, with a covered terrace, an open terrace, a 6.30 by 3.00 metre pool and a jacuzzi at the rear. A separate everyday kitchen of 13 m² keeps cooking out of the social spaces. The same level holds two guest toilets, a full bathroom next to the family room, a service bedroom with its own bathroom, a laundry room, an equipment room and a two-car garage, with two more parking spaces in front of it.
The upper floor measures 195 m², balconies and void included. The principal bedroom has 27 m², a walk-in closet and a private bathroom. The second and third bedrooms, of 19 and 24 m², each have a dressing area and a private bathroom. A family room opens onto the double-height space above the living room, with a balcony to the rear over the pool and another along the front of the house.
The finishes follow the standard of the whole enclave: Spanish porcelain floors, coralline stone on the terraces and outdoor floors, Brazilian oak doors, a contemporary kitchen in moisture-resistant wood, European fittings in the kitchen and bathrooms, matt black aluminium windows and a pool lined in ceramic. The house is prepared for air conditioning, TV, data and internet.
Cap Cana is a private destination on the east coast of the Dominican Republic, with Blue Flag beaches, a marina with berths for yachts up to 150 feet and the Punta Espada golf course designed by Jack Nicklaus. Owners have access rights to Juanillo Beach, the right to a golf club membership, eligibility for the Eden Roc Club and access to the marina. Punta Cana International Airport is about 15 minutes away.
The payment plan follows the construction: 1% to reserve, 19% at signing, 60% in six instalments of 10% tied to construction milestones, each verifiable by an independent supervisor appointed by the buyer, and 20% on delivery. A down payment of 30% or 40% gives access to a preferential price.
Price: 1,250,000 USD, land and turnkey villa included. Plans of both levels are available on request.
-
Type de propriété
Villa
-
Étages
2
-
Prix/pied²
$258
Caractéristiques
- Piscine
- Terrasse
- Lotissement sécurisé
- Moderne
- Cuisine ouverte
- Dressing
- Garage
- Jacuzzi
- Constructions neuves
Caractéristiques
Lot
- Lotissement sécurisé
- Vue panoramique / panoramique
- Vie privée
- Constructions neuves
- Moderne
Intérieur
- Haut plafond
- Jacuzzi
- Buanderie
- Cuisine ouverte
- Dressing
Outdoor
- Terrasse
- Balcon
- Stationnement
- Piscine
- Garage
- Espace de vie extérieur
Explorez le secteur
Cap Cana, 23000 Punta Cana, Dominican Republic, Juanillo, La Altagracia, République dominicaine
Voir sur Google Maps
Prix par sqft
Faible
Élevé

Inscrit il y a 6 mois
Vous vous êtes renseigné sur ce bien
L'agent vous contactera bientôt par
Publié par
28
Annonces
2026
Inscrit
Réserver une visite avec Giuseppe Abrescia
Choisissez une date et si vous souhaitez une visite virtuelle ou en personne avec l’agent.
Date préférée
Type de visite

The Botti Family Real Estate Trust The entire family is involved in the activity of the Company, founded by their
The Botti Family Real Estate Trust The entire family is involved in the activity of the Company, founded by their father Maurizio and managed in particular by their three sons Filippo, Martino and Paolo who have been active in this sector for years. The company, embedded in the local economic-commercial fabric, has built a network of direct and selected relationships with institutional banks, funds, investor groups, trustees and Russian partners. In its team, brothers Filippo and Martino have obtained the federal certificate of ”Expert in Real Estate Marketing” and are registered in the Register of Fiduciaries. Our company is also a member of the federal trade associations of Real Estate Trustees (SVIT) and Land Owners (APF-HEV). It boasts a local and international clientele, particularly from the countries of the former USSR, where we promote our properties in Cyrillic through targeted marketing in specialized channels and by enlisting the cooperation of local professionals. Our real estate portfolio is rich and varied; we have several properties that are not visible on the Internet for reasons of discretion and privacy and which we therefore treat with the utmost confidentiality.
Dernière mise à jour
Aujourd'hui
Première mise en ligne
Novembre 20
Référence de l’annonce
9200350
Propriétés similaires à proximité
Nouvelles annonces à Juanillo





Explorez plus de biens à vendre
Juanillo, République dominicaine types de propriétés
Juanillo, République dominicaine Recherches populaires
- Le front de mer propriétés à Juanillo, République dominicaine
- Bord de Mer propriétés à Juanillo, République dominicaine
- Rénové propriétés à Juanillo, République dominicaine
- Propriétés avec Héliport à Juanillo, République dominicaine
- Duplex propriétés à Juanillo, République dominicaine
- Colline propriétés à Juanillo, République dominicaine
- Front de rivière propriétés à Juanillo, République dominicaine
- Entrée et sortie à ski propriétés à Juanillo, République dominicaine
Juanillo, République dominicaine Quartiers
Guides et histoires connexes
La confiance des plus grands courtiers du monde
Les agents des propriétés les plus exceptionnelles du monde publient sur JamesEdition.
- Des annonces de Sotheby's, Christie's, BARNES et Engel & Völkers
- Chaque annonce est vérifiée avant sa mise en ligne
- Contactez directement des agents vérifiés
En continuant, vous acceptez nos Conditions et notre Politique de confidentialité.