$1,789,428
Une Propriété Individuelle De Plain Pied De Quatre Chambres Située Sur Un Terrain D'environ 1,5 Hectare Avec Diverses Sorties
- 4 Chambres
- 3 SdB
- Mis à jour: Aujourd'hui
À propos de la propriété
La description a été traduite automatiquement.
La description est affichée dans la langue d'origine.
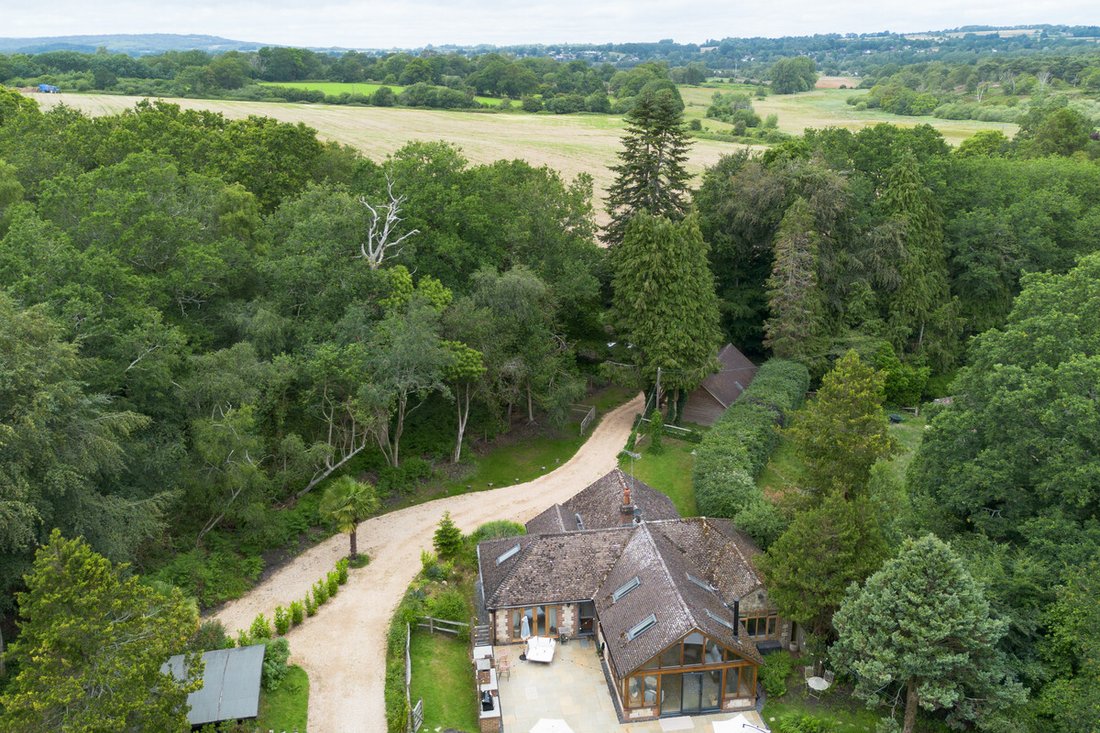
Positioned centrally within a private woodland block bordering the South Downs National Park, this unique 1.5-acre country estate represents a premier multi-property residential and commercial venture. The estate features an exceptional four-bedroom main residence alongside a substantial, detached stone-fronted studio building, all within beautiful walking distance of West Chiltington, Pulborough,
Positioned centrally within a private woodland block bordering the South Downs National Park, this unique 1.5-acre country estate represents a premier multi-property residential and commercial venture. The estate features an exceptional four-bedroom main residence alongside a substantial, detached stone-fronted studio building, all within beautiful walking distance of West Chiltington, Pulborough, Amberley, and Storrington.
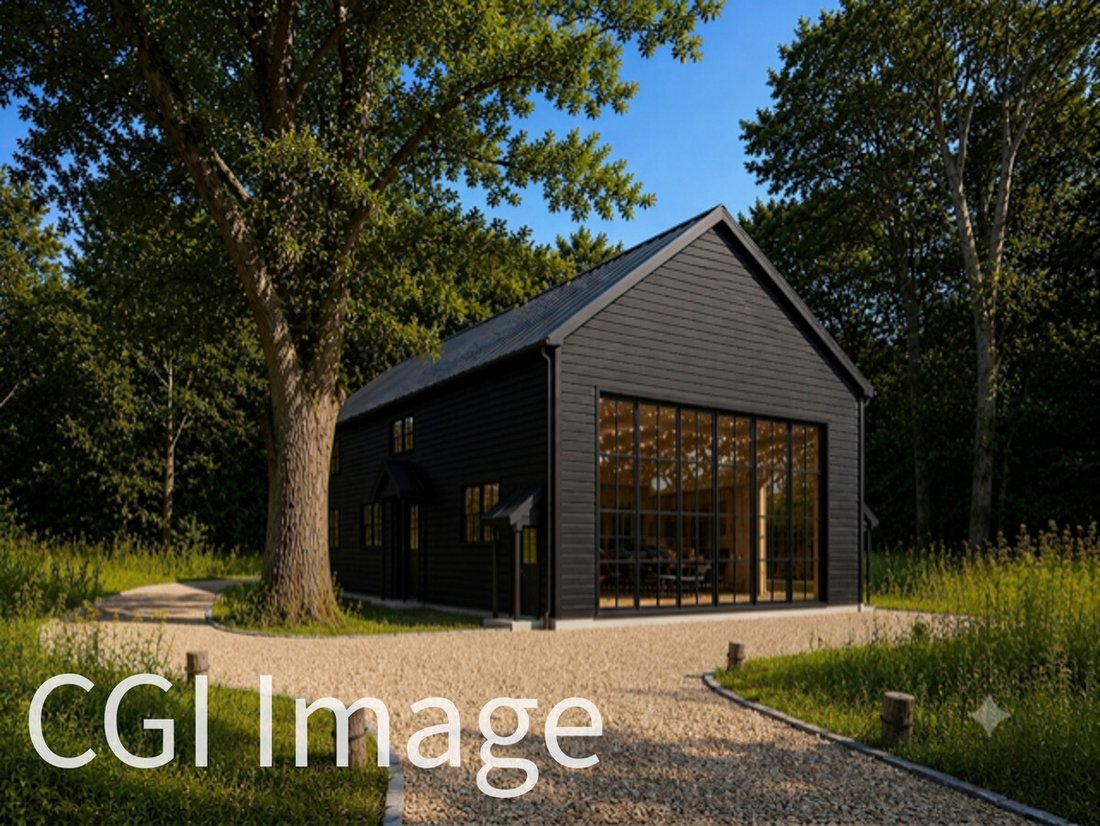
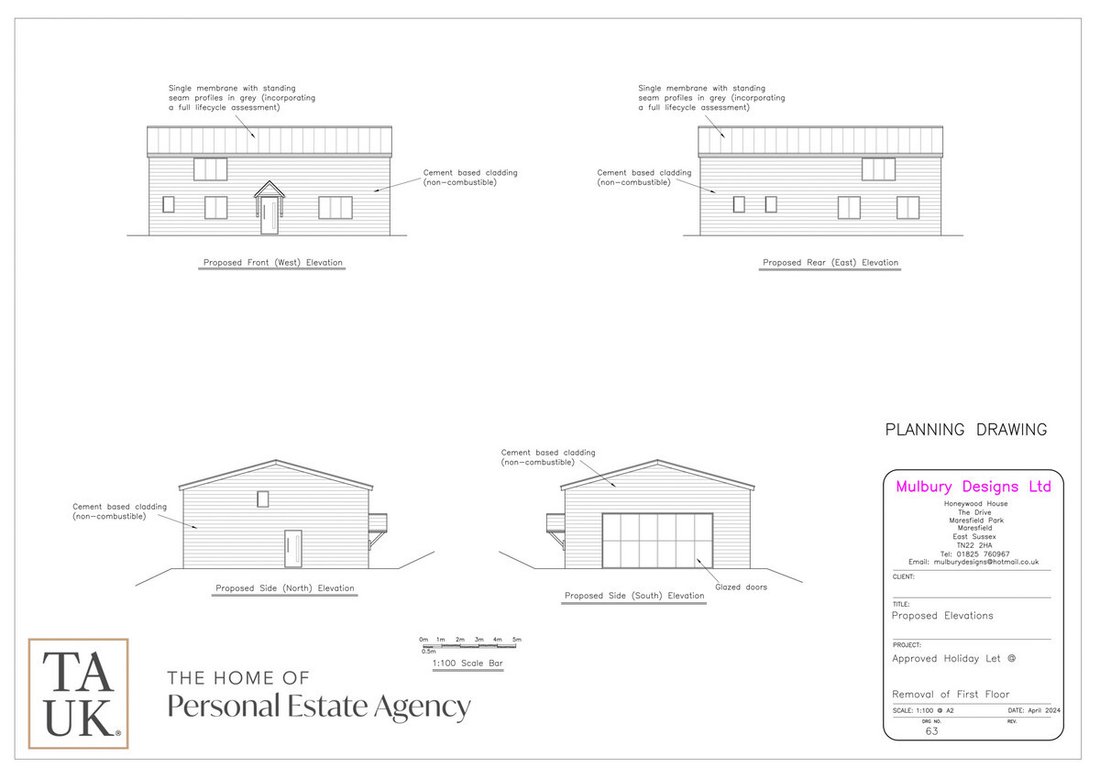
For the ambitious lifestyle entrepreneur or forward-thinking micro-hotelier, the acreage includes an independent building plot with active planning permission to construct a substantial 1,660 sq ft dwelling. Perfectly tailored to launch or expand a lucrative commercial staycation business, the development plot benefits from pre-installed, independent utility infrastructures, a dedicated electricity connection, and a separate sewage treatment system. This heavily de-risked asset offers an elite-tier West Sussex footprint, allowing an incoming buyer to seamlessly blend luxury country living with a high-yield hospitality brand or create a premium family compound.
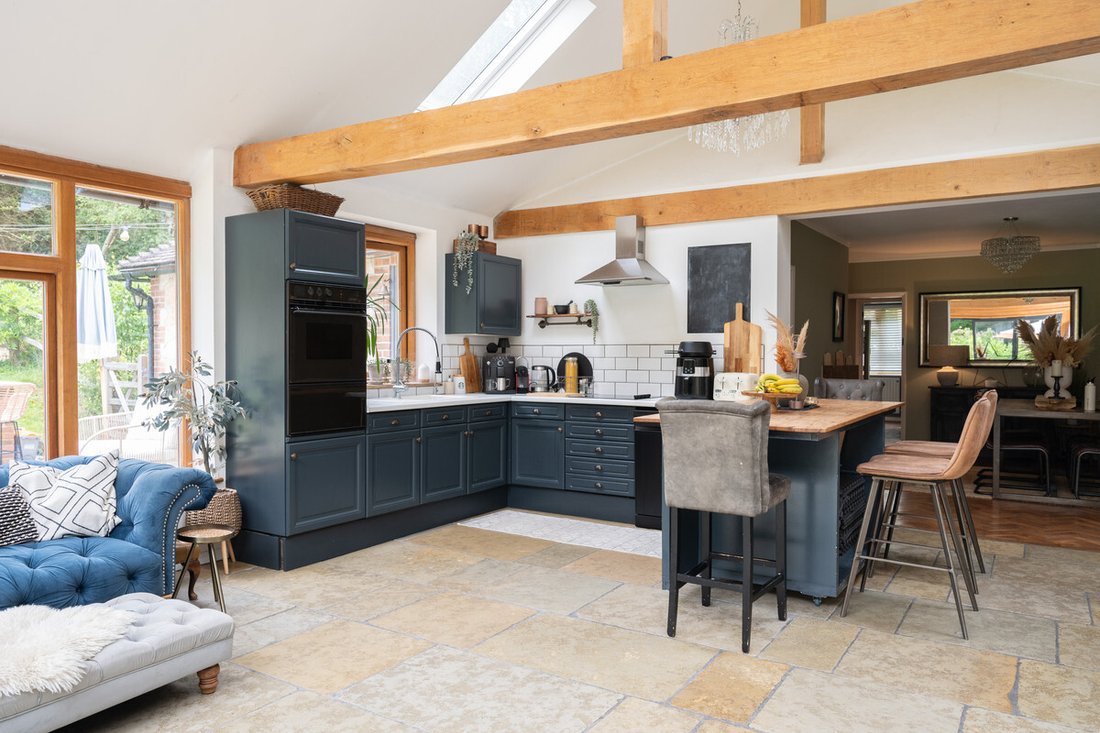
The heart of the home is a stunning triple-aspect open-plan kitchen, dining and family room with vaulted ceilings, exposed beams and bi-fold doors opening onto the garden, creating a seamless connection between indoor and outdoor living. A cosy snug with a wood-burning stove provides the perfect retreat, while underfloor heating and a recently installed air source heat pump ensure year-round comfort and efficiency.
The principal bedroom is a luxurious sanctuary with a vaulted ceiling, mezzanine level, garden access and stylish en-suite. The remaining bedrooms offer flexible accommodation for family, guests or home working.
Outside, the south-westerly facing patio is perfect for entertaining, complete with a barbecue and pizza oven area, while the extensive gardens and woodland provide a wonderful setting to relax and unwind. A detached home office/gym with shower room, currently used as ancillary accommodation, and a powered summer house add further versatility.
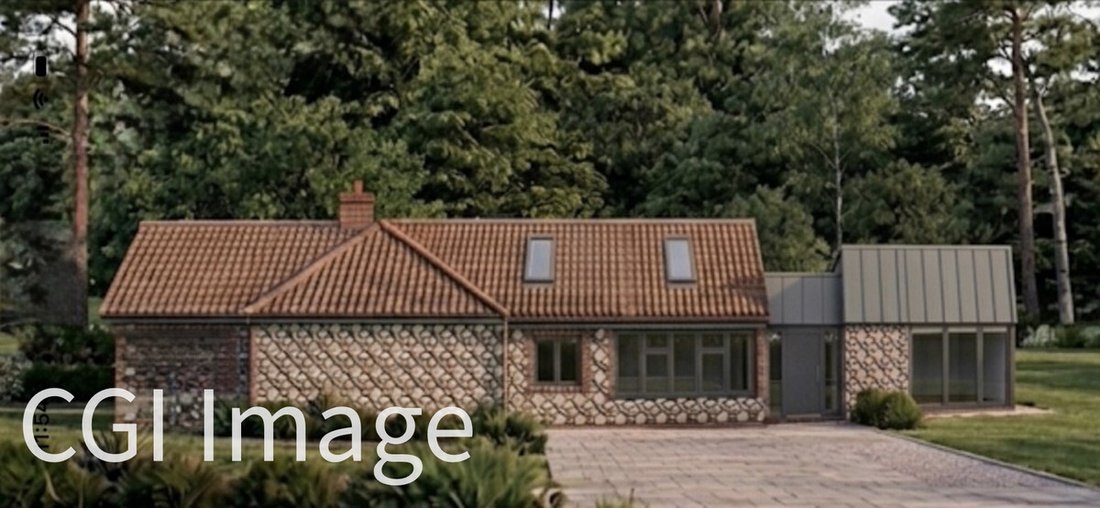
The property also benefits from planning permission to extend, offering exciting scope to create additional living space and further enhance this exceptional countryside home.
Disclaimer:
Important information
These particulars have been prepared with reasonable care and are intended to provide a general description of the property. They do not form part of any offer or contract. Measurements, distances and floor plans are approximate and are provided for guidance only. Unless otherwise stated, services, heating systems and appliances have not been tested by the agent. Items shown in photographs are not necessarily included in the sale; inclusions should be confirmed through the conveyancing process.
Some images may have been enhanced using AI to help potential buyers visualise the property beyond the current furnishings. These images are illustrative and may not reflect the property’s current appearance.
Prospective buyers should arrange appropriate inspections, surveys and legal enquiries before committing to purchase. Please contact the agent if you require clarification of any information.
For the ambitious lifestyle entrepreneur or forward-thinking micro-hotelier, the acreage includes an independent building plot with active planning permission to construct a substantial 1,660 sq ft dwelling. Perfectly tailored to launch or expand a lucrative commercial staycation business, the development plot benefits from pre-installed, independent utility infrastructures, a dedicated electricity connection, and a separate sewage treatment system. This heavily de-risked asset offers an elite-tier West Sussex footprint, allowing an incoming buyer to seamlessly blend luxury country living with a high-yield hospitality brand or create a premium family compound.
The heart of the home is a stunning triple-aspect open-plan kitchen, dining and family room with vaulted ceilings, exposed beams and bi-fold doors opening onto the garden, creating a seamless connection between indoor and outdoor living. A cosy snug with a wood-burning stove provides the perfect retreat, while underfloor heating and a recently installed air source heat pump ensure year-round comfort and efficiency.
The principal bedroom is a luxurious sanctuary with a vaulted ceiling, mezzanine level, garden access and stylish en-suite. The remaining bedrooms offer flexible accommodation for family, guests or home working.
Outside, the south-westerly facing patio is perfect for entertaining, complete with a barbecue and pizza oven area, while the extensive gardens and woodland provide a wonderful setting to relax and unwind. A detached home office/gym with shower room, currently used as ancillary accommodation, and a powered summer house add further versatility.
The property also benefits from planning permission to extend, offering exciting scope to create additional living space and further enhance this exceptional countryside home.
Disclaimer:
Important information
These particulars have been prepared with reasonable care and are intended to provide a general description of the property. They do not form part of any offer or contract. Measurements, distances and floor plans are approximate and are provided for guidance only. Unless otherwise stated, services, heating systems and appliances have not been tested by the agent. Items shown in photographs are not necessarily included in the sale; inclusions should be confirmed through the conveyancing process.
Some images may have been enhanced using AI to help potential buyers visualise the property beyond the current furnishings. These images are illustrative and may not reflect the property’s current appearance.
Prospective buyers should arrange appropriate inspections, surveys and legal enquiries before committing to purchase. Please contact the agent if you require clarification of any information.
-
Type de propriété
Maison
Caractéristiques
- Jardin
- Terrasse
- Cheminée
- Centre de remise en forme / Fitness
- Terrain de jeu
- Cuisine extérieure
- Cuisine ouverte
- Immobilier d’investissement
- Plan d’étage 2D
Caractéristiques
Lot
Intérieur
- Haut plafond
- Bureau
- Cheminée
- Bar
- Buanderie
- Cuisine ouverte
- Centre de remise en forme / Fitness
Outdoor
- Terrasse
- Terrain de jeu
- Cuisine extérieure
- Espace de vie extérieur
- Porte
- Jardin
Explorez le secteur
1.5-Acre Country Estate with Approved 1,660 sq ft Holiday Let Development Plot and Existing Ancillary Hub, RH20, Horsham, Angleterre
Voir sur Google Maps
Prix par sqft
Faible
Élevé
Inscrit il y a 5 mois
Vous vous êtes renseigné sur ce bien
L'agent vous contactera bientôt par
Publié par
116
Annonces
2026
Inscrit
Réserver une visite avec the agent
Choisissez une date et si vous souhaitez une visite virtuelle ou en personne avec l’agent.
Date préférée
Type de visite
Dernière mise à jour
Aujourd'hui
Première mise en ligne
Juillet 1
Référence de l’annonce
003390_RX809322
Propriétés similaires à proximité
Nouvelles annonces à Horsham


Explorez plus de biens à vendre
Horsham, Angleterre types de propriétés
Horsham, Angleterre Recherches populaires
- Propriétés avec Cuisine extérieure à Horsham, Angleterre
- Immobilier d’investissement propriétés à Horsham, Angleterre
- Moderne propriétés à Horsham, Angleterre
- Équestre propriétés à Horsham, Angleterre
- Propriétés avec Sauna à Horsham, Angleterre
- Propriétés avec Bibliothèque à Horsham, Angleterre
- Propriétés avec Cave à vins à Horsham, Angleterre
- Propriétés avec Piscine à Horsham, Angleterre
- Propriétés avec Vignoble / Cave à Horsham, Angleterre
- Manoir propriétés à Horsham, Angleterre
- Propriétés avec Cuisine ouverte à Horsham, Angleterre
- Propriétés avec Cinéma à Horsham, Angleterre
Horsham, Angleterre Quartiers
- Maisons à vendre à Highden, Horsham, Angleterre
- Maisons à vendre à Wantley, Horsham, Angleterre
- Maisons à vendre à Fivensgreen, Horsham, Angleterre
- Maisons à vendre à Oakhill, Horsham, Angleterre
- Maisons à vendre à Roffey, Horsham, Angleterre
- Maisons à vendre à Coolhurst
- Maisons à vendre à Crossgate
- Maisons à vendre à North Stoke
- Maisons à vendre à The Common
- Maisons à vendre à Wiggonholt
Guides et histoires connexes
La confiance des plus grands courtiers du monde
Les agents des propriétés les plus exceptionnelles du monde publient sur JamesEdition.
- Des annonces de Sotheby's, Christie's, BARNES et Engel & Völkers
- Chaque annonce est vérifiée avant sa mise en ligne
- Contactez directement des agents vérifiés
En continuant, vous acceptez nos Conditions et notre Politique de confidentialité.