Maison Horsham
- 4 Chambres
- 2 SdB
- 1,744 Sqft
- 6,631 Sqft lot
- Mis à jour: Octobre 12
À propos de la propriété
Guide price £700,000 - £725,000
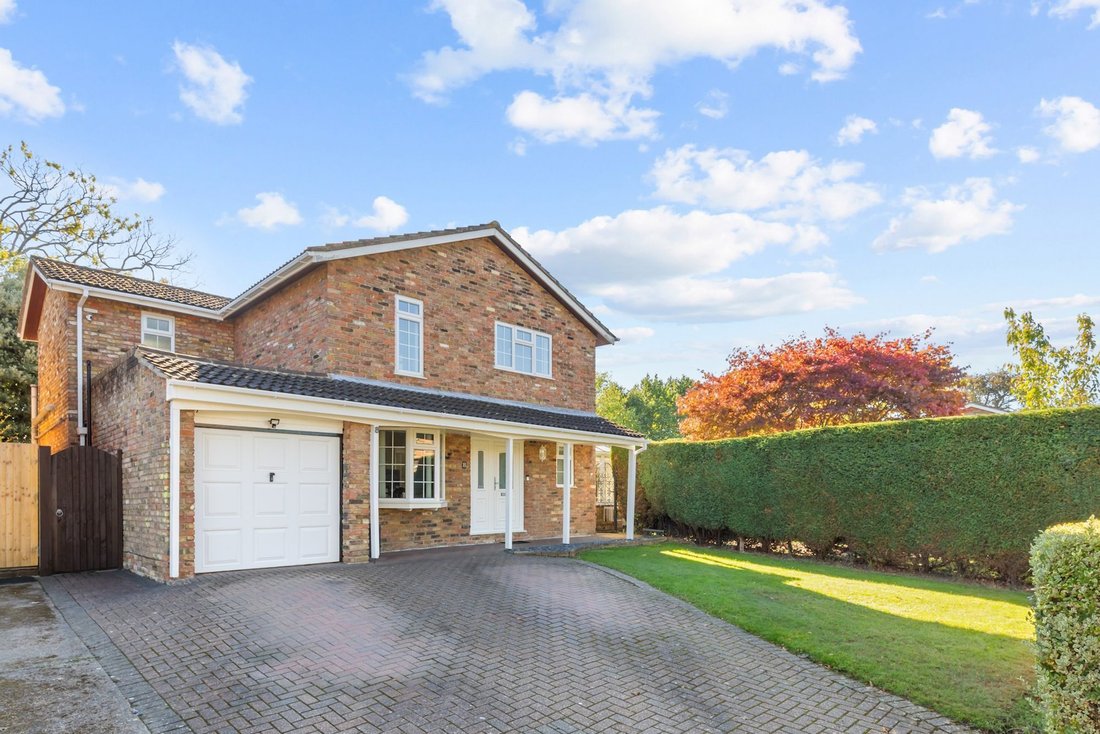
A beautifully presented and conveniently located 4 double bedroom, 4 reception room detached house, built in the 1970s with en suite, driveway for 2 vehicles, garage with power and south east and south west facing corner plot garden with privacy.
The property is situated on the popular ‘Heritage’ development, within striking distance of highly regarde
Guide price £700,000 - £725,000
A beautifully presented and conveniently located 4 double bedroom, 4 reception room detached house, built in the 1970s with en suite, driveway for 2 vehicles, garage with power and south east and south west facing corner plot garden with privacy.
The property is situated on the popular ‘Heritage’ development, within striking distance of highly regarded schools, major transport links to Gatwick Airport and London, stunning country walks and Horsham town centre.
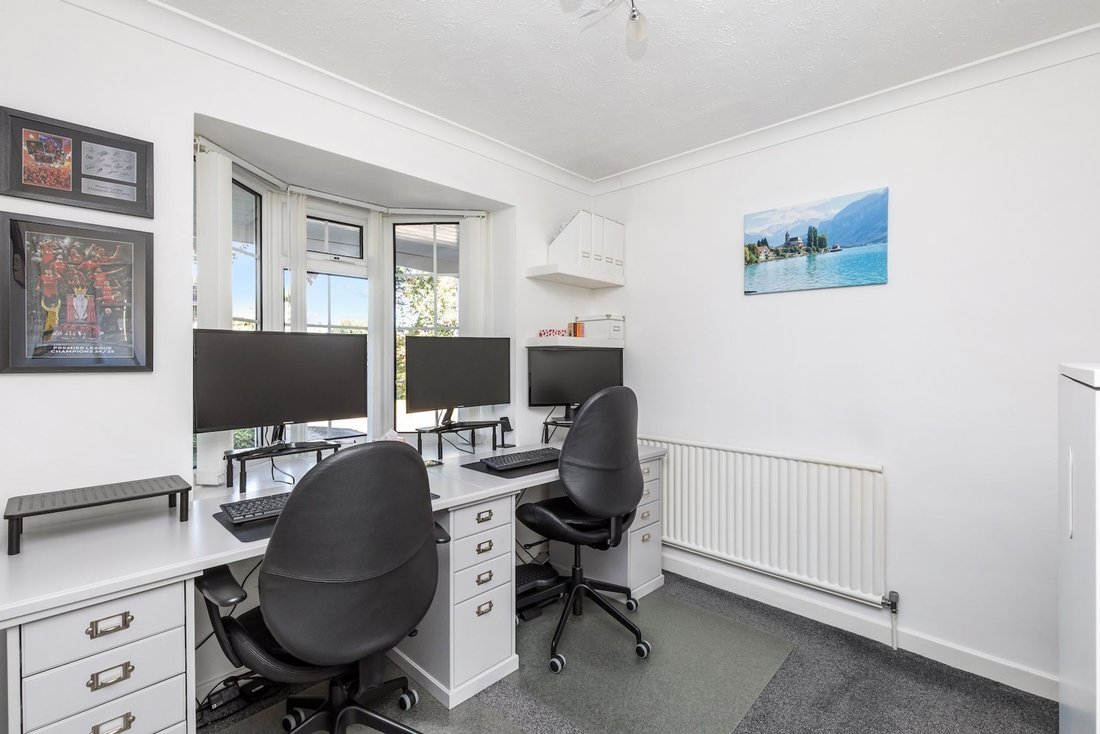
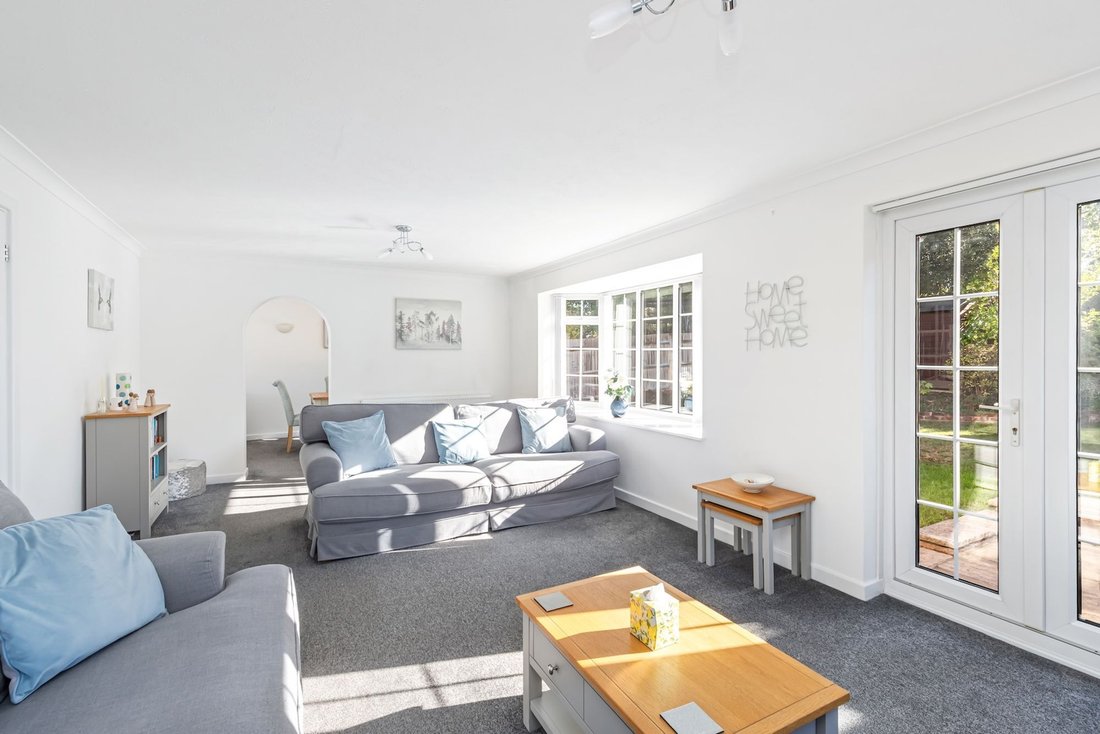
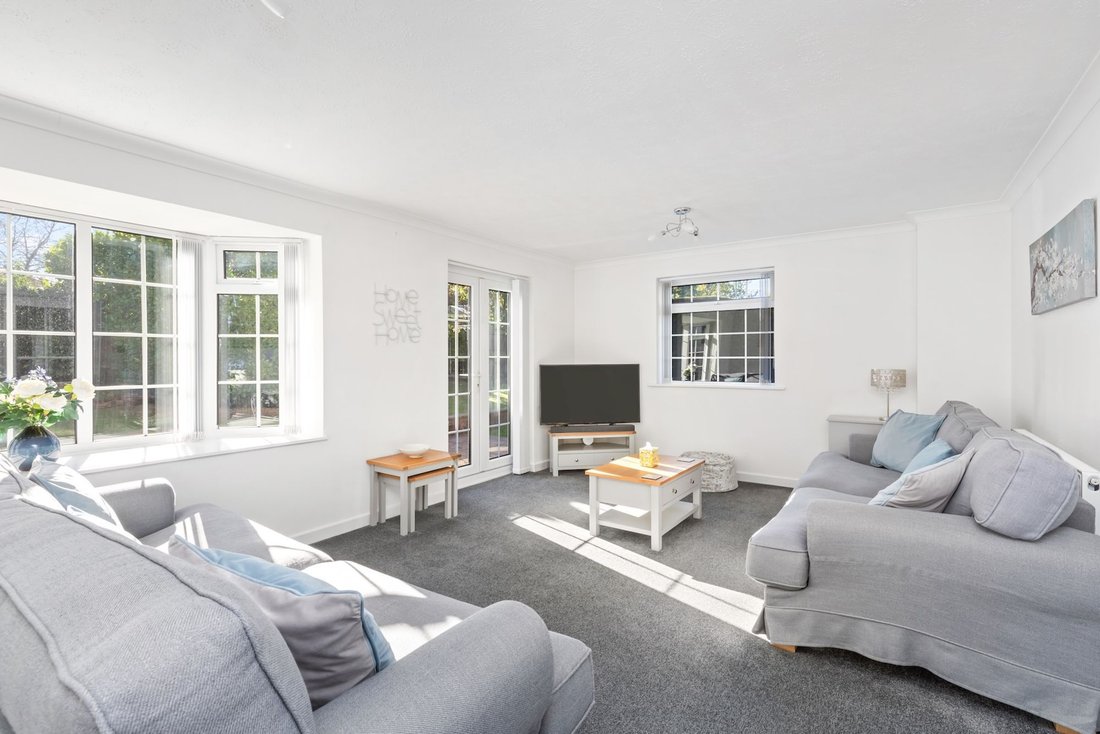
The accommodation comprises: entrance hallway with storage, refitted cloakroom, study/family room with under stairs cupboard and well proportioned sitting room with French doors onto the south east facing garden.
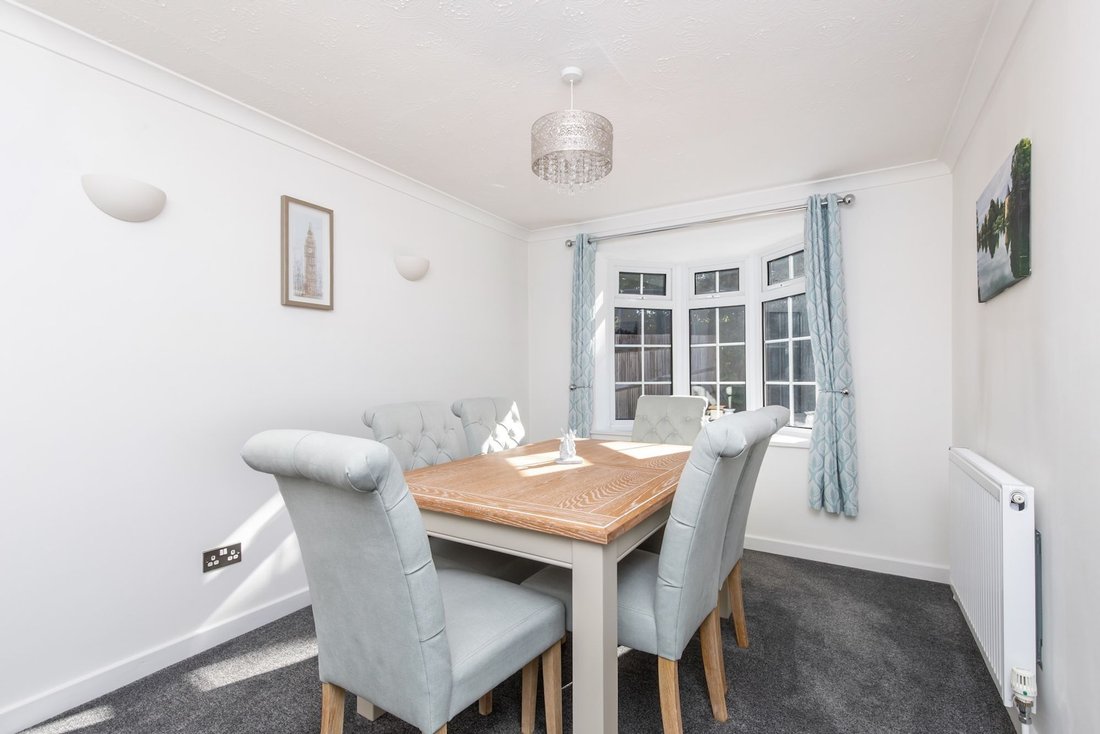
An open archway leads into into the formal dining room.
The kitchen has been remodelled with an attractive range of Shaker style units and space for domestic appliances.
A door leads into the conservatory and could be replaced with a kitchen extension, if required.
From the hallway a staircase rises to the first floor with access into the partially boarded loft and airing cupboard.
The principal bedroom is equipped with fitted storage, dressing area with fitted wardrobes and stunning en suite shower room.
There are 3 further double bedrooms (bedroom 2 with fitted wardrobes) and family bathroom.
Benefits include double glazed windows and gas fired central heating to radiators (Worcester Bosch boiler located in the garage).
A brick paved driveway provides parking for 2 vehicles.
There is an opportunity to build a detached double garage or annex subject to the necessary consents to the right side of the property.
The 95’ x 69’ (maximum measurement) south east and south west facing corner plot provides an excellent degree of privacy. The garden is predominantly lawned with well established borders and paved patio.
-
Type de propriété
Maison
-
Prix/pied²
$532
Caractéristiques
- Jardin
- Garage
- Porte
- Cuisinière à gaz
- Vie privée
- Comptoirs en pierre
- Stationnement
Explorez le secteur
L'agent vous contactera bientôt par
Publié par
Réserver une visite avec the agent
Choisissez une date et si vous souhaitez une visite virtuelle ou en personne avec l’agent.
Propriétés similaires à proximité
Nouvelles annonces à Horsham


Explorez plus de biens à vendre
Horsham, Angleterre types de propriétés
Horsham, Angleterre Recherches populaires
- Propriétés avec Cuisine extérieure à Horsham, Angleterre
- Immobilier d’investissement propriétés à Horsham, Angleterre
- Moderne propriétés à Horsham, Angleterre
- Équestre propriétés à Horsham, Angleterre
- Propriétés avec Sauna à Horsham, Angleterre
- Propriétés avec Bibliothèque à Horsham, Angleterre
- Propriétés avec Cave à vins à Horsham, Angleterre
- Propriétés avec Piscine à Horsham, Angleterre
- Propriétés avec Vignoble / Cave à Horsham, Angleterre
- Manoir propriétés à Horsham, Angleterre
- Propriétés avec Cuisine ouverte à Horsham, Angleterre
- Propriétés avec Cinéma à Horsham, Angleterre
Horsham, Angleterre Quartiers
- Maisons à vendre à Highden, Horsham, Angleterre
- Maisons à vendre à Wantley, Horsham, Angleterre
- Maisons à vendre à Fivensgreen, Horsham, Angleterre
- Maisons à vendre à Oakhill, Horsham, Angleterre
- Maisons à vendre à Roffey, Horsham, Angleterre
- Maisons à vendre à Coolhurst
- Maisons à vendre à Crossgate
- Maisons à vendre à North Stoke
- Maisons à vendre à The Common
- Maisons à vendre à Wiggonholt
Guides et histoires connexes
La confiance des plus grands courtiers du monde
Les agents des propriétés les plus exceptionnelles du monde publient sur JamesEdition.
- Des annonces de Sotheby's, Christie's, BARNES et Engel & Völkers
- Chaque annonce est vérifiée avant sa mise en ligne
- Contactez directement des agents vérifiés
En continuant, vous acceptez nos Conditions et notre Politique de confidentialité.