$831,093
Secteur Résidentiel Vue Magnifique Sur Le Lac Villa De 156,77 M² + Sous Sol Complet + Dépendances Sur Un 1
- 3 Chambres
- 2 SdB
- 1,688 Sqft
- Mis à jour: Septembre 23
À propos de la propriété
La description a été traduite automatiquement.
La description est affichée dans la langue d'origine.
You won’t even have arrived at your destination before the lake and mountains make their presence known to you! Located in a sought-after residential neighborhood, close to the center of the village of Pugny Chatenod and just 7 minutes from Aix les Bains, this meticulously maintained villa offers 156.77m² of living space (137.97m² Carrez) + basement and outbuildings on a beautifully landscaped and
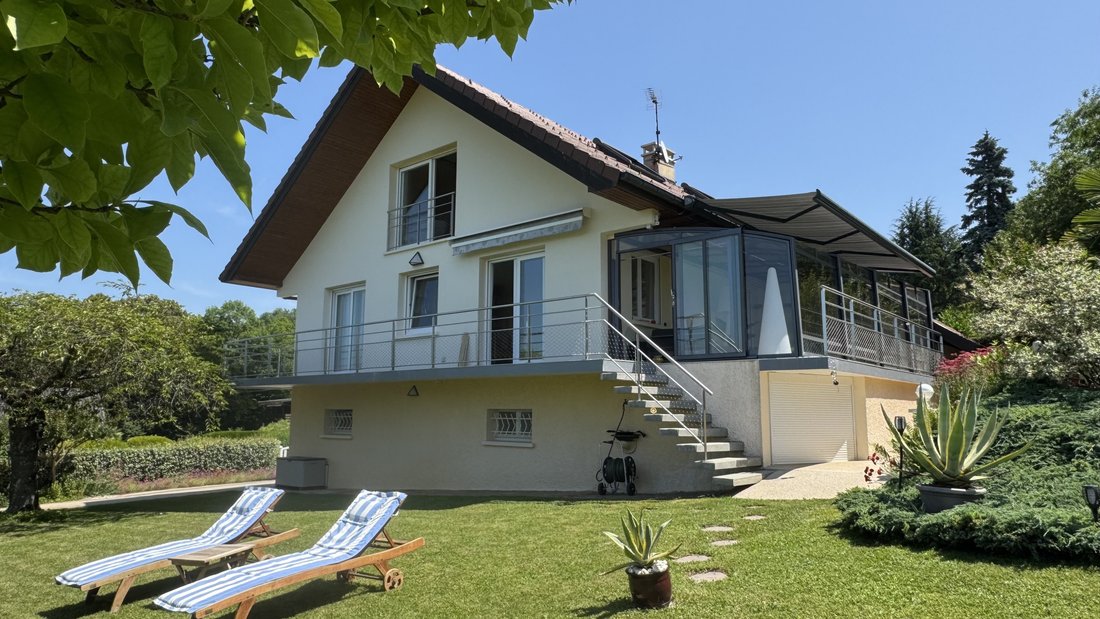
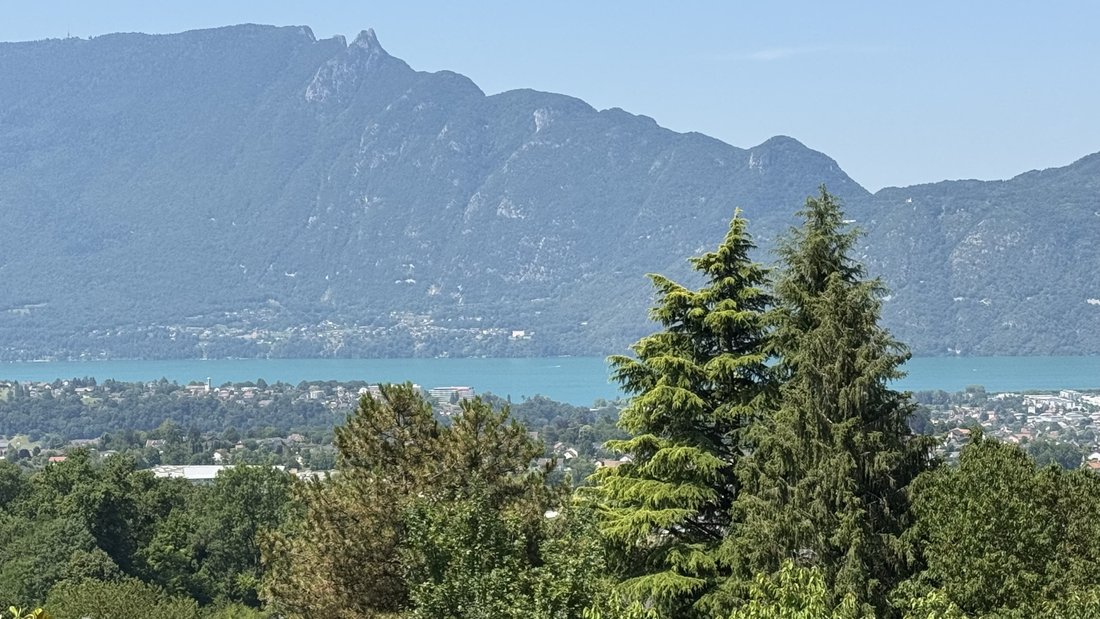
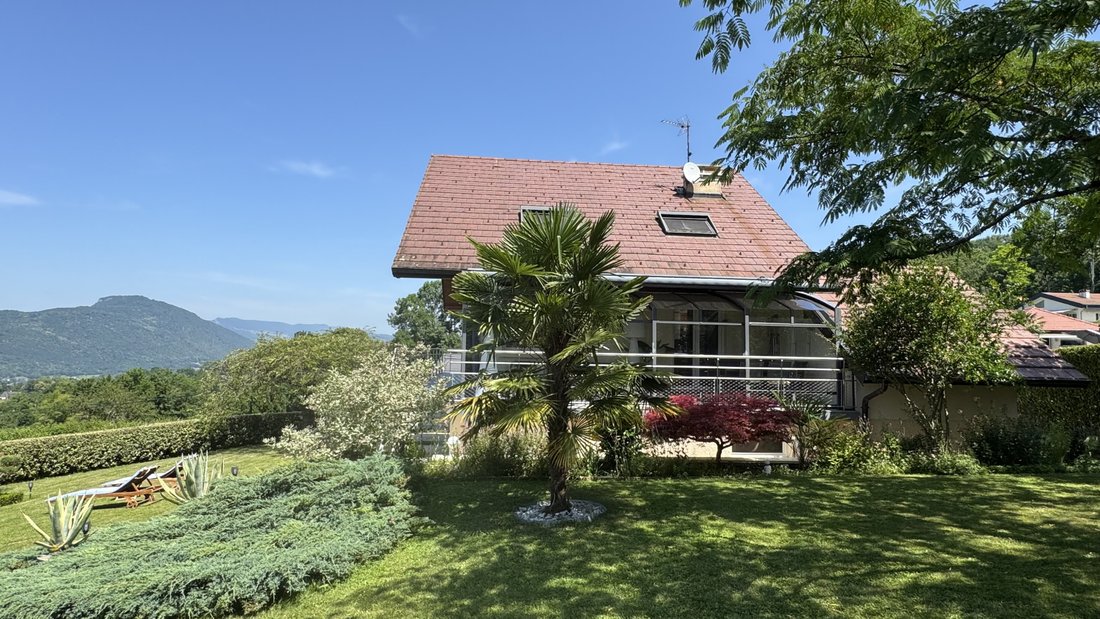
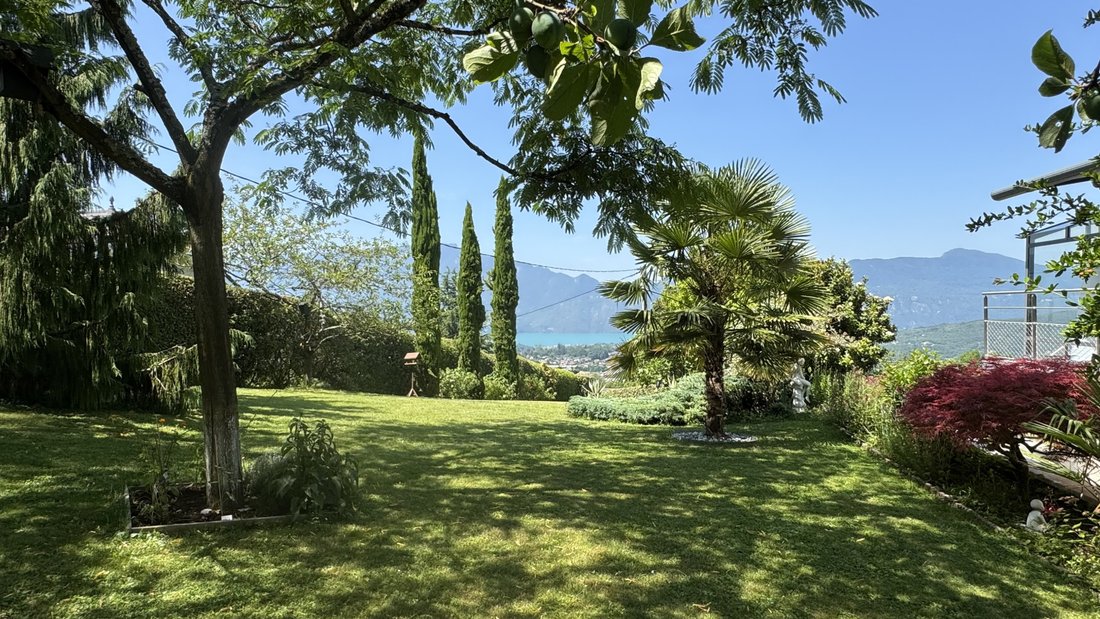
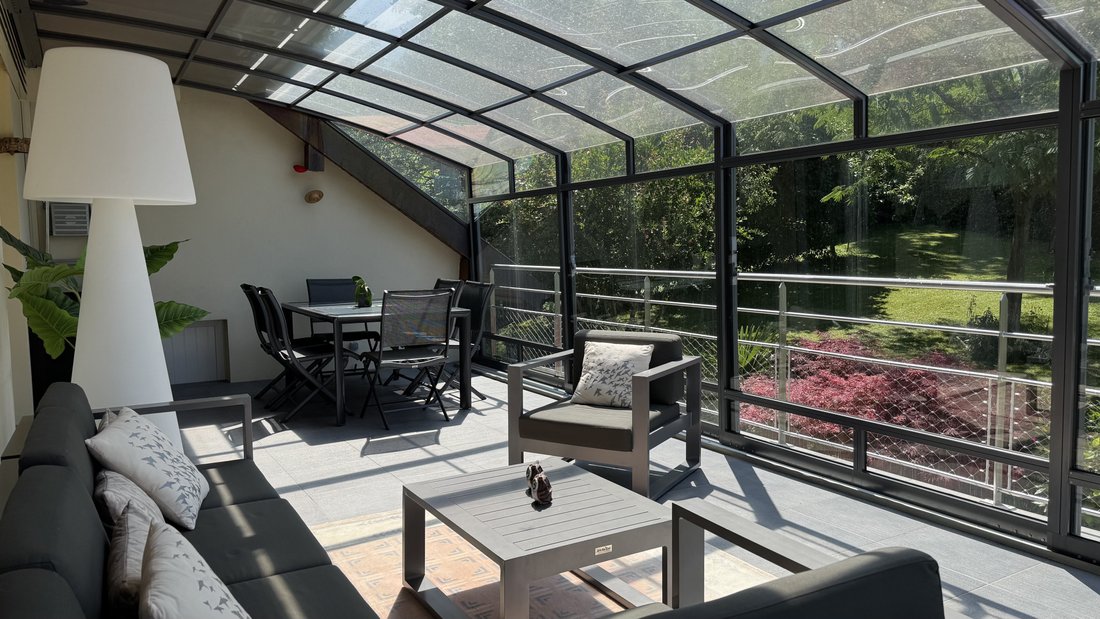
You won’t even have arrived at your destination before the lake and mountains make their presence known to you! Located in a sought-after residential neighborhood, close to the center of the village of Pugny Chatenod and just 7 minutes from Aix les Bains, this meticulously maintained villa offers 156.77m² of living space (137.97m² Carrez) + basement and outbuildings on a beautifully landscaped and fenced plot of 1,496 m² with breathtaking views of the lake. Situated in a quiet cul-de-sac, it is bathed in light with its main exposures to the South and West. Comprising various living spaces, each level provides an unobstructed view of the lake and mountains. On the ground floor, you will first find on your left upon entering, an independent annex currently used as a painting workshop of nearly 9m², a storage room of 14.79m², a storage space of 26.08m² under the terrace, a garage of 22.47m², a cellar of 3.35m², a toilet, a bedroom of 12.47m² with its shower room of 4.44m², and a laundry/boiler room of 18.23m² with storage. On the first level, also leading to an elevated garden level, the villa offers an entrance with a closet leading to a bathroom of 3.20m², a toilet, a lake-view bedroom with a balcony and storage of 13.16m², a living/dining room with access to a balcony and terrace overlooking the lake of 22.46m² with double exposure, and a semi-open kitchen of 20.85m² that is cross-ventilated (East-South and West), along with a covered or uncovered terrace depending on the weather with sliding glass structure and awning. On the upper level, there is a hallway, a bathroom with shower, bathtub, storage, and toilet of 9.42m², a living space with lake view and three exposures of 36.39m² (which can be divided) currently used as an office and TV lounge with a wood stove, and a bedroom of 13.57m². The entire property is in excellent condition. Double glazing, motorized roller shutters, electric gate, automatic garage door, the villa built in 1966 has undergone a beautiful transformation with the addition of a floor and roof replacement (mechanical tiles) in 1995. Heating is provided by a 2004 oil boiler in perfect working condition and maintenance with an average cost of €3400/year (Buderus Logani G115 cast iron brand with heating and hot water production, lifespan between 30 and 40 years) with radiators, Max Blank wood stove, and enclosed land. You will be close to two motorway access points: 5 km North Access (towards A41 Annecy/Geneva) and 8.2 km South Access A41 Lyon and A43 Grenoble/Albertville. In Pugny Chatenod, you will find public transport, schools, restaurants... You will also be 15 minutes from ski resorts and 20 minutes from the lake. A spacious and quality villa. Refreshment work to be expected according to individual tastes. Contact M. HARDY tel [hidden information] / [hidden information]. Information on the risks to which this property is exposed is available on the Géorisques website.
Des informations sur les risques auxquels est exposé ce bien sont disponibles sur le site Géorisques : https://www.georisques.gouv.fr/
Des informations sur les risques auxquels est exposé ce bien sont disponibles sur le site Géorisques : https://www.georisques.gouv.fr/
-
Type de propriété
Maison
-
Prix/pied²
$492
Caractéristiques
- Jardin
- Terrasse
- Garage
- Vue sur la mer
- Vue sur le lac
- Cuisine ouverte
- Vue sur la montagne
- Laveuse sécheuse
- Sous-sol
Caractéristiques
Lot
- Vue sur la montagne
- Vue sur la mer
- Vue sur le lac
Intérieur
- Bureau
- Laveuse sécheuse
- Buanderie
- Cuisine ouverte
- Sous-sol
Outdoor
- Terrasse
- Balcon
- Stationnement
- Garage
- Espace de vie extérieur
- Porte
- Jardin
Explorez le secteur
Pugny-Chatenod, Auvergne-Rhône-Alpes, France
Voir sur Google Maps
Prix par sqft
Faible
Élevé
Inscrit il y a 12 mois
Vous vous êtes renseigné sur ce bien
L'agent vous contactera bientôt par
Publié par
8
Annonces
2025
Inscrit
Réserver une visite avec the agent
Choisissez une date et si vous souhaitez une visite virtuelle ou en personne avec l’agent.
Date préférée
Type de visite
Dernière mise à jour
Septembre 23
Première mise en ligne
Octobre 22, 2025
Référence de l’annonce
1803
Toutes les informations immobilières sont présentées en fonction des données les plus précises dont nous disposons au moment de la publication. Les détails sur la manière dont nous collectons et vérifions ces données se trouvent à la section 5 de nos Conditions générales.
Propriétés similaires à proximité
Nouvelles annonces à Pugny-Chatenod


Explorez plus de biens à vendre
Pugny-Chatenod, Auvergne-Rhône-Alpes, France types de propriétés
Pugny-Chatenod, Auvergne-Rhône-Alpes, France Recherches populaires
- Vue panoramique / panoramique propriétés à Pugny-Chatenod, Auvergne-Rhône-Alpes, France
- Propriétés avec Salle de jeux à Pugny-Chatenod, Auvergne-Rhône-Alpes, France
- Propriétés avec Ascenseur à Pugny-Chatenod, Auvergne-Rhône-Alpes, France
- Moderne propriétés à Pugny-Chatenod, Auvergne-Rhône-Alpes, France
- Propriétés avec Centre de remise en forme / Fitness à Pugny-Chatenod, Auvergne-Rhône-Alpes, France
- Propriétés avec Jacuzzi à Pugny-Chatenod, Auvergne-Rhône-Alpes, France
Guides et histoires connexes
La confiance des plus grands courtiers du monde
Les agents des propriétés les plus exceptionnelles du monde publient sur JamesEdition.
- Des annonces de Sotheby's, Christie's, BARNES et Engel & Völkers
- Chaque annonce est vérifiée avant sa mise en ligne
- Contactez directement des agents vérifiés
En continuant, vous acceptez nos Conditions et notre Politique de confidentialité.