$899,000
Maison Unifamiliale Détachée Pueblo West
- 5 Chambres
- 4 SdB
- 4,592 Sqft
- 1.38 Ac lot
- Mis à jour: Hier
-
1
Vues des 30 derniers jours
- MLS#6517284
À propos de la propriété
La description a été traduite automatiquement.
La description est affichée dans la langue d'origine.
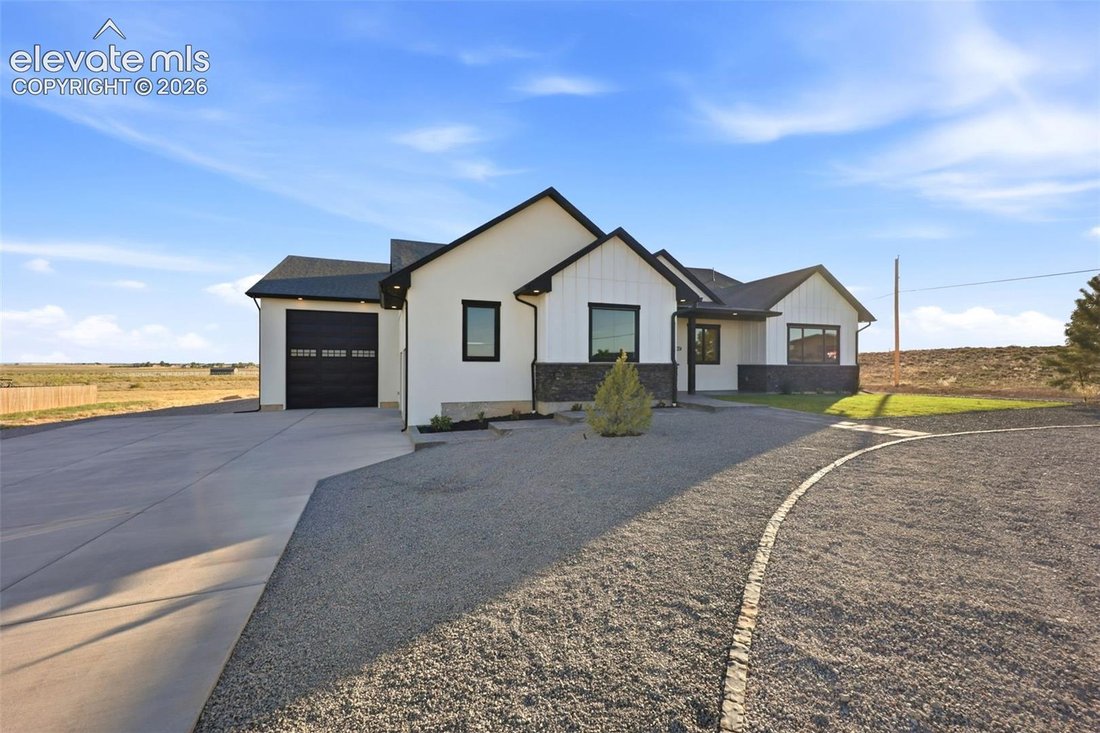
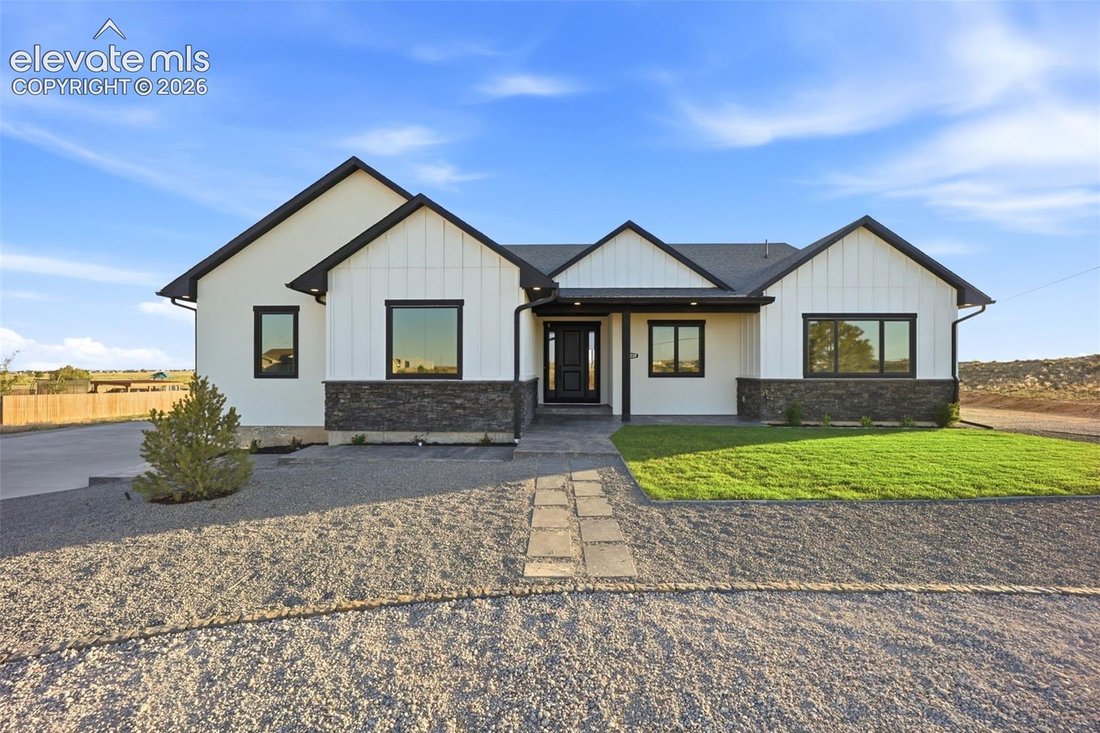
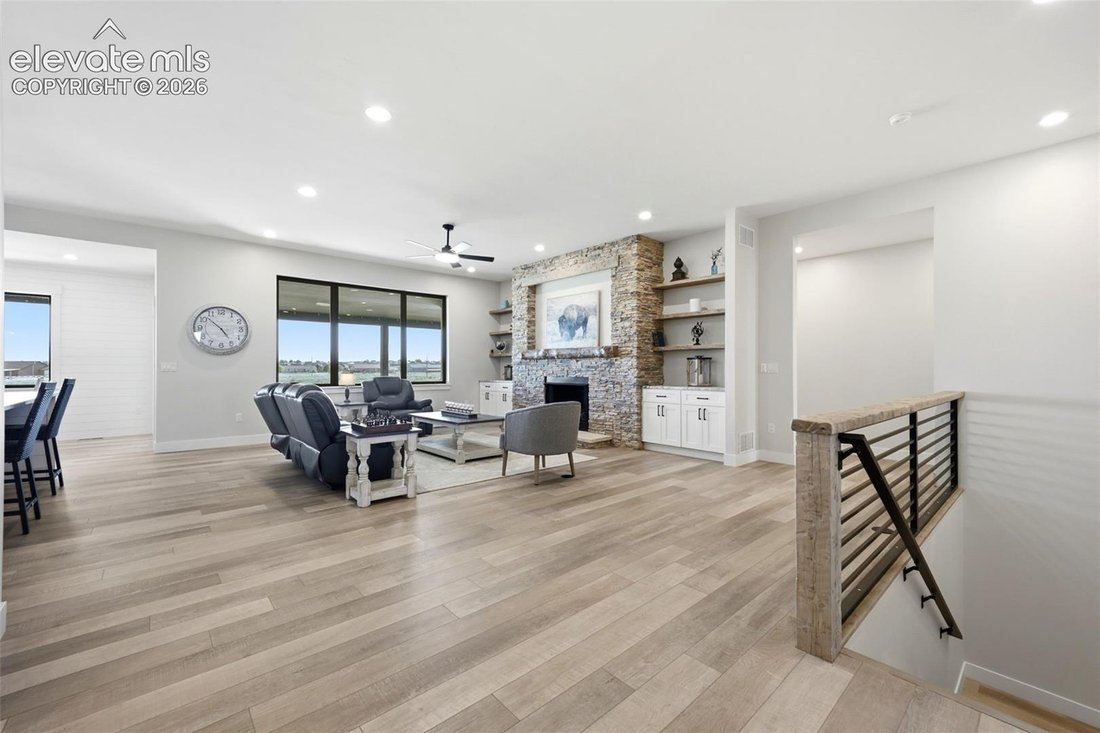
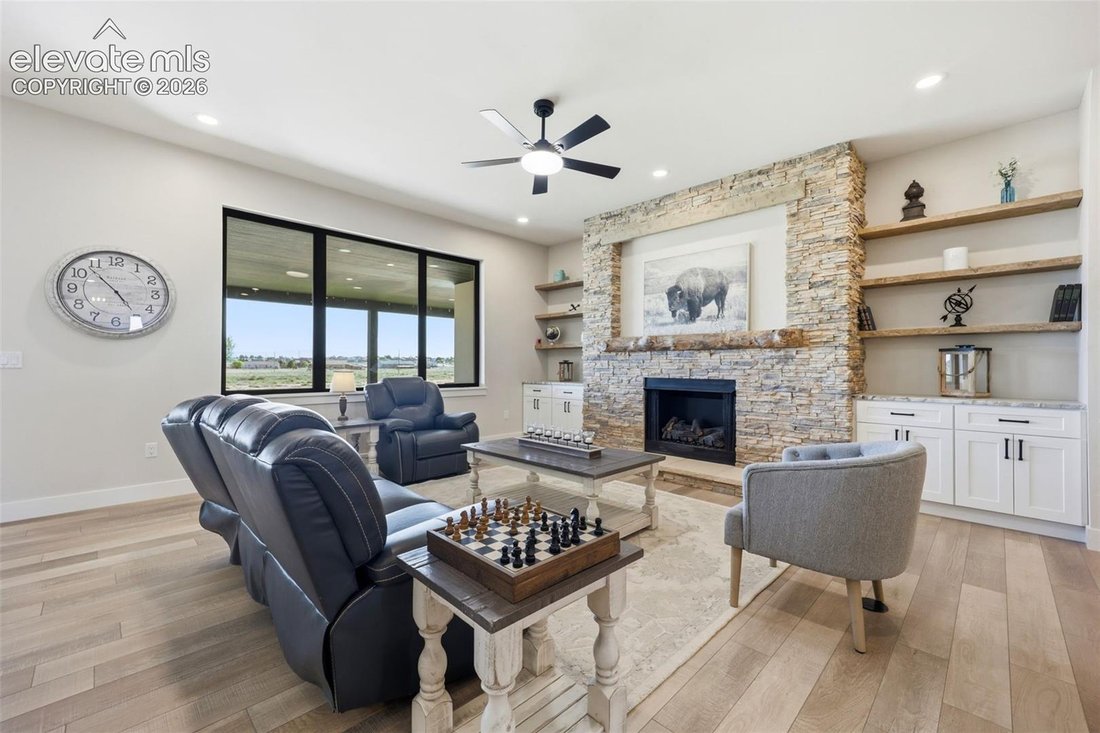
New construction, move in ready home, this home has a modern design on 1.38 beautifully landscaped acres, The main level showcases an open-concept floor plan featuring hard surface flooring throughout, granite countertops, & a spacious great room highlighted by a fireplace & custom built-in shelving. The gourmet kitchen offers abundant workspace, designer finishes, and a hidden walk-in pan
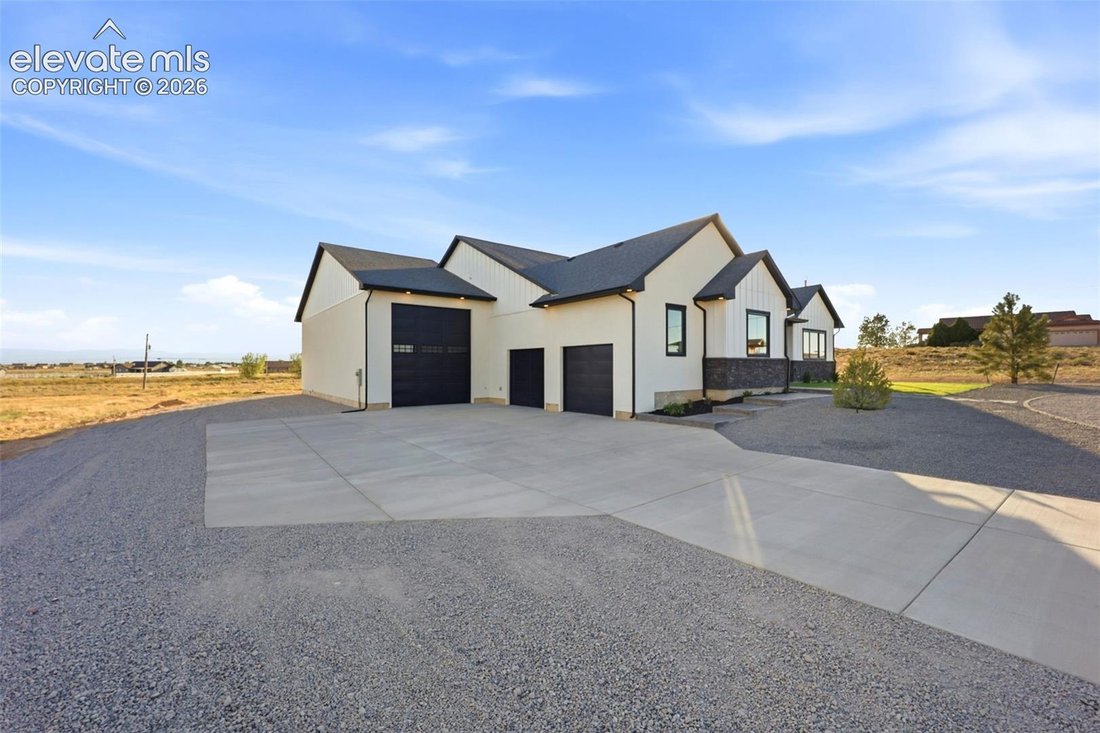
New construction, move in ready home, this home has a modern design on 1.38 beautifully landscaped acres, The main level showcases an open-concept floor plan featuring hard surface flooring throughout, granite countertops, & a spacious great room highlighted by a fireplace & custom built-in shelving. The gourmet kitchen offers abundant workspace, designer finishes, and a hidden walk-in pantry complete with butcher block counters and rustic shelving. The adjoining dining area and expansive patio doors create a seamless connection to the covered outdoor living space. The primary suite features direct patio access, a five-piece bath, soaking tub, walk-in glass shower, & oversized walk-in closet with built-in storage. Two additional bedrooms, including, a large guest bedroom/connected to full bath, office/bedroom. Garage access has a ”drop zone” for storing your every day items, a 1/2 bath, & main-level laundry room completing the main level. With 2 completely separate living spaces, the finished walk-out basement has a family room, recreation room, 2 additional bedrooms, a ¾ bathroom, a 2nd full kitchen equipped with refrigerator, dishwasher, microwave, & range/oven, a wet bar, and unfinished space is available for storage or future customization, and a secure room. The attached garage configuration, a must see, offers oversized two-car garage with ample workspace & storage. A passthru approximate 50Ft RV garage with 14ft doors on both ends, allows functional storage & movement. Enjoy mountain views, open ranchland vistas, & convenient access to Pueblo, Pueblo West, & Colorado Springs.
Walkways, porches, patios are beautiful stamped and stained concrete, and the home is surrounded by grass, trees, and flower gardens. Too many extras to list.
Walkways, porches, patios are beautiful stamped and stained concrete, and the home is surrounded by grass, trees, and flower gardens. Too many extras to list.
-
Type de propriété
Maison
-
Année de construction
2026
-
Prix/pied²
$195
Caractéristiques
- Cheminée
- Dressing
- Garage
- Jardin
- Vue sur la montagne
- Constructions neuves
- Cuisinière à gaz
- Espace de vie extérieur
- Comptoirs en pierre
Caractéristiques
Lot
- Vue sur la montagne
- Constructions neuves
Intérieur
- Bureau
- Cheminée
- Îlot de cuisine
- Cuisinière à gaz
- Bar
- Buanderie
- Sous-sol
- Comptoirs en pierre
- Dressing
Outdoor
- Garage
- Espace de vie extérieur
- Jardin
Explorez le secteur
1237 N Challenger Place, Pueblo West, CO 81007, Colorado, États-Unis
Voir sur Google Maps
Prix par sqft
Faible
Élevé
Inscrit il y a 4 ans
Vous vous êtes renseigné sur ce bien
L'agent vous contactera bientôt par
Publié par
20
Annonces
2022
Inscrit
Réserver une visite avec the agent
Choisissez une date et si vous souhaitez une visite virtuelle ou en personne avec l’agent.
Date préférée
Type de visite

Dernière mise à jour
Hier
Première mise en ligne
Jun 20
Référence de l’annonce
2128283676329594
Statut de l’annonce
Under contract - showing
Propriétés similaires à proximité
Nouvelles annonces à Pueblo West

Explorez plus de biens à vendre
Pueblo West, CO, États-Unis Recherches populaires
- Propriétés avec Cheminée à Pueblo West, CO, États-Unis
- Propriétés avec Jacuzzi à Pueblo West, CO, États-Unis
- Moderne propriétés à Pueblo West, CO, États-Unis
- Propriétés avec Cave à vins à Pueblo West, CO, États-Unis
- Propriétés avec Salle de jeux à Pueblo West, CO, États-Unis
- Propriétés avec Hammam à Pueblo West, CO, États-Unis
- Propriétés avec Cuisine extérieure à Pueblo West, CO, États-Unis
- Propriétés avec Ascenseur à Pueblo West, CO, États-Unis
- Constructions neuves propriétés à Pueblo West, CO, États-Unis
- Propriétés avec Terrasse à Pueblo West, CO, États-Unis
- Vue sur le lac propriétés à Pueblo West, CO, États-Unis
- Propriétés avec Bibliothèque à Pueblo West, CO, États-Unis
- Propriétés avec Cinéma à Pueblo West, CO, États-Unis
Guides et histoires connexes
La confiance des plus grands courtiers du monde
Les agents des propriétés les plus exceptionnelles du monde publient sur JamesEdition.
- Des annonces de Sotheby's, Christie's, BARNES et Engel & Völkers
- Chaque annonce est vérifiée avant sa mise en ligne
- Contactez directement des agents vérifiés
En continuant, vous acceptez nos Conditions et notre Politique de confidentialité.
brokerages we
partnered with
partnered with