$746,000
Maison Unifamiliale Détachée Pueblo West
- 7 Chambres
- 5 SdB
- 4,261 Sqft
- 1.1 Ac lot
- Mis à jour: Hier
- 2
- MLS#9733182
À propos de la propriété
La description a été traduite automatiquement.
La description est affichée dans la langue d'origine.
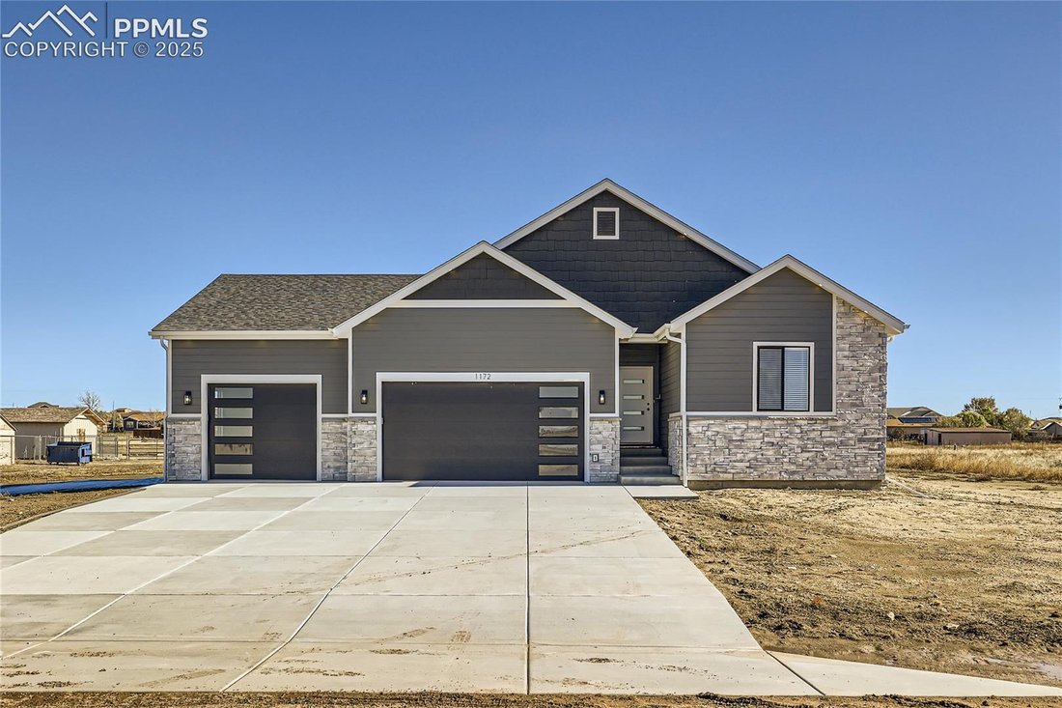
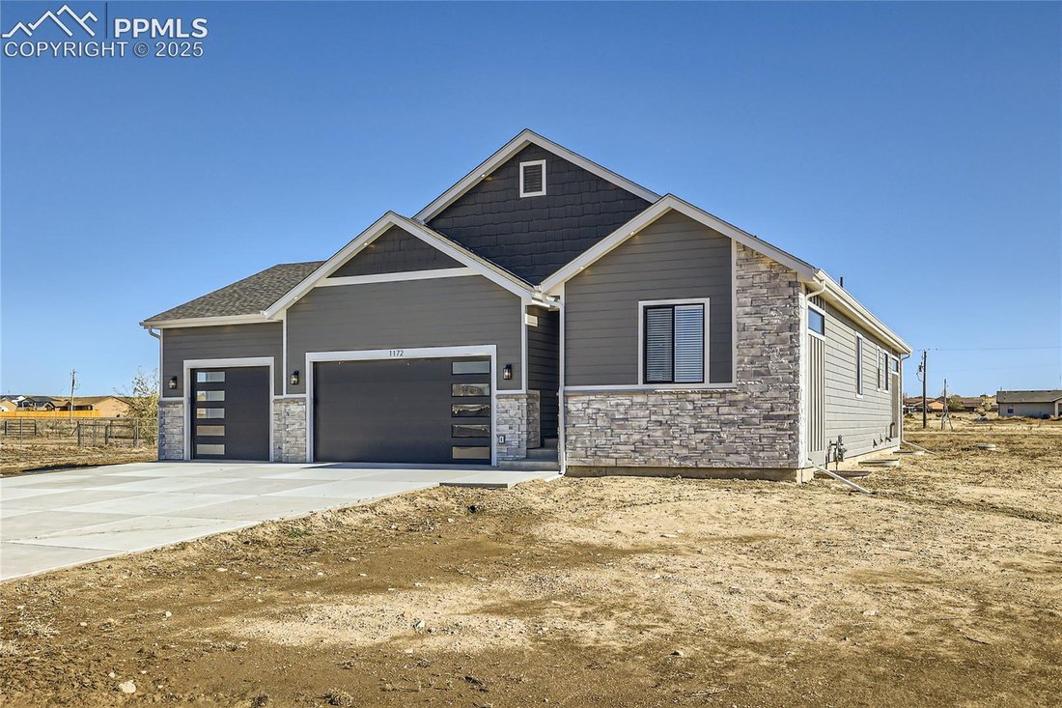
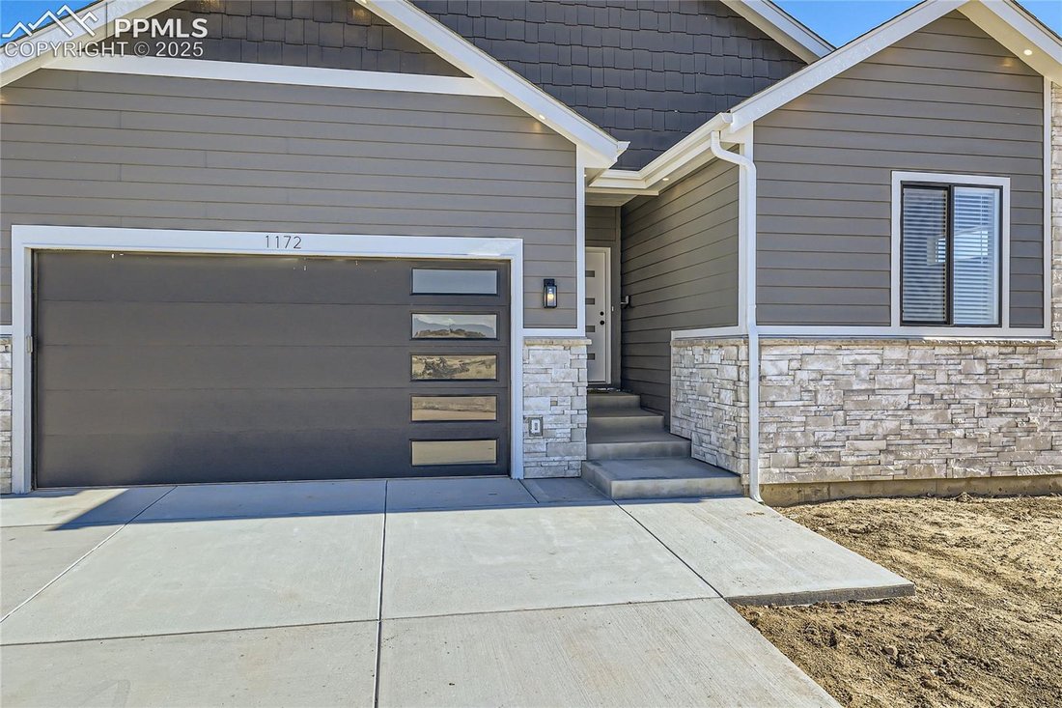
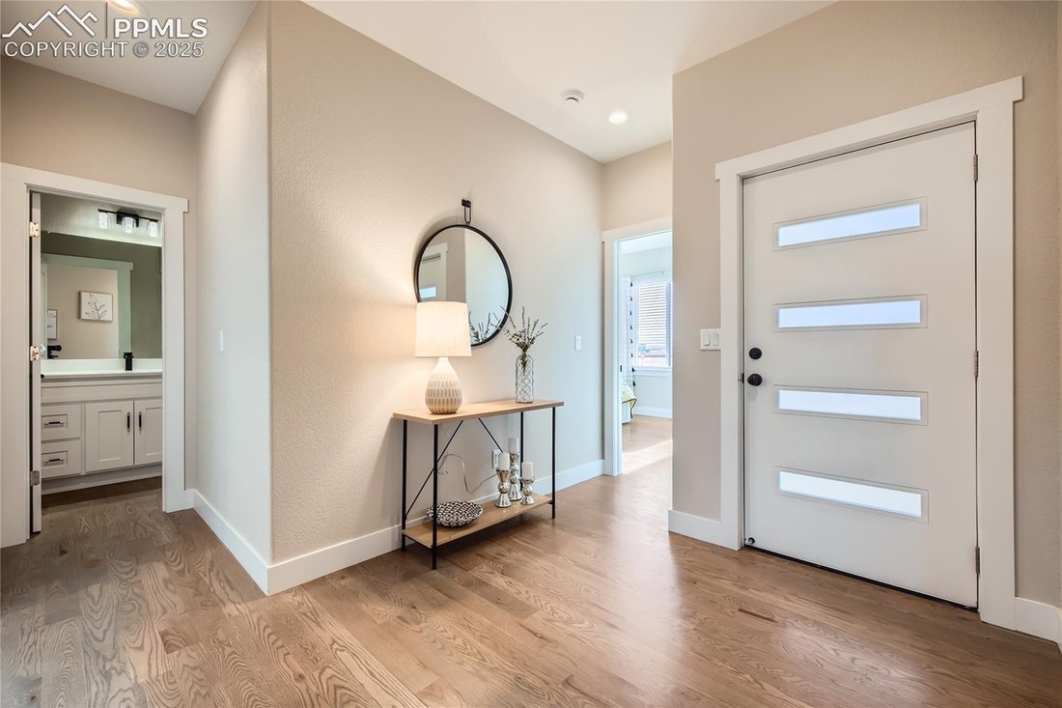
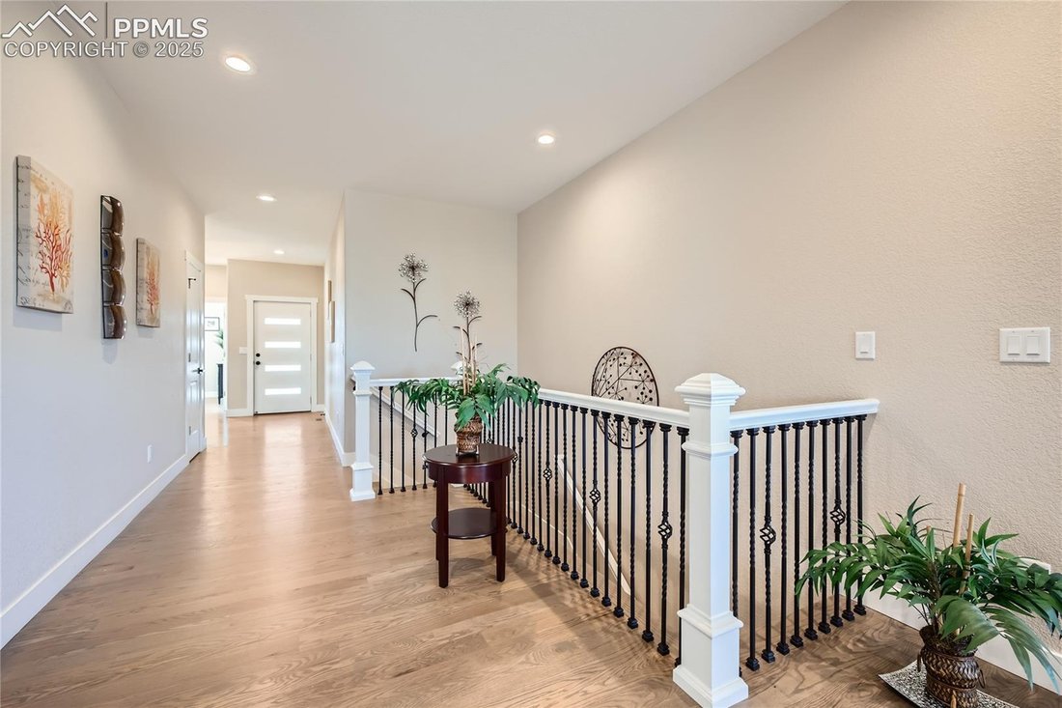
Purchase incentives available, too! WELCOME HOME! This beautiful, custom-built, contemporary ranch-style home is located in popular Pueblo West! Fantastic upgrades throughout! With 7 bedrooms, 5 bathrooms & 1.09 acres, this beauty offers plenty of space/amenities for all your needs! Sunny, open floor plan, very light and bright w/9’ ceilings on the main & lower levels! The custom-designed
Purchase incentives available, too! WELCOME HOME! This beautiful, custom-built, contemporary ranch-style home is located in popular Pueblo West! Fantastic upgrades throughout! With 7 bedrooms, 5 bathrooms & 1.09 acres, this beauty offers plenty of space/amenities for all your needs! Sunny, open floor plan, very light and bright w/9’ ceilings on the main & lower levels! The custom-designed kitchen features shaker style cabinets, 42” upper cabs, Euro-style, soft-close drawers/doors, stainless steel appls, LARGE kitchen island w/a farmhouse style sink, glass pendants over the island, quartz countertops & custom glass tile backsplash. Note the awesome kitchen cabinet lighting - above, under, & floor lighting. A large walk-in pantry, coat closet & laundry room are located off the kitchen, providing easy access to the kitchen & garage. The spacious living room is open to the kitchen/dining area. The dining area is expansive, & can accommodate lots of seating. Imagine holiday gatherings here for family/friends! French doors lead outside to an expansive covered patio/deck, w/gas line for your bbq. (Check out the 2nd covered patio, at the side of the home.) The spacious, light-filled primary suite offers a 5-piece, spa-inspired ensuite bath, complete with a large 2-sink vanity, beautiful soaking tub, electric fireplace, a huge custom-designed shower, separate toilet room, massive walk-in closet, & specialty lighting! This home offers a 2nd primary suite w/ensuite bath on the main floor, & a 3rd primary suite w/ensuite bath downstairs. And the lower level... WOW!! The HUGE family room features a full kitchen w/custom cabinetry & lighting. There are 4 beds & 2 baths on the lower level offering massive walk-in closets & 2nd laundry room! The lower level can be a separate 2nd living area.
-
Type de propriété
Maison
-
Année de construction
2023
-
Prix/pied²
$175
Caractéristiques
- Cheminée
- Dressing
- Garage
- Moderne
- Îlot de cuisine
- Buanderie
Explorez le secteur
1172 N Picketwire Lane, Pueblo West, CO 81007, Colorado, États-Unis
Voir sur Google Maps
Prix par sqft
Faible
Élevé
Inscrit il y a 2 ans
Vous vous êtes renseigné sur ce bien
L'agent vous contactera bientôt par
Publié par
2
Annonces
2024
Inscrit
Réserver une visite avec Kathleen Kennedy
Choisissez une date et si vous souhaitez une visite virtuelle ou en personne avec l’agent.
Date préférée
Type de visite

Dernière mise à jour
Hier
Première mise en ligne
Jan 26, 2025
Référence de l’annonce
1947546668189440
Statut de l’annonce
Under contract - showing
Propriétés similaires à proximité
Nouvelles annonces à Pueblo West

Explorez plus de biens à vendre
Pueblo West, CO, États-Unis Recherches populaires
- Propriétés avec Cheminée à Pueblo West, CO, États-Unis
- Propriétés avec Jacuzzi à Pueblo West, CO, États-Unis
- Moderne propriétés à Pueblo West, CO, États-Unis
- Propriétés avec Cave à vins à Pueblo West, CO, États-Unis
- Propriétés avec Salle de jeux à Pueblo West, CO, États-Unis
- Propriétés avec Hammam à Pueblo West, CO, États-Unis
- Propriétés avec Cuisine extérieure à Pueblo West, CO, États-Unis
- Propriétés avec Ascenseur à Pueblo West, CO, États-Unis
- Constructions neuves propriétés à Pueblo West, CO, États-Unis
- Propriétés avec Terrasse à Pueblo West, CO, États-Unis
- Vue sur le lac propriétés à Pueblo West, CO, États-Unis
- Propriétés avec Bibliothèque à Pueblo West, CO, États-Unis
- Propriétés avec Cinéma à Pueblo West, CO, États-Unis
Guides et histoires connexes
La confiance des plus grands courtiers du monde
Les agents des propriétés les plus exceptionnelles du monde publient sur JamesEdition.
- Des annonces de Sotheby's, Christie's, BARNES et Engel & Völkers
- Chaque annonce est vérifiée avant sa mise en ligne
- Contactez directement des agents vérifiés
En continuant, vous acceptez nos Conditions et notre Politique de confidentialité.
brokerages we
partnered with
partnered with