$1,930,324
Villa Cipressi
- 3 Chambres
- 3 SdB
- 21.5 Ac lot
- Mis à jour: Octobre 24, 2025
- 1
À propos de la propriété
La description a été traduite automatiquement.
La description est affichée dans la langue d'origine.
The hamlet in question is of historical importance, dating back to 1779, and is recorded in the Leopoldine Land Registry.
Property Description
Main Farmhouse (Colonica):
The house is arranged over two floors.
On the ground floor, there is a spacious living area and a guest bathroom.
The upper floor includes a bright kitchen, a second living room, three bedrooms, and two ba
Property Description
Main Farmhouse (Colonica):
The house is arranged over two floors.
On the ground floor, there is a spacious living area and a guest bathroom.
The upper floor includes a bright kitchen, a second living room, three bedrooms, and two ba
The hamlet in question is of historical importance, dating back to 1779, and is recorded in the Leopoldine Land Registry.
Property Description
Main Farmhouse (Colonica):
The house is arranged over two floors.
On the ground floor, there is a spacious living area and a guest bathroom.
The upper floor includes a bright kitchen, a second living room, three bedrooms, and two bathrooms.
Completely renovated in 2015, the farmhouse preserves the authentic charm of traditional Tuscan architecture: the roof was rebuilt using chestnut wood beams and original antique terracotta tiles.
The heating system is versatile and efficient, featuring fireplaces, thermo-fireplaces, a pellet stove, diesel, and electric heating.
Barn 1:
Total surface of approximately 274 sqm, distributed over two levels.
The ground floor (137 sqm) is currently used as a tool and equipment storage area, while the upper floor (137 sqm) has already been converted from rural use and classified as residential space.
Barn 2:
A building in need of renovation, with potential to be divided into two levels, offering excellent opportunities for creating a second home or guest accommodation.
Land:
The property includes 8.70 hectares of land, of which approximately 3 hectares are private woodland.
Utilities and Systems:
The property is connected to the public water supply.
There is no well, but a rainwater collection tank ensures an additional water reserve.
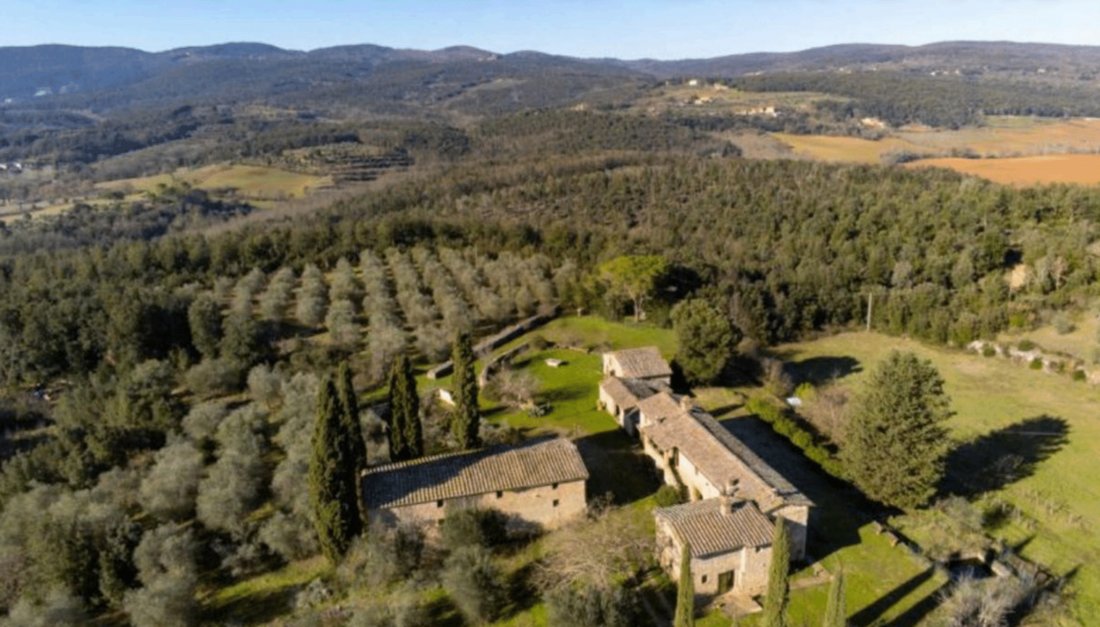
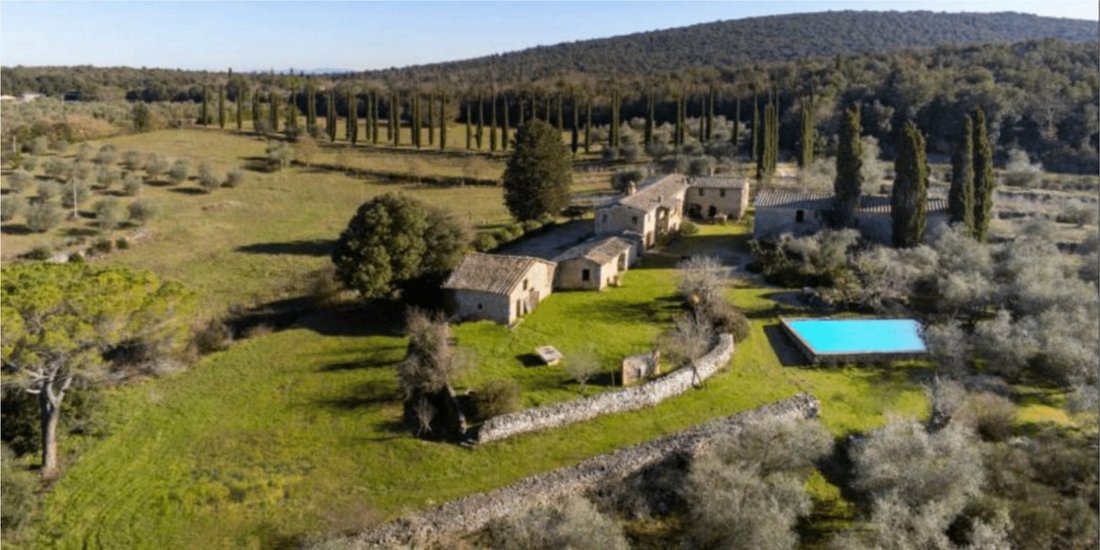
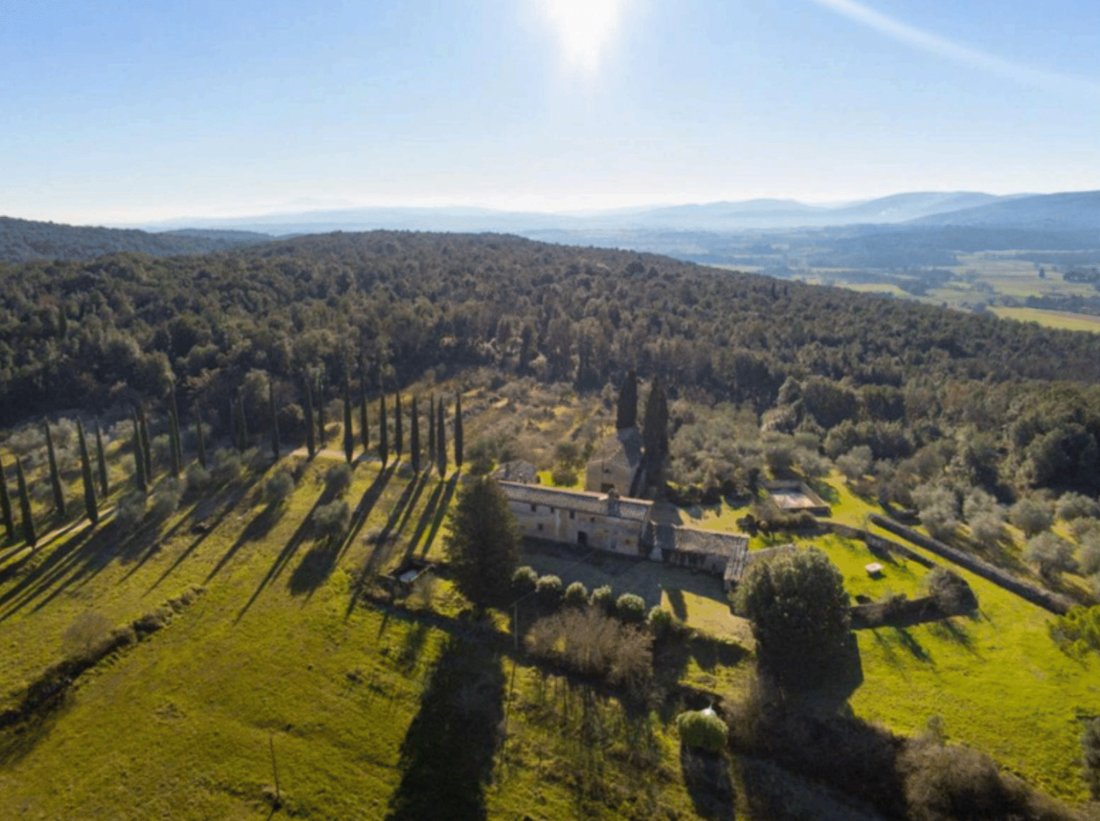
It consists of a main building of 300 sqm in excellent condition, along with two barns and two stables still to be renovated, for a total of 770 sqm, surrounded by 8.80 hectares of land.
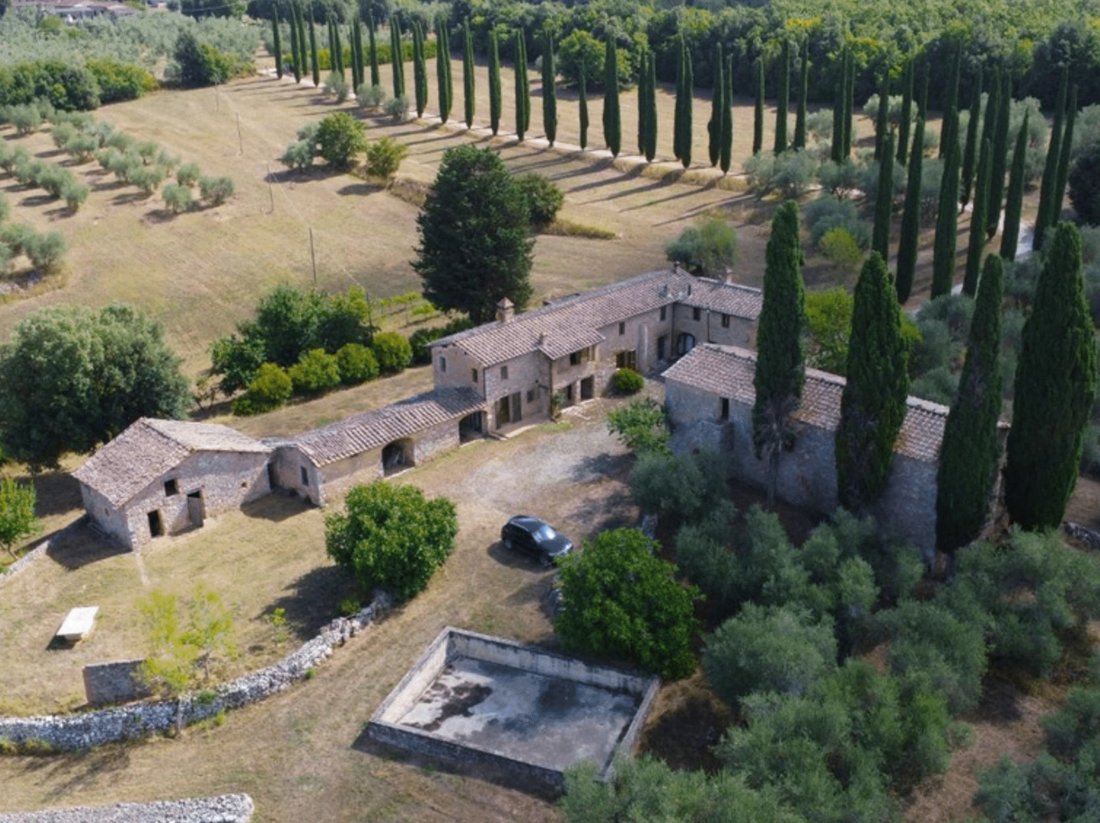
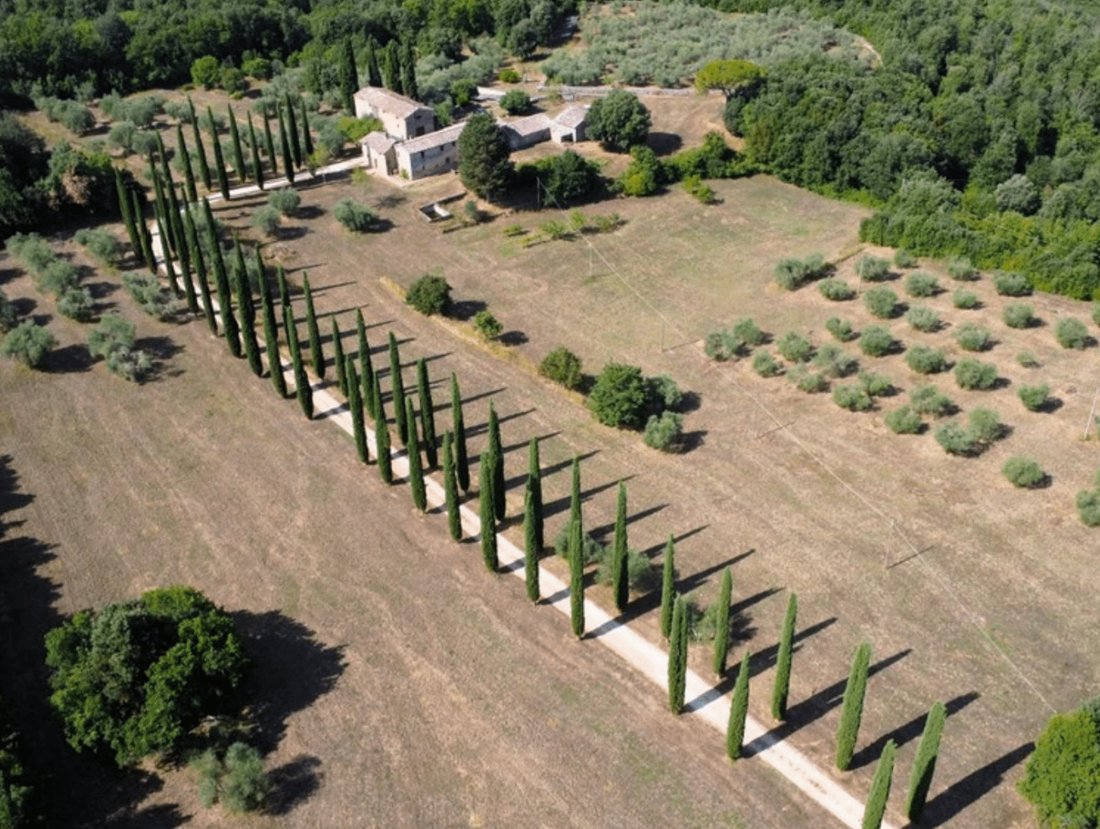
From the entrance gate, a charming avenue lined with Bolgheri cypresses leads to the property. The main building features, on the ground floor, a living room, a lounge, a stunning travertine guest bathroom, a technical room with a heating system, and a laundry room that could be converted into a kitchen as all necessary connections are already in place.
The upper floor, accessible both from the interior through a beautiful travertine staircase and from an external staircase, includes a living room with an antique brick fireplace, a fully equipped steel kitchen, three bedrooms, and two bathrooms.
In front of the main building, there is a two-story barn of 250 sqm that needs renovation.
On the ground floor, formerly used as a tool shed, there used to be the wine cellar, while on the upper floor there is a dwelling that has already lost its agricultural designation and is ready to be restored.
The two stables, each measuring 35 sqm and currently used as wood storage, still preserve their original roofs.
Another barn of about 87 sqm, with its original masonry intact, could increase the total volume through renovation.
Outside, there is an ancient masonry fishpond (7x10 m) that can be converted into an above-ground swimming pool.
There is also the possibility of building a second in-ground pool, thus having two water basins.
The surrounding land includes a private forest (3.30 ha), arable land, and a specialized olive grove with 350 olive trees, some of which are centuries old.
The estate is located north of the municipality of Siena, 8 km from the city center and 6 km from Monteriggioni, immersed in the Montagnola Senese — an unspoiled green area characterized by woodlands and evocative landscapes.
Energy class: G
EPI: 175.00 kWh/m² per year
Property Description
Main Farmhouse (Colonica):
The house is arranged over two floors.
On the ground floor, there is a spacious living area and a guest bathroom.
The upper floor includes a bright kitchen, a second living room, three bedrooms, and two bathrooms.
Completely renovated in 2015, the farmhouse preserves the authentic charm of traditional Tuscan architecture: the roof was rebuilt using chestnut wood beams and original antique terracotta tiles.
The heating system is versatile and efficient, featuring fireplaces, thermo-fireplaces, a pellet stove, diesel, and electric heating.
Barn 1:
Total surface of approximately 274 sqm, distributed over two levels.
The ground floor (137 sqm) is currently used as a tool and equipment storage area, while the upper floor (137 sqm) has already been converted from rural use and classified as residential space.
Barn 2:
A building in need of renovation, with potential to be divided into two levels, offering excellent opportunities for creating a second home or guest accommodation.
Land:
The property includes 8.70 hectares of land, of which approximately 3 hectares are private woodland.
Utilities and Systems:
The property is connected to the public water supply.
There is no well, but a rainwater collection tank ensures an additional water reserve.
It consists of a main building of 300 sqm in excellent condition, along with two barns and two stables still to be renovated, for a total of 770 sqm, surrounded by 8.80 hectares of land.
From the entrance gate, a charming avenue lined with Bolgheri cypresses leads to the property. The main building features, on the ground floor, a living room, a lounge, a stunning travertine guest bathroom, a technical room with a heating system, and a laundry room that could be converted into a kitchen as all necessary connections are already in place.
The upper floor, accessible both from the interior through a beautiful travertine staircase and from an external staircase, includes a living room with an antique brick fireplace, a fully equipped steel kitchen, three bedrooms, and two bathrooms.
In front of the main building, there is a two-story barn of 250 sqm that needs renovation.
On the ground floor, formerly used as a tool shed, there used to be the wine cellar, while on the upper floor there is a dwelling that has already lost its agricultural designation and is ready to be restored.
The two stables, each measuring 35 sqm and currently used as wood storage, still preserve their original roofs.
Another barn of about 87 sqm, with its original masonry intact, could increase the total volume through renovation.
Outside, there is an ancient masonry fishpond (7x10 m) that can be converted into an above-ground swimming pool.
There is also the possibility of building a second in-ground pool, thus having two water basins.
The surrounding land includes a private forest (3.30 ha), arable land, and a specialized olive grove with 350 olive trees, some of which are centuries old.
The estate is located north of the municipality of Siena, 8 km from the city center and 6 km from Monteriggioni, immersed in the Montagnola Senese — an unspoiled green area characterized by woodlands and evocative landscapes.
Energy class: G
EPI: 175.00 kWh/m² per year
-
Type de propriété
Villa
-
Étages
2
-
Année de construction
1779
Caractéristiques
- Jardin
- Terrasse
- Cheminée
- Cuisine ouverte
- Vignoble / Cave
- Rénové
- Immobilier d’investissement
- Vue panoramique / panoramique
- Porte
Caractéristiques
Lot
- Vue panoramique / panoramique
- Immobilier d’investissement
- Rénové
Intérieur
- Bureau
- Cheminée
- Climatisation
- Buanderie
- Cuisine ouverte
- Comptoirs en pierre
Outdoor
- Terrasse
- Stationnement
- Espace de vie extérieur
- Porte
- Jardin
- Vignoble / Cave
Explorez le secteur
Province of Siena, Italy, Asciano, Toscane, Italie
Voir sur Google Maps
Prix par sqft
Faible
Élevé
Située au cœur de la Toscane, la province de Sienne offre une expérience de vie exquise grâce à sa beauté scénique et à sa richesse culturelle. Profitez de la proximité des sites historiques, des vignobles renommés et des restaurants gastronomiques. La région offre un accès pratique aux aéroports internationaux de Florence et de Pise, facilitant ainsi les voyages et la connexion à des destinations clés en Italie et au-delà.
Voir à proximité
Attractions
Aéroport de Florence
Aéroport
86 min
Aéroport International de Pise
Aéroport
125 min
Centre Historique de Sienne
Culture & Patrimoine
12 min
Antinori nel Chianti Classico
Gastronomie & Vin
40 min
Inscrit il y a 1 an
Vous vous êtes renseigné sur ce bien
L'agent vous contactera bientôt par
Publié par
15
Annonces
2025
Inscrit
Réserver une visite avec the agent
Choisissez une date et si vous souhaitez une visite virtuelle ou en personne avec l’agent.
Date préférée
Type de visite
Dernière mise à jour
Octobre 24, 2025
Première mise en ligne
Octobre 23, 2025
Propriétés similaires à proximité
Nouvelles annonces à Asciano






Explorez plus de biens à vendre
Asciano, Toscane, Italie types de propriétés
Asciano, Toscane, Italie Recherches populaires
- Propriétés avec Salle de jeux à Asciano, Toscane, Italie
- Propriétés avec Ascenseur à Asciano, Toscane, Italie
- Moderne propriétés à Asciano, Toscane, Italie
- Constructions neuves propriétés à Asciano, Toscane, Italie
- Propriétés avec Hammam à Asciano, Toscane, Italie
- Propriétés avec Vignoble / Cave à Asciano, Toscane, Italie
Guides et histoires connexes
La confiance des plus grands courtiers du monde
Les agents des propriétés les plus exceptionnelles du monde publient sur JamesEdition.
- Des annonces de Sotheby's, Christie's, BARNES et Engel & Völkers
- Chaque annonce est vérifiée avant sa mise en ligne
- Contactez directement des agents vérifiés
En continuant, vous acceptez nos Conditions et notre Politique de confidentialité.