$2,283,839
Famille Unifamiliale Isolée dans le Comté de Prince Edward
- 6 Chambres
- 5 SdB
- 4,250 Sqft
- Mis à jour: Novembre 10
- MLS#X14166718
À propos de la propriété
La description a été traduite automatiquement.
La description est affichée dans la langue d'origine.
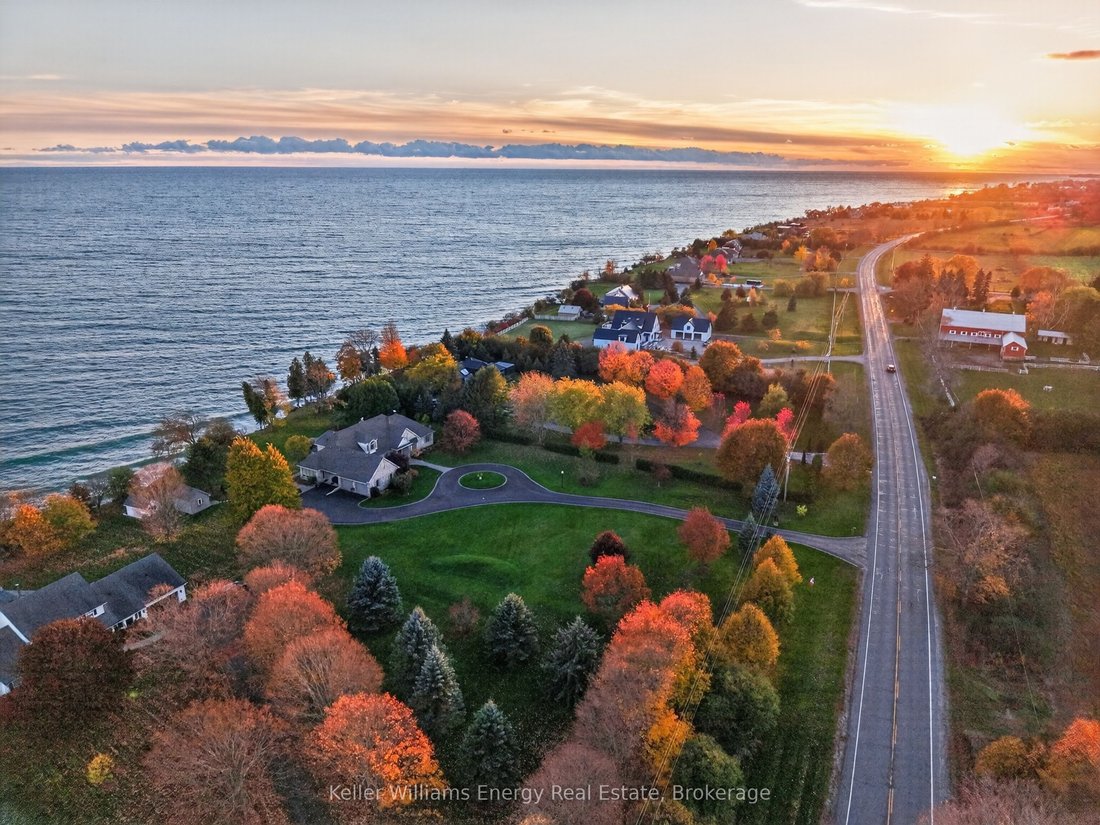
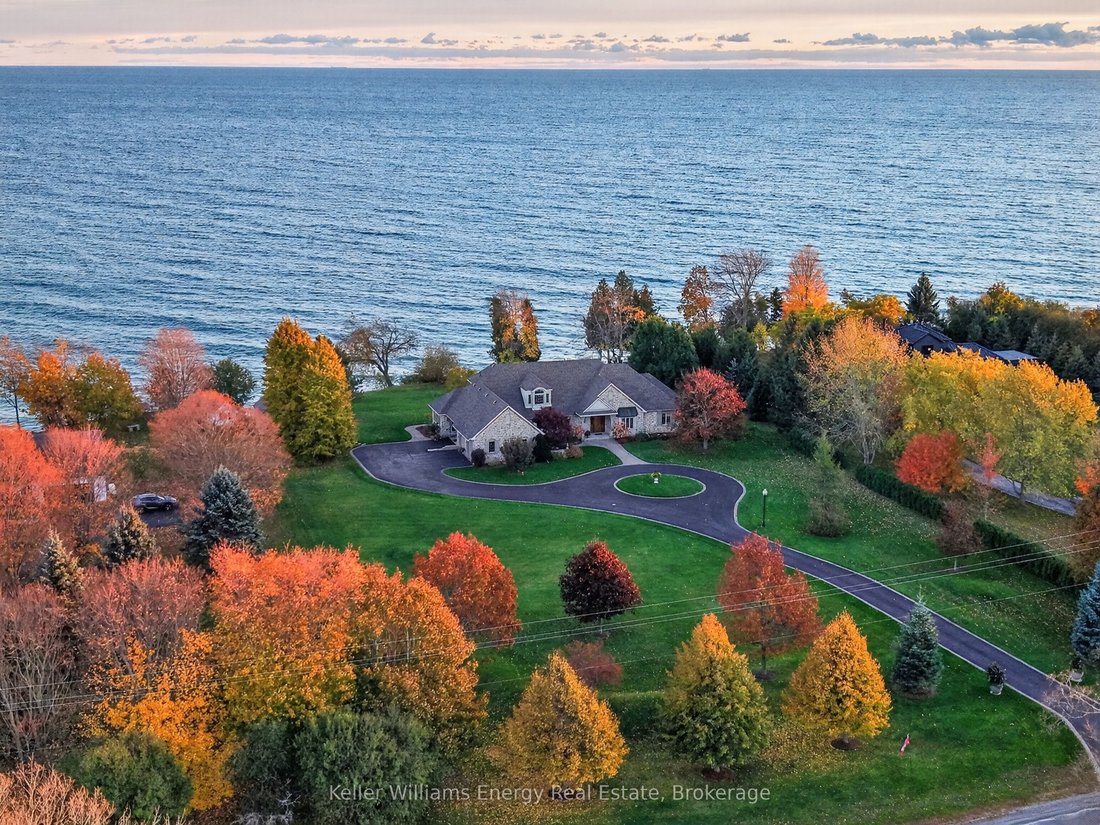
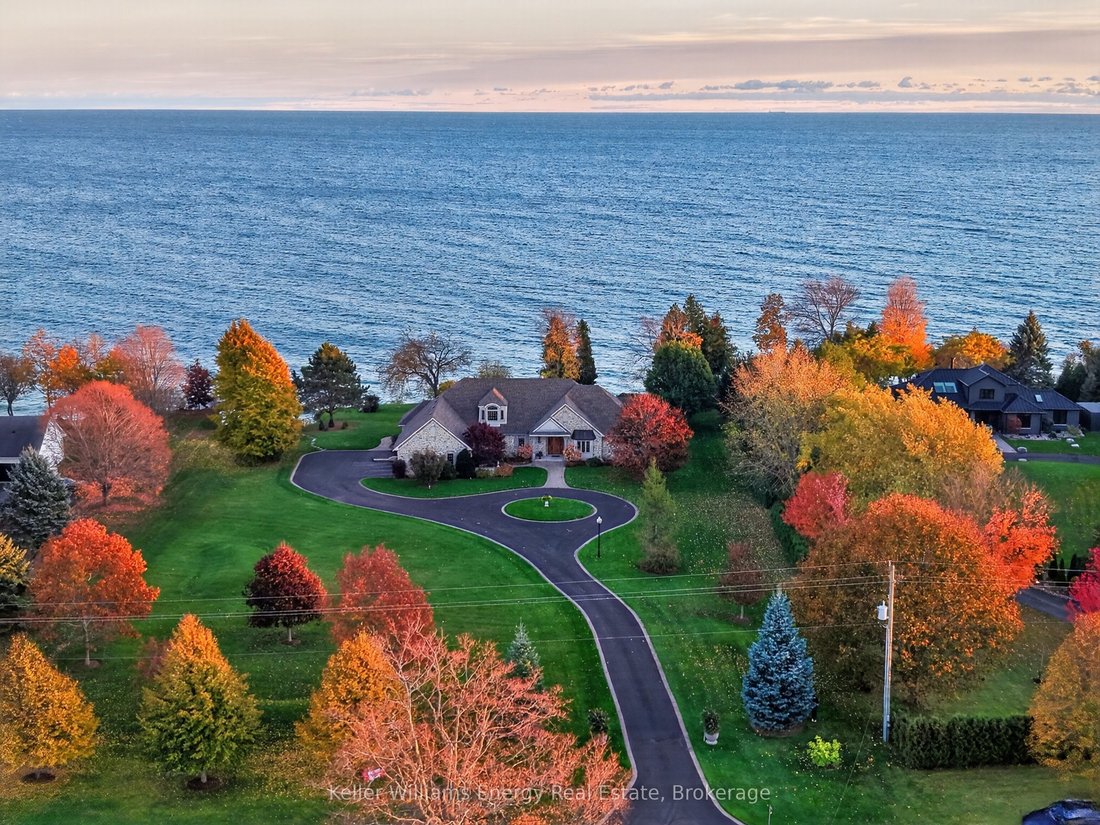
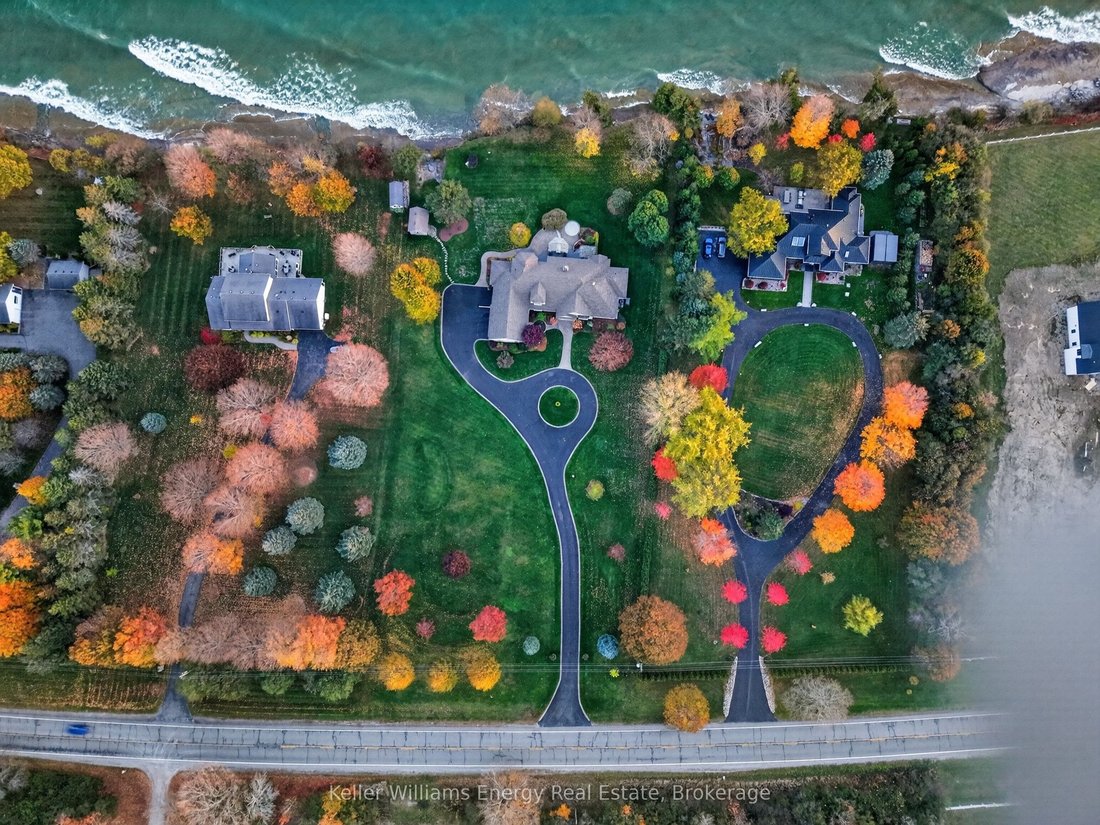
Welcome to this landmark waterfront residence on the limestone shores of Lake Ontario, moments from Wellington. A long, winding circular driveway creates a memorable arrival and signals somewhere truly special. This distinguished home offers 6 bedrooms, 4.5 bathrooms and 2 kitchens. Soaring cathedral ceilings, lake views from all principal rooms and a double fireplace between the living and dining
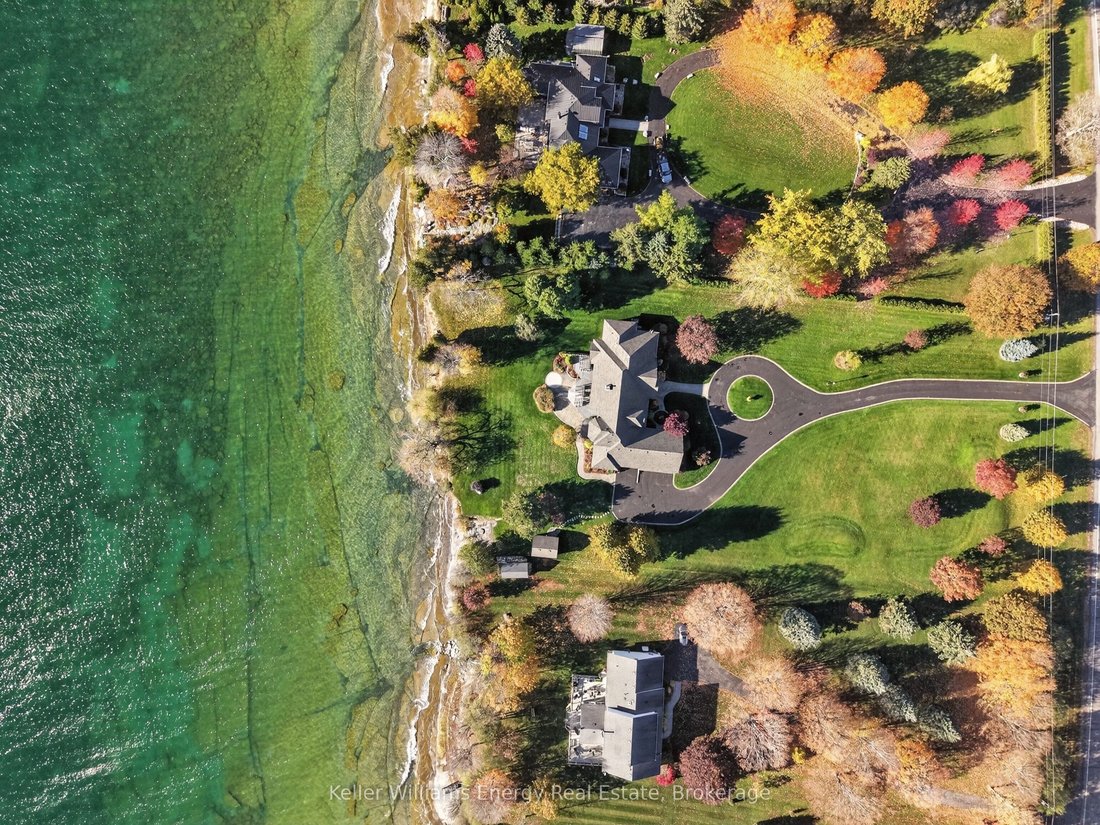
Welcome to this landmark waterfront residence on the limestone shores of Lake Ontario, moments from Wellington. A long, winding circular driveway creates a memorable arrival and signals somewhere truly special. This distinguished home offers 6 bedrooms, 4.5 bathrooms and 2 kitchens. Soaring cathedral ceilings, lake views from all principal rooms and a double fireplace between the living and dining areas offer a glimpse of what awaits. At the heart of the home, a chef’s kitchen features a walk-in pantry, professional-series appliances and a double island-ideal for cooking and entertaining. Direct access to the outdoor dining and barbecue deck makes hosting effortless. A temperature-controlled walk-in wine room, refined den, expansive family room with a third fireplace and sunroom complete the well-appointed spaces. A main-floor powder room, laundry room, garage access and separate lower-level entry add comfort and function. The thoughtfully appointed main-floor primary suite features an oversized walk-in closet and generous spa bathroom with a deep soaker tub, large glass-surround shower and double pedestal sinks. Direct access to the outdoor hot tub area invites late-night relaxation under the stars or early-morning coffee to the sound of waves. This master-planned home offers a private escape with a second-floor bedroom, large sitting area and full bath for guests and family. The upper-floor sitting room provides sweeping lake views from the upper balcony. The lower level adds three bedrooms, a second kitchen and dedicated bathroom, providing flexible accommodation for guests or multigenerational living. Outside, enjoy maintenance-free decking, mature landscaping and a pergola-covered hot tub. Additional features include a spacious two-car garage with 110-amp EV connection and standby generator. Built 26 years ago and meticulously maintained, this is a rare, remarkable waterfront offering.
-
Type de propriété
Maison
-
Prix/pied²
$537
Caractéristiques
- Jardin
- Cheminée
- Garage
- Vue sur la mer
- Au bord du lac
- Cave à vins
- Cuisine extérieure
- Jacuzzi
- Dressing
Caractéristiques
Lot
- Vue sur la mer
- Au bord de l’eau
- Au bord du lac
- Vue sur le lac
Intérieur
- Haut plafond
- Cheminée
- Îlot de cuisine
- Jacuzzi
- Bar
- Buanderie
- Cave à vins
- Sous-sol
- Comptoirs en pierre
- Dressing
Outdoor
- Balcon
- Garage
- Cuisine extérieure
- Espace de vie extérieur
- Pergola
- Jardin
Explorez le secteur
17233 Loyalist Parkway, Prince Edward County, ON K0K 3L0, Wellington, Ontario, Canada
Voir sur Google Maps
Prix par sqft
Faible
Élevé
Inscrit il y a 5 ans
Vous vous êtes renseigné sur ce bien
L'agent vous contactera bientôt par
Publié par
11
Annonces
2021
Inscrit
Réserver une visite avec the agent
Choisissez une date et si vous souhaitez une visite virtuelle ou en personne avec l’agent.
Date préférée
Type de visite

Keller Williams Energy Real Estate, Brokerage
285 Taunton Road East, Unit 1, L1G 3V2, Oshawa, Canada
Voir le profil de l’agence
Dernière mise à jour
Novembre 10
Première mise en ligne
Novembre 10
Référence de l’annonce
2179161495255652
Statut de l’annonce
New
Propriétés similaires à proximité
Nouvelles annonces à Wellington






Explorez plus de biens à vendre
Wellington, Canada types de propriétés
Wellington, Canada Recherches populaires
Guides et histoires connexes
La confiance des plus grands courtiers du monde
Les agents des propriétés les plus exceptionnelles du monde publient sur JamesEdition.
- Des annonces de Sotheby's, Christie's, BARNES et Engel & Völkers
- Chaque annonce est vérifiée avant sa mise en ligne
- Contactez directement des agents vérifiés
En continuant, vous acceptez nos Conditions et notre Politique de confidentialité.