$4,127,834
Maison Avec Terrasse
- 6 Chambres
- 7 SdB
- 10,659 Sqft
- 1.14 Ac lot
- Mis à jour: Août 12
- 14
À propos de la propriété
La description a été traduite automatiquement.
La description est affichée dans la langue d'origine.
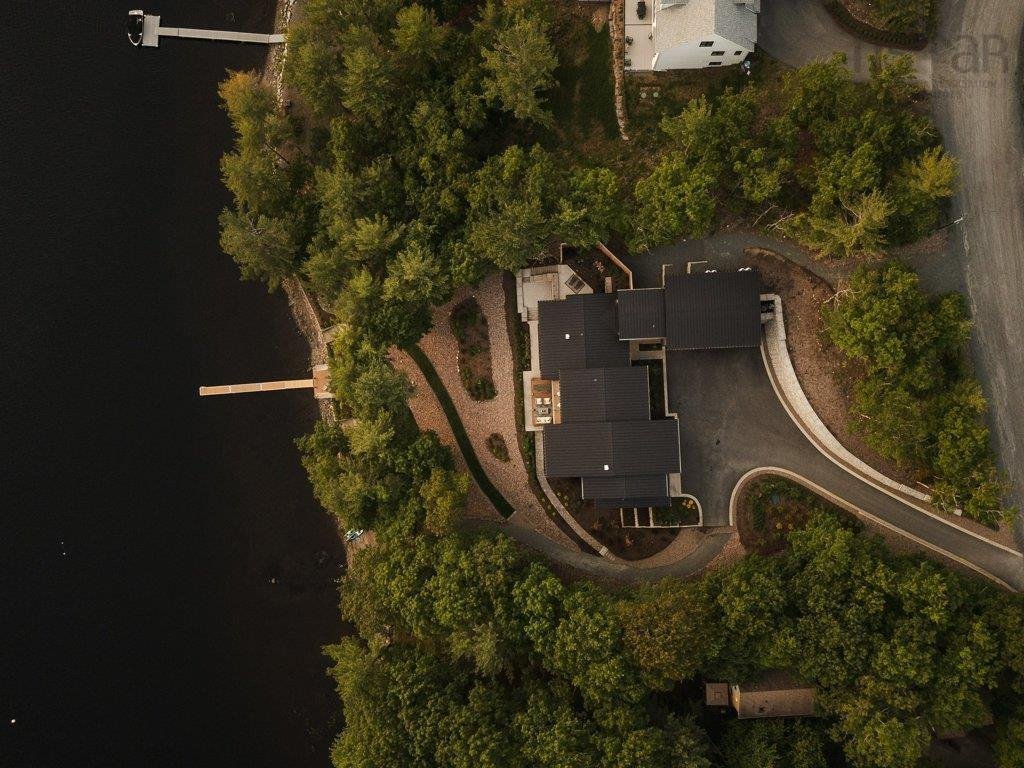
Où Grand Lake rencontre une vie grandiose : Terrace House. Ce domaine riverain superbement conçu offre 185 pieds de rivage privé et plus de 10 000 pieds carrés de vie contemporaine baignée de lumière. Le design est inspiré par une vision simple : une maison qui accueille facilement toute la famille, tout en étant chaleureuse et intime quand il n’y a que vous. Trois ailes soigneusement pl
Where Grand Lake meets grand living: Terrace House. This masterfully engineered waterfront estate offers 185 feet of private shoreline and over 10,000 SF of contemporary light-filled living. The design is inspired by a simple vision: a home that hosts the whole family with ease, yet feels warm and intimate when it’s just you. Three thoughtfully planned wings (main, guest, and entertaining) allow t
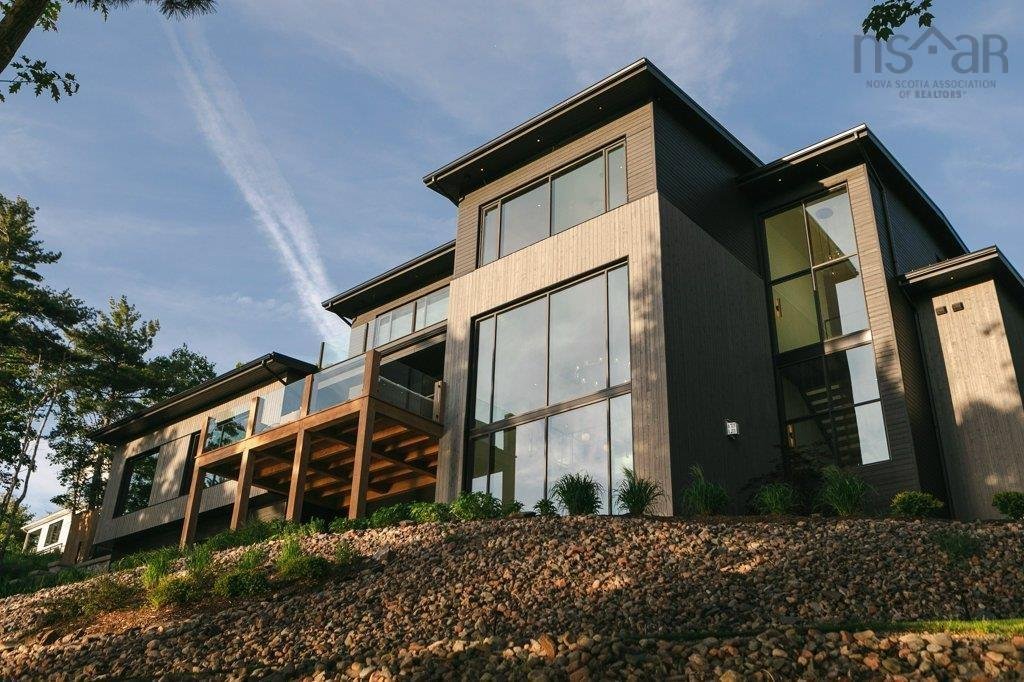
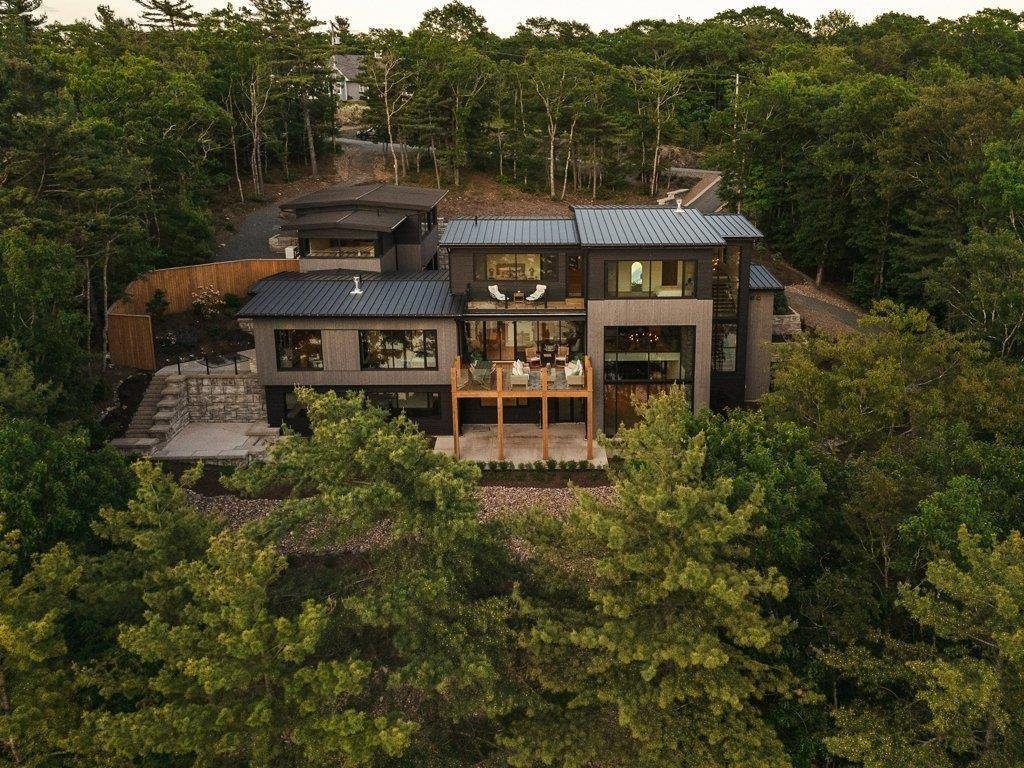
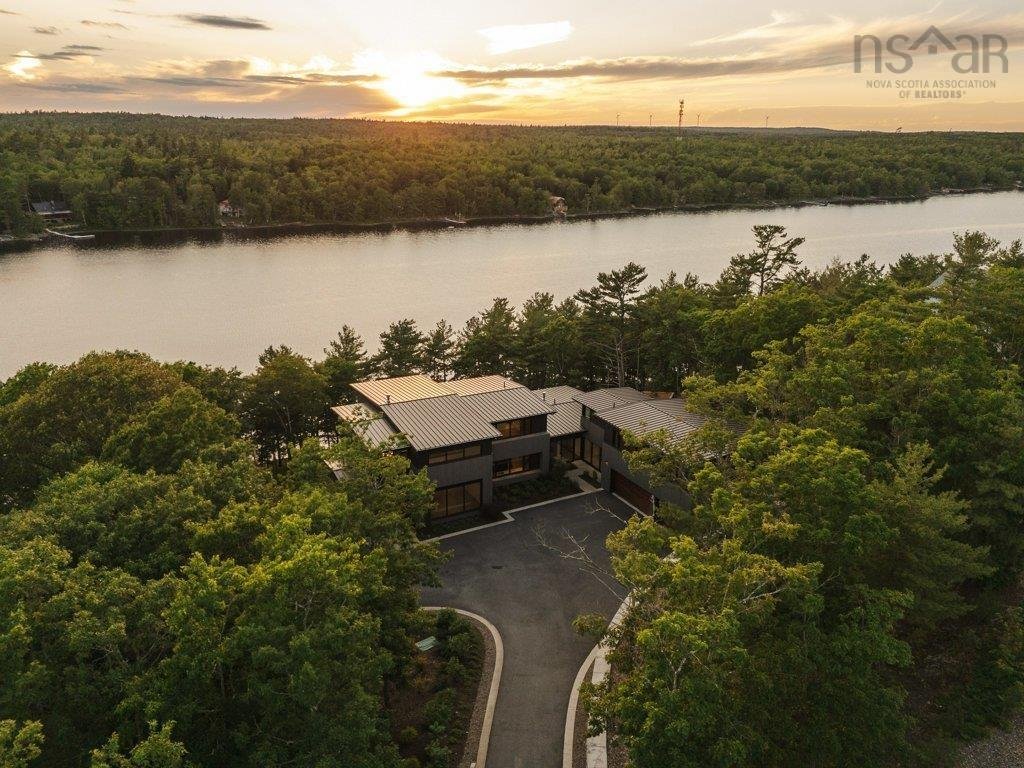
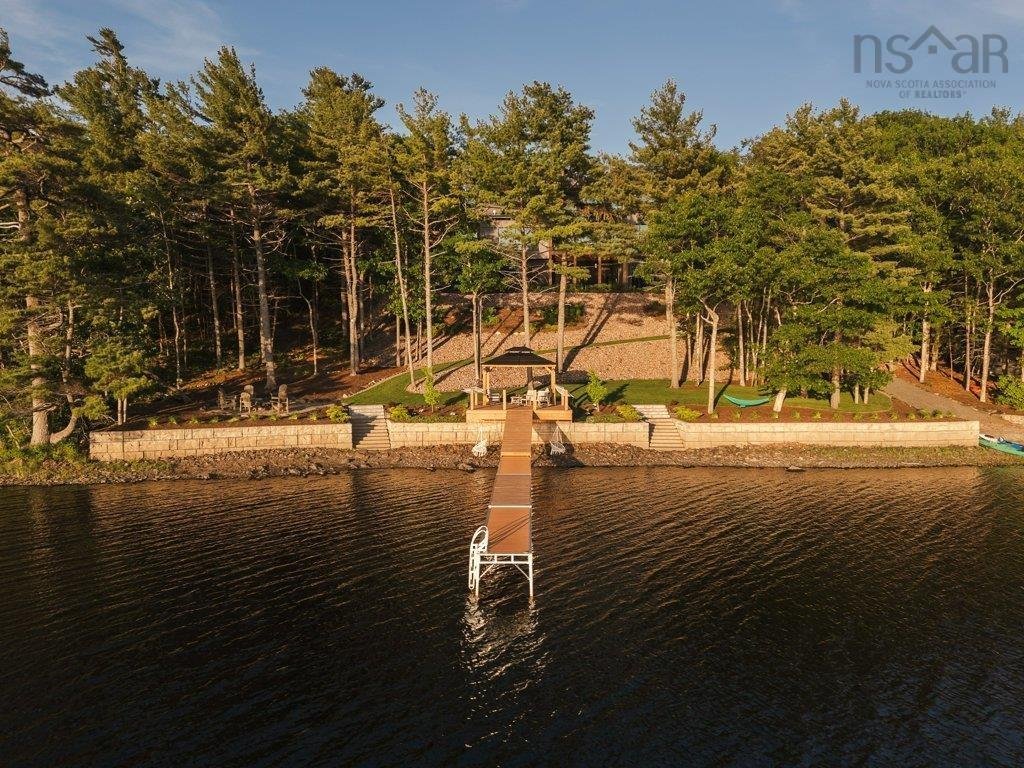
Où Grand Lake rencontre une vie grandiose : Terrace House. Ce domaine riverain superbement conçu offre 185 pieds de rivage privé et plus de 10 000 pieds carrés de vie contemporaine baignée de lumière. Le design est inspiré par une vision simple : une maison qui accueille facilement toute la famille, tout en étant chaleureuse et intime quand il n’y a que vous. Trois ailes soigneusement planifiées (principale, aile réservée aux invités et ailes de divertissement) permettent à la maison de s’ouvrir en grand pour les grands rassemblements ou de la fermer pour une vie quotidienne confortable. En son cœur, une grande salle en terrasse s’élève avec des plafonds à double hauteur, du bois de chêne blanc apparent, une immense cheminée en pierre et un mur-rideau de verre de 20 pieds offrant une vue imprenable sur le lac. La cuisine du chef impressionne avec un îlot de 12 pieds, des appareils JennAir haut de gamme, un garde-manger de plain-pied et une cuisine de majordome dissimulée pour les réceptions sans effort. Retirez-vous dans la suite principale entièrement privée dotée d’une cheminée à double face, d’une salle de bains spa avec baignoire NativeStone et d’une vue sereine sur le lac. À l’étage, une passerelle architecturale relie trois chambres avec salle de bains privative, tandis que le loft d’invités situé au-dessus du garage triple chauffé comprend une chambre, des lits superposés personnalisés, une kitchenette et une salle de bain complète, idéal pour les visiteurs ou pour une vie multigénérationnelle. Le niveau inférieur est un pur plaisir : bar à cocktails, cave à vin vitrée, home cinéma, salle de sport et une pièce cachée pouvant accueillir une salle d’arcade ou un simulateur de golf. Chaque élément est approuvé par les ingénieurs et construit selon les normes institutionnelles avec la construction ICF, la climatisation à 10 zones, le chauffage par rayonnement au sol, l’automatisation Control4 et un générateur de secours automatique. À l’extérieur, un aménagement paysager à plusieurs niveaux et des sentiers éclairés à l’énergie solaire mènent au foyer, à la pergola au bord du lac et au quai privé. Le tout à quelques minutes des commodités de Fall River et de l’aéroport international, et à 30 minutes du centre-ville d’Halifax. Terrace House n’est pas simplement une résidence ; c’est un style de vie prêt pour son prochain chapitre.
Where Grand Lake meets grand living: Terrace House. This masterfully engineered waterfront estate offers 185 feet of private shoreline and over 10,000 SF of contemporary light-filled living. The design is inspired by a simple vision: a home that hosts the whole family with ease, yet feels warm and intimate when it’s just you. Three thoughtfully planned wings (main, guest, and entertaining) allow the home to open wide for grand gatherings or close in for cozy everyday living. At its heart, a terraced great room soars with double-height ceilings, exposed white-oak timber, a massive stone fireplace, and a 20-foot curtain wall of glass framing breathtaking lake views. The chef’s kitchen impresses with a 12-foot island, premium JennAir appliances, walk-in pantry, and a concealed butler’s kitchen for effortless entertaining. Retreat to the fully private primary suite with a double-sided fireplace, spa ensuite with a NativeStone soaking tub, and serene lake vistas. Upstairs, an architectural catwalk links three ensuite bedrooms, while the guest loft above the heated triple garage offers a bedroom, custom bunks, kitchenette, and full bath - ideal for visitors or multigenerational living. The walkout lower level is pure enjoyment: cocktail bar, glass-enclosed wine room, home theater, gym, and a hidden room sized for an arcade or golf simulator. Every element is engineer-approved and built to institutional standards with ICF construction, 10-zone climate control, radiant in-floor heat, Control4 automation, and an automatic backup generator. Outside, tiered landscaping and solar-lit trails lead to the fire pit, lakeside pergola, and private dock. All just minutes from Fall River amenities and the International Airport, and 30 minutes to downtown Halifax. Terrace House isn’t simply a residence; it’s a lifestyle ready for its next chapter.
-
Type de propriété
Maison
-
Année de construction
2024
-
Prix/pied²
$387
Caractéristiques
Caractéristiques
Lot
- Vue sur la mer
- Au bord de l’eau
- Vie privée
- Vue sur le lac
- Moderne
Intérieur
- Haut plafond
- Cheminée
- Îlot de cuisine
- Cuisinière à gaz
- Bar
- Cave à vins
- Cinéma
- Comptoirs en pierre
- Dressing
- Centre de remise en forme / Fitness
Outdoor
- Terrasse
- Balcon
- Foyer
- Piscine
- Garage
- Espace de vie extérieur
- Pergola
- Jardin
Explorez le secteur
276 Sunnylea Road, Wellington, Nouvelle-Écosse, Canada
Voir sur Google Maps
Prix par sqft
Faible
Élevé

Inscrit il y a 3 ans
Vous vous êtes renseigné sur ce bien
L'agent vous contactera bientôt par
Publié par
12
Annonces
2024
Inscrit
Réserver une visite avec Susan Diamond
Choisissez une date et si vous souhaitez une visite virtuelle ou en personne avec l’agent.
Date préférée
Type de visite

Dernière mise à jour
Août 12
Première mise en ligne
Août 12
Licence de l’agent
#17533673940443
Référence de l’annonce
202616331
Propriétés similaires à proximité
Nouvelles annonces à Wellington





Explorez plus de biens à vendre
Wellington, Canada types de propriétés
Wellington, Canada Recherches populaires
- Propriétés avec Terrasse à Wellington, Canada
- Au bord de l’eau propriétés à Wellington, Canada
- Moderne propriétés à Wellington, Canada
- Vue sur le lac propriétés à Wellington, Canada
- Propriétés avec Cuisine ouverte à Wellington, Canada
- Propriétés avec Cuisine extérieure à Wellington, Canada
- Propriétés avec Cinéma à Wellington, Canada
Guides et histoires connexes
La confiance des plus grands courtiers du monde
Les agents des propriétés les plus exceptionnelles du monde publient sur JamesEdition.
- Des annonces de Sotheby's, Christie's, BARNES et Engel & Völkers
- Chaque annonce est vérifiée avant sa mise en ligne
- Contactez directement des agents vérifiés
En continuant, vous acceptez nos Conditions et notre Politique de confidentialité.