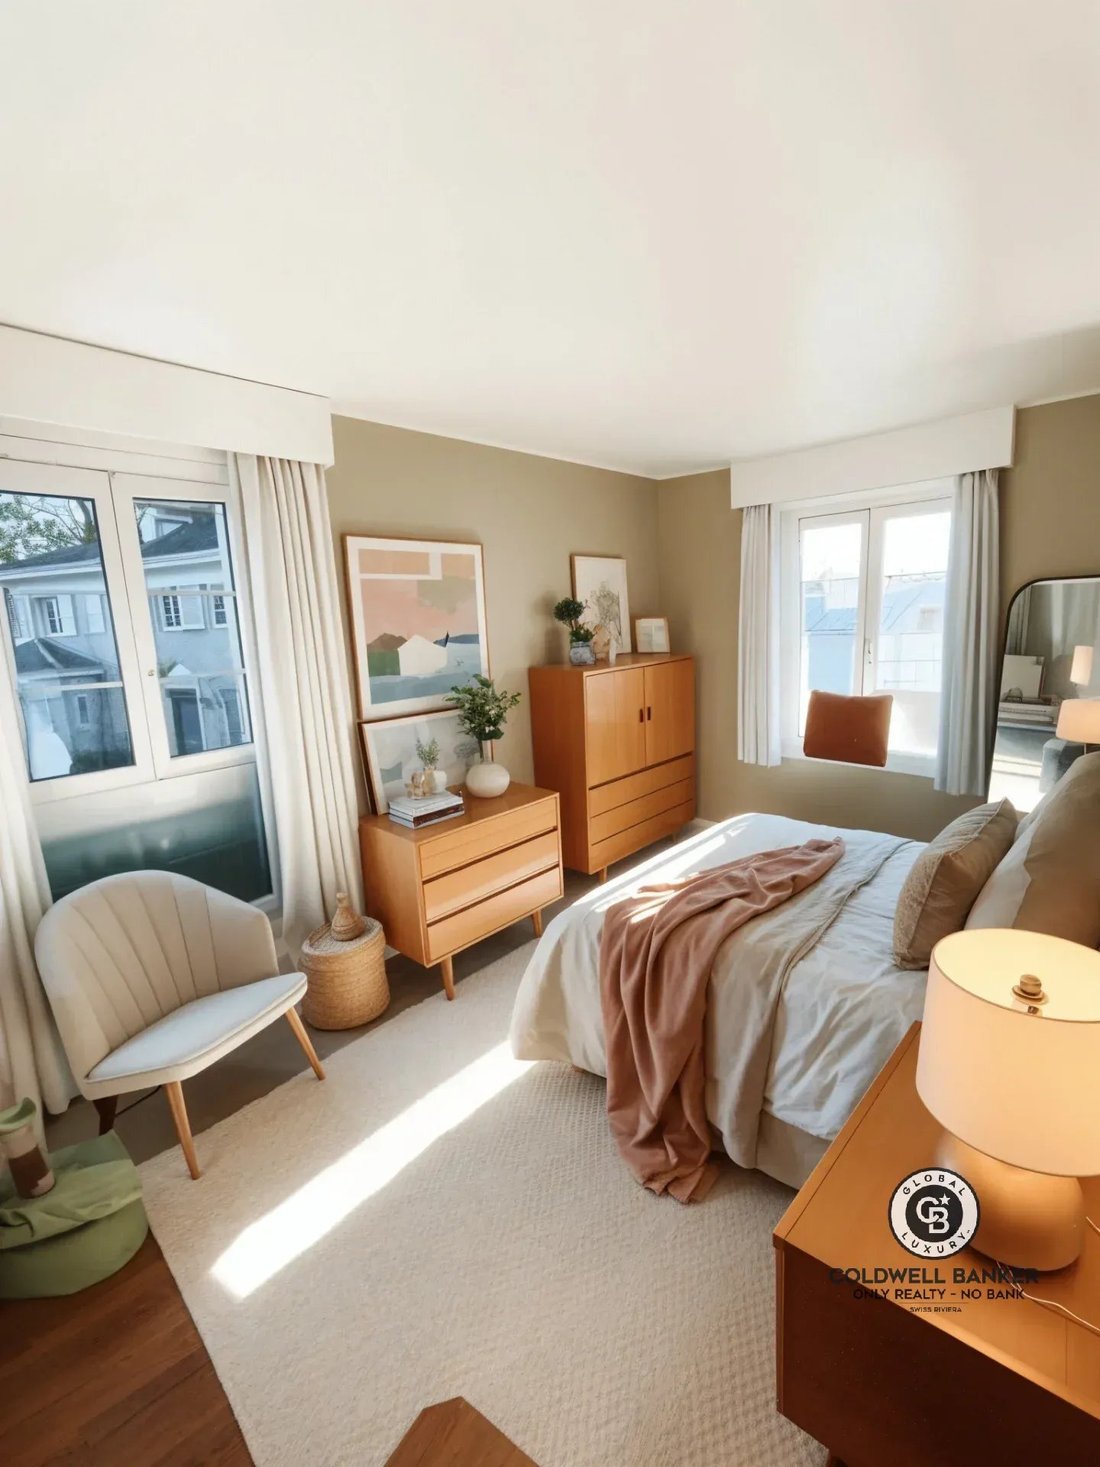
$2,246,059
Prilly — Villa Rénovée de 4,5 Pièces avec Jardin de 330 m², à 10 Minutes du Flon
- 1,098 Sqft
- Mis à jour: Hier
À propos de la propriété
La description a été traduite automatiquement.
La description est affichée dans la langue d'origine.
Coldwell Banker presents, exclusively in Prilly, a 4.5-room detached villa that has been completely renovated and expanded. Offered at CHF 1,895,000—including two parking spaces—the property will be handed over to its new owner in June 2027.
The villa was formerly an outbuilding of Villa Collonges, an elegant residence designed in 1946 by the Lausanne-based architect Jack Cornaz. The hous
The villa was formerly an outbuilding of Villa Collonges, an elegant residence designed in 1946 by the Lausanne-based architect Jack Cornaz. The hous
Coldwell Banker presents, exclusively in Prilly, a 4.5-room detached villa that has been completely renovated and expanded. Offered at CHF 1,895,000—including two parking spaces—the property will be handed over to its new owner in June 2027.
The villa was formerly an outbuilding of Villa Collonges, an elegant residence designed in 1946 by the Lausanne-based architect Jack Cornaz. The house retains its original character, featuring a four-pitched tiled roof, light-colored facades, and shuttered windows. It has been enhanced by a contemporary wooden extension, which incorporates expansive glazing that opens toward the garden.
Key Features
- 102 m² of living space across two levels, plus a basement
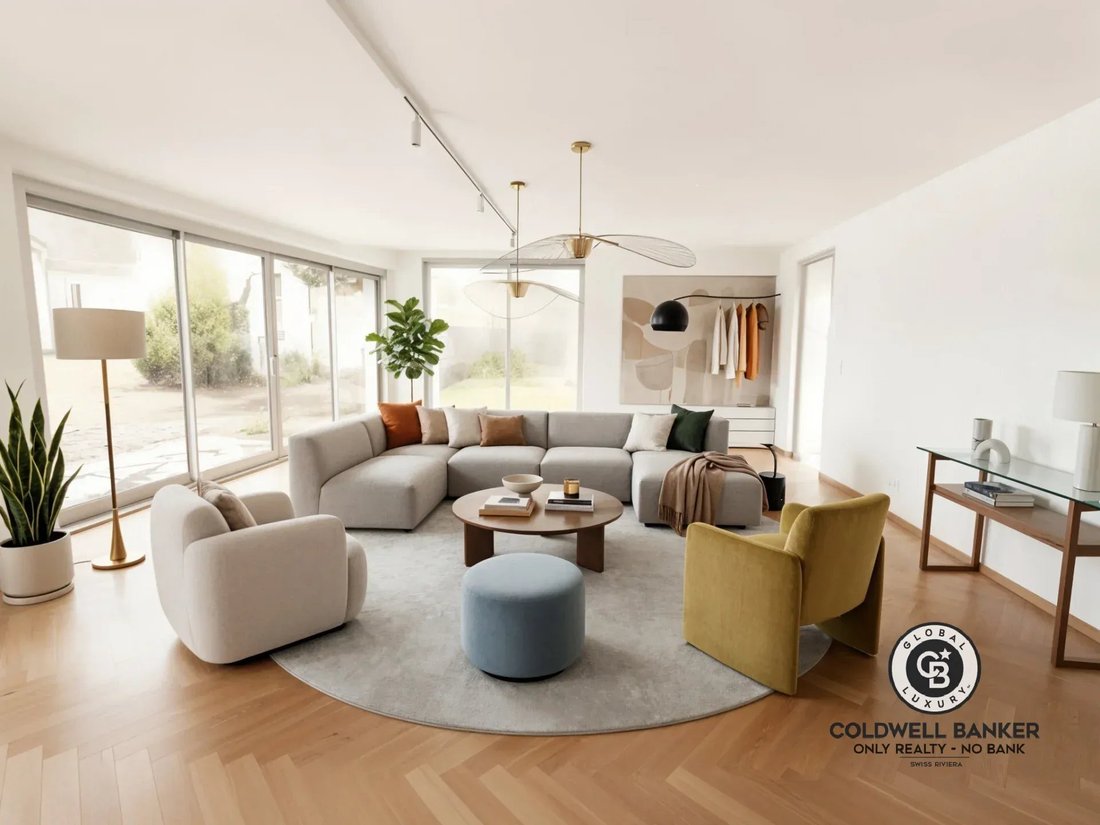
- A 33.5 m² living area with an open-plan kitchen, offering direct access to the garden
- 3 bedrooms, including one on the ground floor with an en-suite shower room
- A 332 m² private garden and a 14 m² wooden terrace
- Equipped with a heat pump, photovoltaic panels, and a green roof
- Located a 2-minute walk from the LEB railway line, with a 10-minute journey to Le Flon
Location and Access
The villa is situated in a quiet, leafy residential neighborhood in the upper part of Prilly, while remaining well-connected to the city. The LEB station is just a 2-minute walk away, providing a 10-minute connection to Le Flon, in the heart of Lausanne.
Shops, the post office, and schools are all within a few minutes’ reach, and the motorway is a 5-minute drive away. For leisure, a swimming pool, tennis courts, and football pitches are located right nearby. Ground Floor
The ground floor is designed for indoor-outdoor living: both the main living area and the bedroom open directly onto the garden.
- Entrance: Accessed via a paved path, it serves as a link between the original historic structure and the extension.
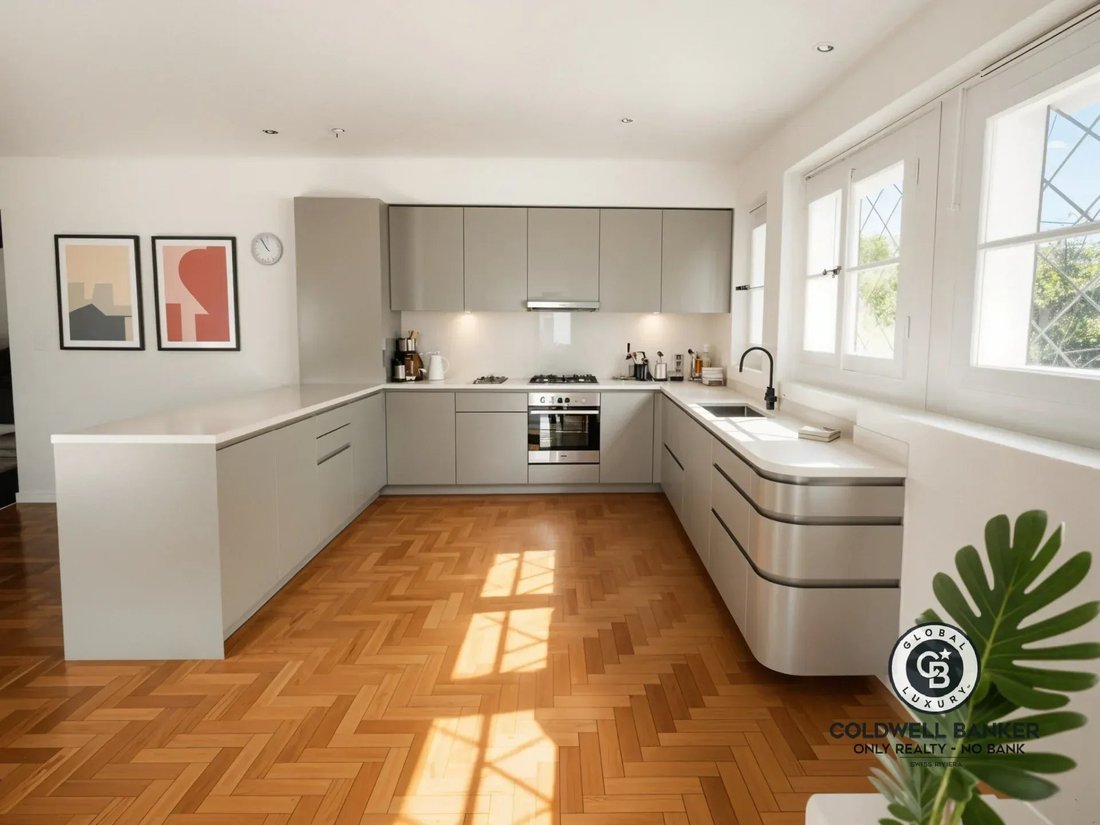
- Living area and kitchen: The heart of the home. This dual-aspect living space features an open-plan, U-shaped kitchen, with one side extending into a welcoming counter. A sliding glass door opens directly onto the south-facing garden, while a wooden slatted screen on the east side allows light to filter in while maintaining privacy.
- Guest WC: A separate toilet, located next to the interior staircase leading to the upper floor.
- Bedroom: Situated within the extension, this room includes a built-in wardrobe, a glass door opening onto the terrace, and a ceiling height of approximately 2.55m. It is ideal as a guest room or an independent space for a teenager.
- Shower room: Equipped with a sink, WC, and shower; accessible directly from the bedroom.
- Wooden terrace: An extension of the bedroom that blends seamlessly into the garden.
Upper Floor
The upper floor—the sleeping area—offers a quiet, light-filled environment. Every room features windows with shutters and benefits from a dual aspect.
- Landing: Spacious and bathed in light, thanks to three north-facing windows.
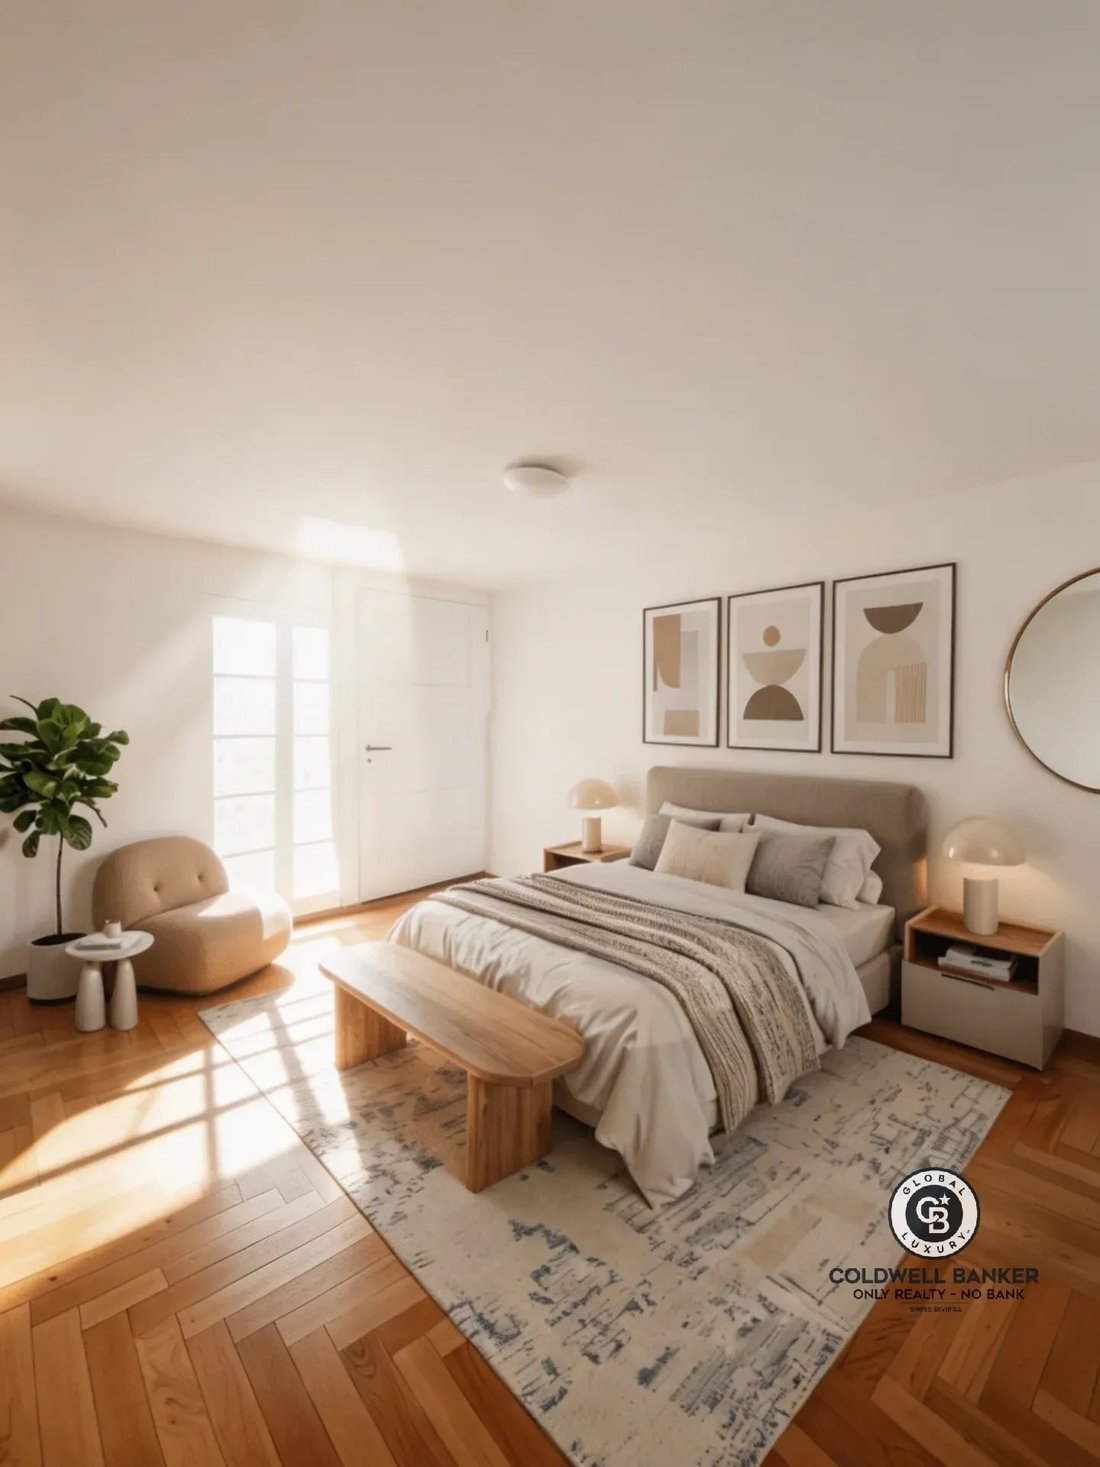
- Primary bedroom: Bright and airy, featuring a dual aspect and a built-in wall wardrobe.
- Second bedroom: Includes a wall wardrobe and is well-suited for use as a child’s or baby’s room, or as a home office.
- Bathroom: Includes a sink, WC, and—depending on your preference—either a bathtub or a walk-in (Italian-style) shower.
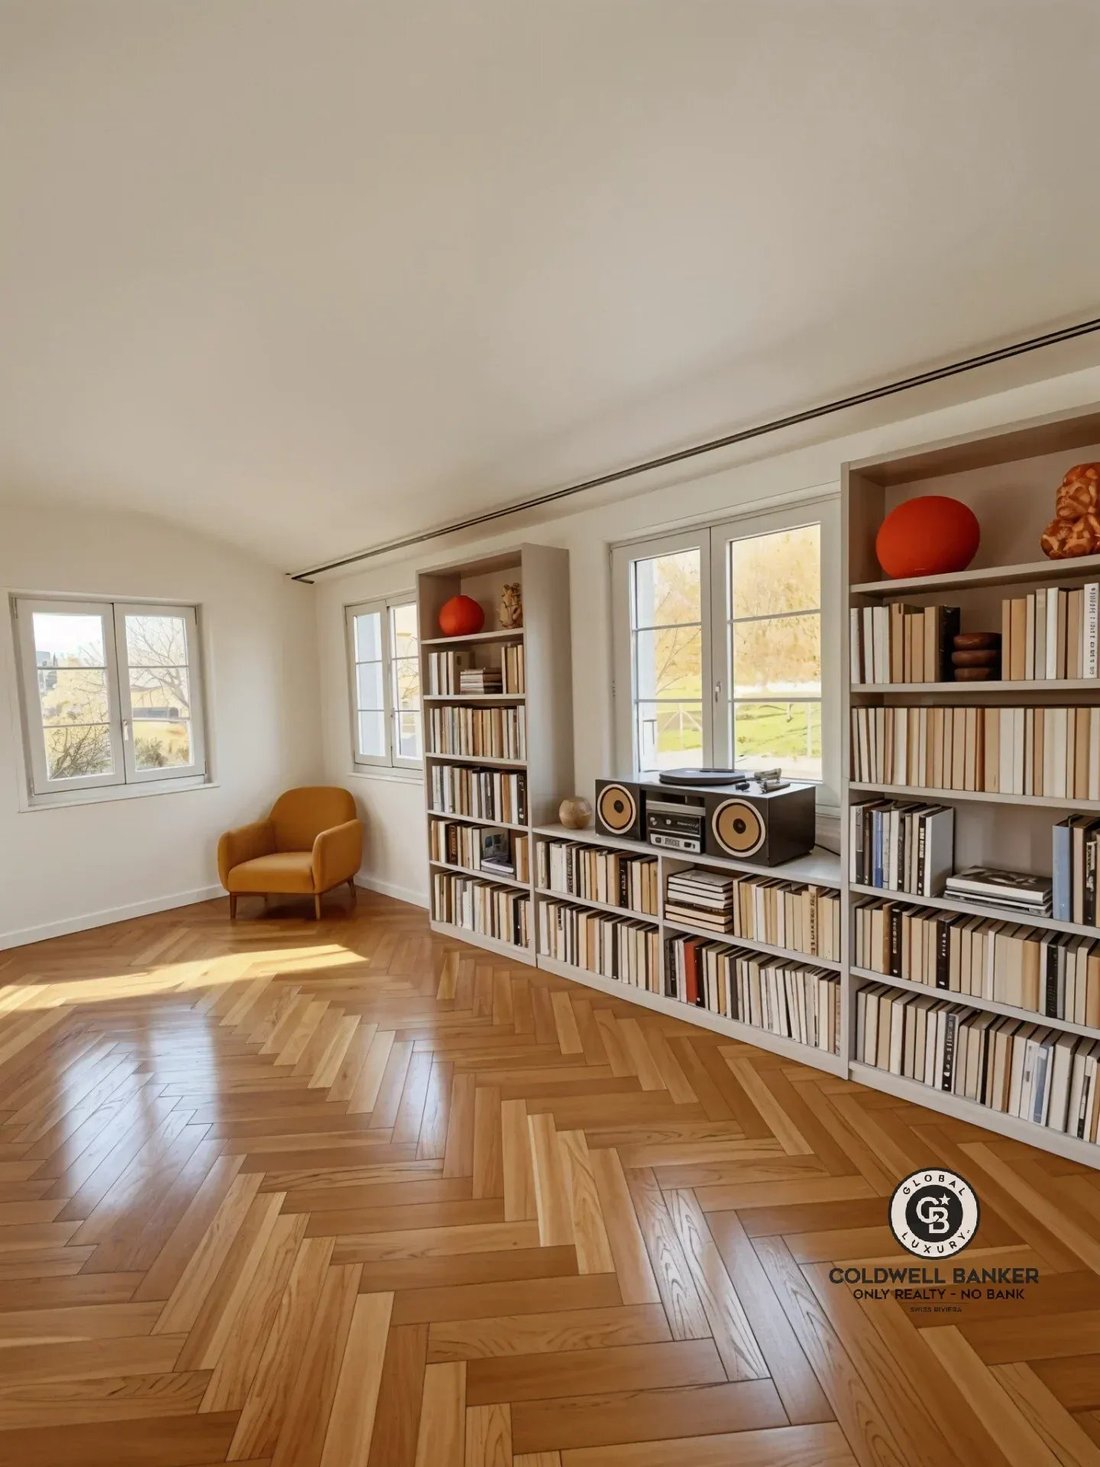
- Finishes: Herringbone parquet flooring throughout; ceiling height of approximately 2.38m. Basement
Located beneath the extension, the basement provides welcome storage space. It is accessed via an external staircase on the west side.
- Private cellar: a storage area for exclusive use.
- Technical room: houses heating and energy management systems, with space available for a laundry area.
Exterior, Amenities, and Energy
The house is surrounded by a private, tree-lined garden of approximately 330 m². The existing trees create an intimate setting, perfect for al fresco dining or children’s play. There is even space designated for a potential swimming pool (optional, subject to municipal approval).
For comfort, the villa is heated by a heat pump and generates a portion of its own electricity via six photovoltaic panels installed on the extension’s green roof. Two parking spaces are included in the price.
Architecturally, the original historic section retains its light-colored render, shutters, and a four-pitched tiled roof. The extension features vertical timber cladding and large floor-to-ceiling windows.
The 3D visuals and exterior views are for illustrative purposes only and are not contractually binding.
Viewings may only take place in the presence of, and/or with the prior consent of, Coldwell Banker Swiss Riviera. No documents may be shared with third parties without authorization.
The villa was formerly an outbuilding of Villa Collonges, an elegant residence designed in 1946 by the Lausanne-based architect Jack Cornaz. The house retains its original character, featuring a four-pitched tiled roof, light-colored facades, and shuttered windows. It has been enhanced by a contemporary wooden extension, which incorporates expansive glazing that opens toward the garden.
Key Features
- 102 m² of living space across two levels, plus a basement
- A 33.5 m² living area with an open-plan kitchen, offering direct access to the garden
- 3 bedrooms, including one on the ground floor with an en-suite shower room
- A 332 m² private garden and a 14 m² wooden terrace
- Equipped with a heat pump, photovoltaic panels, and a green roof
- Located a 2-minute walk from the LEB railway line, with a 10-minute journey to Le Flon
Location and Access
The villa is situated in a quiet, leafy residential neighborhood in the upper part of Prilly, while remaining well-connected to the city. The LEB station is just a 2-minute walk away, providing a 10-minute connection to Le Flon, in the heart of Lausanne.
Shops, the post office, and schools are all within a few minutes’ reach, and the motorway is a 5-minute drive away. For leisure, a swimming pool, tennis courts, and football pitches are located right nearby. Ground Floor
The ground floor is designed for indoor-outdoor living: both the main living area and the bedroom open directly onto the garden.
- Entrance: Accessed via a paved path, it serves as a link between the original historic structure and the extension.
- Living area and kitchen: The heart of the home. This dual-aspect living space features an open-plan, U-shaped kitchen, with one side extending into a welcoming counter. A sliding glass door opens directly onto the south-facing garden, while a wooden slatted screen on the east side allows light to filter in while maintaining privacy.
- Guest WC: A separate toilet, located next to the interior staircase leading to the upper floor.
- Bedroom: Situated within the extension, this room includes a built-in wardrobe, a glass door opening onto the terrace, and a ceiling height of approximately 2.55m. It is ideal as a guest room or an independent space for a teenager.
- Shower room: Equipped with a sink, WC, and shower; accessible directly from the bedroom.
- Wooden terrace: An extension of the bedroom that blends seamlessly into the garden.
Upper Floor
The upper floor—the sleeping area—offers a quiet, light-filled environment. Every room features windows with shutters and benefits from a dual aspect.
- Landing: Spacious and bathed in light, thanks to three north-facing windows.
- Primary bedroom: Bright and airy, featuring a dual aspect and a built-in wall wardrobe.
- Second bedroom: Includes a wall wardrobe and is well-suited for use as a child’s or baby’s room, or as a home office.
- Bathroom: Includes a sink, WC, and—depending on your preference—either a bathtub or a walk-in (Italian-style) shower.
- Finishes: Herringbone parquet flooring throughout; ceiling height of approximately 2.38m. Basement
Located beneath the extension, the basement provides welcome storage space. It is accessed via an external staircase on the west side.
- Private cellar: a storage area for exclusive use.
- Technical room: houses heating and energy management systems, with space available for a laundry area.
Exterior, Amenities, and Energy
The house is surrounded by a private, tree-lined garden of approximately 330 m². The existing trees create an intimate setting, perfect for al fresco dining or children’s play. There is even space designated for a potential swimming pool (optional, subject to municipal approval).
For comfort, the villa is heated by a heat pump and generates a portion of its own electricity via six photovoltaic panels installed on the extension’s green roof. Two parking spaces are included in the price.
Architecturally, the original historic section retains its light-colored render, shutters, and a four-pitched tiled roof. The extension features vertical timber cladding and large floor-to-ceiling windows.
The 3D visuals and exterior views are for illustrative purposes only and are not contractually binding.
Viewings may only take place in the presence of, and/or with the prior consent of, Coldwell Banker Swiss Riviera. No documents may be shared with third parties without authorization.
-
Type de propriété
Maison
-
Étages
2
-
Prix/pied²
$2,045
Caractéristiques
- Jardin
- Terrasse
- Cuisine ouverte
- Bibliothèque
- Rénové
- Sous-sol
- Cuisinière à gaz
- Comptoirs en pierre
- Stationnement
Explorez le secteur
Lausanne, Vaud, Suisse
Prix par sqft
Faible
Élevé
Emplacement approximatif · demandez l'adresse exacte à l'agent.
Inscrit il y a 2 ans
Vous vous êtes renseigné sur ce bien
L'agent vous contactera bientôt par
Publié par
22
Annonces
2025
Inscrit
Réserver une visite avec the agent
Choisissez une date et si vous souhaitez une visite virtuelle ou en personne avec l’agent.
Date préférée
Type de visite

Coldwell Banker Swiss Riviera Only Realty - No Bank
Av. des Alpes 10, 1820, Montreux, Switzerland
Voir le profil de l’agence
A service of excellence, the power of a network
Coldwell Banker Europa Realty began its history w
Coldwell Banker Europa Realty began its history w
A service of excellence, the power of a network
Coldwell Banker Europa Realty began its history with an ambitious vision and an unwavering commitment to luxury real estate.
Founded by Laurent and Vanda Demeure in 2011, the company has emerged as a key player in the luxury real estate market in Europe.
Today, Coldwell Banker Europa Realty remains true to its original mission: to provide a first-class service in real estate, showcase exceptional properties, and deliver an unparalleled customer experience. With more than 50 agencies, Coldwell Banker Europa Realty continues to innovate and push the boundaries to provide each client with the highest level of support.
Coldwell Banker Europa Realty began its history with an ambitious vision and an unwavering commitment to luxury real estate.
Founded by Laurent and Vanda Demeure in 2011, the company has emerged as a key player in the luxury real estate market in Europe.
Today, Coldwell Banker Europa Realty remains true to its original mission: to provide a first-class service in real estate, showcase exceptional properties, and deliver an unparalleled customer experience. With more than 50 agencies, Coldwell Banker Europa Realty continues to innovate and push the boundaries to provide each client with the highest level of support.
Dernière mise à jour
Hier
Première mise en ligne
Novembre 19
Référence de l’annonce
87615855
Propriétés similaires à proximité
Nouvelles annonces à Lausanne



Explorez plus de biens à vendre
Lausanne, Vaud, Suisse types de propriétés
Lausanne, Vaud, Suisse Recherches populaires
- Vue sur le lac propriétés à Lausanne, Vaud, Suisse
- Propriétés avec Terrasse à Lausanne, Vaud, Suisse
- Vue sur la rivière propriétés à Lausanne, Vaud, Suisse
- Vue sur la ville propriétés à Lausanne, Vaud, Suisse
- Vue sur la montagne propriétés à Lausanne, Vaud, Suisse
- Propriétés avec Jardin à Lausanne, Vaud, Suisse
- Duplex propriétés à Lausanne, Vaud, Suisse
- Lotissement sécurisé propriétés à Lausanne, Vaud, Suisse
- Au bord de l’eau propriétés à Lausanne, Vaud, Suisse
- Immobilier d’investissement propriétés à Lausanne, Vaud, Suisse
- Moderne propriétés à Lausanne, Vaud, Suisse
- Constructions neuves propriétés à Lausanne, Vaud, Suisse
- Propriétés avec Centre de remise en forme / Fitness à Lausanne, Vaud, Suisse
- Propriétés avec Cave à vins à Lausanne, Vaud, Suisse
- Propriétés avec Piscine à Lausanne, Vaud, Suisse
- Propriétés avec Garage à Lausanne, Vaud, Suisse
- Manoir propriétés à Lausanne, Vaud, Suisse
- Propriétés avec Cinéma à Lausanne, Vaud, Suisse
- Au bord du lac propriétés à Lausanne, Vaud, Suisse
- Propriétés avec Piscine intérieure à Lausanne, Vaud, Suisse
- Vue sur la mer propriétés à Lausanne, Vaud, Suisse
Lausanne, Vaud, Suisse Quartiers
Guides et histoires connexes
La confiance des plus grands courtiers du monde
Les agents des propriétés les plus exceptionnelles du monde publient sur JamesEdition.
- Des annonces de Sotheby's, Christie's, BARNES et Engel & Völkers
- Chaque annonce est vérifiée avant sa mise en ligne
- Contactez directement des agents vérifiés
En continuant, vous acceptez nos Conditions et notre Politique de confidentialité.