$1,740,147
Maison De 6 Chambres À Vendre À Premià De Dalt
- 6 Chambres
- 6 SdB
- 5,286 Sqft
- 11,195 Sqft lot
- Mis à jour: Novembre 2
À propos de la propriété
La description a été traduite automatiquement.
La description est affichée dans la langue d'origine.
La Maison is pleased to present this EXCLUSIVE property that impresses from the very first moment.
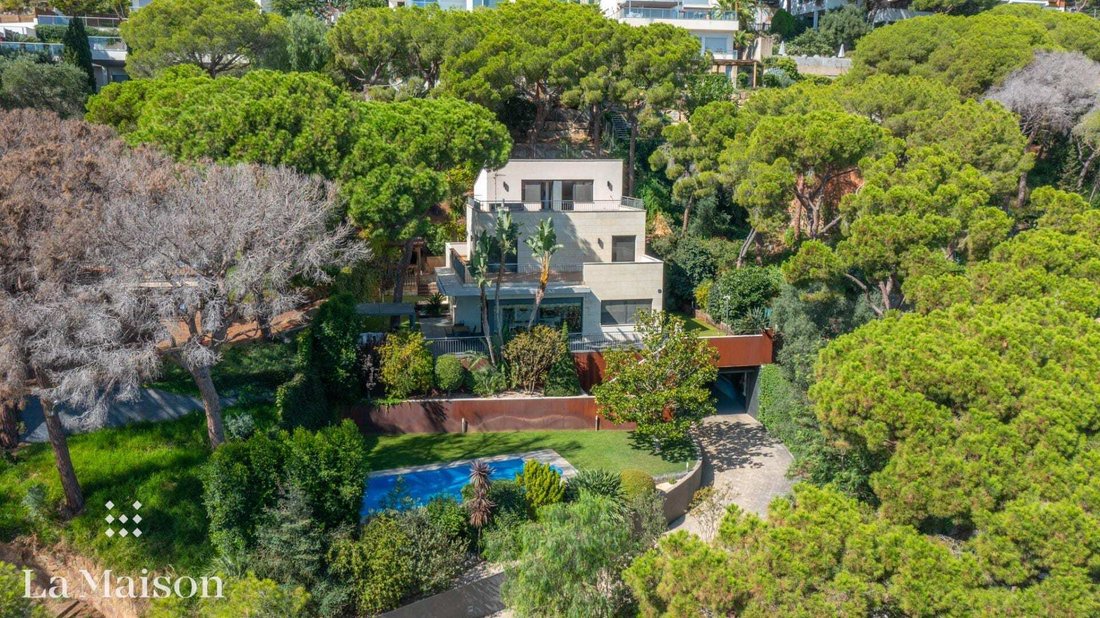
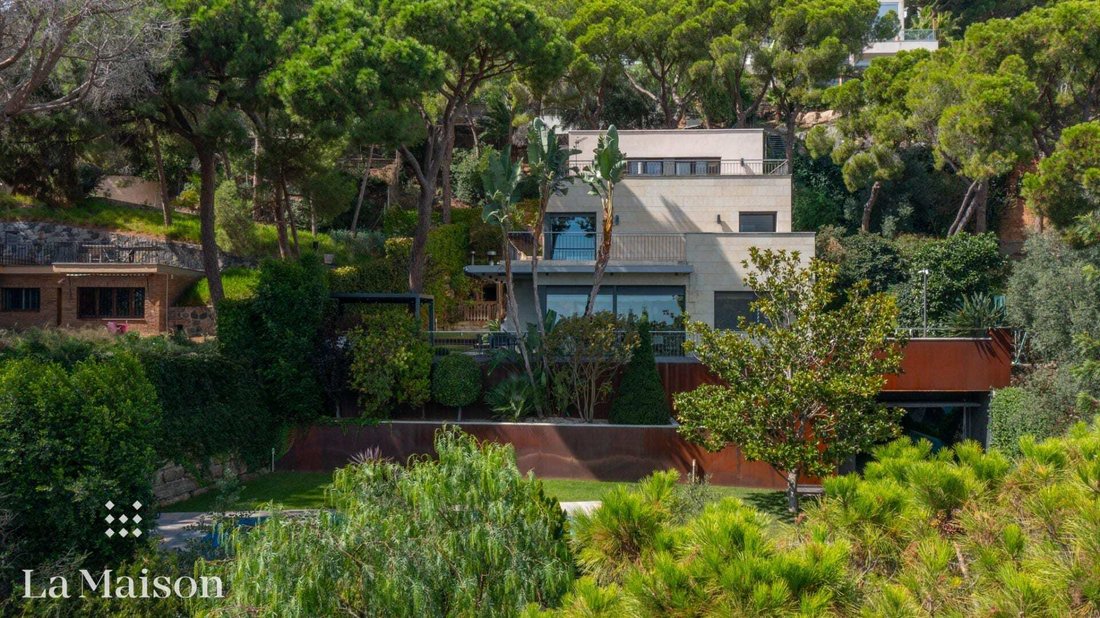
Located in one of the most sought-after areas of Premià de Dalt, this home perfectly combines contemporary architecture, comfort, privacy, spectacular views, and a meticulously maintained natural environment.
The house is designed for full enjoyment, both in its spacious and well-di
Located in one of the most sought-after areas of Premià de Dalt, this home perfectly combines contemporary architecture, comfort, privacy, spectacular views, and a meticulously maintained natural environment.
The house is designed for full enjoyment, both in its spacious and well-di
La Maison is pleased to present this EXCLUSIVE property that impresses from the very first moment.
Located in one of the most sought-after areas of Premià de Dalt, this home perfectly combines contemporary architecture, comfort, privacy, spectacular views, and a meticulously maintained natural environment.
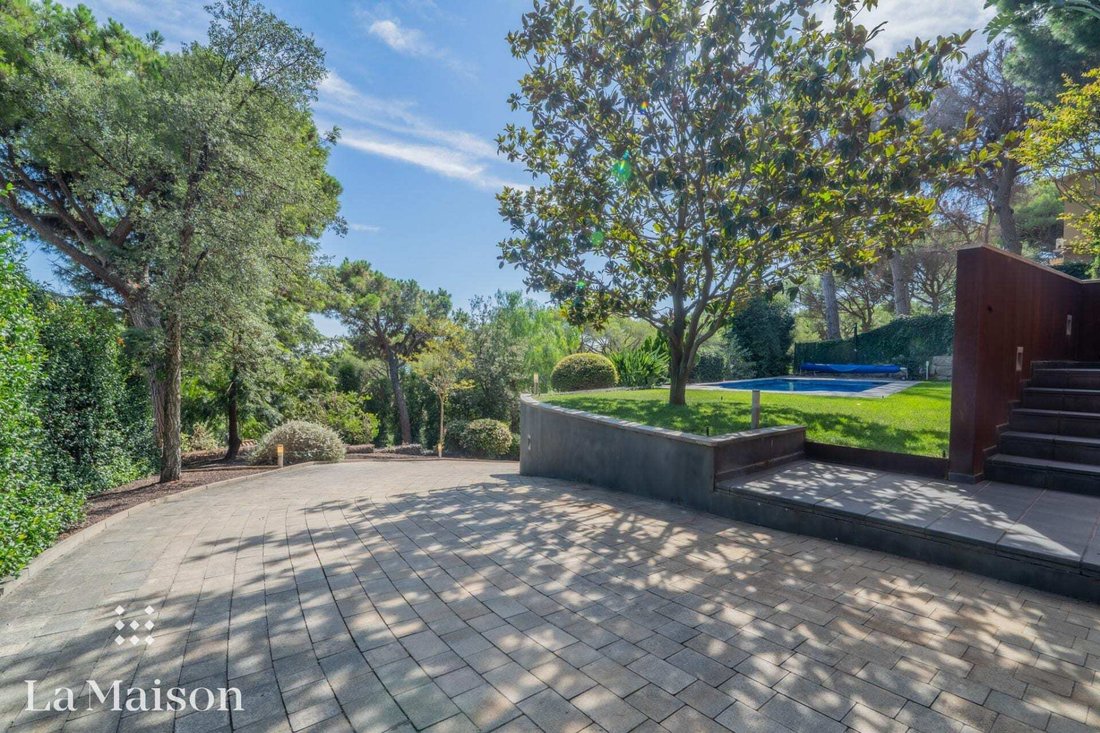
The house is designed for full enjoyment, both in its spacious and well-distributed interiors and its outdoor spaces, where landscaping plays a leading role. Surrounded by native vegetation and carefully selected ornamental species, the garden becomes an extension of the home: a place for rest, contemplation, and enjoyment.
The plot is strategically oriented to take advantage of natural light throughout the day and offers unobstructed views of the sea and mountains, creating a unique atmosphere in every season. From any terrace or the main living room, the panorama is open and serene, with no nearby buildings interrupting the visual connection with the landscape.
The day area features a large, bright entrance hall that sets the tone of the home from the start. This leads to a spacious living room with floor-to-ceiling windows, equipped with adjustable metal blinds operated by an electric system, allowing light regulation with ease. The generously sized dining room connects seamlessly with the outdoors, facilitating a continuous flow between interior and garden.
The kitchen is modern and functional, fitted with high-end materials and contemporary design solutions. Spacious and comfortable, with a breakfast area, it invites use both daily and for special occasions. It is a space to live in, not just to cook.
The main floor has three double bedrooms. One is a suite with a private bathroom, while the other two share a full bathroom. All rooms have large windows and visual or direct access to the outdoors, ensuring natural light and cross ventilation without sacrificing privacy.
On the upper floor, the home offers a more intimate and exclusive area. Here is the master suite, with a walk-in closet, full bathroom, and access to a lookout-style terrace with sea views.
This level also includes two additional bedrooms, each with its own bathroom and study space, ideal as teenage bedrooms, guest rooms, or home offices. All rooms on this floor enjoy excellent privacy and direct connection with the surroundings.
The house’s finishes meet quality and energy efficiency standards: natural wood floors, high-end fixtures, geothermal system, underfloor heating, and zoned air conditioning. Every element is designed to provide comfort, sustainability, and durability.
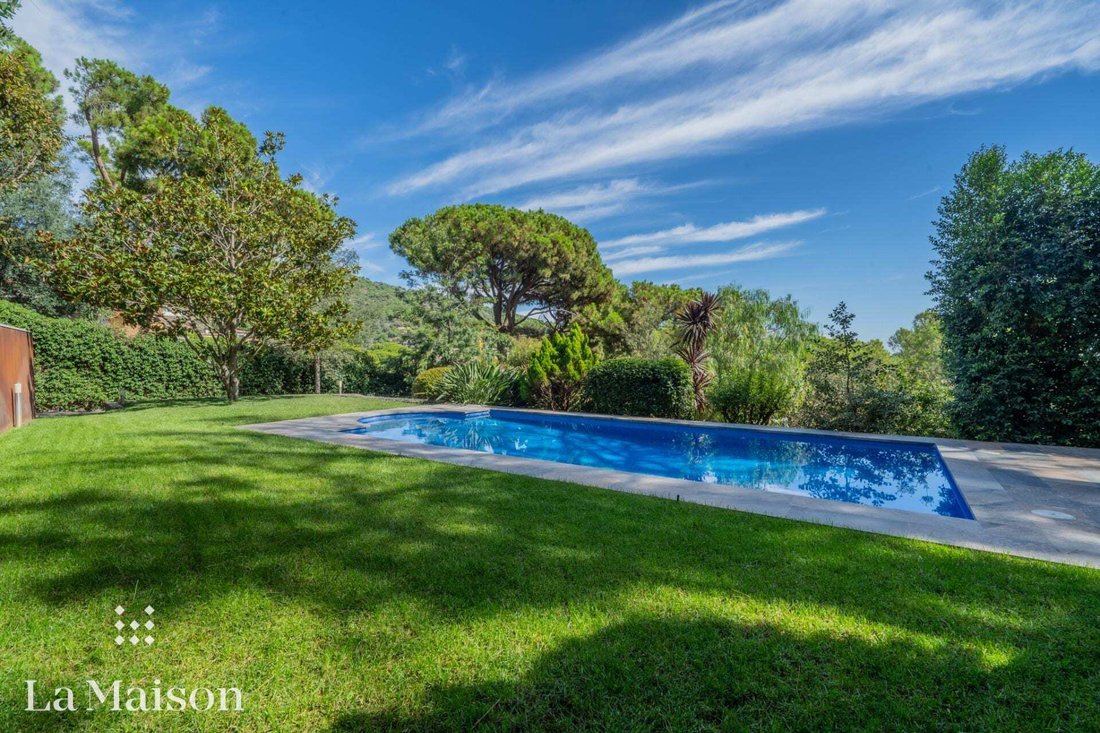
The exterior is not only beautiful but functional. The garden is divided into several areas, with spaces to relax, natural shaded zones, lawn areas, mature trees, and corners that allow enjoying nature in complete privacy. There is also a generous rectangular saline water pool.
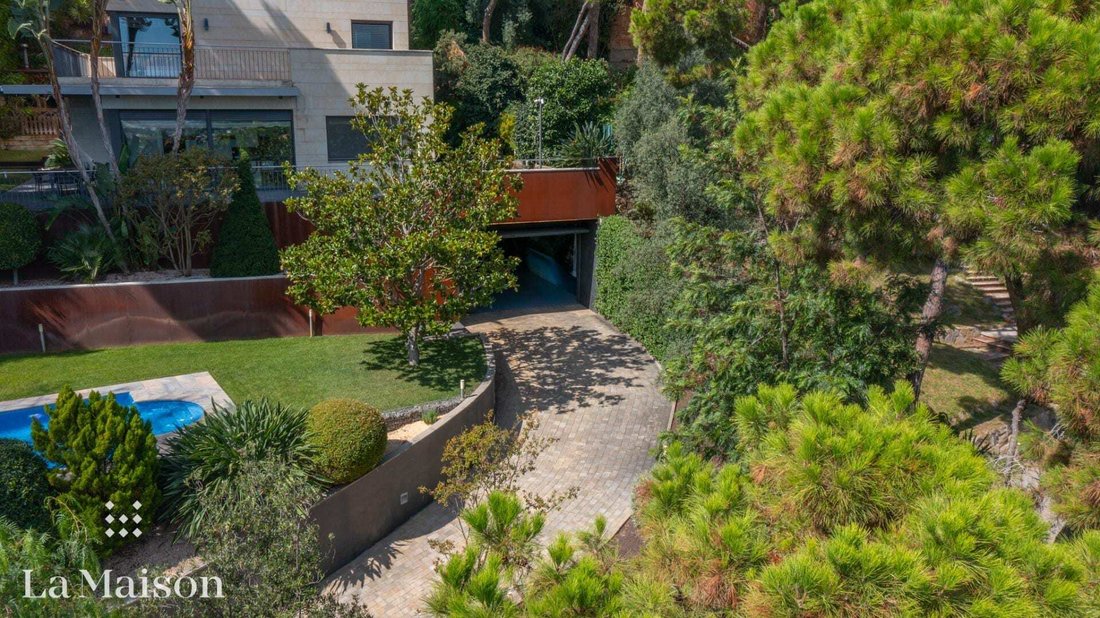
The property includes a closed garage with space for four vehicles, pre-installed with electric chargers, reinforcing its modern and future-ready profile.
In summary, this home is designed for those who value design, comfort, and tranquility without being far from the city. Just minutes from Barcelona via highway, it enjoys a privileged location where sea and mountain coexist in harmony.
In compliance with Law 3/2017 of February 13, 2018, of the CIVIL CODE OF CATALONIA, which approves the Consumer Information Regulation in the sale and rental of homes in Catalonia, clients are informed that notary fees, registration fees, applicable taxes (ITP, VAT, AJD), and other costs related to the sale are not included in the price.
Located in one of the most sought-after areas of Premià de Dalt, this home perfectly combines contemporary architecture, comfort, privacy, spectacular views, and a meticulously maintained natural environment.
The house is designed for full enjoyment, both in its spacious and well-distributed interiors and its outdoor spaces, where landscaping plays a leading role. Surrounded by native vegetation and carefully selected ornamental species, the garden becomes an extension of the home: a place for rest, contemplation, and enjoyment.
The plot is strategically oriented to take advantage of natural light throughout the day and offers unobstructed views of the sea and mountains, creating a unique atmosphere in every season. From any terrace or the main living room, the panorama is open and serene, with no nearby buildings interrupting the visual connection with the landscape.
The day area features a large, bright entrance hall that sets the tone of the home from the start. This leads to a spacious living room with floor-to-ceiling windows, equipped with adjustable metal blinds operated by an electric system, allowing light regulation with ease. The generously sized dining room connects seamlessly with the outdoors, facilitating a continuous flow between interior and garden.
The kitchen is modern and functional, fitted with high-end materials and contemporary design solutions. Spacious and comfortable, with a breakfast area, it invites use both daily and for special occasions. It is a space to live in, not just to cook.
The main floor has three double bedrooms. One is a suite with a private bathroom, while the other two share a full bathroom. All rooms have large windows and visual or direct access to the outdoors, ensuring natural light and cross ventilation without sacrificing privacy.
On the upper floor, the home offers a more intimate and exclusive area. Here is the master suite, with a walk-in closet, full bathroom, and access to a lookout-style terrace with sea views.
This level also includes two additional bedrooms, each with its own bathroom and study space, ideal as teenage bedrooms, guest rooms, or home offices. All rooms on this floor enjoy excellent privacy and direct connection with the surroundings.
The house’s finishes meet quality and energy efficiency standards: natural wood floors, high-end fixtures, geothermal system, underfloor heating, and zoned air conditioning. Every element is designed to provide comfort, sustainability, and durability.
The exterior is not only beautiful but functional. The garden is divided into several areas, with spaces to relax, natural shaded zones, lawn areas, mature trees, and corners that allow enjoying nature in complete privacy. There is also a generous rectangular saline water pool.
The property includes a closed garage with space for four vehicles, pre-installed with electric chargers, reinforcing its modern and future-ready profile.
In summary, this home is designed for those who value design, comfort, and tranquility without being far from the city. Just minutes from Barcelona via highway, it enjoys a privileged location where sea and mountain coexist in harmony.
In compliance with Law 3/2017 of February 13, 2018, of the CIVIL CODE OF CATALONIA, which approves the Consumer Information Regulation in the sale and rental of homes in Catalonia, clients are informed that notary fees, registration fees, applicable taxes (ITP, VAT, AJD), and other costs related to the sale are not included in the price.
-
Type de propriété
Maison
-
Année de construction
2012
-
Prix/pied²
$329
-
Émissions
A
-
Consommation
B
Caractéristiques
- Jardin
- Piscine
- Terrasse
- Garage
- Vue sur la mer
- Moderne
- Vue sur la montagne
- Cheminée
- Plan d’étage 2D
Caractéristiques
Lot
- Vue panoramique / panoramique
- Vue sur la mer
- Vue sur la montagne
- Vie privée
- Moderne
Intérieur
- Haut plafond
- Cheminée
- Îlot de cuisine
- Cuisinière à gaz
- Bar
Outdoor
- Terrasse
- Balcon
- Piscine
- Garage
- Espace de vie extérieur
- Jardin
Explorez le secteur
Premià de Dalt, 08338, Spain
Voir sur Google Maps
Prix par sqft
Faible
Élevé

Inscrit il y a 1 mois
Vous vous êtes renseigné sur ce bien
L'agent vous contactera bientôt par
Publié par
21
Annonces
2026
Inscrit
Réserver une visite avec La Maison Llavaneres, S.L.
Choisissez une date et si vous souhaitez une visite virtuelle ou en personne avec l’agent.
Date préférée
Type de visite

La Maison Llavaneres, S.L.
Carrer Munt, 33, 08392, Sant Andreu de Llavaneres, Barcelona, 08392, Sant Andreu de Llavaneres, Cataluña, Spain
Voir le profil de l’agence
En La Maison Llavaneres, unimos el conocimiento local, la sensibilidad por la arquitectura y el diseño, y una atenc
En La Maison Llavaneres, unimos el conocimiento local, la sensibilidad por la arquitectura y el diseño, y una atención al cliente basada en la confianza. El resultado es un servicio inmobiliario selectivo, transparente y hecho a medida, que busca siempre una cosa: que cada propiedad encuentre a su comprador ideal.
Dernière mise à jour
Novembre 2
Première mise en ligne
Novembre 2
Référence de l’annonce
1233107
Propriétés similaires à proximité
Nouvelles annonces à Premià de Dalt



Explorez plus de biens à vendre
Premià de Dalt, Catalogne, Espagne types de propriétés
Premià de Dalt, Catalogne, Espagne Recherches populaires
- Duplex propriétés à Premià de Dalt, Catalogne, Espagne
- Lotissement sécurisé propriétés à Premià de Dalt, Catalogne, Espagne
- Bord de Mer propriétés à Premià de Dalt, Catalogne, Espagne
- Plage propriétés à Premià de Dalt, Catalogne, Espagne
- Vue sur l’océan propriétés à Premià de Dalt, Catalogne, Espagne
Guides et histoires connexes
La confiance des plus grands courtiers du monde
Les agents des propriétés les plus exceptionnelles du monde publient sur JamesEdition.
- Des annonces de Sotheby's, Christie's, BARNES et Engel & Völkers
- Chaque annonce est vérifiée avant sa mise en ligne
- Contactez directement des agents vérifiés
En continuant, vous acceptez nos Conditions et notre Politique de confidentialité.