$2,117,367
Projet Exclusif Avec Vue Sur La Mer
- 5 Chambres
- 3 SdB
- 4,156 Sqft
- 10,797 Sqft lot
- Mis à jour: Aujourd'hui
À propos de la propriété
La description a été traduite automatiquement.
La description est affichée dans la langue d'origine.
Discover an exclusive contemporary architecture project, conceived under a comprehensive concept of plot + project + turnkey construction. Located on a privileged plot of 1,003 m², the project has been designed to make the most of its exceptional location, with panoramic views of the Mediterranean Sea and the entire coast, large glazed spaces, and a careful connection between the interiors and the
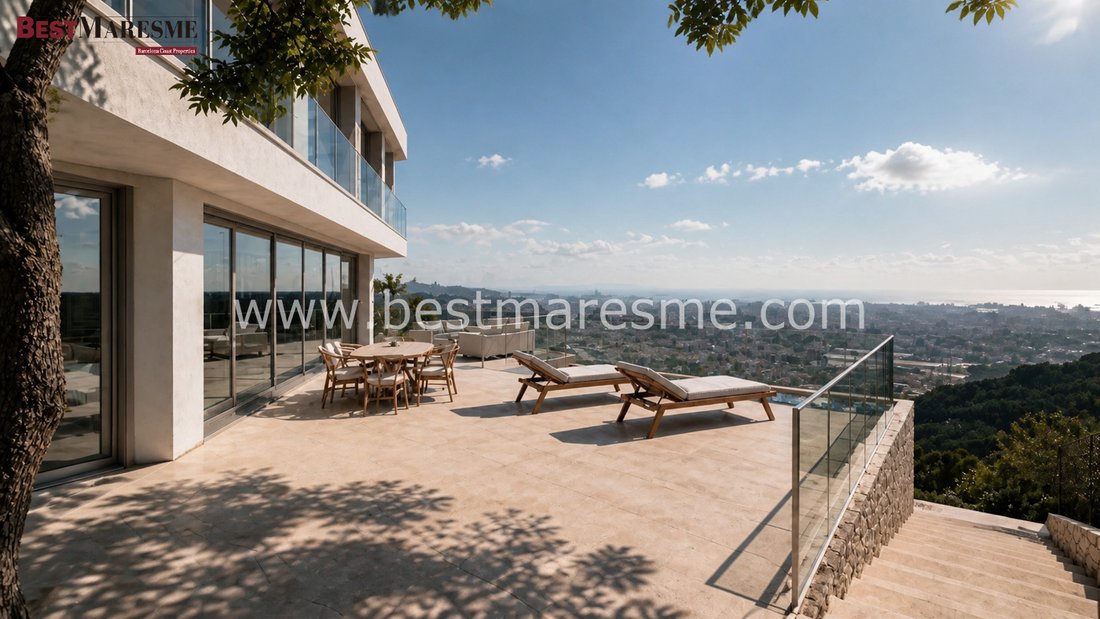
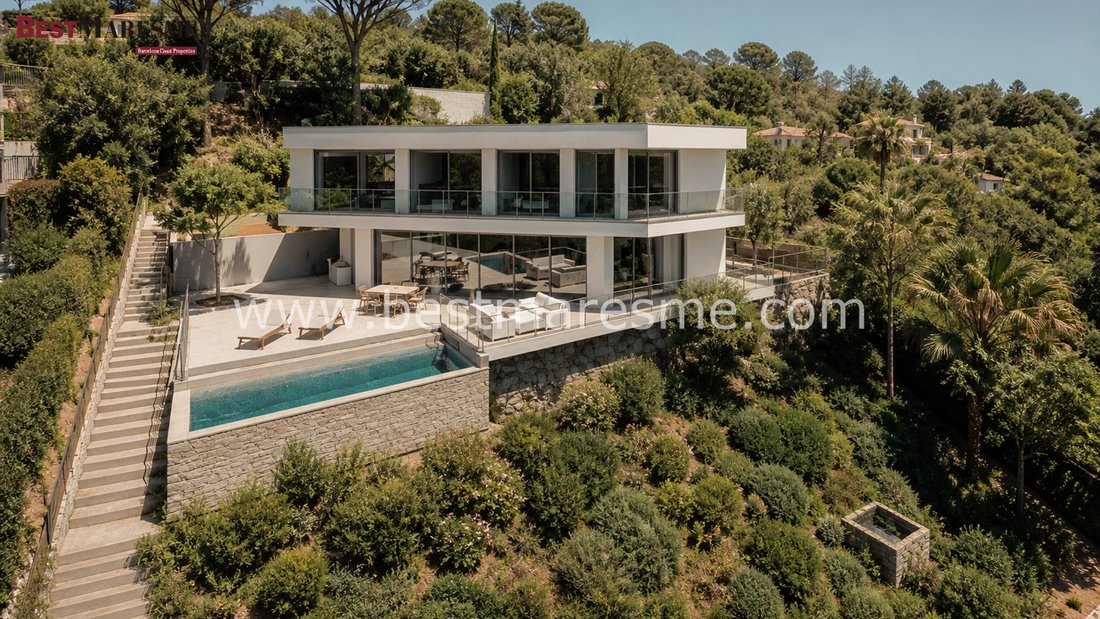
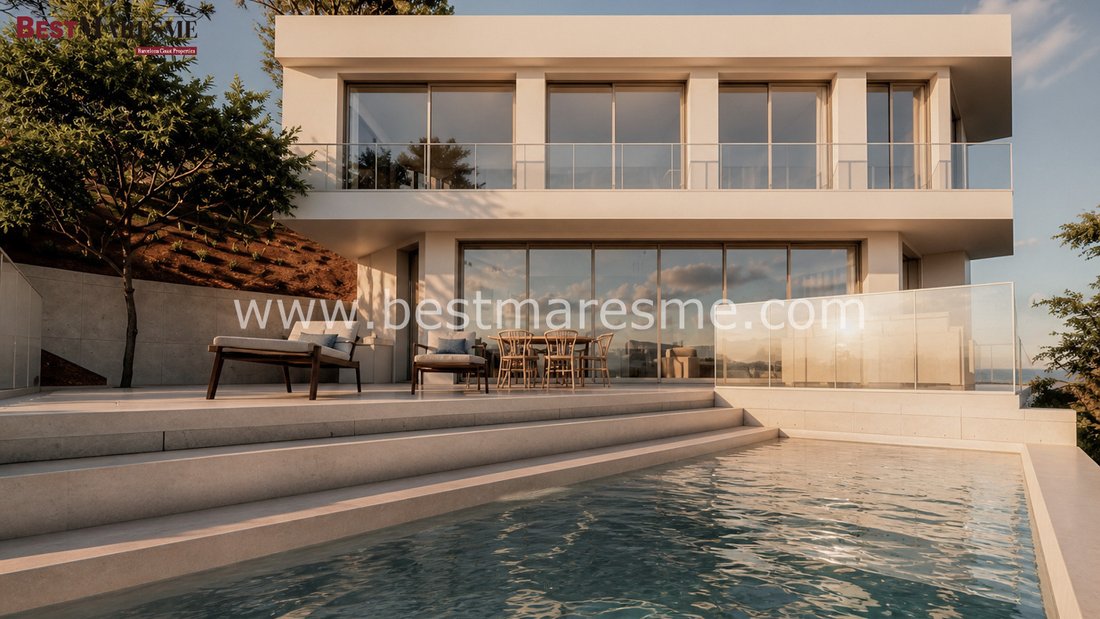
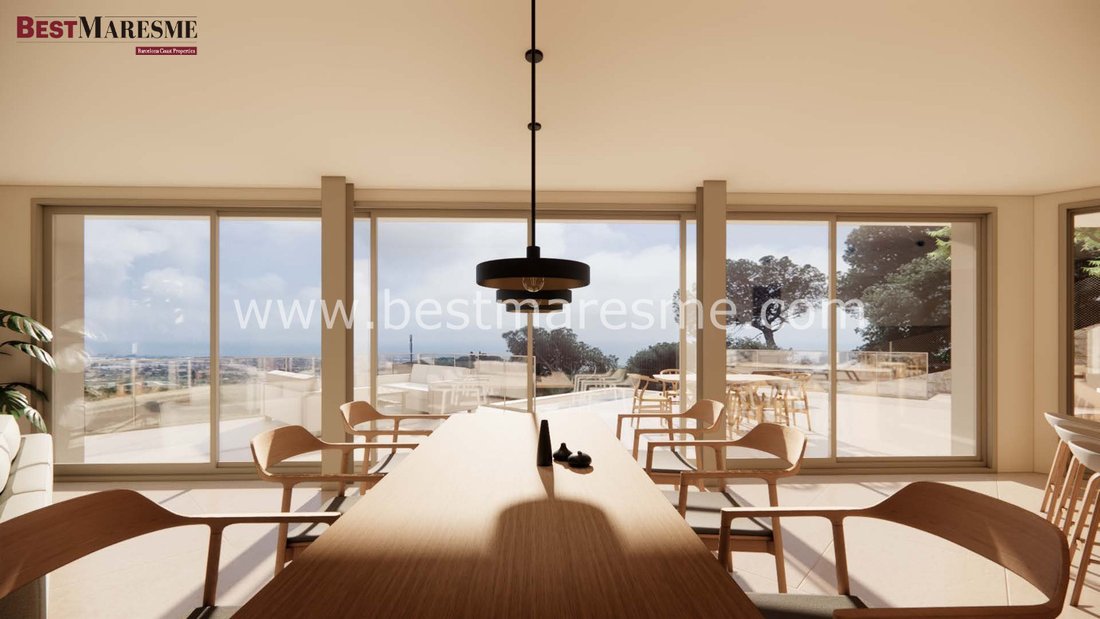
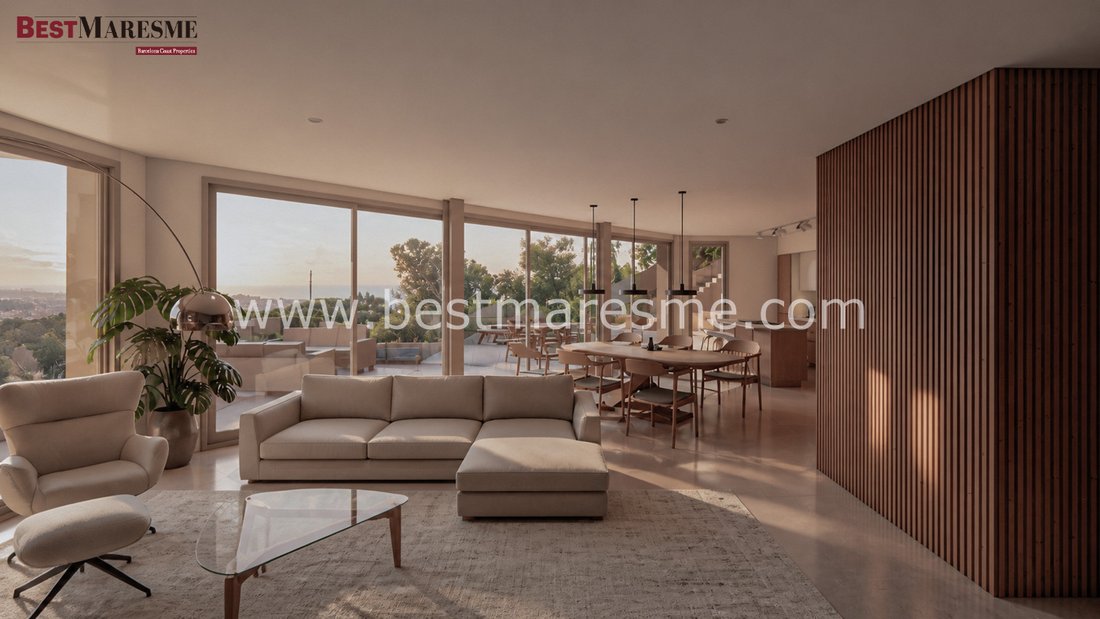
Discover an exclusive contemporary architecture project, conceived under a comprehensive concept of plot + project + turnkey construction. Located on a privileged plot of 1,003 m², the project has been designed to make the most of its exceptional location, with panoramic views of the Mediterranean Sea and the entire coast, large glazed spaces, and a careful connection between the interiors and the outdoor areas. The proposal combines design, spaciousness, comfort, and energy efficiency in a home of approximately 386 m² of built interiors, in addition to 285 m² of outdoor spaces, with a layout designed to enjoy the landscape and natural light throughout the day. A home designed for enjoyment, the main floor is articulated around a spectacular open day area of more than 74 m² usable, where the living room, dining room, and kitchen are integrated into a single open space, completely oriented towards the sea views. From this area, there is direct access to the terraces and the private pool, creating a natural continuity between the interior and the exterior. This same floor also includes a multipurpose room, a full bathroom, a laundry room, and a pantry. The upper floor is dedicated to the night area and has been conceived as a privileged resting space. It features 5 bedrooms, including a spacious master suite, as well as large glazed surfaces that allow for enjoying natural light and panoramic views of the Mediterranean. Spaces, comfort, and technology come together in this home, which incorporates a selection of features aimed at maximum comfort: Private plot of 1,003 m², 386.09 m² of built interiors, 305.92 m² of usable interiors, 285.06 m² of outdoor surfaces, 5 bedrooms, 3 full bathrooms, including an en-suite bathroom in the master bedroom, closed garage of 59.82 m² built and 50.74 m² usable, private pool, elevator with communication between all floors, aerothermal system, forecast for energy rating A+. Terraces and outdoor spaces designed to enhance the views and the relationship with the environment. One of the great attractions of this project is its high degree of customization. The buyer will be able to adapt the plans, layout, and finishes to create a home that aligns with their lifestyle, tastes, and needs. Modifications will be subject, of course, to their technical, regulatory, and budgetary feasibility. The goal is that the final result is not only a design home but a house specifically conceived for those who will enjoy it. All included in a single turnkey project. The marketing includes a comprehensive solution that includes: Plot + project + processing of licenses + construction + pool + elevator + garage + exterior development, in accordance with the quality memory of the project. In this way, the buyer can access a complete residential project, from the acquisition of the plot to the delivery of the finished home, with the possibility of customizing different aspects of the design. Estimated delivery time: approximately 20 months. Building license currently in process. An opportunity to build a contemporary, exclusive, and personalized single-family home in Premià de Dalt, in a privileged location in Maresme with the Mediterranean as the protagonist.
-
Type de propriété
Maison
-
Prix/pied²
$509
Caractéristiques
- Piscine
- Terrasse
- Garage
- Vue sur la mer
- Vue sur la mer
- Cuisine ouverte
- Moderne
- Ascenseur
- Plan d’étage 2D
Caractéristiques
Lot
- Vue panoramique / panoramique
- Vue sur la mer
- Vue sur la mer
- Moderne
Intérieur
- Îlot de cuisine
- Cuisinière à gaz
- Bar
- Ascenseur
- Cuisine ouverte
Outdoor
- Terrasse
- Balcon
- Piscine
- Garage
- Espace de vie extérieur
Explorez le secteur
Premià de Dalt, 08338, Spain
Voir sur Google Maps
Prix par sqft
Faible
Élevé
Inscrit il y a 3 mois
Vous vous êtes renseigné sur ce bien
L'agent vous contactera bientôt par
Publié par
54
Annonces
2026
Inscrit
Réserver une visite avec the agent
Choisissez une date et si vous souhaitez une visite virtuelle ou en personne avec l’agent.
Date préférée
Type de visite
Dernière mise à jour
Aujourd'hui
Première mise en ligne
Octobre 10
Référence de l’annonce
C - 1619
Propriétés similaires à proximité
Nouvelles annonces à Premià de Dalt





Explorez plus de biens à vendre
Premià de Dalt, Catalogne, Espagne types de propriétés
Premià de Dalt, Catalogne, Espagne Recherches populaires
- Duplex propriétés à Premià de Dalt, Catalogne, Espagne
- Lotissement sécurisé propriétés à Premià de Dalt, Catalogne, Espagne
- Bord de Mer propriétés à Premià de Dalt, Catalogne, Espagne
- Plage propriétés à Premià de Dalt, Catalogne, Espagne
- Vue sur l’océan propriétés à Premià de Dalt, Catalogne, Espagne
Guides et histoires connexes
La confiance des plus grands courtiers du monde
Les agents des propriétés les plus exceptionnelles du monde publient sur JamesEdition.
- Des annonces de Sotheby's, Christie's, BARNES et Engel & Völkers
- Chaque annonce est vérifiée avant sa mise en ligne
- Contactez directement des agents vérifiés
En continuant, vous acceptez nos Conditions et notre Politique de confidentialité.