Prix sur demande
Villa Élégante
- 5 Chambres
- 5 SdB
- 9,871 Sqft
- 90
À propos de la propriété
La description a été traduite automatiquement.
La description est affichée dans la langue d'origine.
Sotheby’s Int. Realty Czech Republic propose à la vente une villa construite en 2018 selon le design de la villa historique d’origine utilisée comme résidence d’été pour la fille de Marie-Thérèse, Maria Amalia de Habsbourg-Lorraine. La villa d’origine a été complètement supprimée et le nouveau bâtiment a été construit pour répondre aux exigences les plus élevées de la vie moderne dans un endroit c
Sotheby’s Int. Realty Czech Republic offers for sale a villa built in 2018 according to the design of the original historic villa used as a summer residence for Maria Theresa’s daughter, Maria Amalia of Habsburg-Lorraine. The original villa was completely removed and the new building was built to meet the highest demands for modern living in a quiet location of the Lysolajské údolí, thanks to whic
Sotheby’s Int. Realty Czech Republic propose à la vente une villa construite en 2018 selon le design de la villa historique d’origine utilisée comme résidence d’été pour la fille de Marie-Thérèse, Maria Amalia de Habsbourg-Lorraine. La villa d’origine a été complètement supprimée et le nouveau bâtiment a été construit pour répondre aux exigences les plus élevées de la vie moderne dans un endroit calme de Lysolajské údolí, grâce à quoi la villa est entourée par la nature, y compris son propre vignoble et son verger de fruits et de rosiers. Tout cela avec une excellente accessibilité des transports à la fois à l’aéroport Vaclav Havel et à la ville. Au niveau de la rue, il y a un sous-sol de la villa avec un garage spacieux pour 3 à 5 voitures avec accès direct à la maison. Juste derrière l’entrée se trouvent un dressing spacieux et un salon avec table de billard, sa propre cuisine/bar et une cave à vin avec contrôle de la température. Elle est suivie d’une chambre d’amis avec sa propre salle de bain. La partie utilitaire de cet étage comprend également le local technique de la maison, l’atelier, la cave à fruits et d’autres pièces de rangement.Tous les étages de la maison sont reliés par un escalier et un ascenseur vitré. Le rez-de-chaussée de la villa avec l’entrée principale représentative depuis le jardin est conçu comme un espace de travail et de détente. Il y a un bureau avec une salle de réunion dans le jardin d’hiver, mais aussi une chambre avec sa propre salle de bain, une salle de sport et un spa avec sauna à vapeur et infrarouge, un bain à remous et un baril rafraîchissant.À ce niveau, il y a aussi un appartement séparé avec sa propre entrée depuis le jardin pour la femme de ménage ou les invités, avec une chambre, une salle de bains et un salon avec kitchenette.Le premier étage de la villa est l’espace social principal avec sa propre entrée depuis le jardin pour la femme de ménage ou les invités, avec une chambre, une salle de bains et un salon avec kitchenette.Le premier étage de la villa est l’espace social principal avec un aménagement ouvert moderne, grâce auquel l’ensemble de l’espace semble très aéré. La cuisine a été fabriquée sur mesure et est équipée d’appareils Miele et De Dietrich. La salle à manger dispose d’une table pour 10 personnes et dans le salon, vous pouvez rendre l’atmosphère plus agréable près de la cheminée à gaz ou en sortant sur la terrasse donnant sur son propre vigne.Depuis la cuisine, vous pouvez également accéder à la partie arrière du jardin avec un coin salon extérieur couvert avec un four à pizza, une piscine avec cascade, une cuisine extérieure et un belvédère avec radiateurs et volets roulants pour les fêtes de jardin avec une vue magnifique sur la vallée environnante. Dans cette partie du jardin se trouve également un deuxième appartement séparé avec une kitchenette et une salle de bain. Le deuxième étage de la villa est entièrement conçu comme une « suite principale » avec une chambre principale, d’où vous pouvez accéder à une terrasse donnant sur le jardin. Il y a aussi une salle de bain principale avec baignoire et douche, un dressing spacieux avec une section pour lui et elle et un salon de maquillage pour femmes avec des espaces de rangement supplémentaires. Les normes de la villa comprennent la climatisation, la ventilation, le chauffage au sol, du parquet massif, des carreaux grand format, une maison intelligente, un système audio dans chaque pièce et espace extérieur, des stores extérieurs, son propre puits, un arrosage automatique du jardin, une caméra et un système de sécurité.
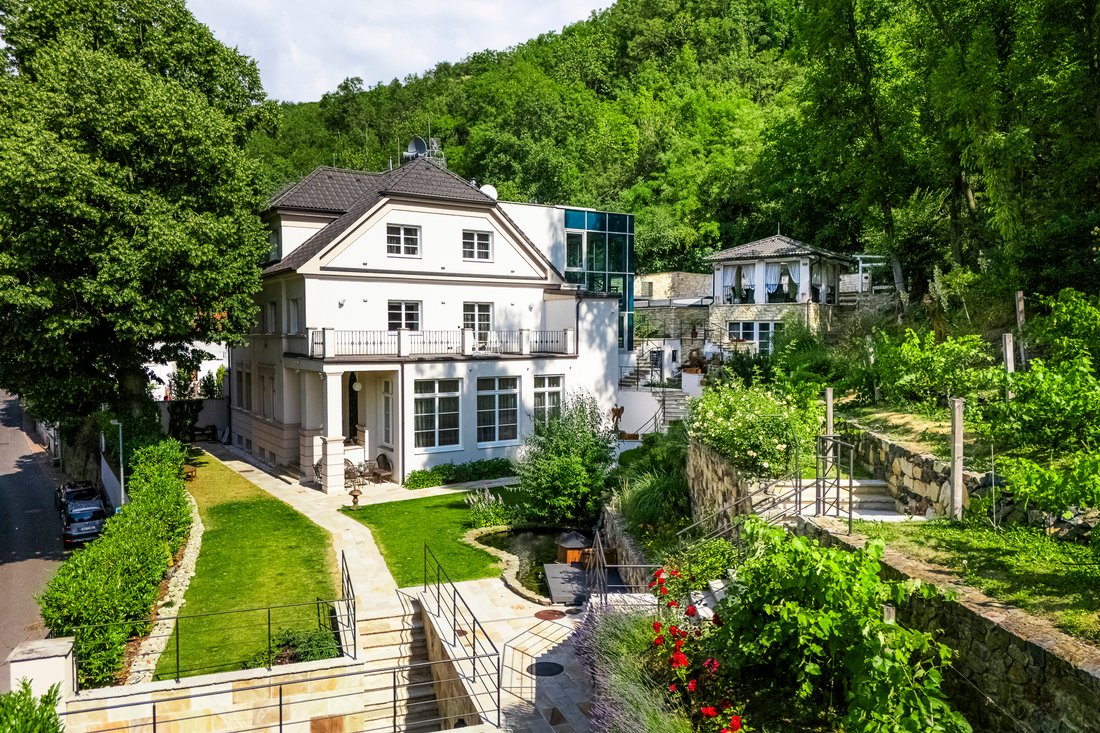
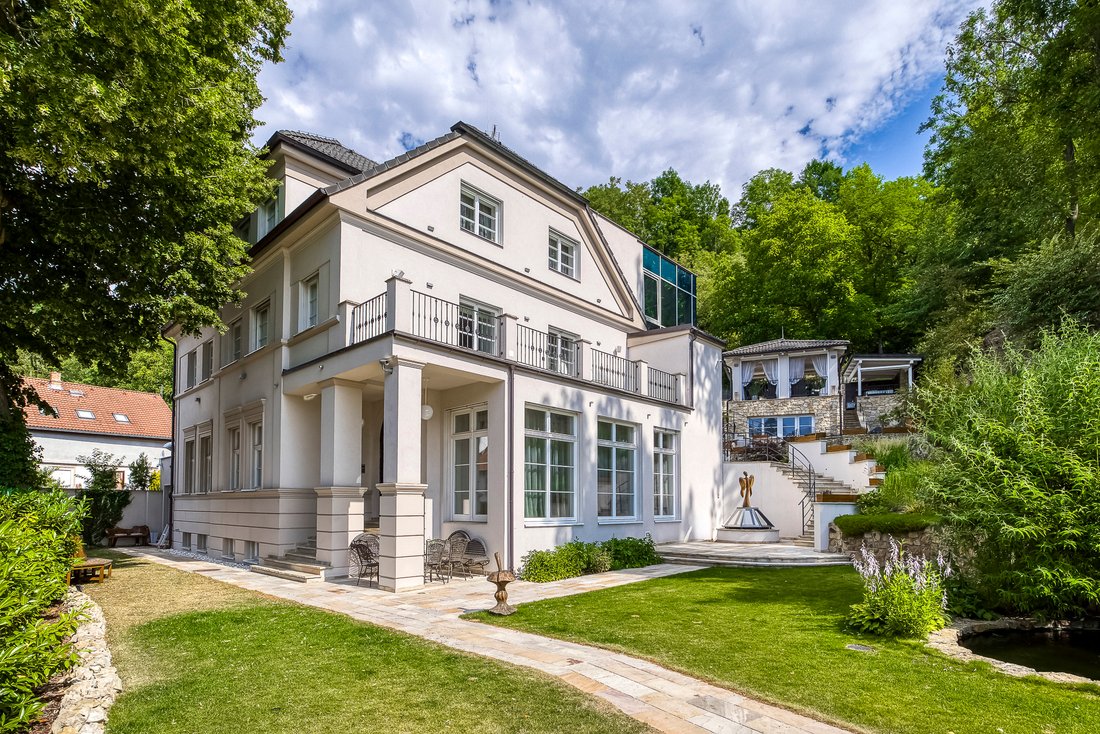
Sotheby’s Int. Realty Czech Republic offers for sale a villa built in 2018 according to the design of the original historic villa used as a summer residence for Maria Theresa’s daughter, Maria Amalia of Habsburg-Lorraine. The original villa was completely removed and the new building was built to meet the highest demands for modern living in a quiet location of the Lysolajské údolí, thanks to which the villa is surrounded by nature, including its own vineyard and fruit and rose orchard. All this with excellent transport accessibility to both the Vaclav Havel Airport and the city.
At street level, there is an underground floor of the villa with a spacious garage for 3 to 5 cars with direct access to the house. Immediately behind the entrance is a spacious dressing room and a lounge with billiard table, its own kitchen/bar and a walk-in wine cellar with temperature control. This is followed by a guest bedroom with its own bathroom. The utility part of this floor also includes the house’s technical room, workshop, fruit storage and other storage rooms.
All floors of the house are connected by both a staircase and a glass elevator.
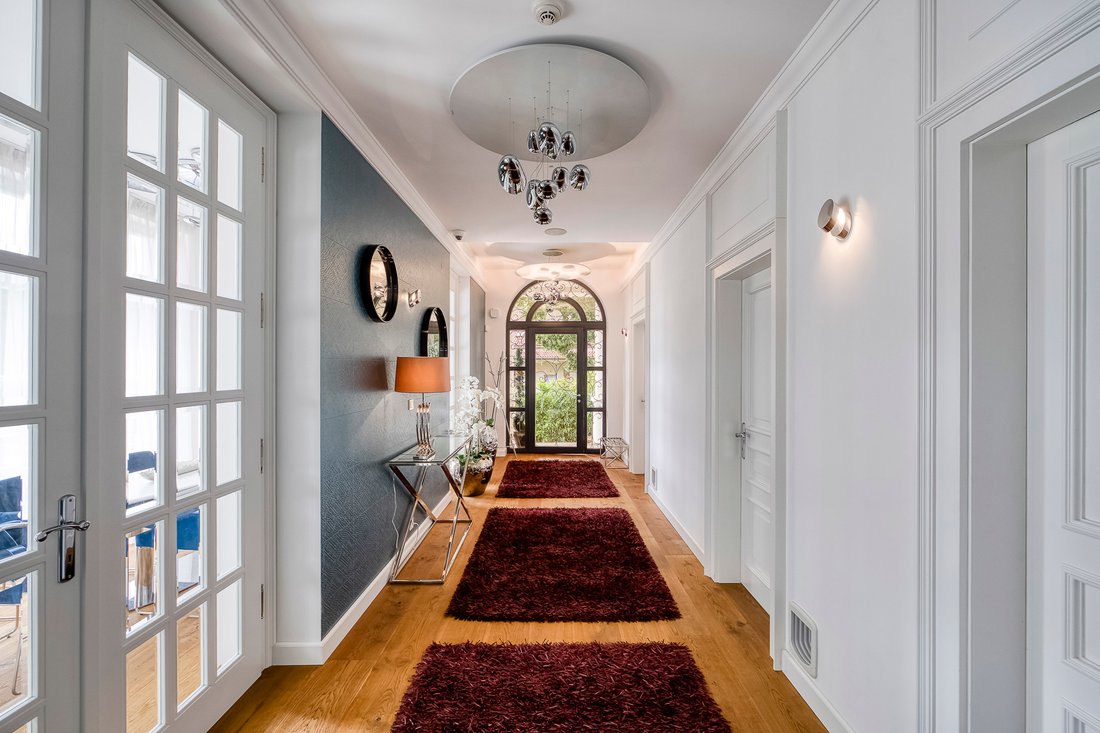
The ground floor of the villa with the main representative entrance from the garden is designed as a work and relaxation area. There is a study with a meeting room in the winter garden, but also a bedroom with its own bathroom, fitness and spa with steam and infra-red sauna, hot tub and a cooling barrel.
On this level there is also a separate apartment with its own entrance from the garden for the housekeeper or guests, with a bedroom, bathroom and living room with kitchenette.
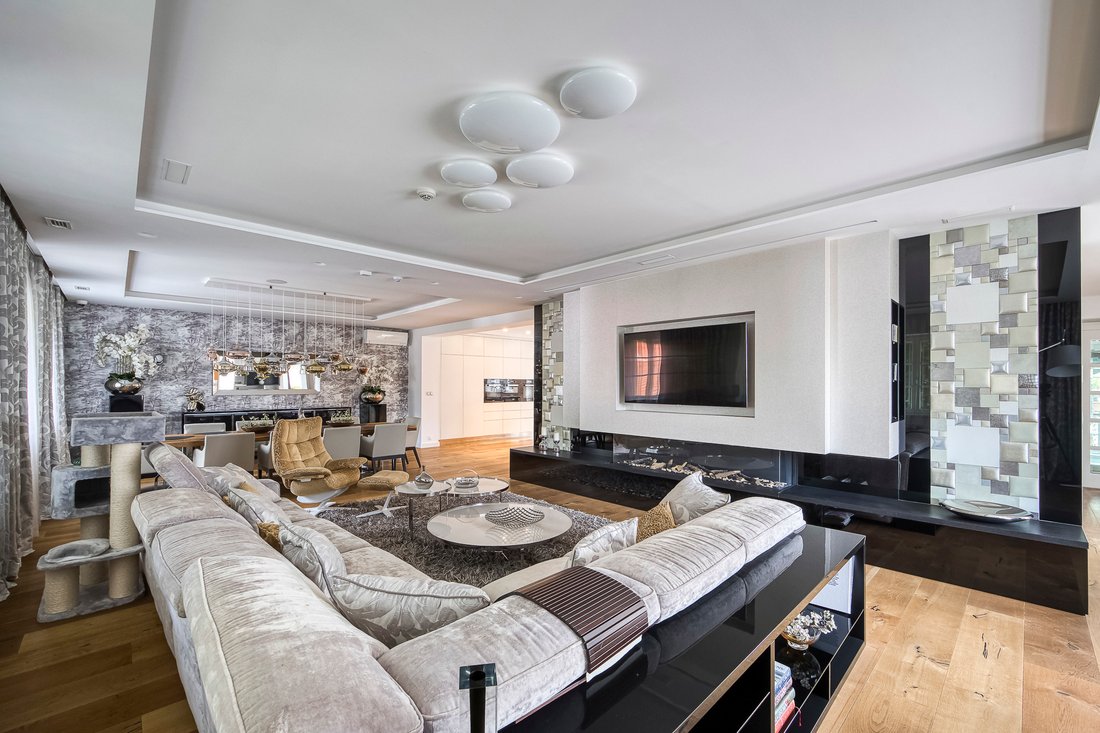
The first floor of the villa is the main social area with a modern open layout, thanks to which the entire space feels very airy. The kitchen was custom-made and is equipped with Miele and De Dietrich appliances. The dining area has a table for 10 people and in the living area you can make the atmosphere more pleasant by the gas fireplace or by stepping out to the terrace overlooking its own vineyard.
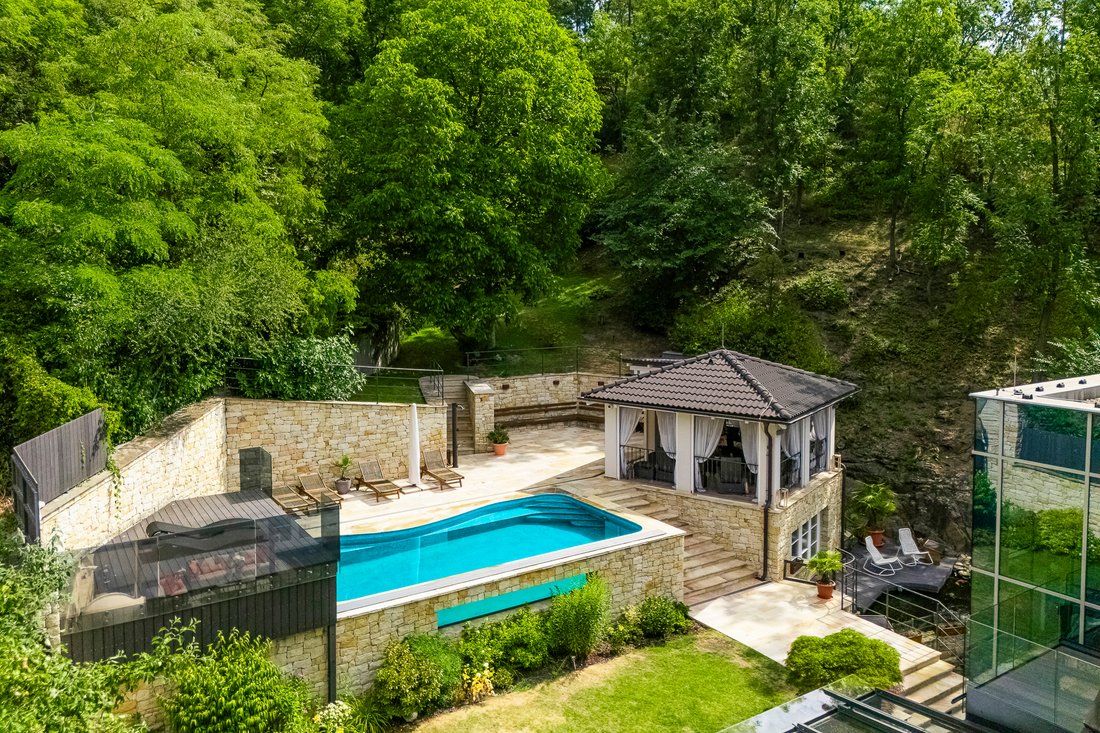
From the kitchen you can also enter the back part of the garden with an outdoor covered seating area with a pizza oven, a swimming pool with a waterfall, an outdoor kitchen and a gazebo with heaters and roller blinds for garden parties with a beautiful view of the surrounding valley. In this part of the garden there is also a second separate apartment with a kitchenette and a bathroom.
The second floor of the villa is entirely designed as a ”master suite” with a master bedroom, from which you can step out to a terrace overlooking the garden. There is also a master bathroom with a bathtub and a shower, a spacious walk-in dressing room with a section for him and her and a ladies’ make-up room with additional storage space.
The standard of the villa includes air conditioning, ventilation, underfloor heating, solid wooden floors, large-format tiles, smart home, audio system in every room and outdoor area, outdoor blinds, its own well, automatic garden irrigation, camera and security system.
At street level, there is an underground floor of the villa with a spacious garage for 3 to 5 cars with direct access to the house. Immediately behind the entrance is a spacious dressing room and a lounge with billiard table, its own kitchen/bar and a walk-in wine cellar with temperature control. This is followed by a guest bedroom with its own bathroom. The utility part of this floor also includes the house’s technical room, workshop, fruit storage and other storage rooms.
All floors of the house are connected by both a staircase and a glass elevator.
The ground floor of the villa with the main representative entrance from the garden is designed as a work and relaxation area. There is a study with a meeting room in the winter garden, but also a bedroom with its own bathroom, fitness and spa with steam and infra-red sauna, hot tub and a cooling barrel.
On this level there is also a separate apartment with its own entrance from the garden for the housekeeper or guests, with a bedroom, bathroom and living room with kitchenette.
The first floor of the villa is the main social area with a modern open layout, thanks to which the entire space feels very airy. The kitchen was custom-made and is equipped with Miele and De Dietrich appliances. The dining area has a table for 10 people and in the living area you can make the atmosphere more pleasant by the gas fireplace or by stepping out to the terrace overlooking its own vineyard.
From the kitchen you can also enter the back part of the garden with an outdoor covered seating area with a pizza oven, a swimming pool with a waterfall, an outdoor kitchen and a gazebo with heaters and roller blinds for garden parties with a beautiful view of the surrounding valley. In this part of the garden there is also a second separate apartment with a kitchenette and a bathroom.
The second floor of the villa is entirely designed as a ”master suite” with a master bedroom, from which you can step out to a terrace overlooking the garden. There is also a master bathroom with a bathtub and a shower, a spacious walk-in dressing room with a section for him and her and a ladies’ make-up room with additional storage space.
The standard of the villa includes air conditioning, ventilation, underfloor heating, solid wooden floors, large-format tiles, smart home, audio system in every room and outdoor area, outdoor blinds, its own well, automatic garden irrigation, camera and security system.
-
Type de propriété
Maison
Caractéristiques
- Terrasse
- Garage
- Jardin
- Ascenseur
- Vignoble / Cave
- Hammam
- Cuisine extérieure
- Bibliothèque
- Vue sur la montagne
Caractéristiques
Lot
Intérieur
- Haut plafond
- Cheminée
- Climatisation
- Îlot de cuisine
- Cuisinière à gaz
- Jacuzzi
- Laveuse sécheuse
- Bar
- Sauna
- Salle de jeux
- Cave à vins
- Ascenseur
- Bibliothèque
- Hammam
- Dressing
- Centre de remise en forme / Fitness
Outdoor
- Terrasse
- Balcon
- Piscine
- Garage
- Cuisine extérieure
- Espace de vie extérieur
- Pergola
- Jardin
- Vignoble / Cave
Explorez le secteur
Prague, 106, Tchéquie
Voir sur Google Maps
Prix par sqft
Faible
Élevé
Inscrit il y a 8 ans
Vous vous êtes renseigné sur ce bien
L'agent vous contactera bientôt par
Publié par
22
Annonces
2018
Inscrit
Réserver une visite avec Jan Kolář
Choisissez une date et si vous souhaitez une visite virtuelle ou en personne avec l’agent.
Date préférée
Type de visite

Czech Republic Sotheby´s International Realty
Janáčkovo nábřeží 51, Prague, Czechia
Voir le profil de l’agence
The Czech office is located in the capital of Prague, City of a Hundred Spires, a UNESCO World Heritage Site and on
The Czech office is located in the capital of Prague, City of a Hundred Spires, a UNESCO World Heritage Site and one of the world´s most beautiful cities. However, history is not all that the city has to offer. Prague is a truly cosmopolitan and booming metropolis, offering a wide range of extraordinary properties to cater to client´s individual needs. Outside the capital, majestic castles and palaces abound, serene farmhouses in vineyards and cozy chalets in mountain resorts to meet the expectations of your individual lifestyle. We are delighted to introduce you to the marvels of high-end properties in the Czech Republic´s most enchanting destinations. Our team is composed of experienced specialists in all fields of real estate service, including residential sales, lettings, development sales, investment and international sales. Our mission is to provide an exceptional support throughout every stage of a sale or the acquisition of your home. We strongly believe in personal and long-lasting relationships based on trust, commitment, service and confidentiality.
Dernière mise à jour
Août 11
Première mise en ligne
Juillet 17, 2025
Lien de l’annonce
Référence de l’annonce
R97NJZ
Propriétés similaires à proximité
Nouvelles annonces à Prague




Explorez plus de biens à vendre
Prague, Tchéquie types de propriétés
Prague, Tchéquie Recherches populaires
- Propriétés avec Jardin à Prague, Tchéquie
- Propriétés avec Piscine à Prague, Tchéquie
- Duplex propriétés à Prague, Tchéquie
- Moderne propriétés à Prague, Tchéquie
- Propriétés avec Centre de remise en forme / Fitness à Prague, Tchéquie
- Constructions neuves propriétés à Prague, Tchéquie
- Immobilier d’investissement propriétés à Prague, Tchéquie
- Propriétés avec Cave à vins à Prague, Tchéquie
- Vue sur la montagne propriétés à Prague, Tchéquie
- Au bord de l’eau propriétés à Prague, Tchéquie
- Propriétés avec Terrain de tennis à Prague, Tchéquie
- Lotissement sécurisé propriétés à Prague, Tchéquie
- Propriétés avec Piscine intérieure à Prague, Tchéquie
- Propriétés avec Vignoble / Cave à Prague, Tchéquie
Prague, Tchéquie Quartiers
Guides et histoires connexes
La confiance des plus grands courtiers du monde
Les agents des propriétés les plus exceptionnelles du monde publient sur JamesEdition.
- Des annonces de Sotheby's, Christie's, BARNES et Engel & Völkers
- Chaque annonce est vérifiée avant sa mise en ligne
- Contactez directement des agents vérifiés
En continuant, vous acceptez nos Conditions et notre Politique de confidentialité.