$1,495,000
Maison de Ville de Luxe Surélevée avec des Améliorations Exquises
- 3 Chambres
- 5 SdB
- Mis à jour: Aujourd'hui
- MLS#MDMC2262450
À propos de la propriété
La description a été traduite automatiquement.
La description est affichée dans la langue d'origine.
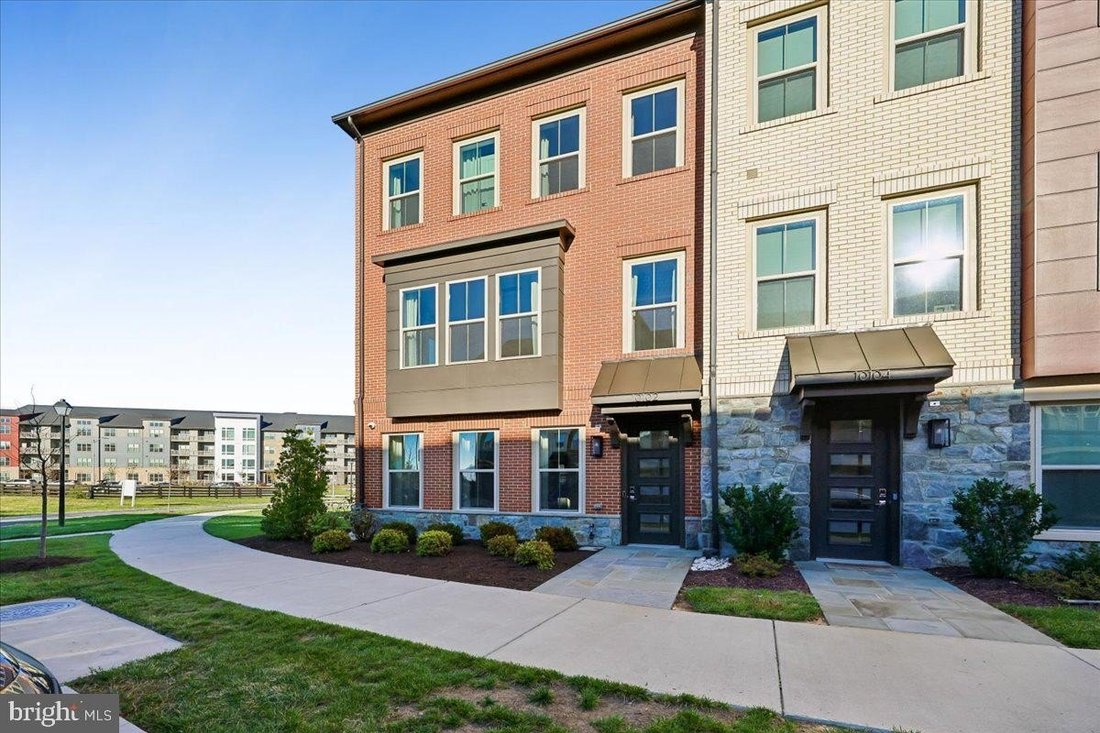
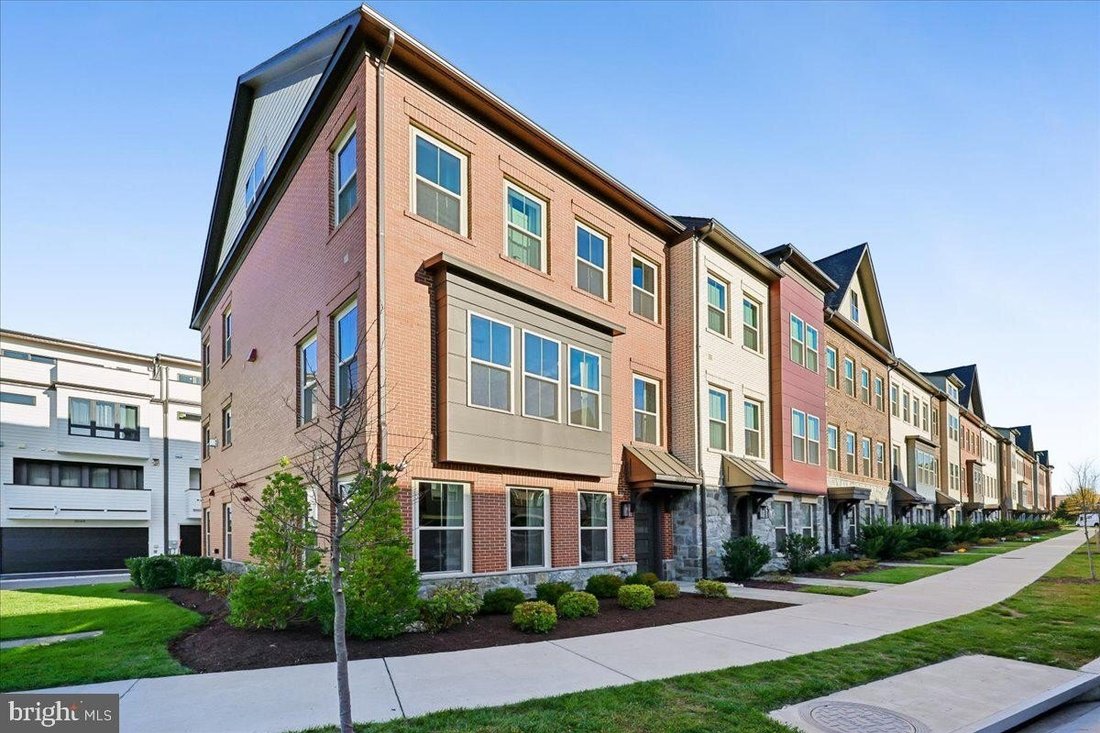
BUILDER’S MODEL HOME WITH 450,000 IN UPGRADES LUXURY NEW CRAFTMARK ELEVATOR END UNIT This exceptional four-level, three-bedroom, four and a half-bath model townhome in Rockville’s The Grove community offers approximately 3,137 square feet of finished living space and a state-of-the-art elevator servicing all four levels. Sophisticated design and upscale finishes abound, with over 450,000 in upgrad
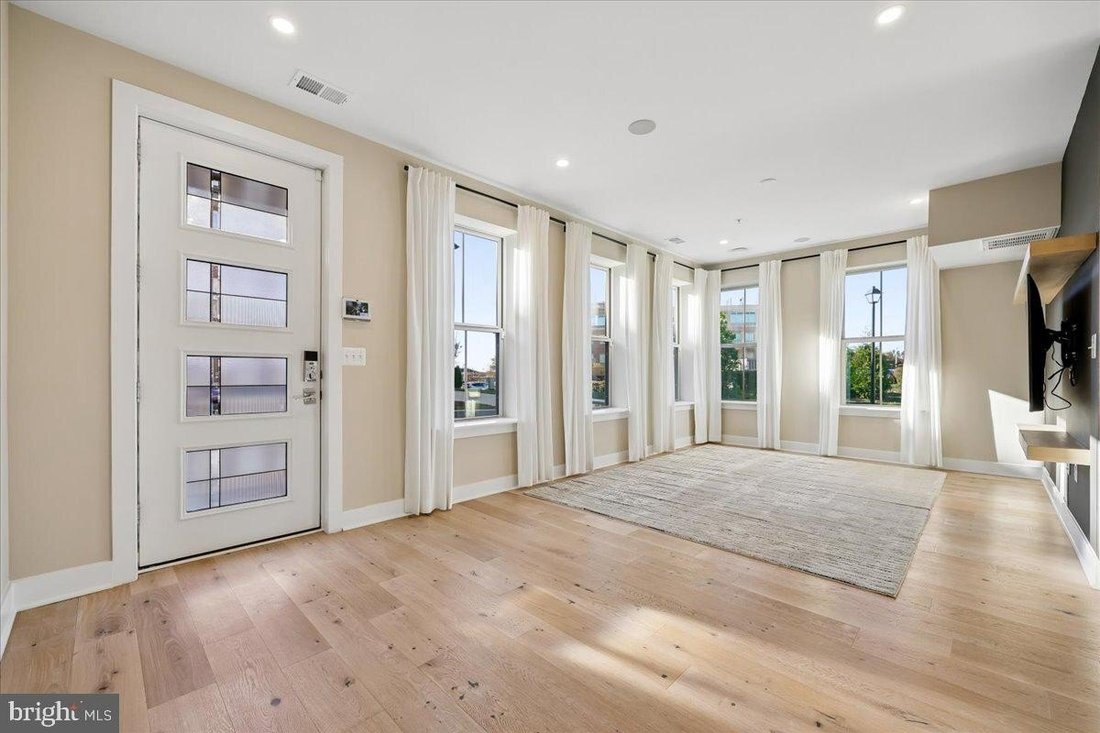
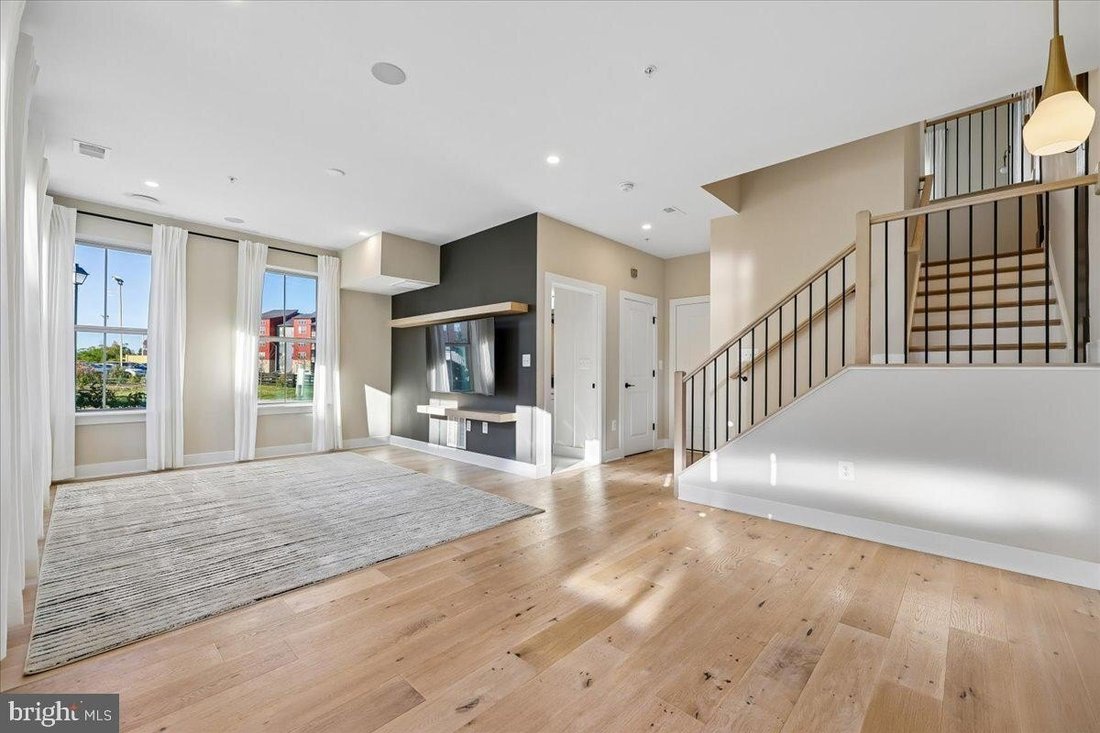
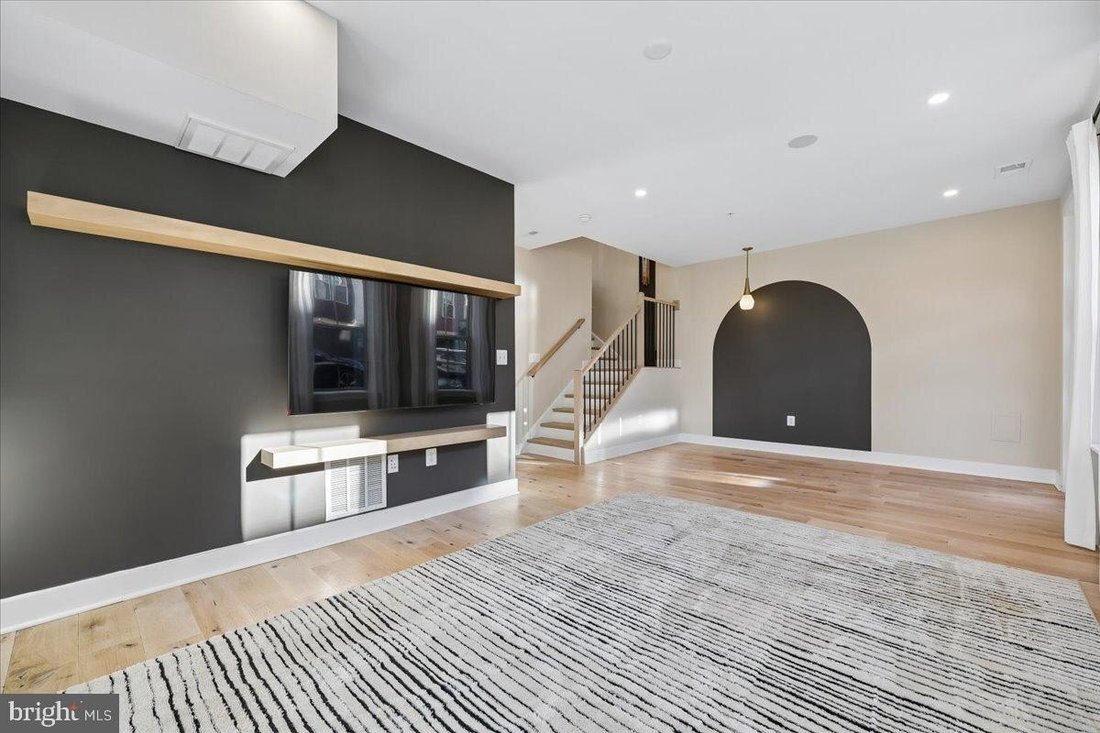
BUILDER’S MODEL HOME WITH 450,000 IN UPGRADES LUXURY NEW CRAFTMARK ELEVATOR END UNIT This exceptional four-level, three-bedroom, four and a half-bath model townhome in Rockville’s The Grove community offers approximately 3,137 square feet of finished living space and a state-of-the-art elevator servicing all four levels. Sophisticated design and upscale finishes abound, with over 450,000 in upgrades. The entry level features a full bathroom and whole-house surround sound system, extending into the climate-controlled, two-car garage featuring epoxy flooring, two AC wall units, and an electric vehicle charger. The main living level is open and light-filled, with 10-foot ceilings and views anchored around a stunning gourmet kitchen with quartz island and countertops, all Bosch appliances, a walk-in pantry, and wine refrigerator. A wall-mounted gas fireplace and charming window seats with additional storage add warmth and character, while the sun-drenched deck provides the perfect spot for morning coffee or evening relaxation. The third level showcases hardwood flooring throughout and exceptional designer details. The spacious primary suite features elegant tray ceilings, walk-in closet with custom built-ins, and a beautifully appointed ensuite bath with a walk-in shower, dual vanities, and more. A Samsung washer and dryer, convenient hall closet, and second bedroom with decorative wall accents and a full bathroom featuring beautiful herringbone tilework complete this level. The spectacular fourth-level loft suite, also accessible by elevator, is ideal for entertaining, hosting guests, or enjoying a private retreat. This versatile space features charming window seats, a wet bar, skylights, custom built-ins, an additional walk-in closet, and a full bathroom with a spacious walk-in glass shower. The entry-level living space also offers a distinctive decorative built-in wall feature, adding another custom architectural touch to this thoughtfully designed home. Please see the extensive list of upgrades for additional details- too many to list. All of this is located in Rockville’s vibrant, amenity-rich Grove community, offering a modern lifestyle with everything at your doorstep, including a fitness center, playgrounds, soccer fields, dog park, community center, and swimming pool. Enjoy a short stroll to the shops and offices of Shady Grove, with convenient access to Rio, Fallsgrove, Kentlands, and Travilah shopping, as well as major commuting routes including I-270, I-495, the ICC/MD-200, and Shady Grove Metro.
-
Type de propriété
Maison de ville
-
Année de construction
2024
Caractéristiques
- Jardin
- Cheminée
- Piscine
- Dressing
- Ascenseur
- Moderne
- Cuisine ouverte
- Centre de remise en forme / Fitness
- Terrain de jeu
Caractéristiques
Lot
Intérieur
- Haut plafond
- Cheminée
- Climatisation
- Îlot de cuisine
- Cuisinière à gaz
- Laveuse sécheuse
- Bar
- Ascenseur
- Cuisine ouverte
- Comptoirs en pierre
- Dressing
- Centre de remise en forme / Fitness
Outdoor
Explorez le secteur
10102 Dalmatian Street, Potomac, Maryland, 20850, USA, North Potomac, États-Unis
Voir sur Google Maps
Prix par sqft
Faible
Élevé
Inscrit il y a 6 ans
Vous vous êtes renseigné sur ce bien
L'agent vous contactera bientôt par
Publié par
547
Annonces
2021
Inscrit
Réserver une visite avec the agent
Choisissez une date et si vous souhaitez une visite virtuelle ou en personne avec l’agent.
Date préférée
Type de visite

Long & Foster Real Estate Inc.
3975 Fair Ridge Drive, 22033, Fairfax, Virginia, United States
Voir le profil de l’agence
Long & Foster Real Estate is part of The Long & Foster Companies, a subsidiary of HomeServices of America a
Long & Foster Real Estate is part of The Long & Foster Companies, a subsidiary of HomeServices of America and the industry pioneer of the all-inclusive approach to real estate. With Long & Foster, you have access to everything and everyone you need to buy, sell, rent, invest in and own a home. Real estate. Inspection. Mortgage. Insurance. Settlement. Moving. Property Management. It’s one company and one team with one goal - your real estate success.
Dernière mise à jour
Aujourd'hui
Première mise en ligne
Novembre 11
Référence de l’annonce
88f977af-d9a3-11f1-820d-6045bdd61ac4
Propriétés similaires à proximité
Nouvelles annonces à North Potomac




Explorez plus de biens à vendre
North Potomac, VA, États-Unis types de propriétés
North Potomac, VA, États-Unis Recherches populaires
Guides et histoires connexes
La confiance des plus grands courtiers du monde
Les agents des propriétés les plus exceptionnelles du monde publient sur JamesEdition.
- Des annonces de Sotheby's, Christie's, BARNES et Engel & Völkers
- Chaque annonce est vérifiée avant sa mise en ligne
- Contactez directement des agents vérifiés
En continuant, vous acceptez nos Conditions et notre Politique de confidentialité.
Brokerages we
partnered with
partnered with