$1,595,000
121 Rue Selby, Gaithersburg, Maryland, 20878
- 6 Chambres
- 5 SdB
- 4,563 Sqft
- 5,228 Sqft lot
- MLS#MDMC2260922
À propos de la propriété
La description a été traduite automatiquement.
La description est affichée dans la langue d'origine.
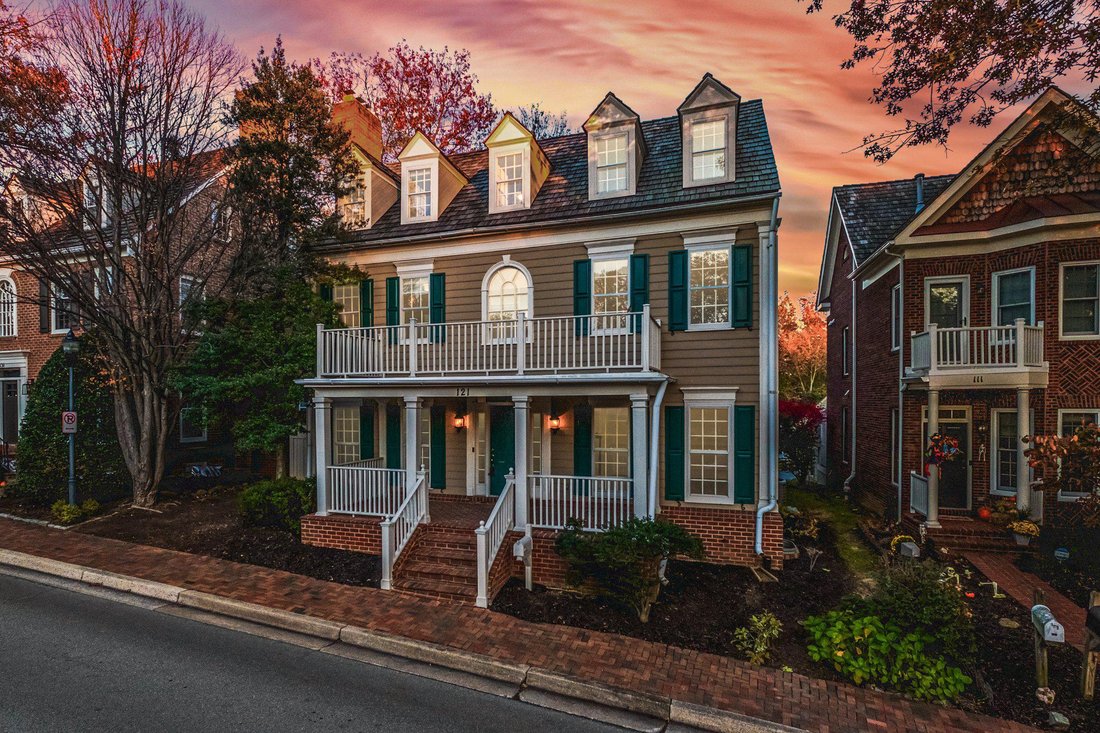
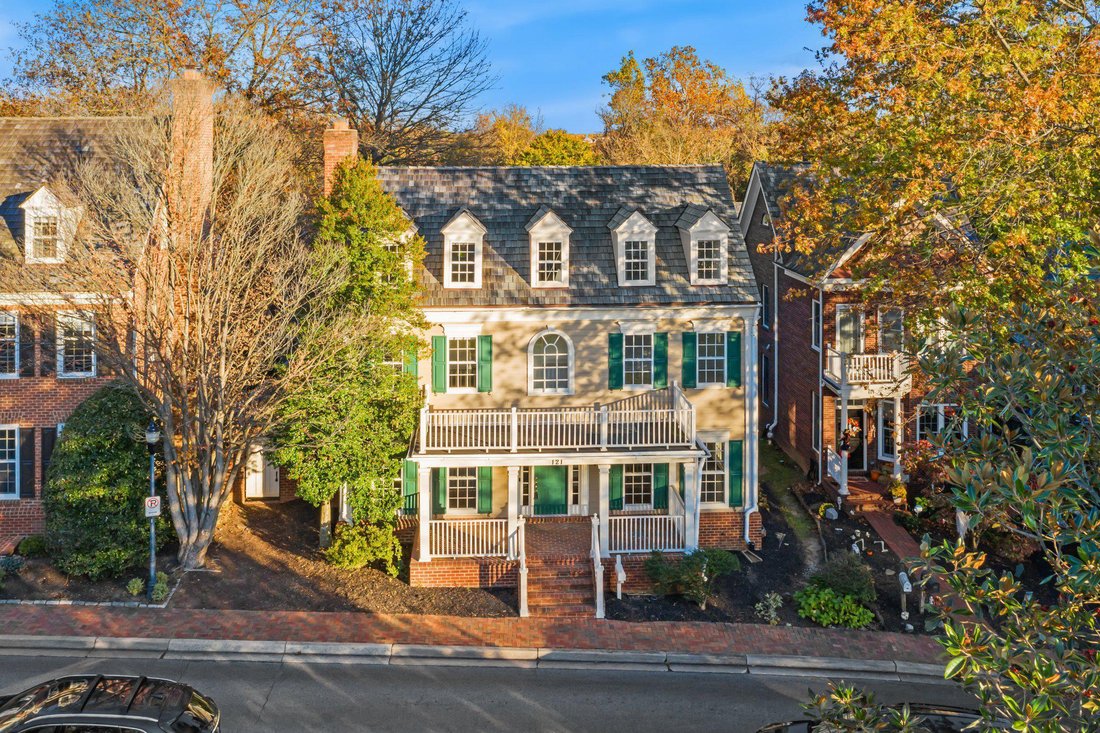
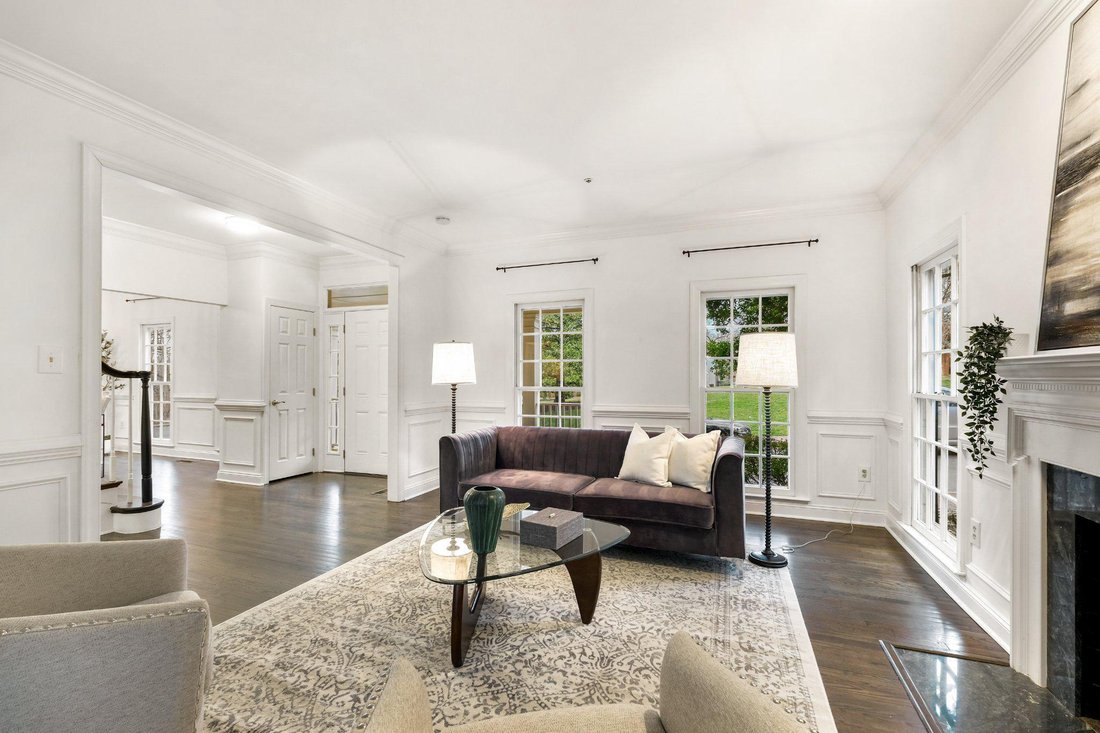
Nestled at 121 Selby Street & 520 Inspiration Mews, these exquisite residences offer a unique chance to enjoy additional rental income. Meticulously renovated by a local design-build firm, each home exudes charm and meticulous attention to detail, catering to the most discerning of buyers.
Positioned in one of Kentlands’ most coveted locations, surrounded by the serene beauty of Lake
Positioned in one of Kentlands’ most coveted locations, surrounded by the serene beauty of Lake
Nestled at 121 Selby Street & 520 Inspiration Mews, these exquisite residences offer a unique chance to enjoy additional rental income. Meticulously renovated by a local design-build firm, each home exudes charm and meticulous attention to detail, catering to the most discerning of buyers.
Positioned in one of Kentlands’ most coveted locations, surrounded by the serene beauty of Lake Inspiration and Lake Nirvana, these homes represent a rare find in the market. A rare homesite available in Kentlands alone that is valued at over $3 million, making this offering an exceptional value proposition.
The main house spans four levels, boasting over 3,700 square feet above grade. An additional carriage house presents an ideal guest accommodation or income-generating opportunity. Seamlessly blending together, both residences form a breathtaking estate just steps away from the iconic Kentlands mansion and verdant greenery.
Step inside to discover a true gourmet chef’s kitchen, complete with a professional range, GE Profile appliances, ample counter space, and custom cabinets. Adjacent, a cozy breakfast room bathed in natural light offers views of the lush outdoor garden, creating an inviting atmosphere.
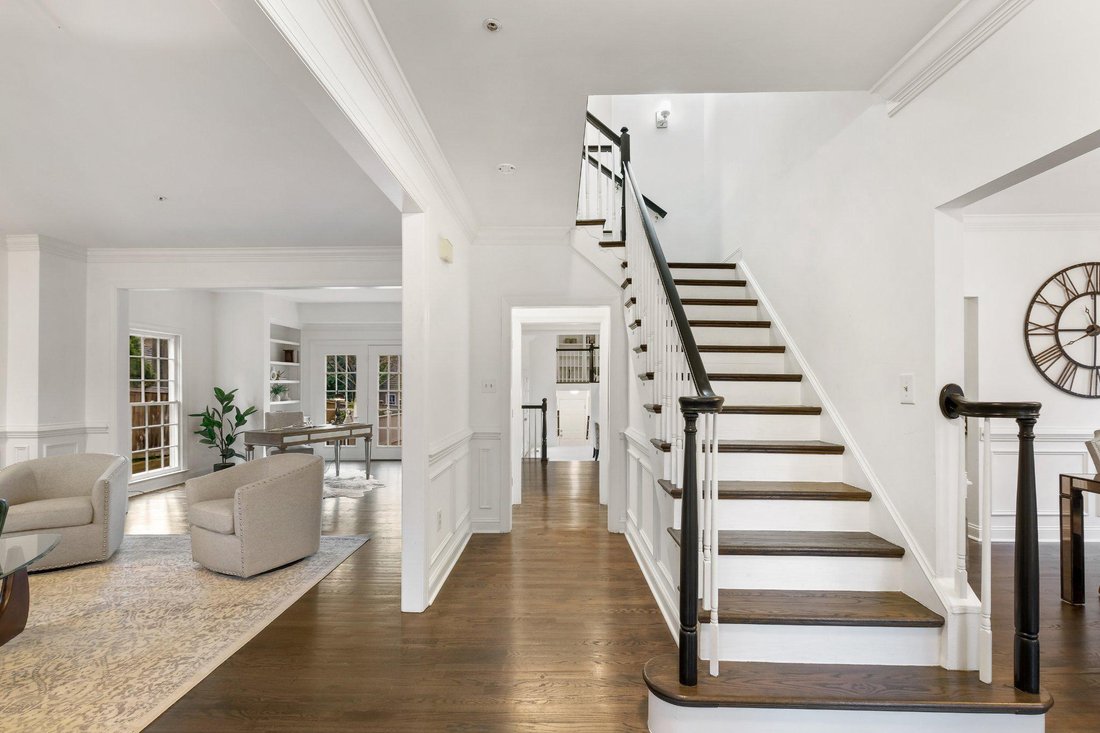
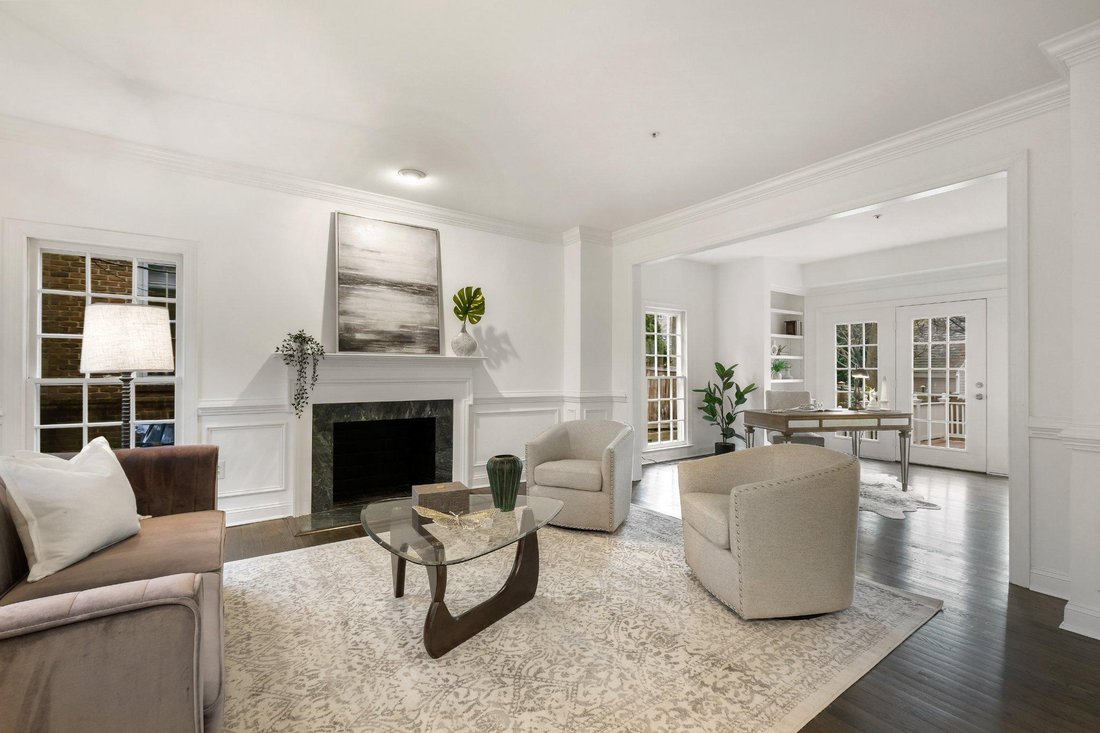
The main house features six bedrooms, four full baths, and one half bath. The luxurious owner’s suite boasts dual walk-in closets, a spa-like bath with marble vanity, soaking tub, and oversized walk-in shower. Additional bedrooms provide ample space and comfort for family and guests alike.
The lower level offers versatile recreation space, a den, full bath, and wet bar, awaiting the new owner’s vision. Maintaining the home’s original integrity, the owner has created a perfect multigenerational living space, with the guest house and lower-level in-law suite providing additional flexibility.
Outside, a new deck overlooks the fully fenced yard, while a charming front porch and attached two-car garage complete the picture of this rare gem. With its unmatched blend of elegance, functionality, and income potential, this home is truly an opportunity not to be missed!
-
Type de propriété
Maison
-
Année de construction
1992
-
Prix/pied²
$349
Caractéristiques
- Jardin
- Cheminée
- Garage
- Dressing
- Vue sur la mer
- Terrain de tennis
- Terrain de jeu
- Piscine
- Terrasse
Caractéristiques
Lot
- Vue sur la mer
- Rénové
Intérieur
- Haut plafond
- Cheminée
- Climatisation
- Îlot de cuisine
- Bar
- Sous-sol
- Comptoirs en pierre
- Dressing
Outdoor
- Terrasse
- Balcon
- Piscine
- Garage
- Terrain de jeu
- Terrain de tennis
- Porte
- Jardin
Explorez le secteur
121 Selby Street, Gaithersburg, MD 20878, North Potomac, Maryland, États-Unis
Voir sur Google Maps
Prix par sqft
Faible
Élevé
Inscrit il y a 12 mois
Vous vous êtes renseigné sur ce bien
L'agent vous contactera bientôt par
Publié par
3
Annonces
2025
Inscrit
Réserver une visite avec Elaine Koch
Choisissez une date et si vous souhaitez une visite virtuelle ou en personne avec l’agent.
Date préférée
Type de visite

TTR Sotheby's International Realty
345 Main Street, 20878, North Potomac, Maryland, United States
Voir le profil de l’agence
Dernière mise à jour
Octobre 20
Première mise en ligne
Octobre 20
Lien de l’annonce
Référence de l’annonce
MZ6FJ2
Propriétés similaires à proximité
Nouvelles annonces à North Potomac








Explorez plus de biens à vendre
North Potomac, VA, États-Unis types de propriétés
North Potomac, VA, États-Unis Recherches populaires
- Vue sur la mer propriétés à North Potomac, VA, États-Unis
- Propriétés avec Vignoble / Cave à North Potomac, VA, États-Unis
- Propriétés avec Ascenseur à North Potomac, VA, États-Unis
- Propriétés avec Hammam à North Potomac, VA, États-Unis
- Vue panoramique / panoramique propriétés à North Potomac, VA, États-Unis
Guides et histoires connexes
La confiance des plus grands courtiers du monde
Les agents des propriétés les plus exceptionnelles du monde publient sur JamesEdition.
- Des annonces de Sotheby's, Christie's, BARNES et Engel & Völkers
- Chaque annonce est vérifiée avant sa mise en ligne
- Contactez directement des agents vérifiés
En continuant, vous acceptez nos Conditions et notre Politique de confidentialité.
brokerages we
partnered with
partnered with