$918,703
Nursery Mews Propose Une Vie Luxueuse Sur La Côte Et Constitue L'endroit Idéal Pour Se Détendre Et Se Détendre
- 4 Chambres
- 4 SdB
- Mis à jour: Mars 14
- 22
À propos de la propriété
La description a été traduite automatiquement.
La description est affichée dans la langue d'origine.
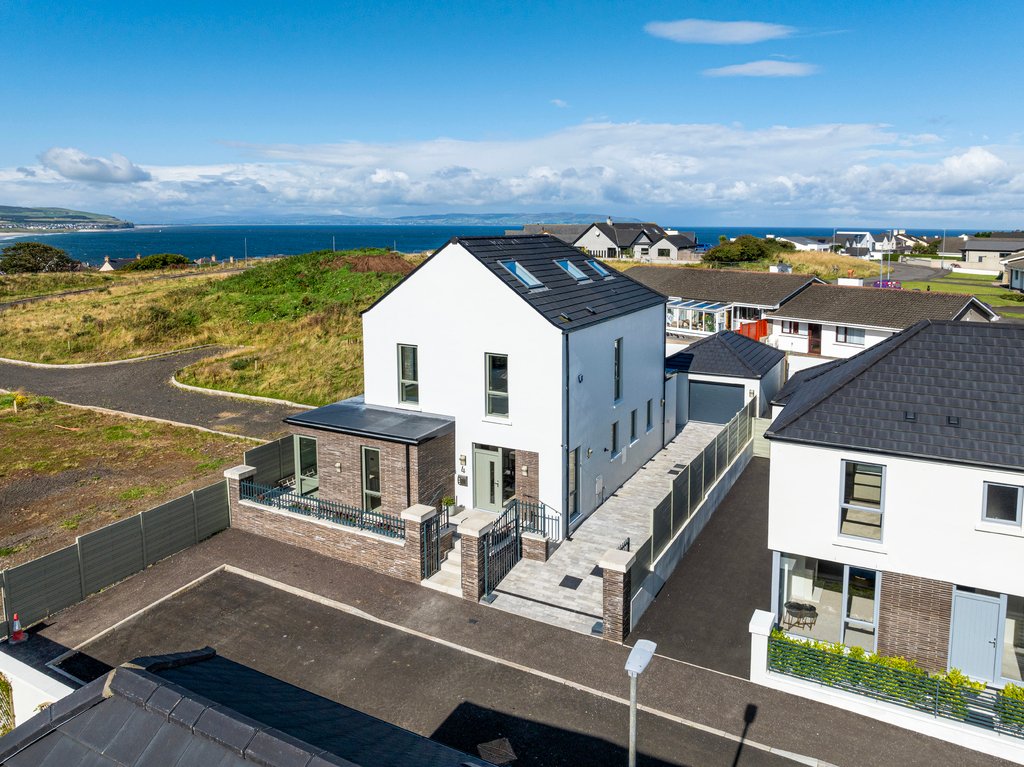
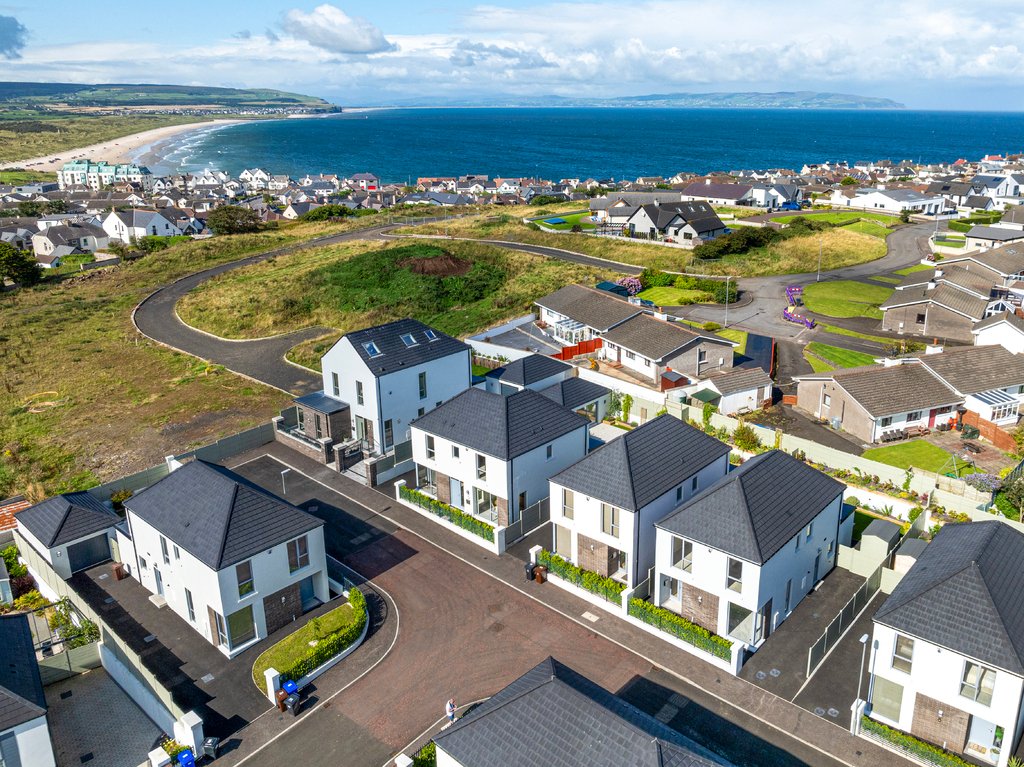
This beautifully unique home is located within the exclusive Nursery Mews development and offers exceptional living accommodation across three floors. With four spacious bedrooms—two of which feature elegant ensuite bathrooms and one with a luxurious dressing room—this property provides a perfect blend of comfort and modern design.
Finished to a high specification throughout, this home is
Finished to a high specification throughout, this home is
This beautifully unique home is located within the exclusive Nursery Mews development and offers exceptional living accommodation across three floors. With four spacious bedrooms—two of which feature elegant ensuite bathrooms and one with a luxurious dressing room—this property provides a perfect blend of comfort and modern design.
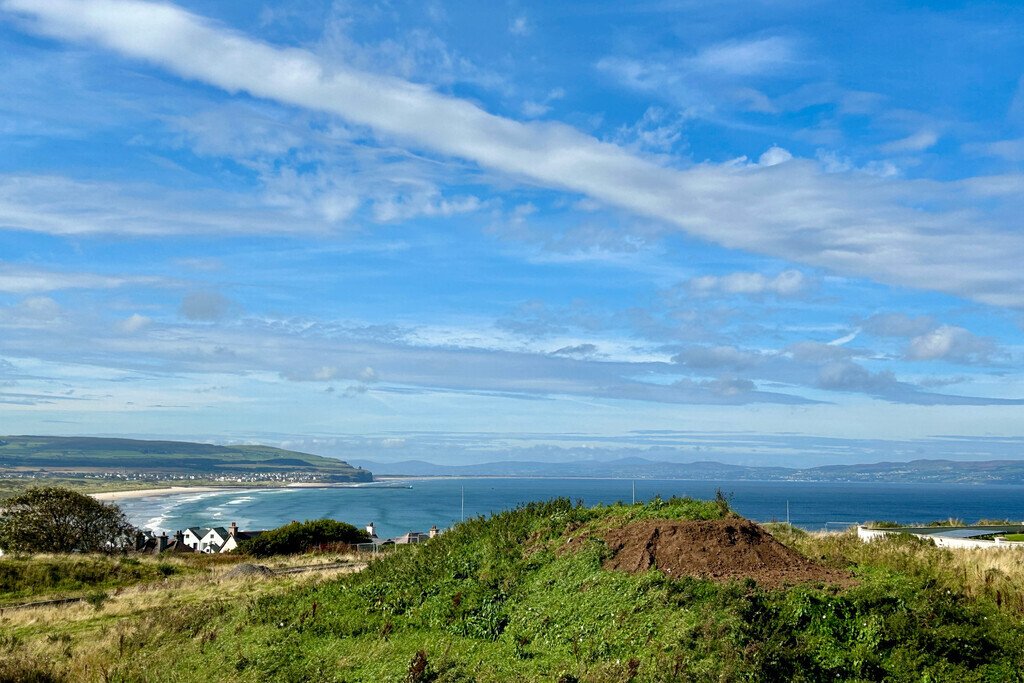
Finished to a high specification throughout, this home is designed to take full advantage of the afternoon and evening sun with a choice of patio areas and also a stunning balcony with views towards Portstewart Strand and the Donegal Headlands.
Nursery Mews is just 0.7 miles from the beautiful Strand Beach, ideal for seaside walks and outdoor activities. The bustling Portstewart Promenade is also only 0.6 miles away, where you can enjoy an array of eateries, convenience stores, and local home shops.
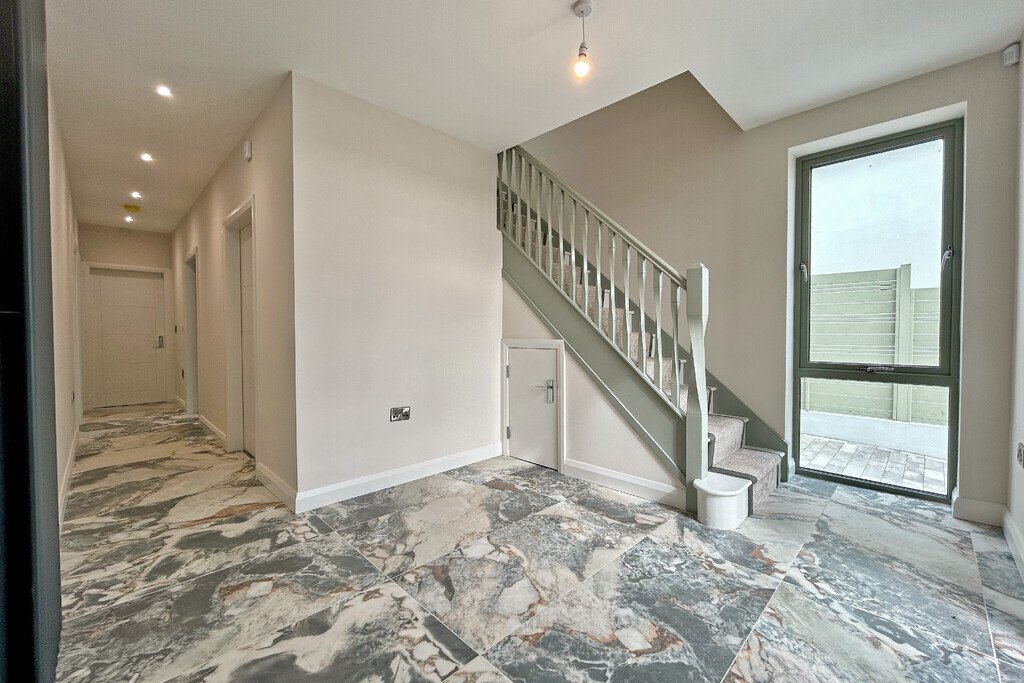
ENTRANCE HALL
Tiled floor.
BEDROOM 1
10’3” x 14’7”
Double bedroom the the front; feature corner window.
DRESSING ROOM
12’1” x 7’1”
Extensive range of fitted units to include hanging space, shelving and drawers.
ENSUITE
12’2” x 7’0”
Freestanding bath; large tiled shower cubicle; twin vanity units with wash hand basins; toilet; towel radiator; tiled floor; tiled walls; spot lighting.
BEDROOM 3
9’2” x 12’0”
Double bedroom to the rear.
ENSUITE
3’6” x 8’2”
Tiled shower cubicle; toilet; wall mounted vanity with wash hand basin; towel radiator; tiled floor; spot lighting.
BEDROOM 4
8’3” x 14’10”
Double bedroom to the side.
BATHROOM
8’2” x 7’8”
Freestanding bath with shower wand; large tiled shower cubicle; toilet; wall mounted vanity unit with wash hand basin; backlit mirror; tiled floor; tiled walls; spot lighting.
FAMILY ROOM
12’6” x 9’6”
Wet bar with sink and fitted units; sliding patio door to the rear patio; tiled floor.
UTILITY ROOM
5’10” x 8’0”
Range of fitted units; laminate work surfaces; washing machine & dryer; fitted cabinets with Beam vacuum system and gas boiler; tiled floor.
FIRST FLOOR
LANDING
Tiled floor; spot lighting.
SEPARATE WC
2’11” x 6’8”
Toilet; wall mounted vanity with wash hand basin; towel radiator; tiled floor; spot lighting.
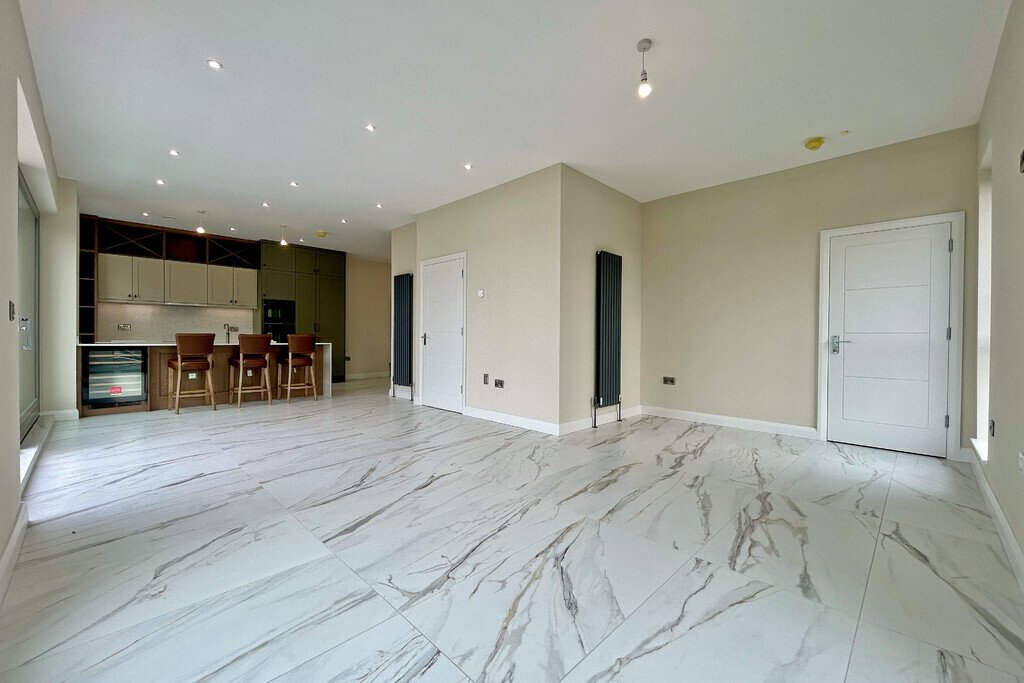
KITCHEN & DINING AREA
10’1” x 21’7”
Luxury range of fitted units; quartz work surfaces; peninsula breakfast bar with recessed sink and Quooker tap; integrated wine cooler; Neff appliance to include fitted microwave, oven, dishwasher, induction hob and extractor unit; integrated Hotpoint fridge; tiled floor; spot lighting.
LIVING AREA
22’3” x 18’1”
Sliding patio door to large balcony; built in storage; tiled floor.
BALCONY
13’0” x 8’10”
Paved; power points.
SECOND FLOOR
BEDROOM 2
14’2” x 17’6”
Double bedroom with range of fitted furniture; twin ceiling windows (one balcony style).
ENSUITE
6’7” x 7’11”
Large tiled walk in shower cubicle; toilet; twin wall mounted vanity units with wash hand basins; towel radiator; built in shelving; tiled floor.
EXTERIOR
GARDEN LEISURE SUITE
16’10” x 14’4”
Fully insulated; tiled floor; fitted unit with wash hand basin; sliding patio door to the rear patio; drainage and power for hot tub; electric roller door.
SHOWER ROOM
3’8” x 14’4”
Tiled shower cubicle; toilet; wash hand basin; towel radiator; tiled floor.
OUTSIDE FEATURES
- Fully enclosed rear garden with patio area.
- Beautifully landscaped borders.
- Gated paved driveway & parking area.
- External lighting & tap.
- Plumbed for outdoor shower.
- Power for EV charger.
Finished to a high specification throughout, this home is designed to take full advantage of the afternoon and evening sun with a choice of patio areas and also a stunning balcony with views towards Portstewart Strand and the Donegal Headlands.
Nursery Mews is just 0.7 miles from the beautiful Strand Beach, ideal for seaside walks and outdoor activities. The bustling Portstewart Promenade is also only 0.6 miles away, where you can enjoy an array of eateries, convenience stores, and local home shops.
ENTRANCE HALL
Tiled floor.
BEDROOM 1
10’3” x 14’7”
Double bedroom the the front; feature corner window.
DRESSING ROOM
12’1” x 7’1”
Extensive range of fitted units to include hanging space, shelving and drawers.
ENSUITE
12’2” x 7’0”
Freestanding bath; large tiled shower cubicle; twin vanity units with wash hand basins; toilet; towel radiator; tiled floor; tiled walls; spot lighting.
BEDROOM 3
9’2” x 12’0”
Double bedroom to the rear.
ENSUITE
3’6” x 8’2”
Tiled shower cubicle; toilet; wall mounted vanity with wash hand basin; towel radiator; tiled floor; spot lighting.
BEDROOM 4
8’3” x 14’10”
Double bedroom to the side.
BATHROOM
8’2” x 7’8”
Freestanding bath with shower wand; large tiled shower cubicle; toilet; wall mounted vanity unit with wash hand basin; backlit mirror; tiled floor; tiled walls; spot lighting.
FAMILY ROOM
12’6” x 9’6”
Wet bar with sink and fitted units; sliding patio door to the rear patio; tiled floor.
UTILITY ROOM
5’10” x 8’0”
Range of fitted units; laminate work surfaces; washing machine & dryer; fitted cabinets with Beam vacuum system and gas boiler; tiled floor.
FIRST FLOOR
LANDING
Tiled floor; spot lighting.
SEPARATE WC
2’11” x 6’8”
Toilet; wall mounted vanity with wash hand basin; towel radiator; tiled floor; spot lighting.
KITCHEN & DINING AREA
10’1” x 21’7”
Luxury range of fitted units; quartz work surfaces; peninsula breakfast bar with recessed sink and Quooker tap; integrated wine cooler; Neff appliance to include fitted microwave, oven, dishwasher, induction hob and extractor unit; integrated Hotpoint fridge; tiled floor; spot lighting.
LIVING AREA
22’3” x 18’1”
Sliding patio door to large balcony; built in storage; tiled floor.
BALCONY
13’0” x 8’10”
Paved; power points.
SECOND FLOOR
BEDROOM 2
14’2” x 17’6”
Double bedroom with range of fitted furniture; twin ceiling windows (one balcony style).
ENSUITE
6’7” x 7’11”
Large tiled walk in shower cubicle; toilet; twin wall mounted vanity units with wash hand basins; towel radiator; built in shelving; tiled floor.
EXTERIOR
GARDEN LEISURE SUITE
16’10” x 14’4”
Fully insulated; tiled floor; fitted unit with wash hand basin; sliding patio door to the rear patio; drainage and power for hot tub; electric roller door.
SHOWER ROOM
3’8” x 14’4”
Tiled shower cubicle; toilet; wash hand basin; towel radiator; tiled floor.
OUTSIDE FEATURES
- Fully enclosed rear garden with patio area.
- Beautifully landscaped borders.
- Gated paved driveway & parking area.
- External lighting & tap.
- Plumbed for outdoor shower.
- Power for EV charger.
-
Type de propriété
Maison
Caractéristiques
- Jardin
- Terrasse
- Vue sur la mer
- Dressing
- Jacuzzi
- Vue sur la montagne
- Côtières
- Laveuse sécheuse
- Buanderie
Caractéristiques
Lot
Intérieur
- Climatisation
- Îlot de cuisine
- Jacuzzi
- Laveuse sécheuse
- Bar
- Buanderie
- Comptoirs en pierre
- Dressing
Outdoor
Explorez le secteur
4 Nursery Mews, Portstewart, Portstewart ED, District de la Côte de la Chaussée et des Glens, Irlande du Nord
Voir sur Google Maps
Prix par sqft
Faible
Élevé
Inscrit il y a 3 ans
Vous vous êtes renseigné sur ce bien
L'agent vous contactera bientôt par
Publié par
8
Annonces
2023
Inscrit
Réserver une visite avec the agent
Choisissez une date et si vous souhaitez une visite virtuelle ou en personne avec l’agent.
Date préférée
Type de visite
Philip Tweedie & Company (Portstewart Office)
Portstewart, United Kingdom
Voir le profil de l’agence
Dernière mise à jour
Mars 14
Première mise en ligne
Septembre 25, 2024
Référence de l’annonce
202239_PPR560905
Propriétés similaires à proximité
Nouvelles annonces à Portstewart ED


Explorez plus de biens à vendre
Portstewart ED, District de la Côte de la Chaussée et des Glens, Irlande du Nord types de propriétés
- Maisons à vendre à Portstewart ED, District de la Côte de la Chaussée et des Glens, Irlande du Nord
- Appartements à vendre à Portstewart ED, District de la Côte de la Chaussée et des Glens, Irlande du Nord
- Campagne à vendre à Portstewart ED, District de la Côte de la Chaussée et des Glens, Irlande du Nord
Portstewart ED, District de la Côte de la Chaussée et des Glens, Irlande du Nord Recherches populaires
- Vue panoramique / panoramique propriétés à Portstewart ED, District de la Côte de la Chaussée et des Glens, Irlande du Nord
- Vue sur la mer propriétés à Portstewart ED, District de la Côte de la Chaussée et des Glens, Irlande du Nord
- Propriétés avec Terrasse à Portstewart ED, District de la Côte de la Chaussée et des Glens, Irlande du Nord
- Propriétés avec Bar à Portstewart ED, District de la Côte de la Chaussée et des Glens, Irlande du Nord
- Propriétés avec Salle de jeux à Portstewart ED, District de la Côte de la Chaussée et des Glens, Irlande du Nord
- Propriétés avec Bureau à Portstewart ED, District de la Côte de la Chaussée et des Glens, Irlande du Nord
- Propriétés avec Ascenseur à Portstewart ED, District de la Côte de la Chaussée et des Glens, Irlande du Nord
- Vue sur la montagne propriétés à Portstewart ED, District de la Côte de la Chaussée et des Glens, Irlande du Nord
- Propriétés avec Jardin à Portstewart ED, District de la Côte de la Chaussée et des Glens, Irlande du Nord
- Vue sur un golfe propriétés à Portstewart ED, District de la Côte de la Chaussée et des Glens, Irlande du Nord
- Côtières propriétés à Portstewart ED, District de la Côte de la Chaussée et des Glens, Irlande du Nord
- Lotissement sécurisé propriétés à Portstewart ED, District de la Côte de la Chaussée et des Glens, Irlande du Nord
- Vie privée propriétés à Portstewart ED, District de la Côte de la Chaussée et des Glens, Irlande du Nord
- Immobilier d’investissement propriétés à Portstewart ED, District de la Côte de la Chaussée et des Glens, Irlande du Nord
- Moderne propriétés à Portstewart ED, District de la Côte de la Chaussée et des Glens, Irlande du Nord
- Constructions neuves propriétés à Portstewart ED, District de la Côte de la Chaussée et des Glens, Irlande du Nord
- Propriétés avec Climatisation à Portstewart ED, District de la Côte de la Chaussée et des Glens, Irlande du Nord
- Propriétés avec Jacuzzi à Portstewart ED, District de la Côte de la Chaussée et des Glens, Irlande du Nord
- Propriétés avec Cheminée à Portstewart ED, District de la Côte de la Chaussée et des Glens, Irlande du Nord
- Propriétés avec Garage à Portstewart ED, District de la Côte de la Chaussée et des Glens, Irlande du Nord
- Propriétés avec Balcon à Portstewart ED, District de la Côte de la Chaussée et des Glens, Irlande du Nord
- Bord de Mer propriétés à Portstewart ED, District de la Côte de la Chaussée et des Glens, Irlande du Nord
- Propriétés avec Cuisine ouverte à Portstewart ED, District de la Côte de la Chaussée et des Glens, Irlande du Nord
- Propriétés avec Cinéma à Portstewart ED, District de la Côte de la Chaussée et des Glens, Irlande du Nord
- Vue sur la mer propriétés à Portstewart ED, District de la Côte de la Chaussée et des Glens, Irlande du Nord
- Vue sur l’océan propriétés à Portstewart ED, District de la Côte de la Chaussée et des Glens, Irlande du Nord
Guides et histoires connexes
La confiance des plus grands courtiers du monde
Les agents des propriétés les plus exceptionnelles du monde publient sur JamesEdition.
- Des annonces de Sotheby's, Christie's, BARNES et Engel & Völkers
- Chaque annonce est vérifiée avant sa mise en ligne
- Contactez directement des agents vérifiés
En continuant, vous acceptez nos Conditions et notre Politique de confidentialité.