$892,737
Une Importante Maison Familiale Individuelle De Quatre Chambres S'étendant Sur Environ 2 647 Pieds Carrés, Située Sur Un Terrain Généreux
- 4 Chambres
- 2 SdB
- Mis à jour: Août 20
À propos de la propriété
La description a été traduite automatiquement.
La description est affichée dans la langue d'origine.
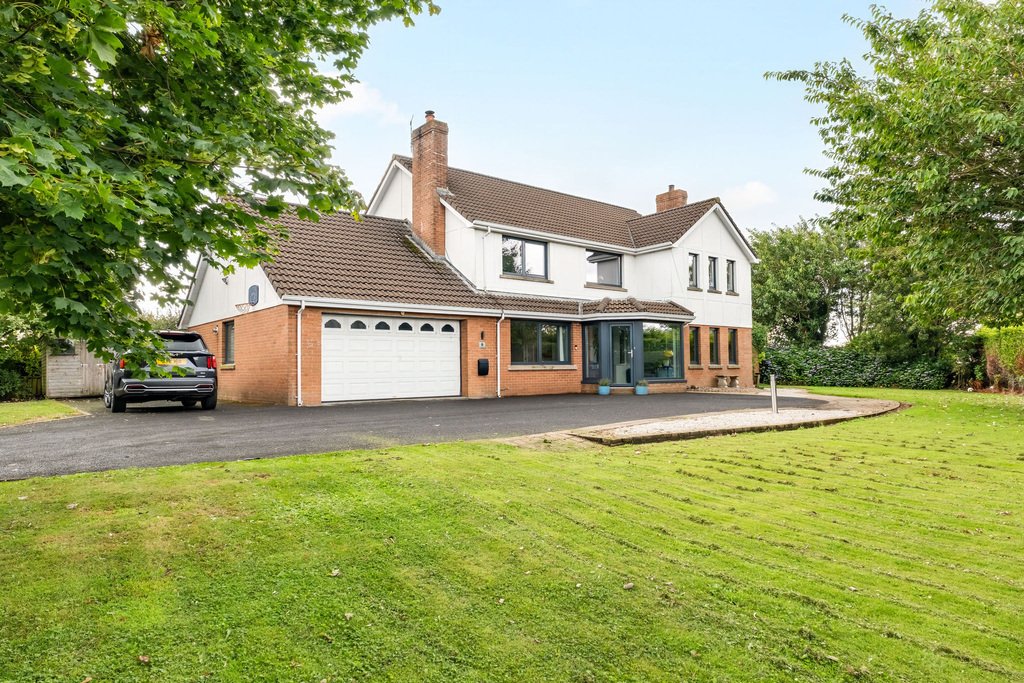
A superb opportunity to acquire a most impressive four bedroom detached family home extending to approximately 2647 sq ft of internal space and occupying a generous, mature site within the highly regarded Adam Clarke Gardens in Portstewart. Constructed circa 1988, the property offers exceptionally spacious and versatile accommodation throughout and has been thoughtfully designed to provide comfort
A superb opportunity to acquire a most impressive four bedroom detached family home extending to approximately 2647 sq ft of internal space and occupying a generous, mature site within the highly regarded Adam Clarke Gardens in Portstewart. Constructed circa 1988, the property offers exceptionally spacious and versatile accommodation throughout and has been thoughtfully designed to provide comfortable family living in one of the town’s most desirable residential locations. Internally, the property boasts bright, well proportioned rooms with an excellent balance of reception and bedroom accommodation, making it ideal for the growing family or those seeking additional space for home working. One of the property’s most outstanding features is its magnificent private garden. Occupying a substantial plot, the well maintained gardens provide extensive lawned areas, mature trees and established planting, offering a wonderful outdoor environment for children to play, entertaining guests or simply relaxing in peaceful surroundings. Properties with such generous gardens are becoming increasingly rare within Portstewart, making this home particularly special. Situated just minutes from Portstewart Promenade, the Strand Beach, championship golf courses and an excellent selection of cafés, restaurants and local amenities, the property enjoys the perfect balance of peaceful residential living while remaining conveniently close to everything this vibrant coastal town has to offer.
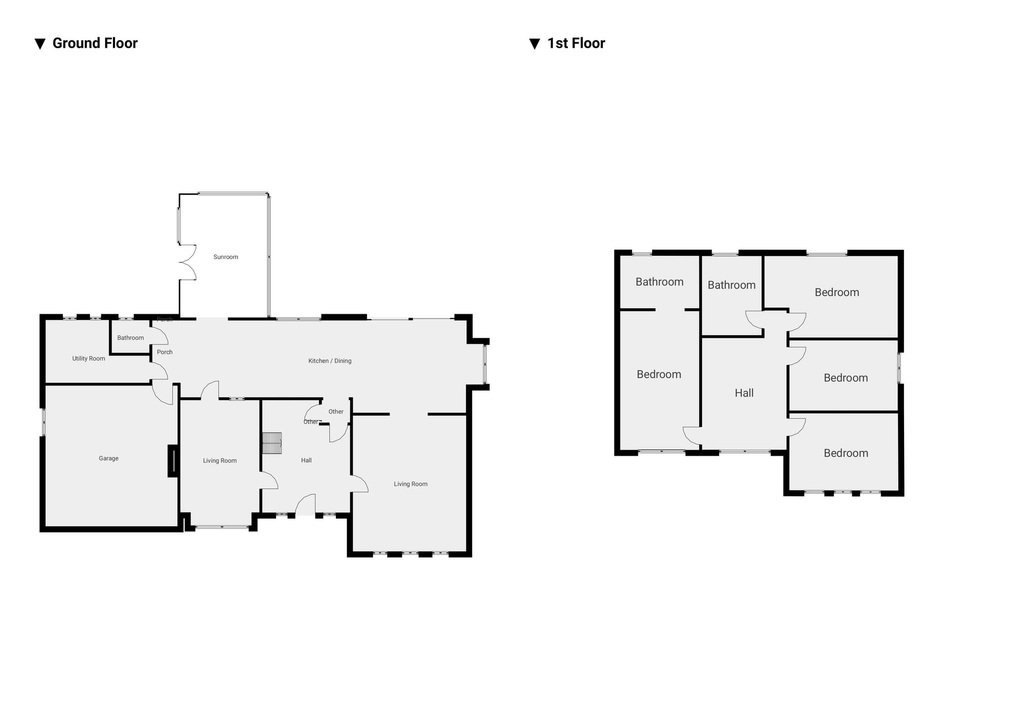
GROUND FLOOR:
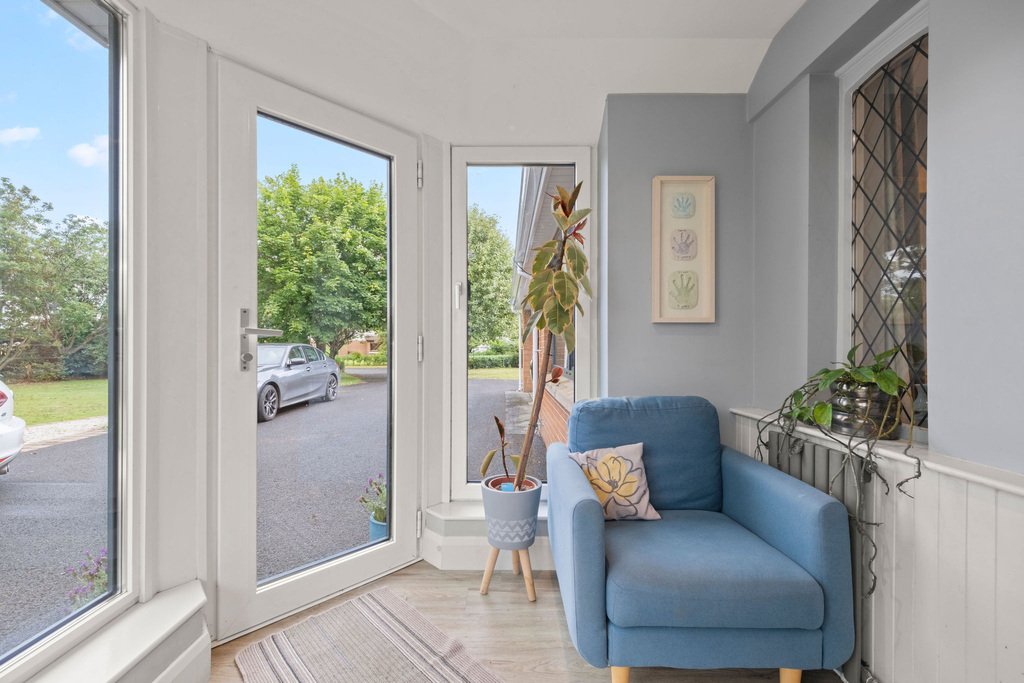
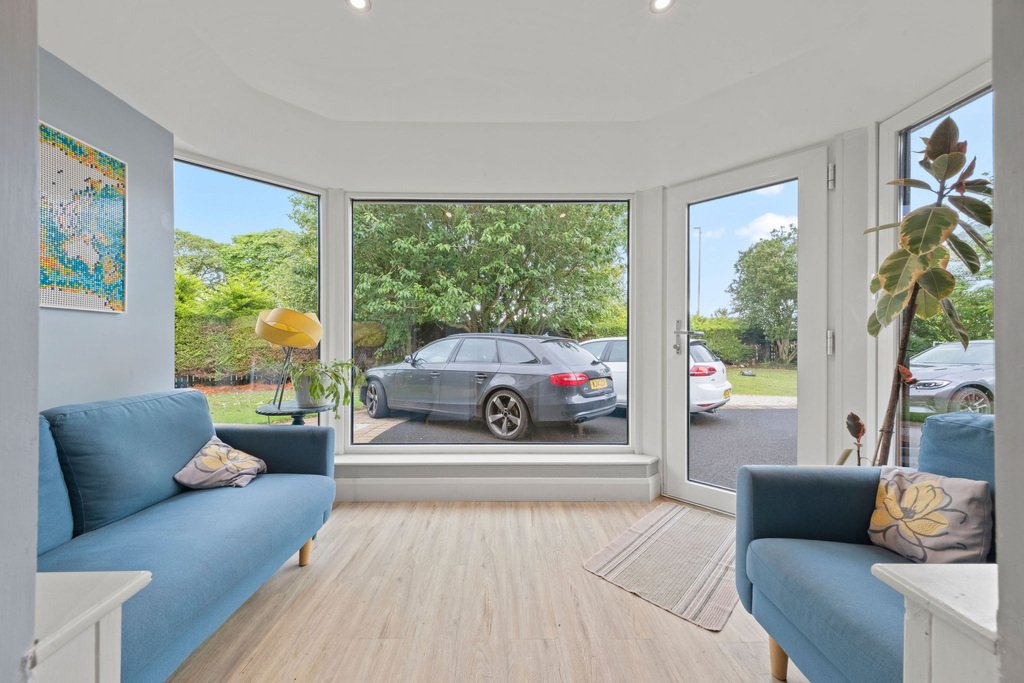
Entrance Porch:
10’7” x 7’5”
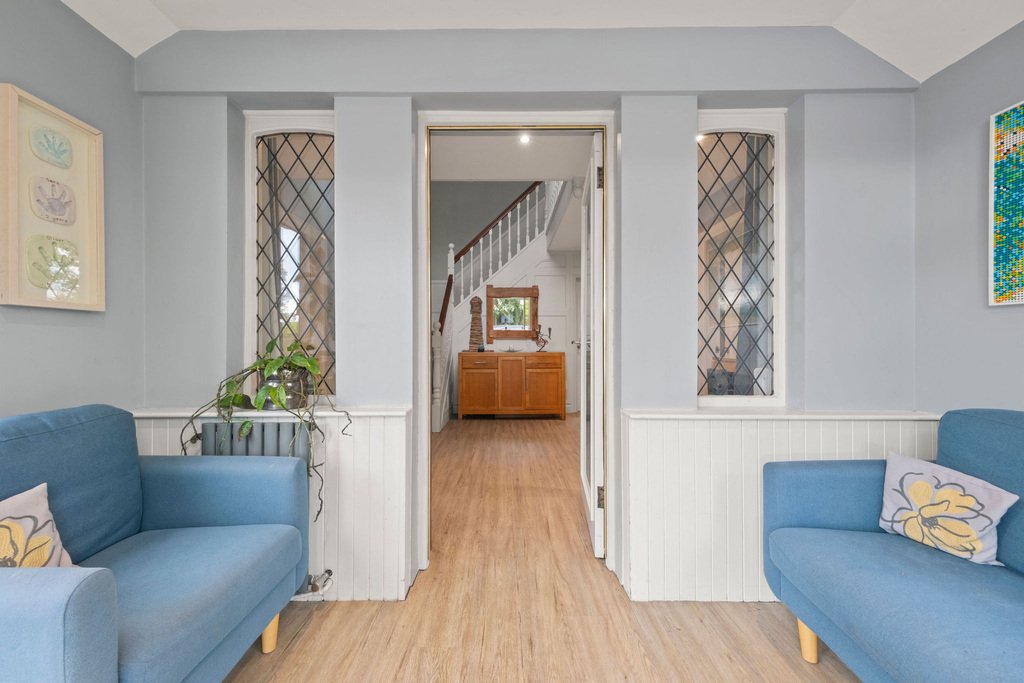
With large feature windows recessed lighting and Amtico style Polyfloor.
Entrance Hall:
11’11” x 11’9”
With part panelled walls, recessed lighting and Amtico style Polyfloor.
Lounge:
18’2” x 15’0”
With recessed fireplace with wood mantle, coving, solid wood floor and French doors leading to:
Open Plan Lounge/Kitchen/Dining Area:
42’9” x 12’7”
With Franke stainless steel sink unit set in quartz granite worktop, upstands and sills, integrated ‘Nordmende’ double eye level ovens, integrated full length fridge and full length freezer, integrated dishwasher, wine rack, saucepan drawers, broom cupboard, matching island with ceramic hob, ceiling suspended extractor hood, saucepan drawers, storage, electric provisions, breakfast bar with seating for multiple people, recessed lighting, coving, window seat under stairs storage, vertical radiator, large feature window, Amtico style Polyfloor, sliding patio door leading to rear and part glass pedestrian door leading to:
Family Room:
17’8” x 10’10”
With recessed fireplace with tiled hearth, coving and solid wood floor.
Conversatory:
16’11” x 11’10”
With tiled floor and French doors leading to rear garden.
Rear Porch:
With Amtico style Polyfloor and door leading to integral garage.
Separate W. C.:
With wash hand basin with storage below, heated towel rail and Amtico style Polyfloor.
Utility Room:
14’2” x 8’1”
With single drainer stainless steel sink unit, high and low level built in units, shelving, plumbed for automatic washing machine, space for tumble dryer and Amtico style Polyfloor.
FIRST FLOOR:
Landing:
With walk in hot press and recessed lighting.
Bedroom 1:
With built in furniture consisting of three double wardrobes, one single wardrobe, over head storage and laminate wood floor. Open archway to ensuite.
Ensuite:
Ensuite off with w.c., wash hand basin, fully tiled walk in shower cubicle with mains rainfall shower head with additional shower head, fully tiled walls, heated towel rail, extractor fan and recessed lighting.
Bedroom 2:
15’0” x 10’4”
With laminate wood floor.
Bedroom 3:
15’0” x 10’4”
With laminate wood floor.
Bedroom 4:
14’11” x 9’10”
Bathroom:
With white suite comprising w.c., floating wash hand basin with storage below and tiled splashback, illuminated mirror above, tiled around bath, fully tiled walk in shower cubicle with mains rainfall shower head with additional shower head, heated towel rail, recessed lighting, extractor fan and Amtico style Polyfloor.
EXTERIOR FEATURES:
Tarmac driveway leading to double integral garage 19’3 x 17’10 with light and power points, electric operated up and over door and access to roof space. Garden to front is laid in lawn with paviour pathway with screened areas surrounded by mature hedging and trees. Garden to rear is fenced in and laid in lawn with extensive paviour patio area. Elevated screened area and additional paved seating area for two. Established trees, shrubbery and plants. Electrical provisions. Enclosed paved seating area with worktop shelf and patio heater. Double gates to front of house.
GROUND FLOOR:
Entrance Porch:
10’7” x 7’5”
With large feature windows recessed lighting and Amtico style Polyfloor.
Entrance Hall:
11’11” x 11’9”
With part panelled walls, recessed lighting and Amtico style Polyfloor.
Lounge:
18’2” x 15’0”
With recessed fireplace with wood mantle, coving, solid wood floor and French doors leading to:
Open Plan Lounge/Kitchen/Dining Area:
42’9” x 12’7”
With Franke stainless steel sink unit set in quartz granite worktop, upstands and sills, integrated ‘Nordmende’ double eye level ovens, integrated full length fridge and full length freezer, integrated dishwasher, wine rack, saucepan drawers, broom cupboard, matching island with ceramic hob, ceiling suspended extractor hood, saucepan drawers, storage, electric provisions, breakfast bar with seating for multiple people, recessed lighting, coving, window seat under stairs storage, vertical radiator, large feature window, Amtico style Polyfloor, sliding patio door leading to rear and part glass pedestrian door leading to:
Family Room:
17’8” x 10’10”
With recessed fireplace with tiled hearth, coving and solid wood floor.
Conversatory:
16’11” x 11’10”
With tiled floor and French doors leading to rear garden.
Rear Porch:
With Amtico style Polyfloor and door leading to integral garage.
Separate W. C.:
With wash hand basin with storage below, heated towel rail and Amtico style Polyfloor.
Utility Room:
14’2” x 8’1”
With single drainer stainless steel sink unit, high and low level built in units, shelving, plumbed for automatic washing machine, space for tumble dryer and Amtico style Polyfloor.
FIRST FLOOR:
Landing:
With walk in hot press and recessed lighting.
Bedroom 1:
With built in furniture consisting of three double wardrobes, one single wardrobe, over head storage and laminate wood floor. Open archway to ensuite.
Ensuite:
Ensuite off with w.c., wash hand basin, fully tiled walk in shower cubicle with mains rainfall shower head with additional shower head, fully tiled walls, heated towel rail, extractor fan and recessed lighting.
Bedroom 2:
15’0” x 10’4”
With laminate wood floor.
Bedroom 3:
15’0” x 10’4”
With laminate wood floor.
Bedroom 4:
14’11” x 9’10”
Bathroom:
With white suite comprising w.c., floating wash hand basin with storage below and tiled splashback, illuminated mirror above, tiled around bath, fully tiled walk in shower cubicle with mains rainfall shower head with additional shower head, heated towel rail, recessed lighting, extractor fan and Amtico style Polyfloor.
EXTERIOR FEATURES:
Tarmac driveway leading to double integral garage 19’3 x 17’10 with light and power points, electric operated up and over door and access to roof space. Garden to front is laid in lawn with paviour pathway with screened areas surrounded by mature hedging and trees. Garden to rear is fenced in and laid in lawn with extensive paviour patio area. Elevated screened area and additional paved seating area for two. Established trees, shrubbery and plants. Electrical provisions. Enclosed paved seating area with worktop shelf and patio heater. Double gates to front of house.
-
Type de propriété
Maison
Caractéristiques
- Jardin
- Garage
- Cheminée
- Dressing
- Foyer
- Cuisine ouverte
- Plan d’étage 2D
- Porte
- Cuisinière à gaz
Caractéristiques
Intérieur
- Cheminée
- Îlot de cuisine
- Cuisinière à gaz
- Bar
- Cuisine ouverte
- Comptoirs en pierre
- Dressing
Outdoor
Explorez le secteur
Adam Clarke Gardens, Portstewart, Co Londonderry, Portstewart ED, District de la Côte de la Chaussée et des Glens, Irlande du Nord
Voir sur Google Maps
Prix par sqft
Faible
Élevé

Inscrit il y a 2 mois
Vous vous êtes renseigné sur ce bien
L'agent vous contactera bientôt par
Publié par
29
Annonces
2026
Inscrit
Réserver une visite avec Chris Gordon
Choisissez une date et si vous souhaitez une visite virtuelle ou en personne avec l’agent.
Date préférée
Type de visite
Armstrong Gordon is a family-run estate agency specialising in the sale and marketing of exceptional homes along No
Armstrong Gordon is a family-run estate agency specialising in the sale and marketing of exceptional homes along Northern Ireland’s prestigious North Coast.
From contemporary coastal residences and luxury apartments to distinctive country homes and prime investment properties, we represent some of the region’s finest real estate. Our location in Portstewart places us at the heart of the Causeway Coast—an area celebrated for its dramatic Atlantic scenery, world-class golf courses, award-winning beaches and internationally renowned sporting events.
The North Coast attracts purchasers from across Northern Ireland, Great Britain, the Republic of Ireland and further afield. We regularly assist overseas clients seeking a permanent residence, holiday home or investment property in this remarkable part of Ireland.
Established in 1947, Armstrong Gordon combines generations of local knowledge with modern international marketing. Our experienced team provides carefully considered pricing advice, professional property presentation, high-end photography, targeted digital promotion and skilled negotiation throughout every sale.
Through JamesEdition, we are proud to present a carefully selected collection of premium properties to an international audience. Every home is represented with discretion, attention to detail and a bespoke marketing strategy designed to showcase its location, lifestyle and individual character.
Armstrong Gordon — exceptional property, local expertise and international reach.
From contemporary coastal residences and luxury apartments to distinctive country homes and prime investment properties, we represent some of the region’s finest real estate. Our location in Portstewart places us at the heart of the Causeway Coast—an area celebrated for its dramatic Atlantic scenery, world-class golf courses, award-winning beaches and internationally renowned sporting events.
The North Coast attracts purchasers from across Northern Ireland, Great Britain, the Republic of Ireland and further afield. We regularly assist overseas clients seeking a permanent residence, holiday home or investment property in this remarkable part of Ireland.
Established in 1947, Armstrong Gordon combines generations of local knowledge with modern international marketing. Our experienced team provides carefully considered pricing advice, professional property presentation, high-end photography, targeted digital promotion and skilled negotiation throughout every sale.
Through JamesEdition, we are proud to present a carefully selected collection of premium properties to an international audience. Every home is represented with discretion, attention to detail and a bespoke marketing strategy designed to showcase its location, lifestyle and individual character.
Armstrong Gordon — exceptional property, local expertise and international reach.
Dernière mise à jour
Août 20
Première mise en ligne
Août 7
Référence de l’annonce
775734_QQM1023896
Propriétés similaires à proximité
Nouvelles annonces à Portstewart ED


Explorez plus de biens à vendre
Portstewart ED, District de la Côte de la Chaussée et des Glens, Irlande du Nord types de propriétés
- Maisons à vendre à Portstewart ED, District de la Côte de la Chaussée et des Glens, Irlande du Nord
- Appartements à vendre à Portstewart ED, District de la Côte de la Chaussée et des Glens, Irlande du Nord
- Campagne à vendre à Portstewart ED, District de la Côte de la Chaussée et des Glens, Irlande du Nord
Portstewart ED, District de la Côte de la Chaussée et des Glens, Irlande du Nord Recherches populaires
- Vue panoramique / panoramique propriétés à Portstewart ED, District de la Côte de la Chaussée et des Glens, Irlande du Nord
- Vue sur la mer propriétés à Portstewart ED, District de la Côte de la Chaussée et des Glens, Irlande du Nord
- Propriétés avec Terrasse à Portstewart ED, District de la Côte de la Chaussée et des Glens, Irlande du Nord
- Propriétés avec Bar à Portstewart ED, District de la Côte de la Chaussée et des Glens, Irlande du Nord
- Propriétés avec Salle de jeux à Portstewart ED, District de la Côte de la Chaussée et des Glens, Irlande du Nord
- Propriétés avec Bureau à Portstewart ED, District de la Côte de la Chaussée et des Glens, Irlande du Nord
- Propriétés avec Ascenseur à Portstewart ED, District de la Côte de la Chaussée et des Glens, Irlande du Nord
- Vue sur la montagne propriétés à Portstewart ED, District de la Côte de la Chaussée et des Glens, Irlande du Nord
- Propriétés avec Jardin à Portstewart ED, District de la Côte de la Chaussée et des Glens, Irlande du Nord
- Vue sur un golfe propriétés à Portstewart ED, District de la Côte de la Chaussée et des Glens, Irlande du Nord
- Côtières propriétés à Portstewart ED, District de la Côte de la Chaussée et des Glens, Irlande du Nord
- Lotissement sécurisé propriétés à Portstewart ED, District de la Côte de la Chaussée et des Glens, Irlande du Nord
- Vie privée propriétés à Portstewart ED, District de la Côte de la Chaussée et des Glens, Irlande du Nord
- Immobilier d’investissement propriétés à Portstewart ED, District de la Côte de la Chaussée et des Glens, Irlande du Nord
- Moderne propriétés à Portstewart ED, District de la Côte de la Chaussée et des Glens, Irlande du Nord
- Constructions neuves propriétés à Portstewart ED, District de la Côte de la Chaussée et des Glens, Irlande du Nord
- Propriétés avec Climatisation à Portstewart ED, District de la Côte de la Chaussée et des Glens, Irlande du Nord
- Propriétés avec Jacuzzi à Portstewart ED, District de la Côte de la Chaussée et des Glens, Irlande du Nord
- Propriétés avec Cheminée à Portstewart ED, District de la Côte de la Chaussée et des Glens, Irlande du Nord
- Propriétés avec Garage à Portstewart ED, District de la Côte de la Chaussée et des Glens, Irlande du Nord
- Propriétés avec Balcon à Portstewart ED, District de la Côte de la Chaussée et des Glens, Irlande du Nord
- Bord de Mer propriétés à Portstewart ED, District de la Côte de la Chaussée et des Glens, Irlande du Nord
- Propriétés avec Cuisine ouverte à Portstewart ED, District de la Côte de la Chaussée et des Glens, Irlande du Nord
- Propriétés avec Cinéma à Portstewart ED, District de la Côte de la Chaussée et des Glens, Irlande du Nord
- Vue sur la mer propriétés à Portstewart ED, District de la Côte de la Chaussée et des Glens, Irlande du Nord
- Vue sur l’océan propriétés à Portstewart ED, District de la Côte de la Chaussée et des Glens, Irlande du Nord
Guides et histoires connexes
La confiance des plus grands courtiers du monde
Les agents des propriétés les plus exceptionnelles du monde publient sur JamesEdition.
- Des annonces de Sotheby's, Christie's, BARNES et Engel & Völkers
- Chaque annonce est vérifiée avant sa mise en ligne
- Contactez directement des agents vérifiés
En continuant, vous acceptez nos Conditions et notre Politique de confidentialité.