$785,778
Maison Portrush
- 5 Chambres
- 2 SdB
- Mis à jour: Juin 26
- 3
À propos de la propriété
La description a été traduite automatiquement.
La description est affichée dans la langue d'origine.
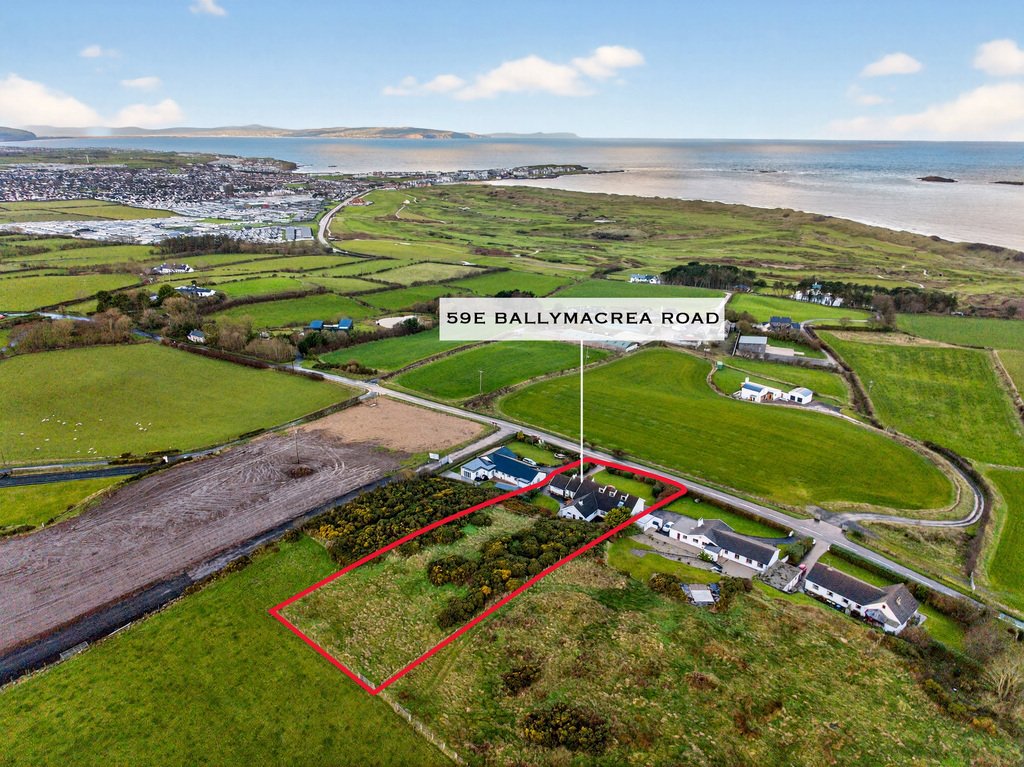
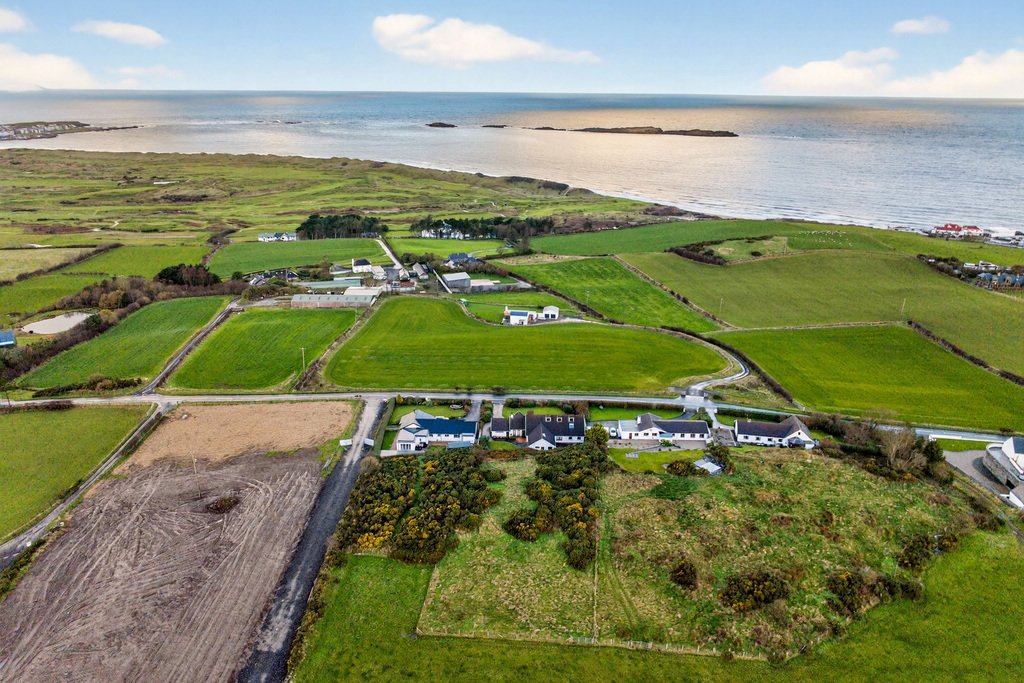
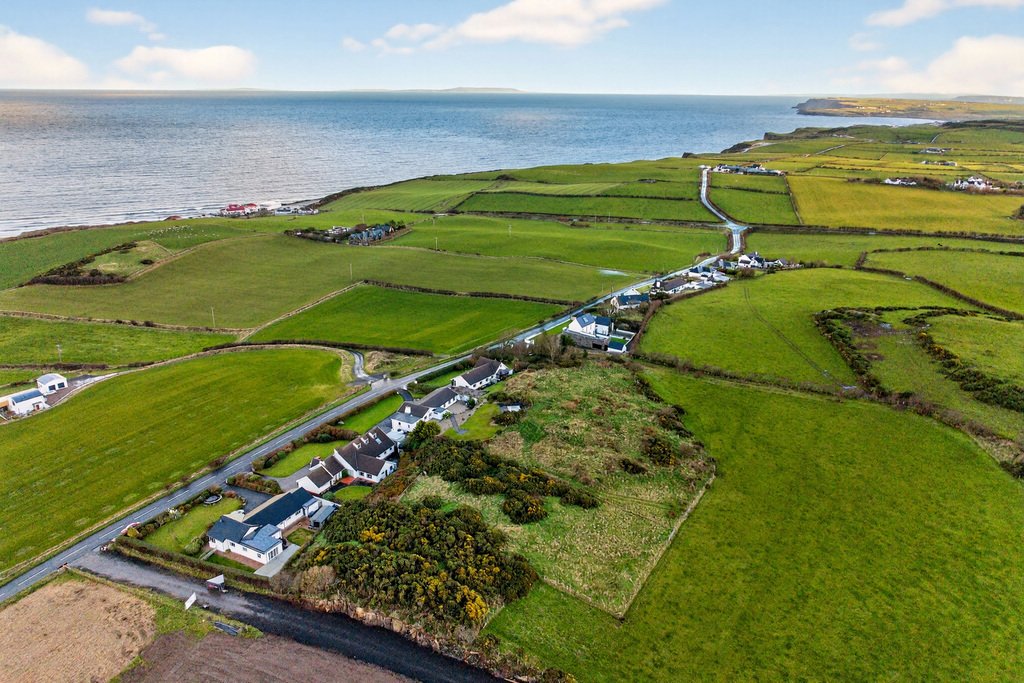
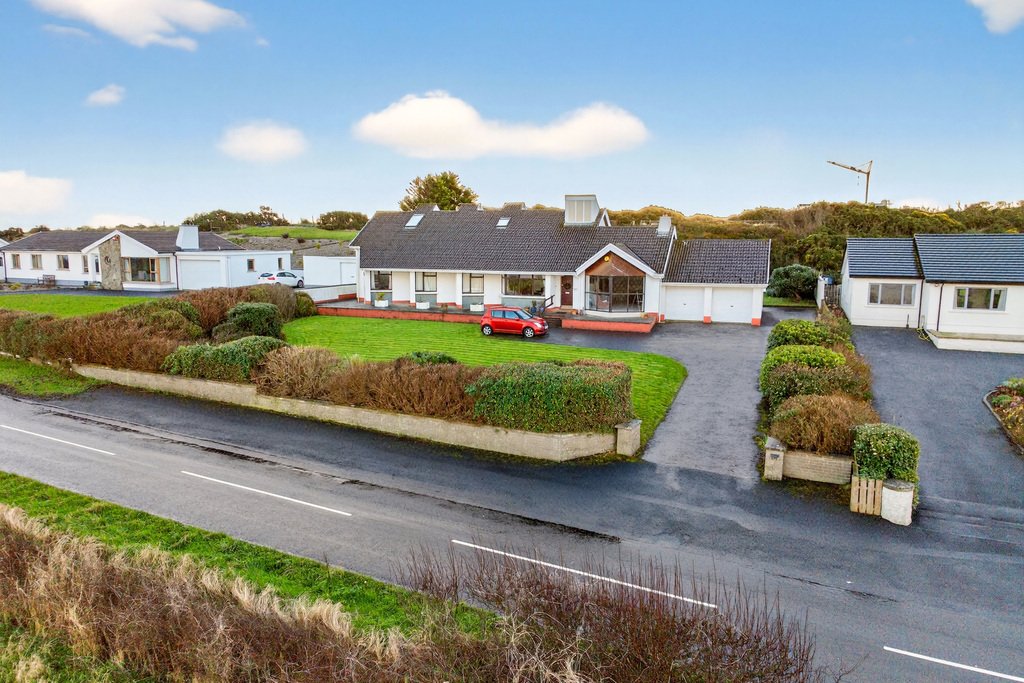
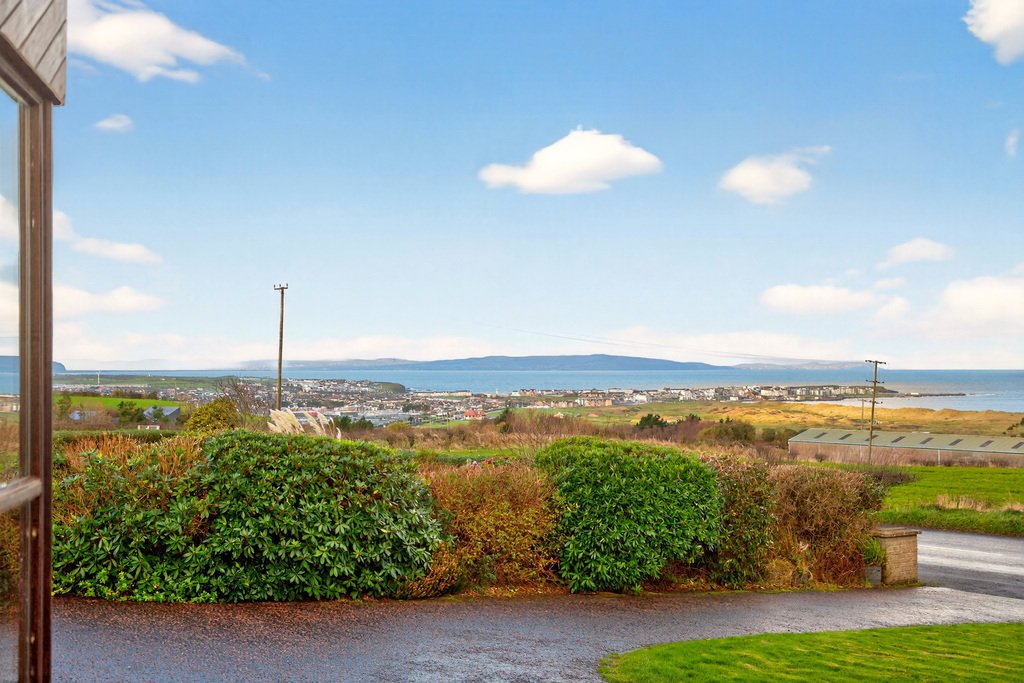
A substantial detached home of over 3,500 sq ft, set on an elevated site with stunning coastal views, just minutes from Portrush.
The ground floor offers generous living space, while the upper floor can be adapted to create additional bedrooms or living areas, ideal for modern family life. Distinctive design features add character throughout, and the layout is perfect for entertaining.
The ground floor offers generous living space, while the upper floor can be adapted to create additional bedrooms or living areas, ideal for modern family life. Distinctive design features add character throughout, and the layout is perfect for entertaining.
A substantial detached home of over 3,500 sq ft, set on an elevated site with stunning coastal views, just minutes from Portrush.
The ground floor offers generous living space, while the upper floor can be adapted to create additional bedrooms or living areas, ideal for modern family life. Distinctive design features add character throughout, and the layout is perfect for entertaining.
Set on a generous plot with a front garden, west-facing patio, double garage, and additional elevated land to the rear, the property enjoys panoramic views over the town, Royal Portrush Golf Club and beyond towards the Donegal headlands and the Western Isles of Scotland.
Private and peaceful, yet within easy reach of beaches, schools, and local amenities. A rare opportunity to acquire a spacious coastal home with character, flexibility, and spectacular views in a highly sought-after location.
ENTRANCE PORCH
3’7” x 5’5”
Tiled floor.
HALLWAY
Welcoming entrance full of character with feature double-height ceiling; open to the dining area.
LOUNGE
26’1” x 14’8”
Feature full-length window to the front, capturing panoramic coastal views over Portrush; open fire set on a raised slate hearth.
LIVING ROOM
15’0” x 12’2”
Further reception room with panoramic coastal views over Portrush.
DINING ROOM
11’5” x 14’9”
Door to the kitchen and the rear patio area.
KITCHEN
19’5” x 8’3”
Range of fitted units with laminate work surfaces; stainless steel sink & drainer; integrated fridge freezer & dishwasher; electric oven & hob with extractor unit over; tiled floor; part-tiled walls; recessed lighting; open to the family room.
FAMILY ROOM
18’1” x 12’0”
Open fire on a slate hearth; solid wood floor; storage cupboard; recessed lighting; space for informal dining.
UTILITY ROOM
9’3” x 12’1”
Range of fitted units; stainless steel sink & drainer; plumbed for washing machine; storage cupboard; oil boiler; tiled floor; part-tiled walls; door to the rear.
DOWNSTAIRS WC
2’11” x 5’0”
Toilet; tiled floor.
REAR HALL
Feature lightwells; shelved hot press.
BEDROOM 1
21’8” x 12’4”
Double bedroom to the front, enjoying stunning sea views; range of fitted bedroom furniture.
ENSUITE
11’8” x 7’1”
Bath; toilet; vanity unit with wash hand basin; tiled walls; vinyl floor.
BEDROOM 2
17’11” x 10’8”
Double bedroom to the front, enjoying stunning sea views; range of fitted bedroom furniture.
BEDROOM 3
17’11” x 10’8”
Double bedroom to the front, enjoying stunning sea views; range of fitted bedroom furniture.
BEDROOM 4
11’9” x 12’8”
Double bedroom to the rear; range of fitted bedroom furniture with wash hand basin.
SECOND FLOOR
LANDING
Access to the attic.
CLOAKS CUPBOARD / STORE
5’11” x 9’0”
STUDY AREA
11’9” x 10’7”
Ideal small workspace; access to eaves storage.
BEDROOM 5 / FLEXIBLE LIVING SPACE
15’10” x 20’1”
A versatile room that could serve as a fifth bedroom or additional living space; access to eaves storage.
EXTERIOR
DOUBLE GARAGE
20’1” x 17’3”
Roller doors; power & light; concrete floor.
OUTSIDE FEATURES
- Front patio with uninterrupted panoramic sea views over Portrush.
- Tarmac driveway with parking for several cars.
- Front and rear gardens laid in lawn with mature landscaping.
- Private south-facing rear garden with tiled patio area.
- Additional elevated land to the rear, extending to approximately 0.5 acres.
The ground floor offers generous living space, while the upper floor can be adapted to create additional bedrooms or living areas, ideal for modern family life. Distinctive design features add character throughout, and the layout is perfect for entertaining.
Set on a generous plot with a front garden, west-facing patio, double garage, and additional elevated land to the rear, the property enjoys panoramic views over the town, Royal Portrush Golf Club and beyond towards the Donegal headlands and the Western Isles of Scotland.
Private and peaceful, yet within easy reach of beaches, schools, and local amenities. A rare opportunity to acquire a spacious coastal home with character, flexibility, and spectacular views in a highly sought-after location.
ENTRANCE PORCH
3’7” x 5’5”
Tiled floor.
HALLWAY
Welcoming entrance full of character with feature double-height ceiling; open to the dining area.
LOUNGE
26’1” x 14’8”
Feature full-length window to the front, capturing panoramic coastal views over Portrush; open fire set on a raised slate hearth.
LIVING ROOM
15’0” x 12’2”
Further reception room with panoramic coastal views over Portrush.
DINING ROOM
11’5” x 14’9”
Door to the kitchen and the rear patio area.
KITCHEN
19’5” x 8’3”
Range of fitted units with laminate work surfaces; stainless steel sink & drainer; integrated fridge freezer & dishwasher; electric oven & hob with extractor unit over; tiled floor; part-tiled walls; recessed lighting; open to the family room.
FAMILY ROOM
18’1” x 12’0”
Open fire on a slate hearth; solid wood floor; storage cupboard; recessed lighting; space for informal dining.
UTILITY ROOM
9’3” x 12’1”
Range of fitted units; stainless steel sink & drainer; plumbed for washing machine; storage cupboard; oil boiler; tiled floor; part-tiled walls; door to the rear.
DOWNSTAIRS WC
2’11” x 5’0”
Toilet; tiled floor.
REAR HALL
Feature lightwells; shelved hot press.
BEDROOM 1
21’8” x 12’4”
Double bedroom to the front, enjoying stunning sea views; range of fitted bedroom furniture.
ENSUITE
11’8” x 7’1”
Bath; toilet; vanity unit with wash hand basin; tiled walls; vinyl floor.
BEDROOM 2
17’11” x 10’8”
Double bedroom to the front, enjoying stunning sea views; range of fitted bedroom furniture.
BEDROOM 3
17’11” x 10’8”
Double bedroom to the front, enjoying stunning sea views; range of fitted bedroom furniture.
BEDROOM 4
11’9” x 12’8”
Double bedroom to the rear; range of fitted bedroom furniture with wash hand basin.
SECOND FLOOR
LANDING
Access to the attic.
CLOAKS CUPBOARD / STORE
5’11” x 9’0”
STUDY AREA
11’9” x 10’7”
Ideal small workspace; access to eaves storage.
BEDROOM 5 / FLEXIBLE LIVING SPACE
15’10” x 20’1”
A versatile room that could serve as a fifth bedroom or additional living space; access to eaves storage.
EXTERIOR
DOUBLE GARAGE
20’1” x 17’3”
Roller doors; power & light; concrete floor.
OUTSIDE FEATURES
- Front patio with uninterrupted panoramic sea views over Portrush.
- Tarmac driveway with parking for several cars.
- Front and rear gardens laid in lawn with mature landscaping.
- Private south-facing rear garden with tiled patio area.
- Additional elevated land to the rear, extending to approximately 0.5 acres.
-
Type de propriété
Maison
Caractéristiques
- Jardin
- Terrasse
- Garage
- Cheminée
- Vue sur la mer
- Vue sur la montagne
- Vue sur la mer
- Côtières
- Laveuse sécheuse
Caractéristiques
Lot
Intérieur
- Haut plafond
- Cheminée
- Laveuse sécheuse
- Buanderie
- Comptoirs en pierre
Outdoor
Explorez le secteur
59e Ballymacrea Road, Portrush, District de la Côte de la Chaussée et des Glens, Irlande du Nord
Voir sur Google Maps
Prix par sqft
Faible
Élevé
Voir 50 autres annonces à District de la Côte de la Chaussée et des Glens
Inscrit il y a 3 ans
Vous vous êtes renseigné sur ce bien
L'agent vous contactera bientôt par
Publié par
9
Annonces
2023
Inscrit
Réserver une visite avec the agent
Choisissez une date et si vous souhaitez une visite virtuelle ou en personne avec l’agent.
Date préférée
Type de visite
Philip Tweedie & Company (Portstewart Office)
Portstewart, United Kingdom
Voir le profil de l’agence
Dernière mise à jour
Juin 26
Première mise en ligne
Janvier 2
Référence de l’annonce
202239_PPR882757
Propriétés similaires à proximité
Nouvelles annonces à District de la Côte de la Chaussée et des Glens


Explorez plus de biens à vendre
District de la Côte de la Chaussée et des Glens, Irlande du Nord types de propriétés
District de la Côte de la Chaussée et des Glens, Irlande du Nord Recherches populaires
- Vue panoramique / panoramique propriétés à District de la Côte de la Chaussée et des Glens, Irlande du Nord
- Vue sur la mer propriétés à District de la Côte de la Chaussée et des Glens, Irlande du Nord
- Propriétés avec Terrasse à District de la Côte de la Chaussée et des Glens, Irlande du Nord
- Propriétés avec Bar à District de la Côte de la Chaussée et des Glens, Irlande du Nord
- Propriétés avec Salle de jeux à District de la Côte de la Chaussée et des Glens, Irlande du Nord
- Propriétés avec Bureau à District de la Côte de la Chaussée et des Glens, Irlande du Nord
- Vue sur la rivière propriétés à District de la Côte de la Chaussée et des Glens, Irlande du Nord
- Propriétés avec Ascenseur à District de la Côte de la Chaussée et des Glens, Irlande du Nord
- Vue sur la montagne propriétés à District de la Côte de la Chaussée et des Glens, Irlande du Nord
- Propriétés avec Jardin à District de la Côte de la Chaussée et des Glens, Irlande du Nord
- Propriétés avec Cuisine extérieure à District de la Côte de la Chaussée et des Glens, Irlande du Nord
- Vue sur un golfe propriétés à District de la Côte de la Chaussée et des Glens, Irlande du Nord
- Duplex propriétés à District de la Côte de la Chaussée et des Glens, Irlande du Nord
- Côtières propriétés à District de la Côte de la Chaussée et des Glens, Irlande du Nord
- Lotissement sécurisé propriétés à District de la Côte de la Chaussée et des Glens, Irlande du Nord
- Vie privée propriétés à District de la Côte de la Chaussée et des Glens, Irlande du Nord
- Au bord de l’eau propriétés à District de la Côte de la Chaussée et des Glens, Irlande du Nord
- Immobilier d’investissement propriétés à District de la Côte de la Chaussée et des Glens, Irlande du Nord
- Moderne propriétés à District de la Côte de la Chaussée et des Glens, Irlande du Nord
- Constructions neuves propriétés à District de la Côte de la Chaussée et des Glens, Irlande du Nord
- Propriétés avec Centre de remise en forme / Fitness à District de la Côte de la Chaussée et des Glens, Irlande du Nord
- Propriétés avec Sauna à District de la Côte de la Chaussée et des Glens, Irlande du Nord
- Propriétés avec Climatisation à District de la Côte de la Chaussée et des Glens, Irlande du Nord
- Propriétés avec Jacuzzi à District de la Côte de la Chaussée et des Glens, Irlande du Nord
- Propriétés avec Cheminée à District de la Côte de la Chaussée et des Glens, Irlande du Nord
- Propriétés avec Garage à District de la Côte de la Chaussée et des Glens, Irlande du Nord
- Propriétés avec Balcon à District de la Côte de la Chaussée et des Glens, Irlande du Nord
- Propriétés avec Terrain de tennis à District de la Côte de la Chaussée et des Glens, Irlande du Nord
- Bord de Mer propriétés à District de la Côte de la Chaussée et des Glens, Irlande du Nord
- Propriétés avec Cuisine ouverte à District de la Côte de la Chaussée et des Glens, Irlande du Nord
- Rénové propriétés à District de la Côte de la Chaussée et des Glens, Irlande du Nord
- Propriétés avec Cinéma à District de la Côte de la Chaussée et des Glens, Irlande du Nord
- Front de rivière propriétés à District de la Côte de la Chaussée et des Glens, Irlande du Nord
- Vue sur la mer propriétés à District de la Côte de la Chaussée et des Glens, Irlande du Nord
- Vue sur l’océan propriétés à District de la Côte de la Chaussée et des Glens, Irlande du Nord
District de la Côte de la Chaussée et des Glens, Irlande du Nord Quartiers
- Maisons à vendre à Portstewart ED, District de la Côte de la Chaussée et des Glens, Irlande du Nord
- Maisons à vendre à Portrush, District de la Côte de la Chaussée et des Glens, Irlande du Nord
- Maisons à vendre à Ballycastle
- Maisons à vendre à Coleraine
- Maisons à vendre à Macosquin
- Maisons à vendre à Ringsend
- Maisons à vendre à Stranocum
Guides et histoires connexes
La confiance des plus grands courtiers du monde
Les agents des propriétés les plus exceptionnelles du monde publient sur JamesEdition.
- Des annonces de Sotheby's, Christie's, BARNES et Engel & Völkers
- Chaque annonce est vérifiée avant sa mise en ligne
- Contactez directement des agents vérifiés
En continuant, vous acceptez nos Conditions et notre Politique de confidentialité.