$834,433
Une Spacieuse Maison Individuelle de Quatre Chambres Située sur la Très Prisée Ballywillan Road, à Portrush. Construit Vers 20
- 4 Chambres
- 3 SdB
- Mis à jour: Aujourd'hui
À propos de la propriété
La description a été traduite automatiquement.
La description est affichée dans la langue d'origine.
A fantastic opportunity to obtain a spacious and charming four bedroom detached house in an immensely popular and desirable location. Occupying a generously proportioned site on the well established and sought after Ballywillan Road. Constructed circa 2000 and extending to approximately 2432 square feet of internal living space, the property offers generously proportioned accommodation right throu
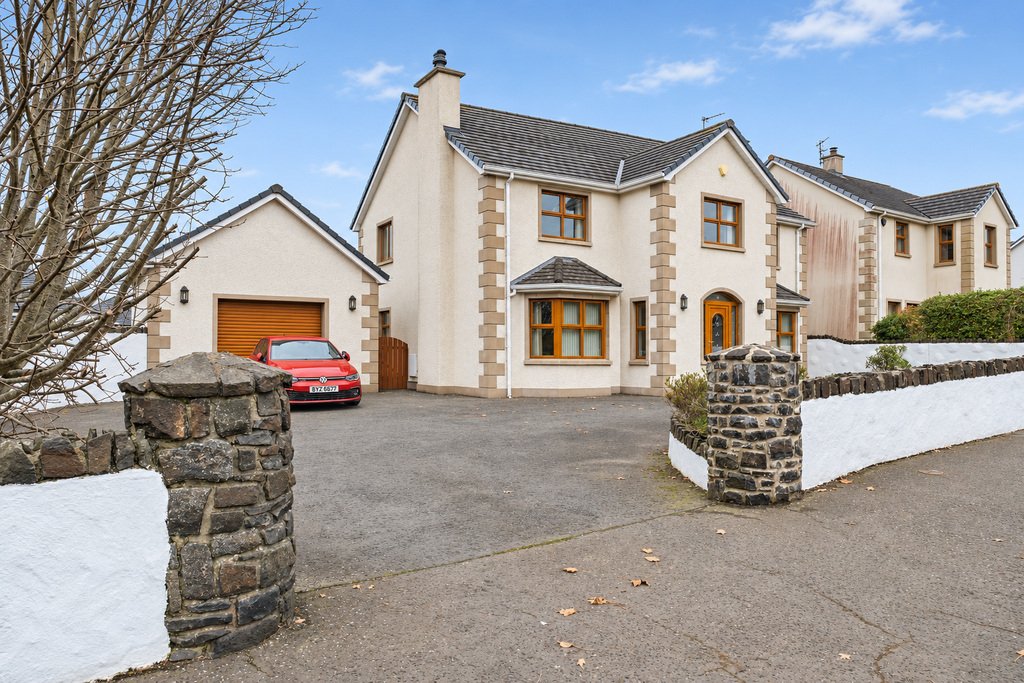
A fantastic opportunity to obtain a spacious and charming four bedroom detached house in an immensely popular and desirable location. Occupying a generously proportioned site on the well established and sought after Ballywillan Road. Constructed circa 2000 and extending to approximately 2432 square feet of internal living space, the property offers generously proportioned accommodation right through and would be ideally suited for those looking for a family home in this beautiful part of the North Antrim coastline. Externally the property benefits from mature gardens to front and rear and has been well maintained. Located in the ever popular seaside resort of Portrush, the property benefits from being on the doorstep of this seaside resorts many fine attractions including championship golf courses, beaches and an excellent choice of well known restaurants. This home is sure to create instant interest to a wide spectrum of potential purchasers. The selling agent strongly recommends early internal appraisal.
GROUND FLOOR:
Entrance Porch:
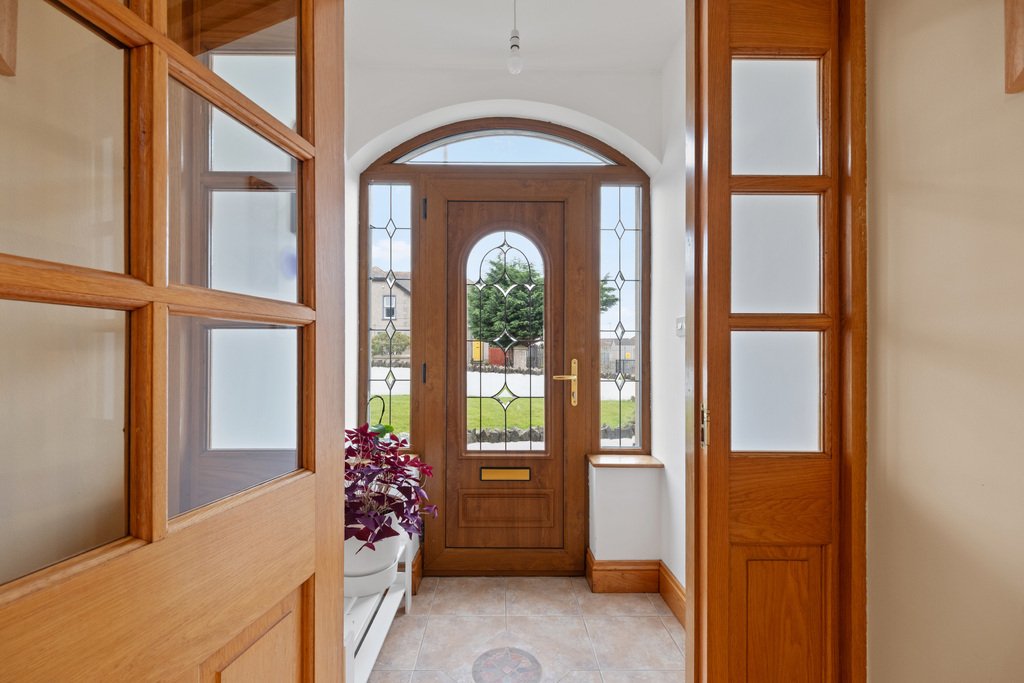
With decorative leaded glass entrance door, matching glazed side panels and arched fanlight above and tiled floor
Entrance Hall:
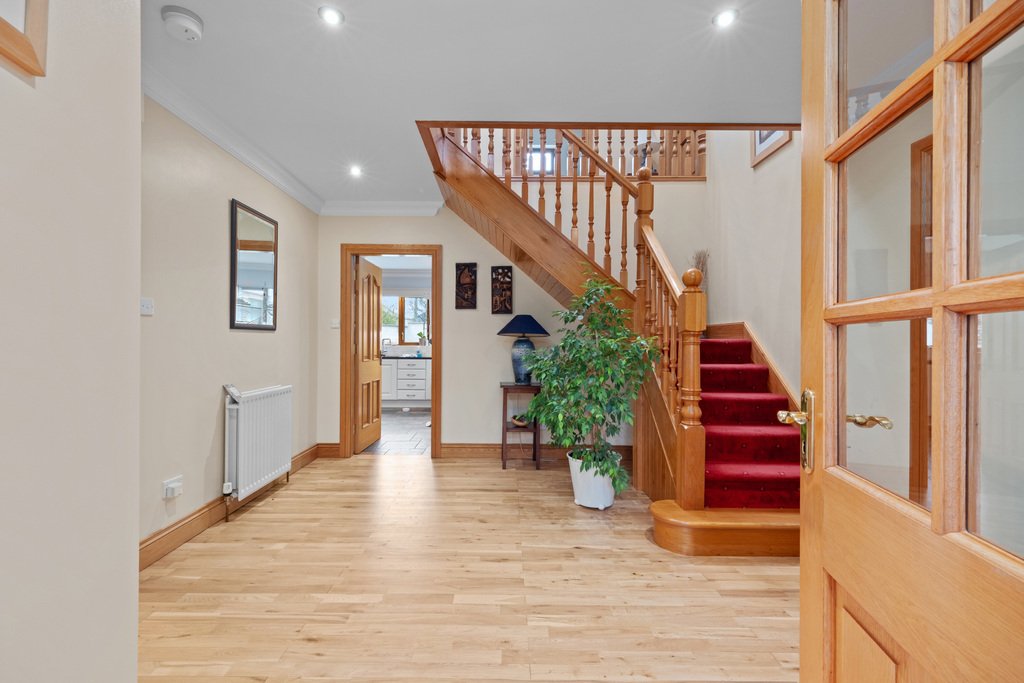
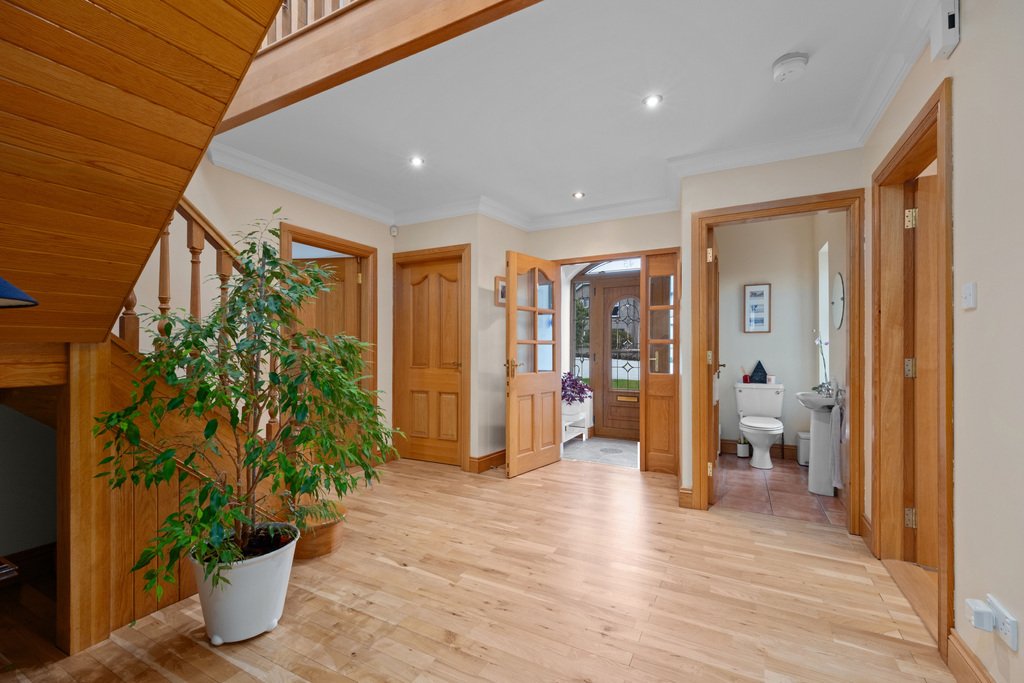
12’6 wide with cloaks cupboard, under stair storage cupboard, recessed lighting, cornicing and solid wood floor. Feature timber staircase.
Seperate W. C.
With wash hand basin and tiled floor.
Cloakroom:
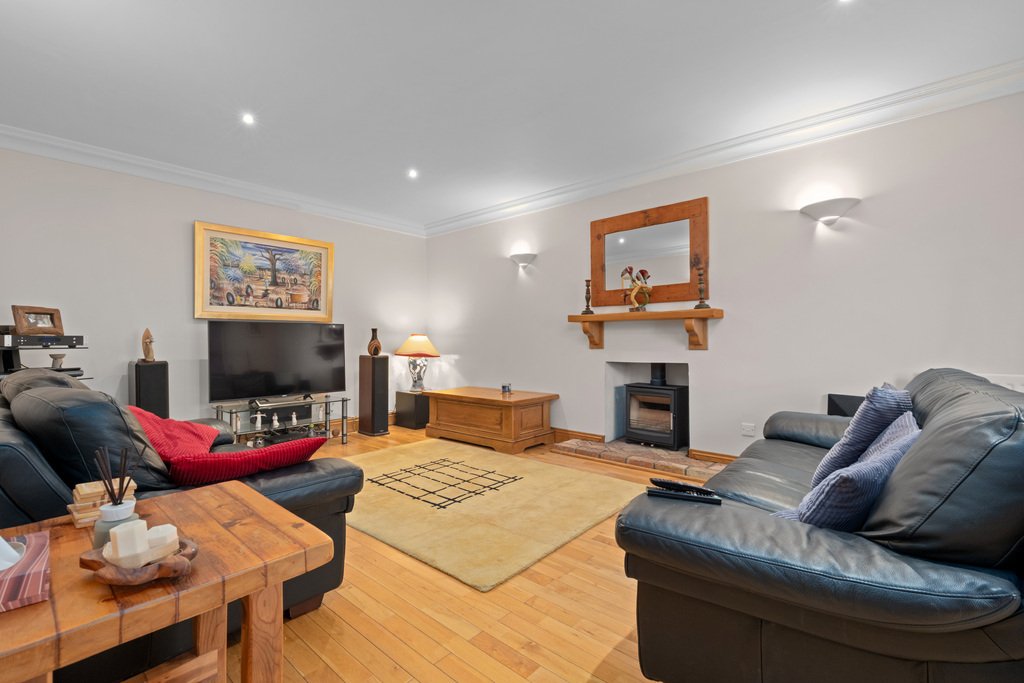
Lounge:
22’6” x 13’0”
With recessed multi burner with brick hearth and wood mantle, wired for wall lights, cornicing, recessed lighting and solid wood floor.
Dining Area:
15’6” x 13’3”
With gas fire set in marble surround fireplace with marble hearth, cornicing and solid wood floor.
Kitchen/Dining Area:
19’8” x 12’7”
With ‘Franke’ bowl and half single drainer stainless steel sink unit set in granite worktops, high and low level built in units with tiling between, integrated ‘Siemens’ ceramic hob, integrated double eye level ‘Bosch’ ovens, ‘Bosch’ microwave, integrated dishwasher, space for fridge freezer, saucepan drawers, glass display cabinets, recessed lighting, cornicing and tiled floor.
Family Room:
14’5” x 13’0”
With cornicing, solid wood floor and double French doors leading to rear garden. 14’5 x 13’0
Utility Room:
12’7” x 5’8”
With single drainer stainless steel sink unit, high and low level built in units with tiling between, plumbed for automatic washing machine, space for tumble dryer, broom cupboard, shelving, tiled floor and PVC pedestrian door leading to rear garden.
FIRST FLOOR:
Landing:
With ‘Velux’ window, hot press and recessed lighting.
Bedroom 2:
13’1” x 12’7”
Ensuite:
Ensuite off with w.c., wash hand basin, fully tiled walk in shower cubicle with electric shower, half tiled walls, extractor fan and tiled floor.
Bedroom 1:
13’0” x 13’0”
With solid wood floor.
Dressing Room:
12’6” x 8’0”
With rails, shelving, access to roof space and solid wood floor.
Ensuite:
Ensuite off with w.c., wash hand basin with storage below, illuminated mirror above, fully cladded walk in shower cubicle with mains rainfall shower head, additional telephone hand shower, heated towel rail and composite laminate floor.
Bedroom 3:
13’0” x 13’0”
With part mirrored slide robes and solid wood floor.
Bedroom 4:
12’5” x 8’6”
Bathroom:
With white suite comprising w.c., wash hand basin with storage below, illuminated mirror above, fully tiled walk in shower cubicle with mains shower, telephone hand shower over bath, heated towel rail, extractor fan, speakers and tiled floor.
EXTERIOR FEATURES:
Front Garden:
Approached between feature stone pillars, a spacious tarmac driveway provides ample off street parking and access to the detached garage 21’6 x 15’3 with light and power points, electric operated roller door and pedestrian door leading to rear garden. The front garden is laid in lawn with trees and established shrub beds, enclosed by white rendered walls with contrasting stone coping. An attractive block paved pathway with curved steps leads to the main entrance. Outside lighting and gated pedestrian access to the rear.
Rear Garden:
Generous enclosed rear garden laid in lawn with established trees and shrubs, bounded by rendered walls. Extensive block paved patio areas with curved steps and low retaining walls leading to the raised lawn and further seating area. Paved pathways connect the house and garage, with gated access to the front. Additional features include outside lighting, an outside tap and a screened service area accommodating the oil tank and bins.
GROUND FLOOR:
Entrance Porch:
With decorative leaded glass entrance door, matching glazed side panels and arched fanlight above and tiled floor
Entrance Hall:
12’6 wide with cloaks cupboard, under stair storage cupboard, recessed lighting, cornicing and solid wood floor. Feature timber staircase.
Seperate W. C.
With wash hand basin and tiled floor.
Cloakroom:
Lounge:
22’6” x 13’0”
With recessed multi burner with brick hearth and wood mantle, wired for wall lights, cornicing, recessed lighting and solid wood floor.
Dining Area:
15’6” x 13’3”
With gas fire set in marble surround fireplace with marble hearth, cornicing and solid wood floor.
Kitchen/Dining Area:
19’8” x 12’7”
With ‘Franke’ bowl and half single drainer stainless steel sink unit set in granite worktops, high and low level built in units with tiling between, integrated ‘Siemens’ ceramic hob, integrated double eye level ‘Bosch’ ovens, ‘Bosch’ microwave, integrated dishwasher, space for fridge freezer, saucepan drawers, glass display cabinets, recessed lighting, cornicing and tiled floor.
Family Room:
14’5” x 13’0”
With cornicing, solid wood floor and double French doors leading to rear garden. 14’5 x 13’0
Utility Room:
12’7” x 5’8”
With single drainer stainless steel sink unit, high and low level built in units with tiling between, plumbed for automatic washing machine, space for tumble dryer, broom cupboard, shelving, tiled floor and PVC pedestrian door leading to rear garden.
FIRST FLOOR:
Landing:
With ‘Velux’ window, hot press and recessed lighting.
Bedroom 2:
13’1” x 12’7”
Ensuite:
Ensuite off with w.c., wash hand basin, fully tiled walk in shower cubicle with electric shower, half tiled walls, extractor fan and tiled floor.
Bedroom 1:
13’0” x 13’0”
With solid wood floor.
Dressing Room:
12’6” x 8’0”
With rails, shelving, access to roof space and solid wood floor.
Ensuite:
Ensuite off with w.c., wash hand basin with storage below, illuminated mirror above, fully cladded walk in shower cubicle with mains rainfall shower head, additional telephone hand shower, heated towel rail and composite laminate floor.
Bedroom 3:
13’0” x 13’0”
With part mirrored slide robes and solid wood floor.
Bedroom 4:
12’5” x 8’6”
Bathroom:
With white suite comprising w.c., wash hand basin with storage below, illuminated mirror above, fully tiled walk in shower cubicle with mains shower, telephone hand shower over bath, heated towel rail, extractor fan, speakers and tiled floor.
EXTERIOR FEATURES:
Front Garden:
Approached between feature stone pillars, a spacious tarmac driveway provides ample off street parking and access to the detached garage 21’6 x 15’3 with light and power points, electric operated roller door and pedestrian door leading to rear garden. The front garden is laid in lawn with trees and established shrub beds, enclosed by white rendered walls with contrasting stone coping. An attractive block paved pathway with curved steps leads to the main entrance. Outside lighting and gated pedestrian access to the rear.
Rear Garden:
Generous enclosed rear garden laid in lawn with established trees and shrubs, bounded by rendered walls. Extensive block paved patio areas with curved steps and low retaining walls leading to the raised lawn and further seating area. Paved pathways connect the house and garage, with gated access to the front. Additional features include outside lighting, an outside tap and a screened service area accommodating the oil tank and bins.
-
Type de propriété
Maison
Caractéristiques
Explorez le secteur
Ballywillan Road, Portrush, District de la Côte de la Chaussée et des Glens, Irlande du Nord
Voir sur Google Maps
Prix par sqft
Faible
Élevé
Voir 43 autres annonces à District de la Côte de la Chaussée et des Glens
Inscrit il y a 3 mois
Vous vous êtes renseigné sur ce bien
L'agent vous contactera bientôt par
Publié par
31
Annonces
2026
Inscrit
Réserver une visite avec the agent
Choisissez une date et si vous souhaitez une visite virtuelle ou en personne avec l’agent.
Date préférée
Type de visite
Armstrong Gordon is a family-run estate agency specialising in the sale and marketing of exceptional homes along No
Armstrong Gordon is a family-run estate agency specialising in the sale and marketing of exceptional homes along Northern Ireland’s prestigious North Coast.
From contemporary coastal residences and luxury apartments to distinctive country homes and prime investment properties, we represent some of the region’s finest real estate. Our location in Portstewart places us at the heart of the Causeway Coast—an area celebrated for its dramatic Atlantic scenery, world-class golf courses, award-winning beaches and internationally renowned sporting events.
The North Coast attracts purchasers from across Northern Ireland, Great Britain, the Republic of Ireland and further afield. We regularly assist overseas clients seeking a permanent residence, holiday home or investment property in this remarkable part of Ireland.
Established in 1947, Armstrong Gordon combines generations of local knowledge with modern international marketing. Our experienced team provides carefully considered pricing advice, professional property presentation, high-end photography, targeted digital promotion and skilled negotiation throughout every sale.
Through JamesEdition, we are proud to present a carefully selected collection of premium properties to an international audience. Every home is represented with discretion, attention to detail and a bespoke marketing strategy designed to showcase its location, lifestyle and individual character.
Armstrong Gordon — exceptional property, local expertise and international reach.
From contemporary coastal residences and luxury apartments to distinctive country homes and prime investment properties, we represent some of the region’s finest real estate. Our location in Portstewart places us at the heart of the Causeway Coast—an area celebrated for its dramatic Atlantic scenery, world-class golf courses, award-winning beaches and internationally renowned sporting events.
The North Coast attracts purchasers from across Northern Ireland, Great Britain, the Republic of Ireland and further afield. We regularly assist overseas clients seeking a permanent residence, holiday home or investment property in this remarkable part of Ireland.
Established in 1947, Armstrong Gordon combines generations of local knowledge with modern international marketing. Our experienced team provides carefully considered pricing advice, professional property presentation, high-end photography, targeted digital promotion and skilled negotiation throughout every sale.
Through JamesEdition, we are proud to present a carefully selected collection of premium properties to an international audience. Every home is represented with discretion, attention to detail and a bespoke marketing strategy designed to showcase its location, lifestyle and individual character.
Armstrong Gordon — exceptional property, local expertise and international reach.
Dernière mise à jour
Aujourd'hui
Première mise en ligne
Novembre 13
Référence de l’annonce
775734_QQM1061045
Propriétés similaires à proximité
Nouvelles annonces à District de la Côte de la Chaussée et des Glens


Explorez plus de biens à vendre
District de la Côte de la Chaussée et des Glens, Irlande du Nord types de propriétés
District de la Côte de la Chaussée et des Glens, Irlande du Nord Recherches populaires
- Vue panoramique / panoramique propriétés à District de la Côte de la Chaussée et des Glens, Irlande du Nord
- Vue sur la mer propriétés à District de la Côte de la Chaussée et des Glens, Irlande du Nord
- Propriétés avec Terrasse à District de la Côte de la Chaussée et des Glens, Irlande du Nord
- Propriétés avec Bar à District de la Côte de la Chaussée et des Glens, Irlande du Nord
- Propriétés avec Bureau à District de la Côte de la Chaussée et des Glens, Irlande du Nord
- Vue sur la rivière propriétés à District de la Côte de la Chaussée et des Glens, Irlande du Nord
- Propriétés avec Ascenseur à District de la Côte de la Chaussée et des Glens, Irlande du Nord
- Vue sur la montagne propriétés à District de la Côte de la Chaussée et des Glens, Irlande du Nord
- Propriétés avec Jardin à District de la Côte de la Chaussée et des Glens, Irlande du Nord
- Propriétés avec Cuisine extérieure à District de la Côte de la Chaussée et des Glens, Irlande du Nord
- Vue sur un golfe propriétés à District de la Côte de la Chaussée et des Glens, Irlande du Nord
- Côtières propriétés à District de la Côte de la Chaussée et des Glens, Irlande du Nord
- Lotissement sécurisé propriétés à District de la Côte de la Chaussée et des Glens, Irlande du Nord
- Vie privée propriétés à District de la Côte de la Chaussée et des Glens, Irlande du Nord
- Au bord de l’eau propriétés à District de la Côte de la Chaussée et des Glens, Irlande du Nord
- Immobilier d’investissement propriétés à District de la Côte de la Chaussée et des Glens, Irlande du Nord
- Moderne propriétés à District de la Côte de la Chaussée et des Glens, Irlande du Nord
- Constructions neuves propriétés à District de la Côte de la Chaussée et des Glens, Irlande du Nord
- Propriétés avec Centre de remise en forme / Fitness à District de la Côte de la Chaussée et des Glens, Irlande du Nord
- Propriétés avec Sauna à District de la Côte de la Chaussée et des Glens, Irlande du Nord
- Propriétés avec Climatisation à District de la Côte de la Chaussée et des Glens, Irlande du Nord
- Propriétés avec Jacuzzi à District de la Côte de la Chaussée et des Glens, Irlande du Nord
- Propriétés avec Cheminée à District de la Côte de la Chaussée et des Glens, Irlande du Nord
- Propriétés avec Garage à District de la Côte de la Chaussée et des Glens, Irlande du Nord
- Propriétés avec Balcon à District de la Côte de la Chaussée et des Glens, Irlande du Nord
- Propriétés avec Terrain de tennis à District de la Côte de la Chaussée et des Glens, Irlande du Nord
- Bord de Mer propriétés à District de la Côte de la Chaussée et des Glens, Irlande du Nord
- Propriétés avec Cuisine ouverte à District de la Côte de la Chaussée et des Glens, Irlande du Nord
- Rénové propriétés à District de la Côte de la Chaussée et des Glens, Irlande du Nord
- Propriétés avec Cinéma à District de la Côte de la Chaussée et des Glens, Irlande du Nord
- Front de rivière propriétés à District de la Côte de la Chaussée et des Glens, Irlande du Nord
- Vue sur la mer propriétés à District de la Côte de la Chaussée et des Glens, Irlande du Nord
- Vue sur l’océan propriétés à District de la Côte de la Chaussée et des Glens, Irlande du Nord
District de la Côte de la Chaussée et des Glens, Irlande du Nord Quartiers
- Maisons à vendre à Portstewart ED, District de la Côte de la Chaussée et des Glens, Irlande du Nord
- Maisons à vendre à Portrush, District de la Côte de la Chaussée et des Glens, Irlande du Nord
- Maisons à vendre à Ballycastle
- Maisons à vendre à Coleraine
- Maisons à vendre à Macosquin
- Maisons à vendre à Ringsend
- Maisons à vendre à Stranocum
Guides et histoires connexes
La confiance des plus grands courtiers du monde
Les agents des propriétés les plus exceptionnelles du monde publient sur JamesEdition.
- Des annonces de Sotheby's, Christie's, BARNES et Engel & Völkers
- Chaque annonce est vérifiée avant sa mise en ligne
- Contactez directement des agents vérifiés
En continuant, vous acceptez nos Conditions et notre Politique de confidentialité.