$647,863
Villa De Luxe à Vendre à Pordenone
- 4 Chambres
- 3 SdB
- 3,779 Sqft
- 12,917 Sqft lot
- Mis à jour: Aujourd'hui
-
8
Vues des 30 derniers jours
À propos de la propriété
La description a été traduite automatiquement.
La description est affichée dans la langue d'origine.
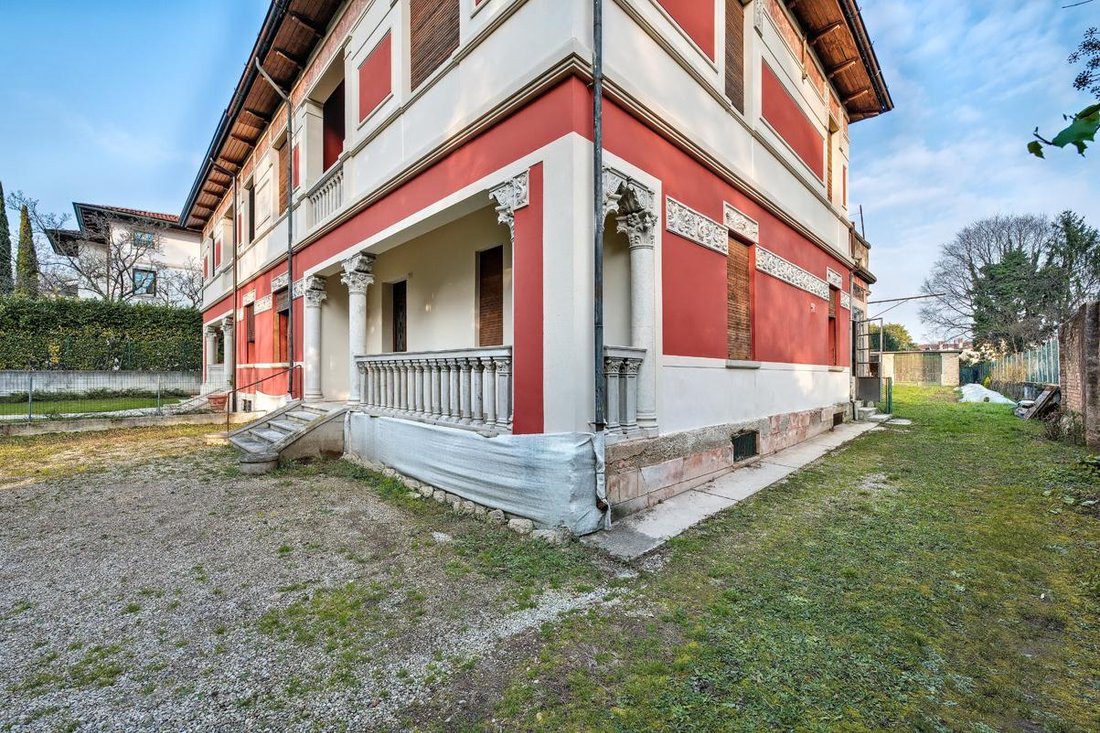
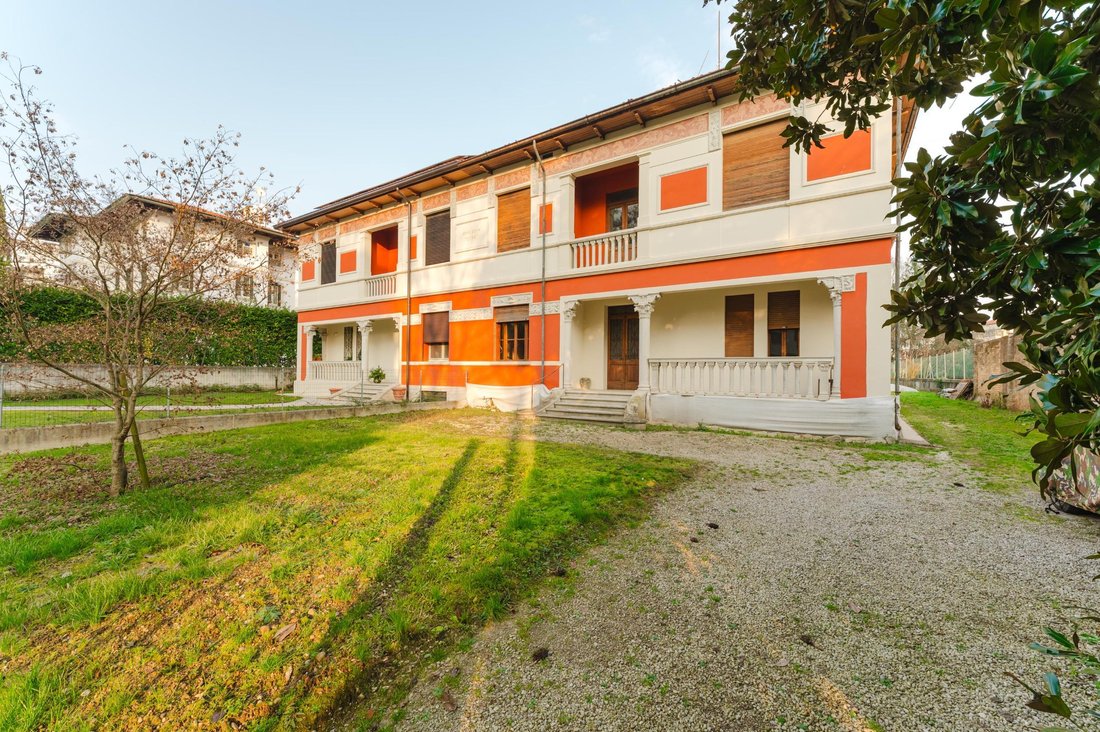
Pordenone - our exclusive. Historic building, renowned for its artistic and cultural value, listed among the sites of FAI (Italian Environmental Fund). Strategically located a mere 5-minute walk from the historic center of Pordenone. The property boasts two entrances, one on the main street and a secondary one for vehicle access. Villa Bernardis Falomo, built in 1923, is a historic building in Por
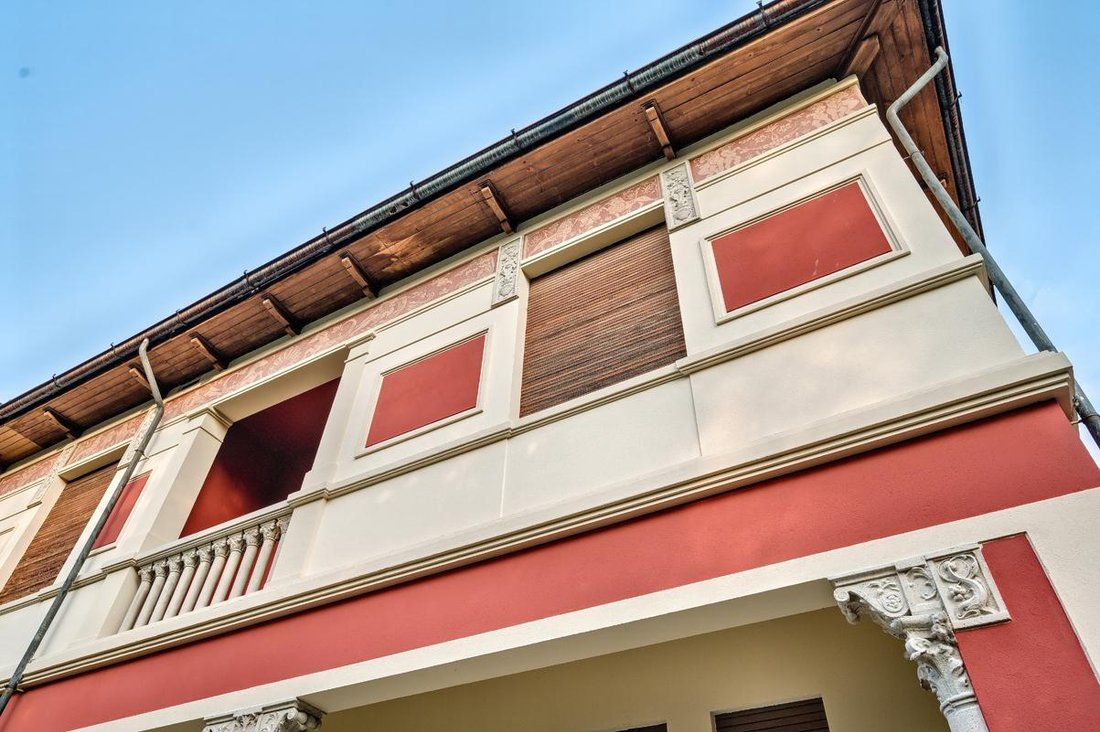
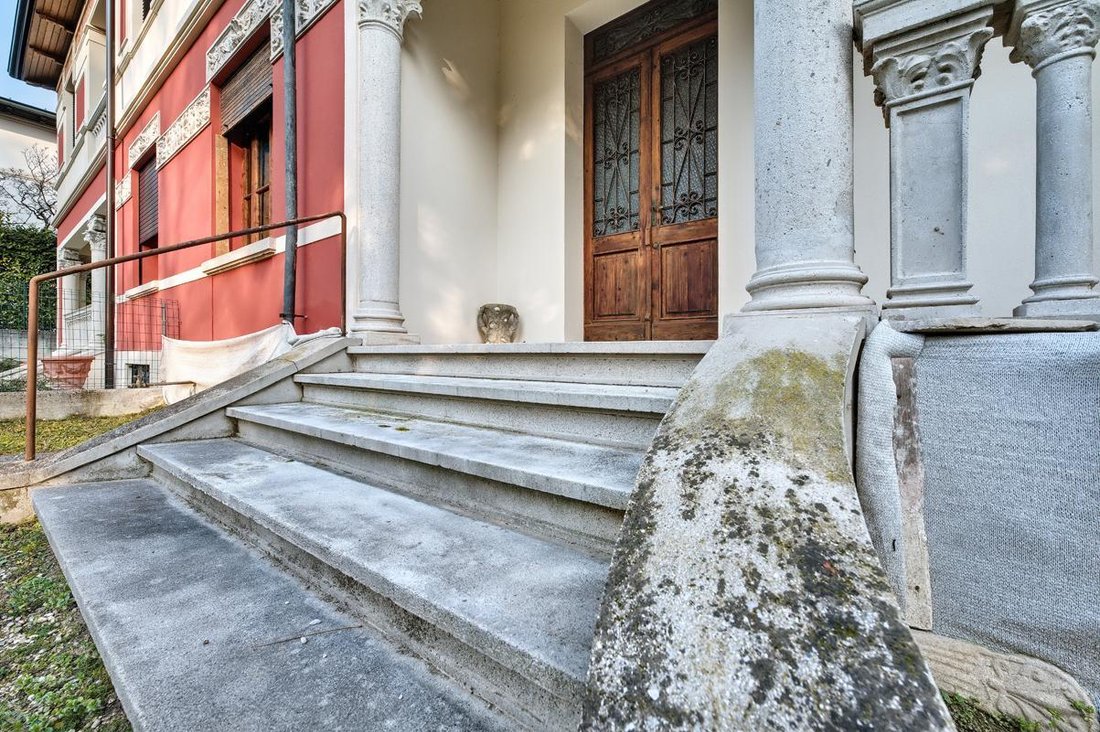
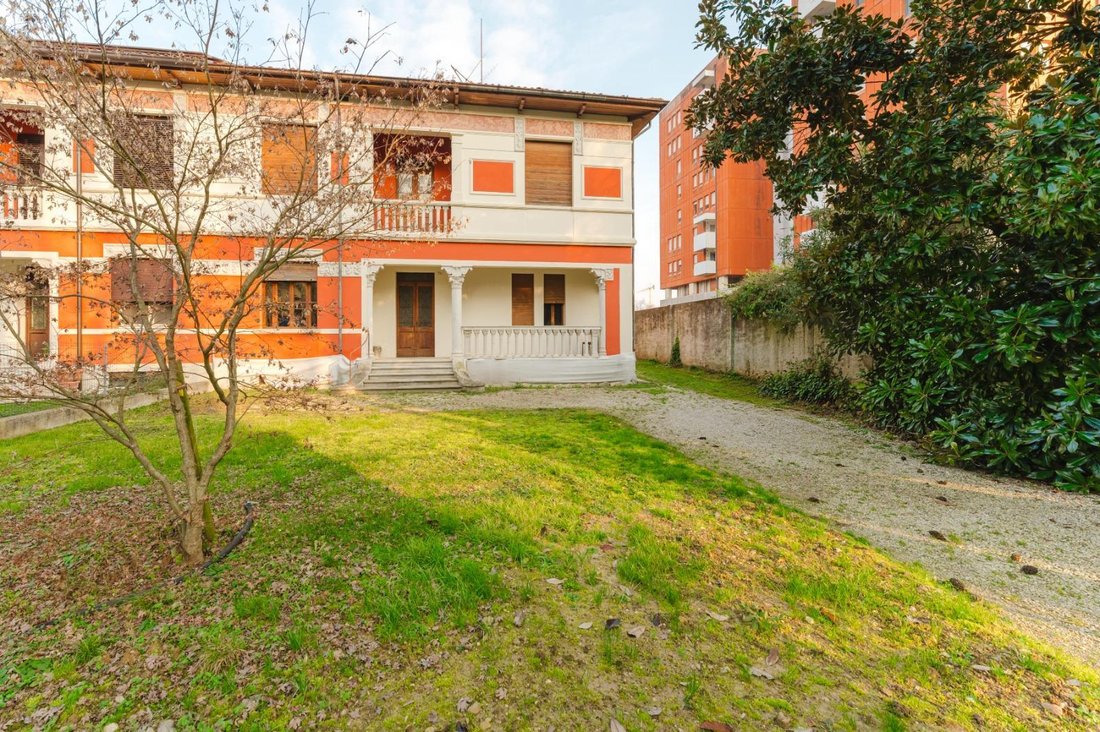
Pordenone - our exclusive. Historic building, renowned for its artistic and cultural value, listed among the sites of FAI (Italian Environmental Fund). Strategically located a mere 5-minute walk from the historic center of Pordenone. The property boasts two entrances, one on the main street and a secondary one for vehicle access. Villa Bernardis Falomo, built in 1923, is a historic building in Pordenone, known for its artistic and cultural value, and is registered among the Places of the FAI (Italian National Trust). The building has been the subject of attention for its preservation and for a project aimed at restoring it to its former glory with a characteristic Pompeian red color. The villa is located in Pordenone, a 5-minute walk from the historic center, in a residential area that also includes other historic villas. The property comprises a total of 351 sq m (as per the land registry survey), already divided into two projects for two units deposited with the municipality, with the project for the new gutters already paid for. The Villa is undergoing renovation and the spaces of the facades and design plans already completed are presented; in the case the Villa can also be structured as a single unit. The ground floor opens onto a generous entrance and on one side we find a dining area and a separate kitchen; on the other side a double bedroom, a twin bedroom, a bathroom, a laundry room and a storage room; externally this property includes two porches. The first floor is accessed via an external staircase and develops with a large hallway, a spacious kitchen/dining area, living room/relaxation area, a large double bedroom, a twin bedroom, a bathroom, a storage room; on the first floor there is a lovely balcony in style overlooking the front of the Villa and a generous terrace on the back with access from a bedroom. The plot and outdoor space is approximately 1,200 sq m and is buildable with a parking area and garage arranged for both units with 4 covered parking spaces and 3 uncovered. There are two entrances, one on the main road and one on a secondary road for car access. To protect the privacy of the property, the address indicated may not exactly correspond to the location of the property, but may be in the immediate vicinity and enjoy the same services.
-
Type de propriété
Villa
-
Étages
2
-
Année de construction
1923
-
Prix/pied²
$171
Caractéristiques
Explorez le secteur
Via Roggiuzzole, 3, 33170, Pordenone, Friuli-Venezia Giulia, Saint Valentin - Hôpital, Frioul-Vénétie julienne
Voir sur Google Maps
Prix par sqft
Faible
Élevé
Située à Pordenone, cette propriété offre un accès facile au centre culturel et commercial dynamique du Frioul-Vénétie Julienne. Profitez des options de restauration à proximité, des sites culturels et de la beauté naturelle de la région. Bien connectée aux principaux nœuds de transport, elle assure des déplacements fluides. Idéale pour ceux qui recherchent un équilibre entre commodité urbaine et tranquillité pittoresque.
Voir à proximité
Attractions
Écoles
Aéroport Marco Polo de Venise
Aéroport
58 min
Aéroport de Trieste
Aéroport
55 min
Gare de Pordenone
Gare
5 min
Golf Club Castel d'Aviano
Golf & Country Clubs
25 min
Musée Civique de l'Hôtel de Ville
Culture & Patrimoine
6 min
Parc naturel des Dolomites frioulanes
Plein air & Nature
45 min
École Internationale de Trieste
École Internationale
50 min
Lycée Leopardi Majorana
École publique
6 min
Inscrit il y a 4 ans
Vous vous êtes renseigné sur ce bien
L'agent vous contactera bientôt par
Publié par
26
Annonces
2023
Inscrit
Réserver une visite avec the agent
Choisissez une date et si vous souhaitez une visite virtuelle ou en personne avec l’agent.
Date préférée
Type de visite
Dernière mise à jour
Aujourd'hui
Première mise en ligne
Apr 28
Référence de l’annonce
DV-11690-1
Propriétés similaires à proximité
Nouvelles annonces à Saint Valentin - Hôpital


Explorez plus de biens à vendre
Saint Valentin - Hôpital, Pordenone, Frioul-Vénétie julienne types de propriétés
Saint Valentin - Hôpital, Pordenone, Frioul-Vénétie julienne Recherches populaires
- Propriétés avec Terrasse à Saint Valentin - Hôpital, Pordenone, Frioul-Vénétie julienne
- Propriétés avec Bar à Saint Valentin - Hôpital, Pordenone, Frioul-Vénétie julienne
- Propriétés avec Ascenseur à Saint Valentin - Hôpital, Pordenone, Frioul-Vénétie julienne
- Vue sur la montagne propriétés à Saint Valentin - Hôpital, Pordenone, Frioul-Vénétie julienne
- Propriétés avec Jardin à Saint Valentin - Hôpital, Pordenone, Frioul-Vénétie julienne
- Duplex propriétés à Saint Valentin - Hôpital, Pordenone, Frioul-Vénétie julienne
- Vie privée propriétés à Saint Valentin - Hôpital, Pordenone, Frioul-Vénétie julienne
- Propriétés avec Climatisation à Saint Valentin - Hôpital, Pordenone, Frioul-Vénétie julienne
- Propriétés avec Garage à Saint Valentin - Hôpital, Pordenone, Frioul-Vénétie julienne
- Propriétés avec Balcon à Saint Valentin - Hôpital, Pordenone, Frioul-Vénétie julienne
Guides et histoires connexes
La confiance des plus grands courtiers du monde
Les agents des propriétés les plus exceptionnelles du monde publient sur JamesEdition.
- Des annonces de Sotheby's, Christie's, BARNES et Engel & Völkers
- Chaque annonce est vérifiée avant sa mise en ligne
- Contactez directement des agents vérifiés
En continuant, vous acceptez nos Conditions et notre Politique de confidentialité.