$754,252
Attico Avec Bonus De Détrazione Sismbonus
- 3 Chambres
- 3 SdB
- 2,444 Sqft
- Mis à jour: Mai 15
À propos de la propriété
La description a été traduite automatiquement.
La description est affichée dans la langue d'origine.
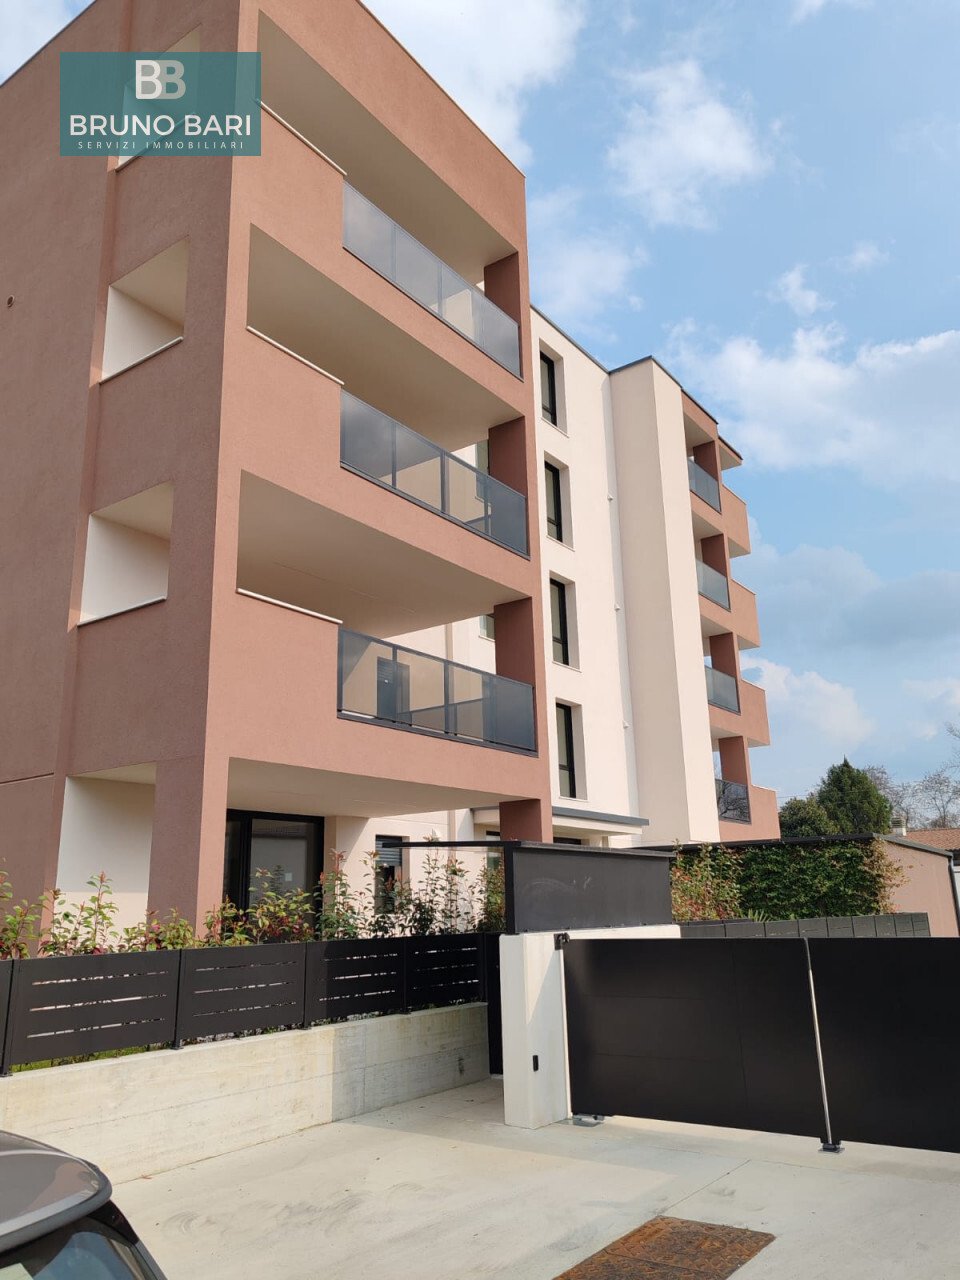
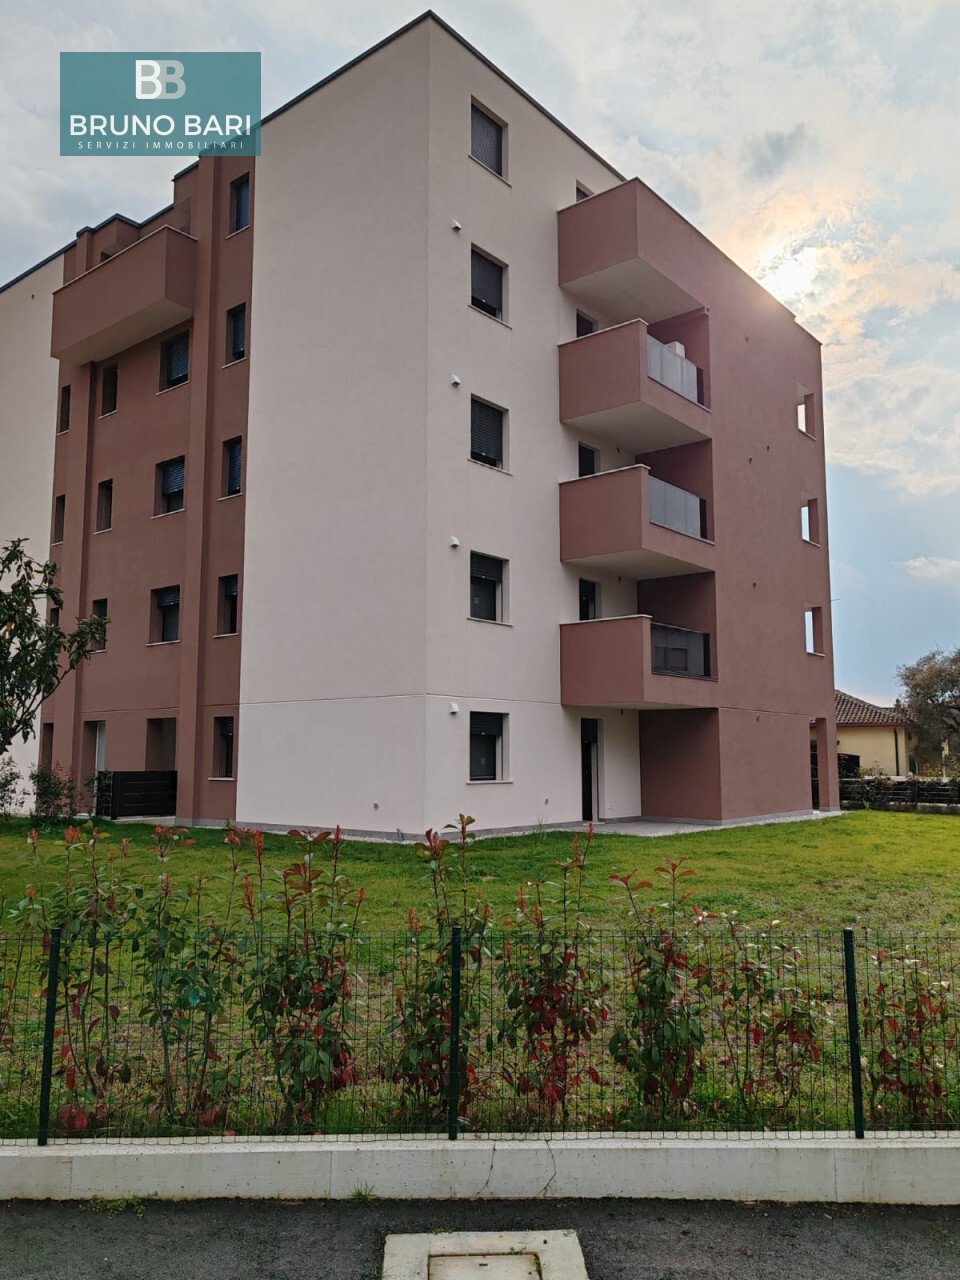
We offer for sale a 150 sqm penthouse in a small building with few residential units.
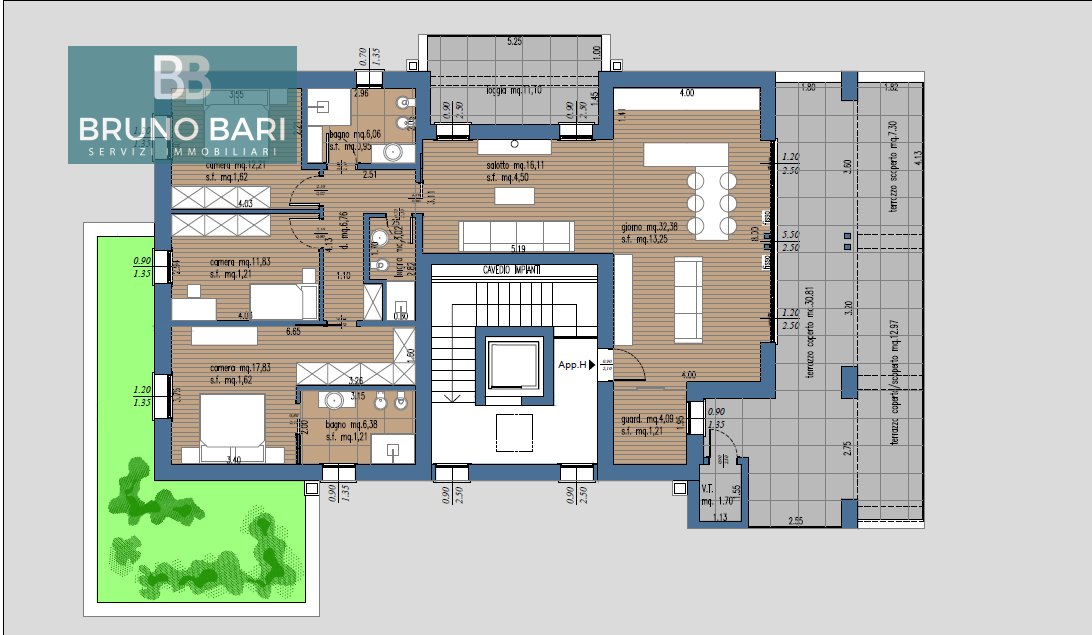
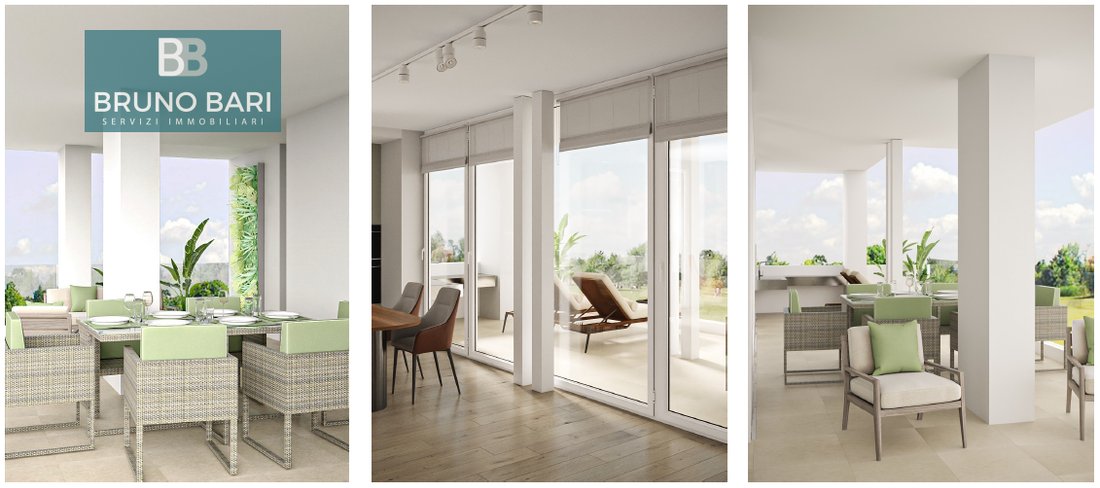
The apartment opens onto a spacious living area of almost 50 sqm, which leads to a partially covered terrace of 65 sqm and an additional 20 sqm of uncovered terrace, ideal for summer dinners with friends, relaxing, and creating a comfort/spa area.
Inside, there is a convenient wardrobe near the
The apartment opens onto a spacious living area of almost 50 sqm, which leads to a partially covered terrace of 65 sqm and an additional 20 sqm of uncovered terrace, ideal for summer dinners with friends, relaxing, and creating a comfort/spa area.
Inside, there is a convenient wardrobe near the
We offer for sale a 150 sqm penthouse in a small building with few residential units.
The apartment opens onto a spacious living area of almost 50 sqm, which leads to a partially covered terrace of 65 sqm and an additional 20 sqm of uncovered terrace, ideal for summer dinners with friends, relaxing, and creating a comfort/spa area.
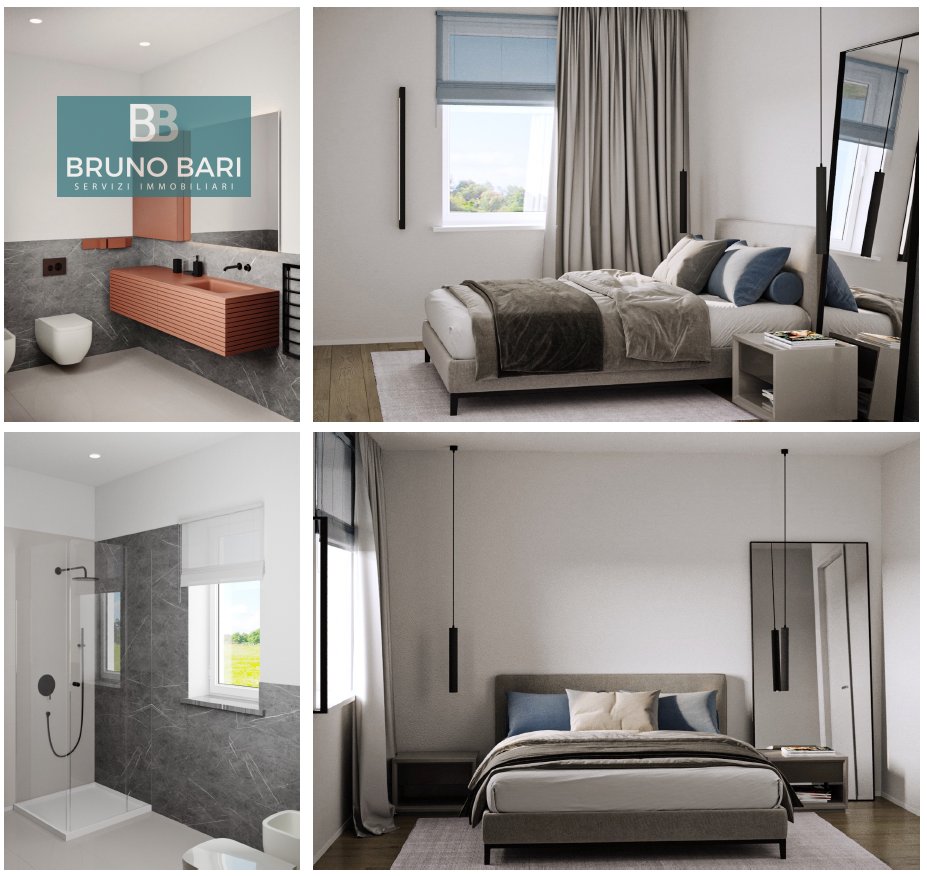
Inside, there is a convenient wardrobe near the entrance. The sleeping area includes a windowless shower bathroom, a bathroom with a window, a master bedroom of about 18 sqm with an en-suite bathroom and wardrobe area, another double bedroom, and a twin bedroom. The apartment is completed by an additional terrace accessible from the living room.
On the ground floor, there is a double garage of 46 sqm.
This newly built apartment is classified as energy class A4 and features high-quality finishes with advanced technological solutions.
The building is equipped with the latest systems:
- Photovoltaic system for common areas
- Wooden window frames with shutters and mosquito nets on all openings
- High soundproofing materials with on-site acoustic verification
- Underfloor heating system with heat pump and air conditioning with inverter operation and heat pump split units
There is the POSSIBILITY TO DEDUCT THE SISMA BONUS OF €48,000.00 over 10 years.
Call us to arrange a meeting and your visit!
Tel [hidden information] --- listing published with [hidden information]
The apartment opens onto a spacious living area of almost 50 sqm, which leads to a partially covered terrace of 65 sqm and an additional 20 sqm of uncovered terrace, ideal for summer dinners with friends, relaxing, and creating a comfort/spa area.
Inside, there is a convenient wardrobe near the entrance. The sleeping area includes a windowless shower bathroom, a bathroom with a window, a master bedroom of about 18 sqm with an en-suite bathroom and wardrobe area, another double bedroom, and a twin bedroom. The apartment is completed by an additional terrace accessible from the living room.
On the ground floor, there is a double garage of 46 sqm.
This newly built apartment is classified as energy class A4 and features high-quality finishes with advanced technological solutions.
The building is equipped with the latest systems:
- Photovoltaic system for common areas
- Wooden window frames with shutters and mosquito nets on all openings
- High soundproofing materials with on-site acoustic verification
- Underfloor heating system with heat pump and air conditioning with inverter operation and heat pump split units
There is the POSSIBILITY TO DEDUCT THE SISMA BONUS OF €48,000.00 over 10 years.
Call us to arrange a meeting and your visit!
Tel [hidden information] --- listing published with [hidden information]
-
Type de propriété
Penthouse
-
Année de construction
2024
-
Prix/pied²
$308
-
Émissions
A4
-
Consommation
A
Caractéristiques
- Terrasse
- Garage
- Ascenseur
- Plan d’étage 2D
- Climatisation
Explorez le secteur
Viale della Libertà, Saint Valentin - Hôpital, Pordenone, Frioul-Vénétie julienne
Voir sur Google Maps
Prix par sqft
Faible
Élevé
Le Viale della Libertà à Pordenone offre une vie raffinée avec accessibilité. Ces résidences de luxe sont à quelques minutes en voiture de l’aéroport de Venise Marco Polo, facilitant les voyages internationaux. Profitez de la proximité de sites culturels enchanteurs, de la cuisine italienne exquise et de la nature sereine avec vue sur les Dolomites. Cet emplacement offre un style de vie élégant avec des connexions pratiques par train et autoroute vers les grandes villes italiennes.
Voir à proximité
Attractions
Écoles
Aéroport de Venise Marco Polo
Aéroport
62 min
Gare de Pordenone
Gare
4 min
Port de Venise
Port/Marina
66 min
Parc Naturel des Dolomites Frioulanes
Plein air & nature
40 min
Club de Golf Udine
Golf et clubs de campagne
38 min
Foire de Pordenone
Culture & Patrimoine
6 min
École Internationale du Frioul
École Internationale
15 min
Lycée Leopardi Majorana
École publique
3 min
Université d'Udine
Université / Enseignement supérieur
40 min
Inscrit il y a 1 an
Vous vous êtes renseigné sur ce bien
L'agent vous contactera bientôt par
Publié par
8
Annonces
2025
Inscrit
Réserver une visite avec the agent
Choisissez une date et si vous souhaitez une visite virtuelle ou en personne avec l’agent.
Date préférée
Type de visite
Dernière mise à jour
Mai 15
Première mise en ligne
Mars 5
Référence de l’annonce
4864249
Propriétés similaires à proximité
Nouvelles annonces à Saint Valentin - Hôpital


Explorez plus de biens à vendre
Saint Valentin - Hôpital, Pordenone, Frioul-Vénétie julienne types de propriétés
Saint Valentin - Hôpital, Pordenone, Frioul-Vénétie julienne Recherches populaires
- Propriétés avec Terrasse à Saint Valentin - Hôpital, Pordenone, Frioul-Vénétie julienne
- Propriétés avec Ascenseur à Saint Valentin - Hôpital, Pordenone, Frioul-Vénétie julienne
- Vue sur la montagne propriétés à Saint Valentin - Hôpital, Pordenone, Frioul-Vénétie julienne
- Propriétés avec Jardin à Saint Valentin - Hôpital, Pordenone, Frioul-Vénétie julienne
- Duplex propriétés à Saint Valentin - Hôpital, Pordenone, Frioul-Vénétie julienne
- Vie privée propriétés à Saint Valentin - Hôpital, Pordenone, Frioul-Vénétie julienne
- Propriétés avec Climatisation à Saint Valentin - Hôpital, Pordenone, Frioul-Vénétie julienne
- Propriétés avec Garage à Saint Valentin - Hôpital, Pordenone, Frioul-Vénétie julienne
- Propriétés avec Balcon à Saint Valentin - Hôpital, Pordenone, Frioul-Vénétie julienne
Guides et histoires connexes
La confiance des plus grands courtiers du monde
Les agents des propriétés les plus exceptionnelles du monde publient sur JamesEdition.
- Des annonces de Sotheby's, Christie's, BARNES et Engel & Völkers
- Chaque annonce est vérifiée avant sa mise en ligne
- Contactez directement des agents vérifiés
En continuant, vous acceptez nos Conditions et notre Politique de confidentialité.