$1,341,620
Pont L'evêque Centre Historique
- 3 Chambres
- 4,198 Sqft
- Mis à jour: Septembre 23
- 2
À propos de la propriété
La description a été traduite automatiquement.
La description est affichée dans la langue d'origine.
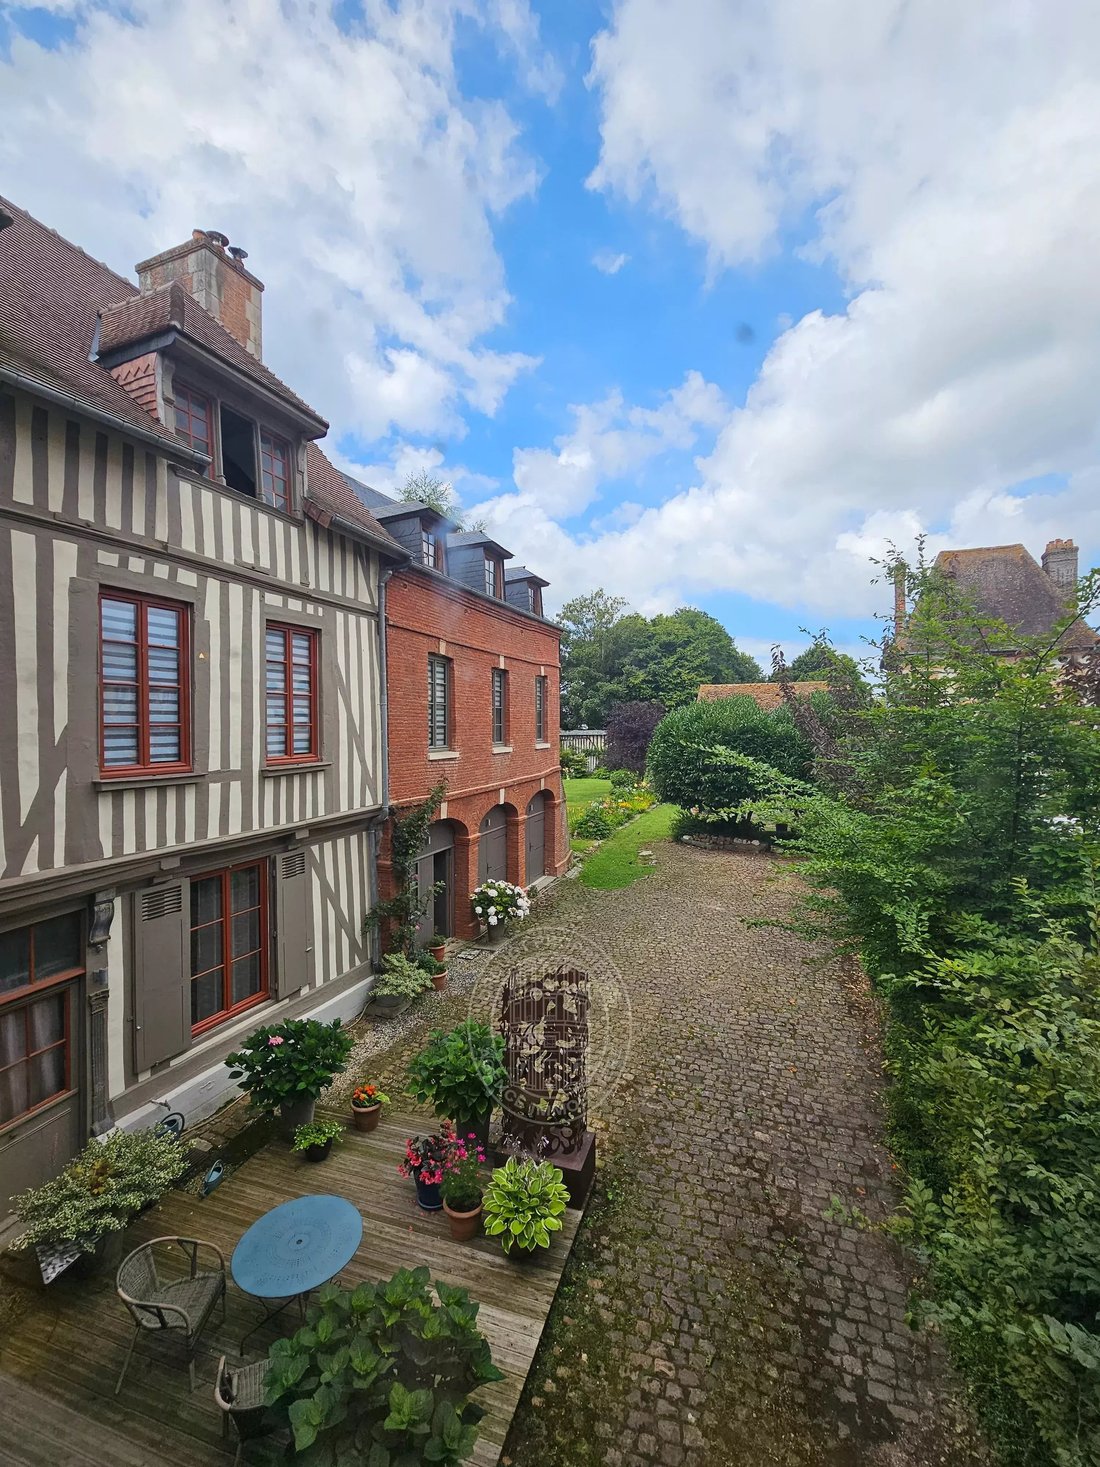
MAISON DE CARACTÈRE AVEC JARDIN ARBORÉ Situé au cœur du centre historique de Pont-l’Évêque, ce manoir normand du XVIe siècle a été agrandi au XIXe siècle par une élégante extension en brique. Il se trouve sur un terrain boisé de 2 516 m² avec une cour intérieure pavée, d’anciennes écuries et deux garages. La maison, d’une surface habitable de 400 m², est répartie sur deux niveaux principaux auxque
CHARACTER HOUSE WITH WOODED GARDEN Located in the heart of the historic center of Pont-l’Évêque, this 16th-century Norman manor house was extended in the 19th century by an elegant brick extension. It sits on a 2,516 m² wooded plot with a paved interior courtyard, former stables, and two garages. The house, with a living area of 390 m², is spread over two main levels to which are added approximate
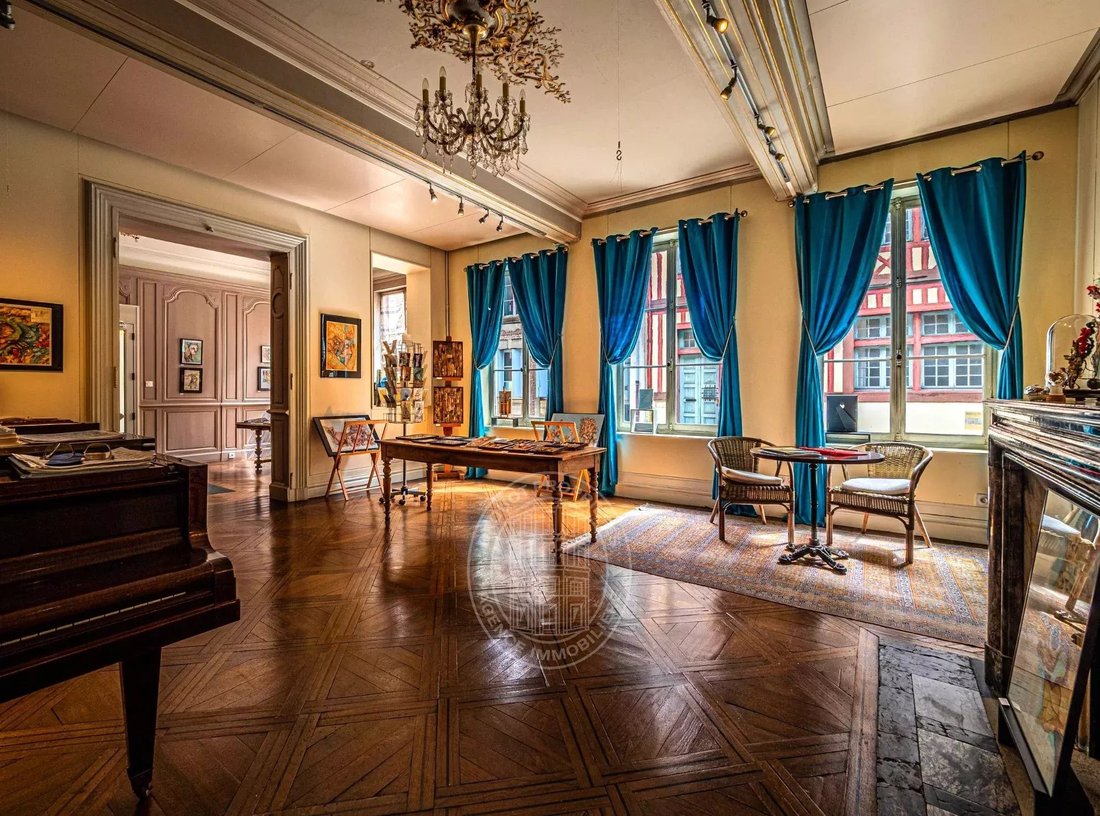
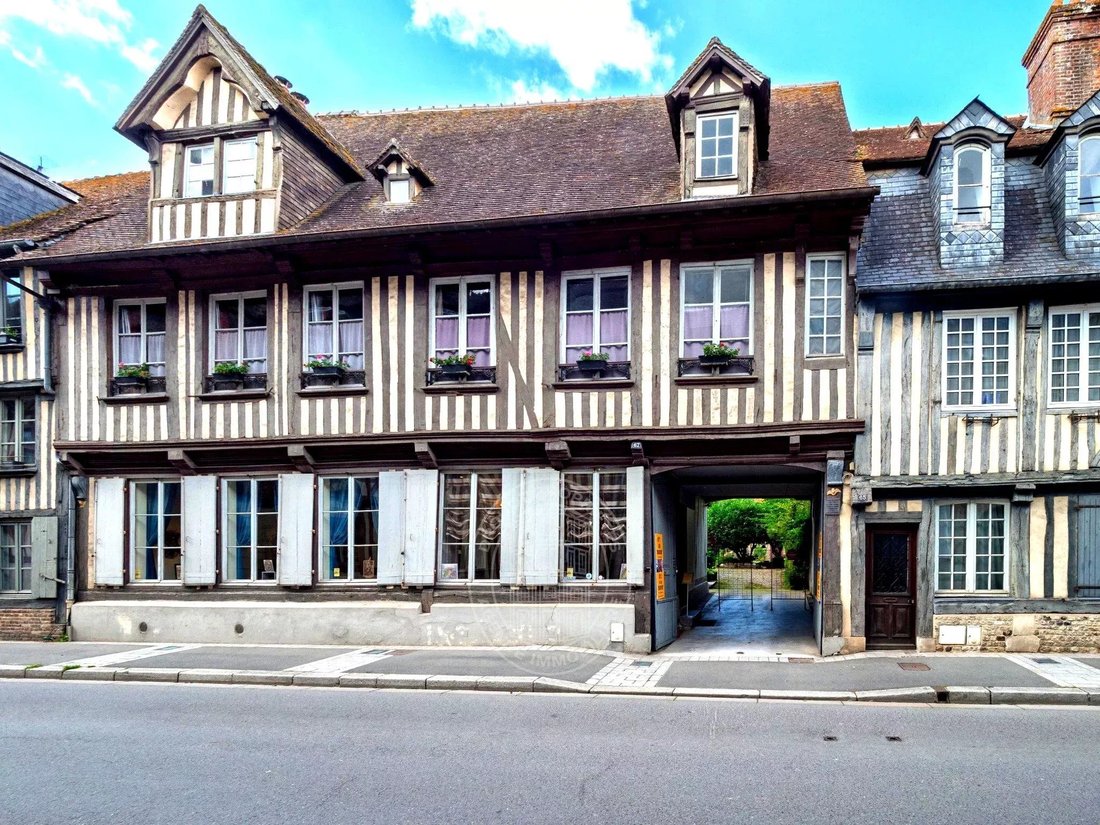
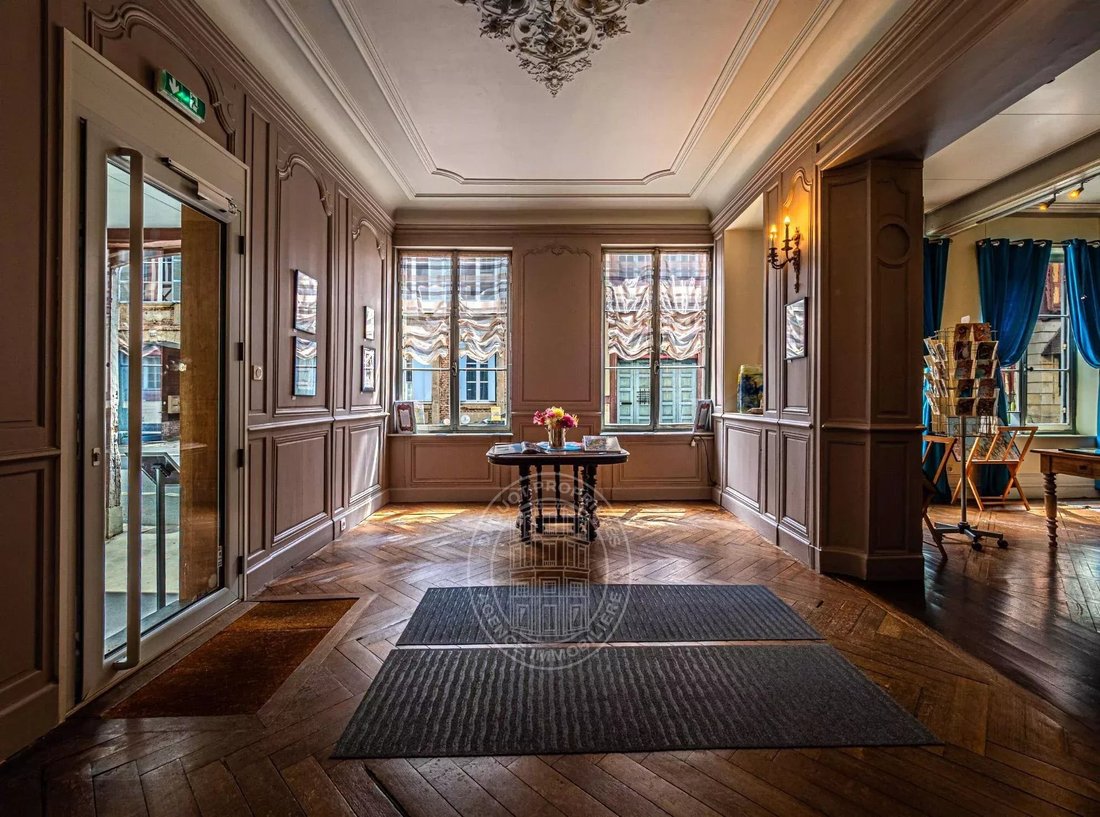
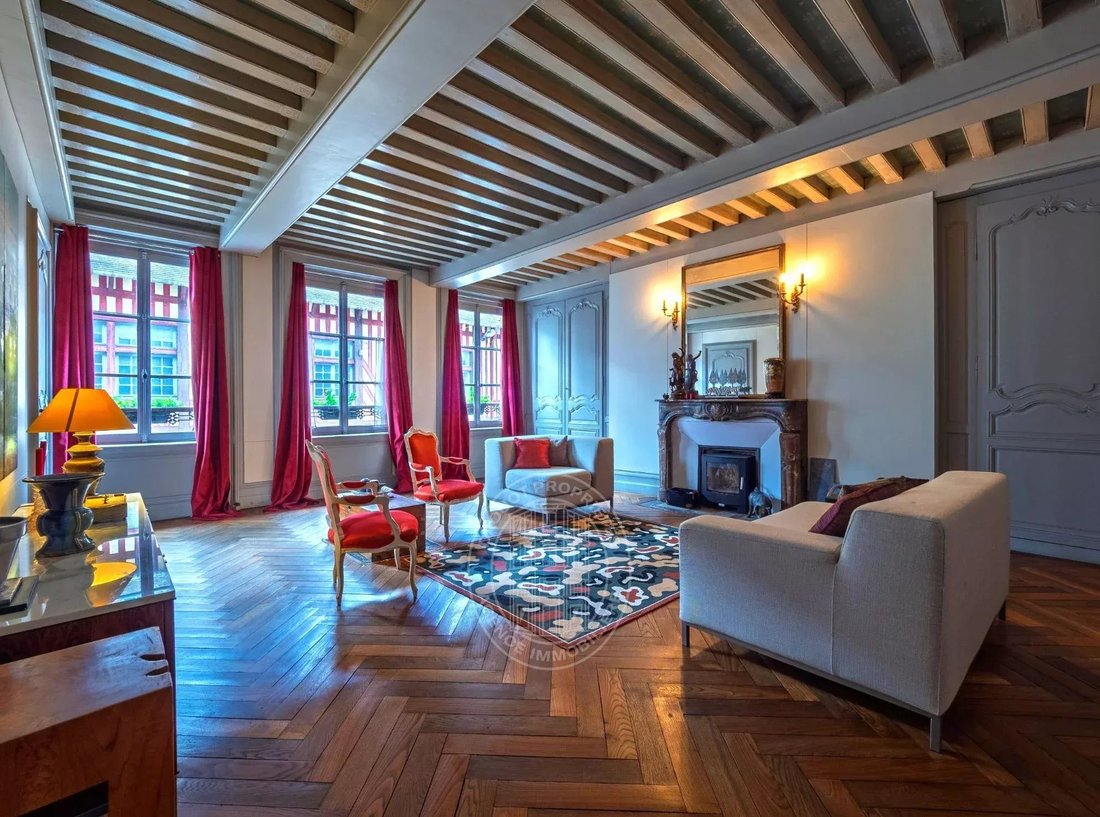
MAISON DE CARACTÈRE AVEC JARDIN ARBORÉ Situé au cœur du centre historique de Pont-l’Évêque, ce manoir normand du XVIe siècle a été agrandi au XIXe siècle par une élégante extension en brique. Il se trouve sur un terrain boisé de 2 516 m² avec une cour intérieure pavée, d’anciennes écuries et deux garages. La maison, d’une surface habitable de 400 m², est répartie sur deux niveaux principaux auxquels s’ajoutent environ 150 m² de combles aménageables. Le rez-de-chaussée se compose d’un double espace de réception (espace commercial répondant aux normes ERP), actuellement utilisé comme galerie d’art et bénéficiant d’un double accès (rue et cour), et d’un vaste salon avec une cheminée monumentale. L’ensemble présente de généreux volumes (hauteur sous plafond d’environ 3,20 m). Le premier étage est divisé en deux appartements indépendants. La partie la plus ancienne, desservie par l’escalier principal, comprend un vaste salon avec cheminée, poutres apparentes et parquet à chevrons, un second salon avec boiseries, plafond peint à l’imitation d’un ciel et parquet à chevrons, une salle à manger, une cuisine séparée, une grande chambre et son antichambre avec salle de douche et toilettes attenantes. Un deuxième escalier permet d’accéder à un appartement duplex de style loft, donnant principalement sur le jardin, comprenant une grande pièce de réception avec cuisine et buanderie, et à l’étage une suite avec chambre, salle de douche, toilettes et dressing. Au deuxième étage se trouve un grenier aménageable (environ 150 m²) avec trois chambres supplémentaires potentielles et trois salles de bain potentielles. Le rez-de-chaussée, qui donne sur la rue, bénéficie toujours d’une présence commerciale. Ancien salon de thé, cet espace est actuellement un espace d’exposition d’art. Cette propriété vous est proposée dans le cadre d’une vente aux enchères interactive via [informations cachées]. La vente est prévue pour le 9 octobre à 17 h. La participation à la vente aux enchères interactive est soumise à une approbation préalable.
Des informations sur les risques auxquels est exposé ce bien sont disponibles sur le site Géorisques : https://www.georisques.gouv.fr/
Des informations sur les risques auxquels est exposé ce bien sont disponibles sur le site Géorisques : https://www.georisques.gouv.fr/
CHARACTER HOUSE WITH WOODED GARDEN Located in the heart of the historic center of Pont-l’Évêque, this 16th-century Norman manor house was extended in the 19th century by an elegant brick extension. It sits on a 2,516 m² wooded plot with a paved interior courtyard, former stables, and two garages. The house, with a living area of 390 m², is spread over two main levels to which are added approximately 150 m² of convertible attic space. The ground floor consists of a double reception area (commercial space meeting ERP standards), currently used as an art gallery and benefiting from dual access (street and courtyard), and a vast living room with a monumental fireplace. The whole has generous volumes (ceiling height of approximately 3.20 m). The first floor is divided into two independent apartments. The oldest part, served by the main staircase, includes a large living room with fireplace, exposed beams and herringbone parquet flooring, a second living room with wood paneling, ceiling painted in imitation of a sky and herringbone parquet flooring, a dining room, a separate kitchen, a large bedroom and its anteroom with adjoining shower room and toilet. A second staircase gives access to a duplex loft-style apartment, mainly overlooking the garden, comprising a large reception room with kitchen and utility room, and upstairs a suite with bedroom, shower room, toilet and dressing room. On the second floor there is a convertible attic (approximately 150 m²) with three potential additional bedrooms and three potential bathrooms. The ground floor, overlooking the street, still benefits from a commercial presence. Formerly a tea room, this space is currently an art exhibition space. This property is offered to you in an interactive auction through [hidden information] . The sale is scheduled for October 9 at 5 p.m. Participation in the interactive auction is subject to prior approval.
Des informations sur les risques auxquels est exposé ce bien sont disponibles sur le site Géorisques : https://www.georisques.gouv.fr/
Des informations sur les risques auxquels est exposé ce bien sont disponibles sur le site Géorisques : https://www.georisques.gouv.fr/
-
Type de propriété
Domaine
-
Prix/pied²
$319
Explorez le secteur
Pont-l'Évêque, Normandie, France
Voir sur Google Maps
Prix par sqft
Faible
Élevé
Inscrit il y a 4 ans
Vous vous êtes renseigné sur ce bien
L'agent vous contactera bientôt par
Publié par
18
Annonces
2023
Inscrit
Réserver une visite avec the agent
Choisissez une date et si vous souhaitez une visite virtuelle ou en personne avec l’agent.
Date préférée
Type de visite
Dernière mise à jour
Septembre 23
Première mise en ligne
Février 13
Référence de l’annonce
86592126
La confiance des plus grands courtiers du monde
Les agents des propriétés les plus exceptionnelles du monde publient sur JamesEdition.
- Des annonces de Sotheby's, Christie's, BARNES et Engel & Völkers
- Chaque annonce est vérifiée avant sa mise en ligne
- Contactez directement des agents vérifiés
En continuant, vous acceptez nos Conditions et notre Politique de confidentialité.