$1,341,597
Entre Poitiers Et Parthenay Château Des X Ve Et XI Xe Siècles 9,75 Ha De Parc
- 8 Chambres
- 5 SdB
- 10,764 Sqft
- 24.1 Ac lot
- Mis à jour: Mai 27
- 80
À propos de la propriété
La description a été traduite automatiquement.
La description est affichée dans la langue d'origine.
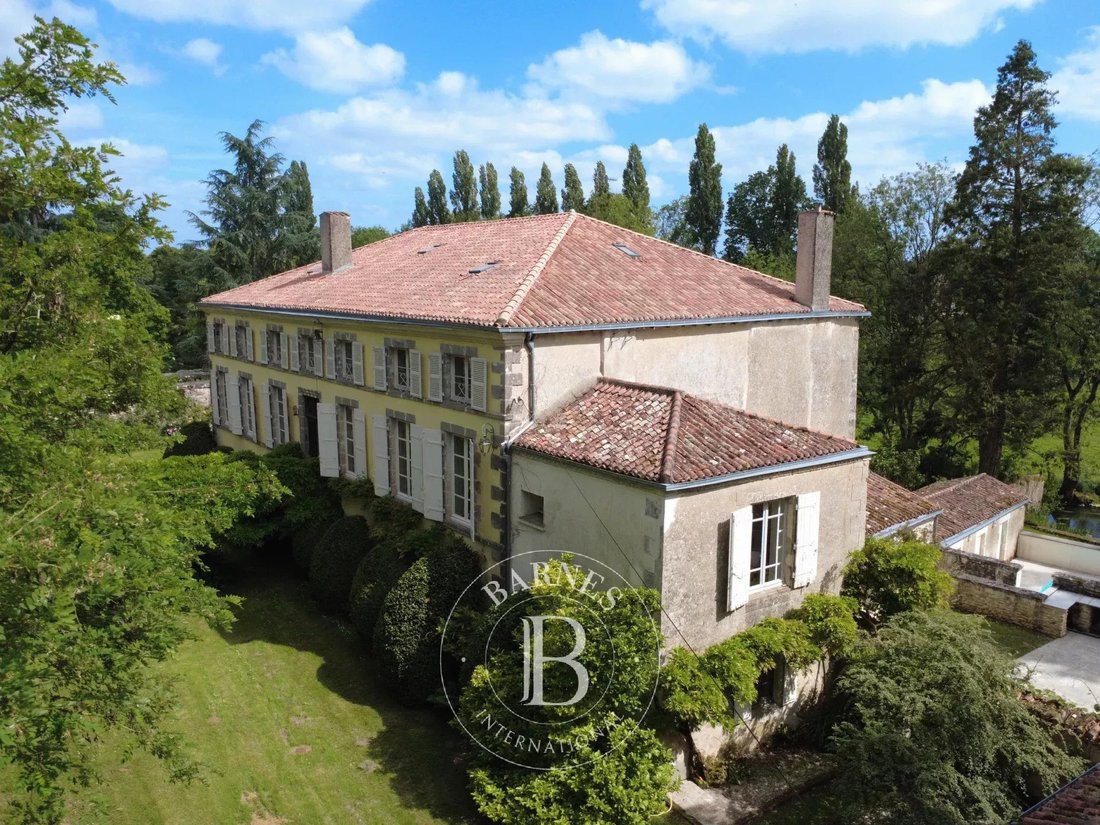
BARNES Propriétés & Châteaux vous propose d’acquérir ce très joli château à taille humaine sur un domaine d’un peu moins de 10 hectares dans un cadre préservé. L’établissement est situé dans la région des Deux-Sèvres, à seulement 30 minutes de Poitiers, de son aéroport et de sa gare TGV à destination de Paris.
Une longue allée accueillante mène à travers un bois jusqu’à l’entrée du d
Une longue allée accueillante mène à travers un bois jusqu’à l’entrée du d
BARNES Propriétés & Châteaux is offering you the opportunity to acquire this very pretty chateau on a human scale on an estate of just under 10 hectares in an unspoilt setting. The property is located in the Deux-Sèvres region, just 45 minutes from Poitiers with its airport and TGV train station to Paris.
A long, welcoming driveway leads through a wood to the entrance of the estate.
A long, welcoming driveway leads through a wood to the entrance of the estate.
BARNES Propriétés & Châteaux vous propose d’acquérir ce très joli château à taille humaine sur un domaine d’un peu moins de 10 hectares dans un cadre préservé. L’établissement est situé dans la région des Deux-Sèvres, à seulement 30 minutes de Poitiers, de son aéroport et de sa gare TGV à destination de Paris.
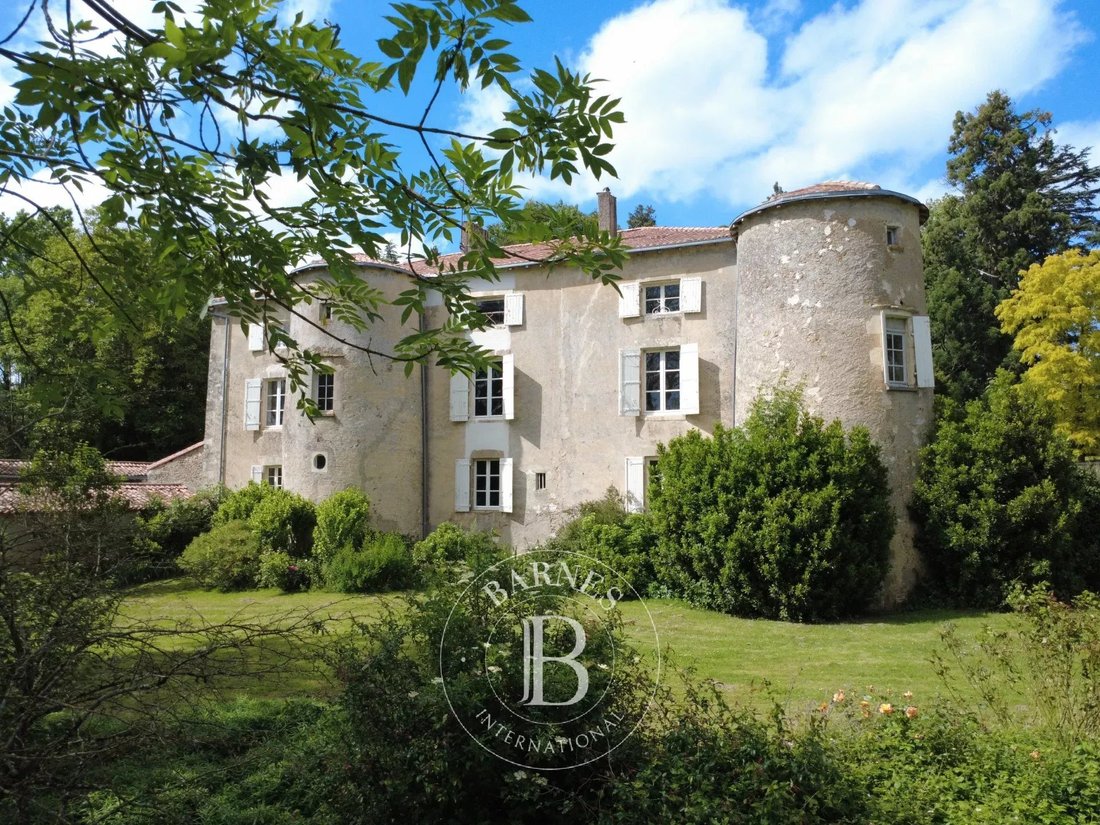
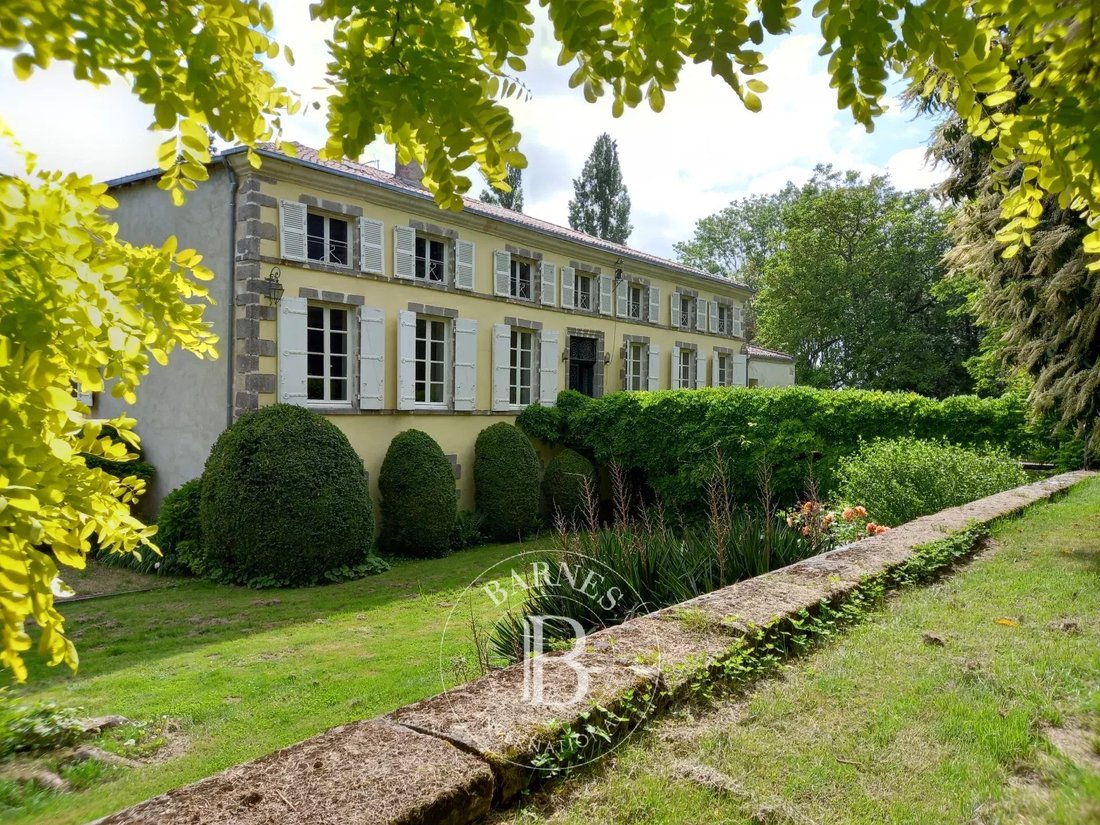
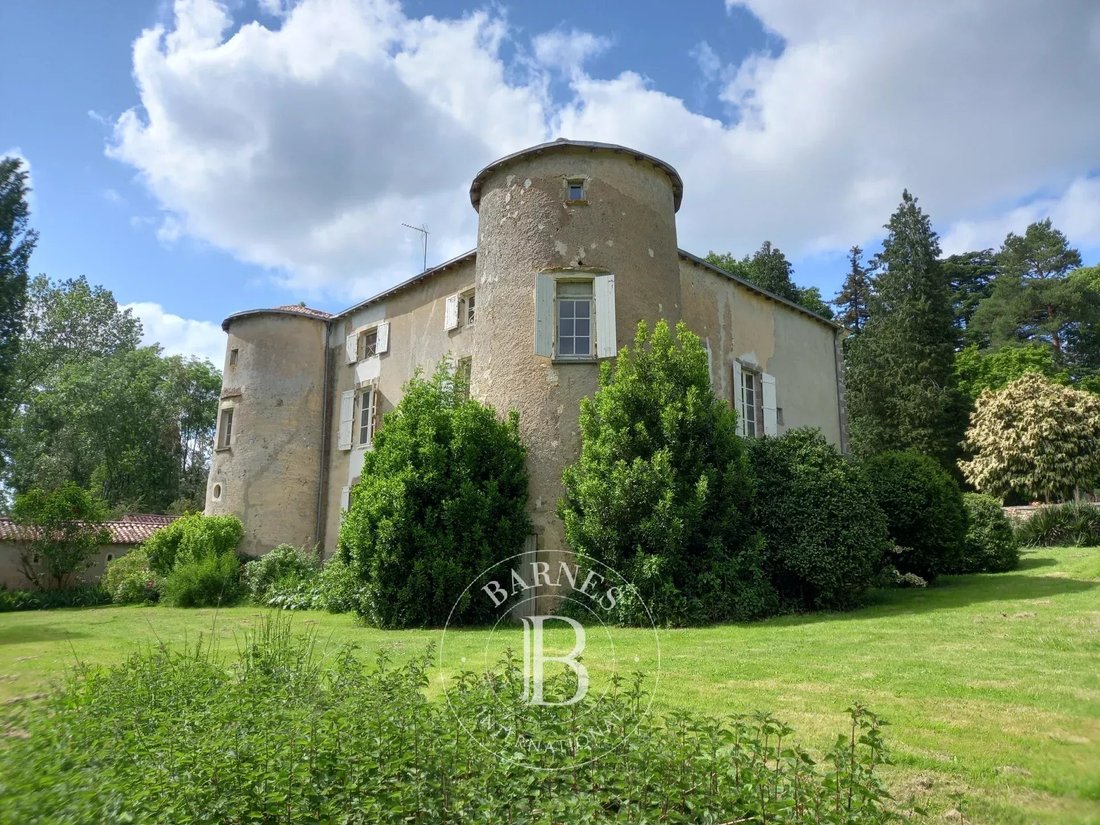
Une longue allée accueillante mène à travers un bois jusqu’à l’entrée du domaine. À travers les nombreux arbres qui composent le parc, une façade très symétrique aux allures de manoir apparaît. La disposition était simple : un grand bâtiment principal carrelé, flanqué à chacun des quatre coins d’une grande tour circulaire. Les deux tours situées au sud ont été préservées, tandis que l’aspect d’origine et l’accès au nord ont été améliorés au XIXe siècle grâce à la création d’une passerelle au-dessus des douves sèches.
Le rez-de-chaussée offre un espace de vie très agréable et accueillant. Une grande cuisine dînatoire avec sa cheminée en granit est accompagnée d’une salle à manger ainsi que d’une grande arrière cuisine et d’une deuxième cuisine d’été. Il y a également deux chambres avec une grande salle de bain/douche et un accès à une terrasse avec un jacuzzi au feu de bois.
Au 1er étage, un large couloir central mène à un salon de télévision, à une salle de musique, à un bureau, à trois chambres avec salles de bains privatives et WC et à une autre chambre.
Le dernier étage, sous les chevrons, offre pas moins de 300 m² de surface habitable et une salle de jeux, ainsi qu’une chambre avec sa propre salle de douche et une petite cuisine.
La propriété est en excellent état grâce à une rénovation de haute qualité.
Une dépendance abrite le système de chauffage aux copeaux de bois et une habitation séparée d’environ 120 m² (1 292 pieds carrés).
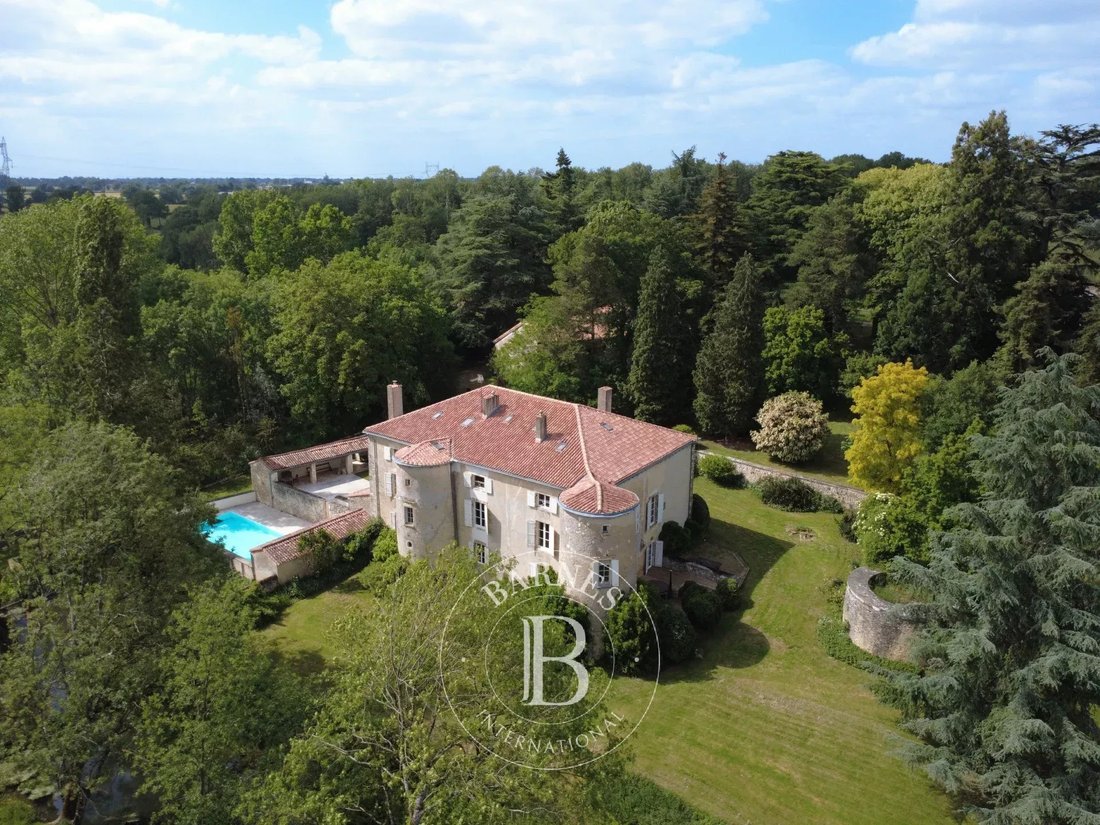
Le parc de 9,75 ha est arboré et aménagé pour offrir un cadre relaxant et protecteur. Il est traversé au sud par deux canaux alimentés par une rivière. Une ancienne serre, un potager et une piscine complètent ce cadre harmonieux.
Cette propriété vous séduira par son authenticité, son cadre et son calme absolu.
CLASSE ÉNERGÉTIQUE : C - CLASSE CLIMATIQUE : A/Estimation des coûts énergétiques annuels pour une utilisation standard : 3950€ - 5400€ (année de base 2021)
Dossier détaillé sur demande.
Propriété présentée par Jan Erik ALDERLIESTE [informations cachées]/[informations cachées].
« Les informations relatives aux risques auxquels cette propriété est exposée sont disponibles sur le site de Géorisques : [informations cachées]
Des informations sur les risques auxquels est exposé ce bien sont disponibles sur le site Géorisques : https://www.georisques.gouv.fr/
Une longue allée accueillante mène à travers un bois jusqu’à l’entrée du domaine. À travers les nombreux arbres qui composent le parc, une façade très symétrique aux allures de manoir apparaît. La disposition était simple : un grand bâtiment principal carrelé, flanqué à chacun des quatre coins d’une grande tour circulaire. Les deux tours situées au sud ont été préservées, tandis que l’aspect d’origine et l’accès au nord ont été améliorés au XIXe siècle grâce à la création d’une passerelle au-dessus des douves sèches.
Le rez-de-chaussée offre un espace de vie très agréable et accueillant. Une grande cuisine dînatoire avec sa cheminée en granit est accompagnée d’une salle à manger ainsi que d’une grande arrière cuisine et d’une deuxième cuisine d’été. Il y a également deux chambres avec une grande salle de bain/douche et un accès à une terrasse avec un jacuzzi au feu de bois.
Au 1er étage, un large couloir central mène à un salon de télévision, à une salle de musique, à un bureau, à trois chambres avec salles de bains privatives et WC et à une autre chambre.
Le dernier étage, sous les chevrons, offre pas moins de 300 m² de surface habitable et une salle de jeux, ainsi qu’une chambre avec sa propre salle de douche et une petite cuisine.
La propriété est en excellent état grâce à une rénovation de haute qualité.
Une dépendance abrite le système de chauffage aux copeaux de bois et une habitation séparée d’environ 120 m² (1 292 pieds carrés).
Le parc de 9,75 ha est arboré et aménagé pour offrir un cadre relaxant et protecteur. Il est traversé au sud par deux canaux alimentés par une rivière. Une ancienne serre, un potager et une piscine complètent ce cadre harmonieux.
Cette propriété vous séduira par son authenticité, son cadre et son calme absolu.
CLASSE ÉNERGÉTIQUE : C - CLASSE CLIMATIQUE : A/Estimation des coûts énergétiques annuels pour une utilisation standard : 3950€ - 5400€ (année de base 2021)
Dossier détaillé sur demande.
Propriété présentée par Jan Erik ALDERLIESTE [informations cachées]/[informations cachées].
« Les informations relatives aux risques auxquels cette propriété est exposée sont disponibles sur le site de Géorisques : [informations cachées]
Des informations sur les risques auxquels est exposé ce bien sont disponibles sur le site Géorisques : https://www.georisques.gouv.fr/
BARNES Propriétés & Châteaux is offering you the opportunity to acquire this very pretty chateau on a human scale on an estate of just under 10 hectares in an unspoilt setting. The property is located in the Deux-Sèvres region, just 45 minutes from Poitiers with its airport and TGV train station to Paris.
A long, welcoming driveway leads through a wood to the entrance of the estate. Through the many trees that make up the park, a highly symmetrical facade with the appearance of a manor house comes into view. The layout was simple: a large, tiled main building, flanked at each of the four corners by a large circular tower. The two towers to the south have been preserved, while the original appearance and access to the north were improved in the 19th century with the creation of a footbridge over the dry moat.
The ground floor provides a very pleasant and welcoming living space. A large dining kitchen with its granite fireplace is accompanied by a dining room as well as a large scullery and a second summer kitchen. There are also two bedrooms with a large bathroom/shower and access to a terrace with a wood-fired jacuzzi.
On the 1st floor, a wide central corridor leads to a TV lounge, a music room, a study, three bedrooms with en suite bathrooms and WCs and a further bedroom.
The top floor, under the rafters, offers no less than 300m² of living space and games room, as well as a bedroom with its own shower room and a small kitchen.
The property is in excellent condition thanks to a high-quality renovation.
An outbuilding houses the wood chip heating system and a separate dwelling of approx. 120 m² (1,292 sq ft).
The 9.75 ha of parklands are planted with trees and landscaped to provide a relaxing and protective setting. It is crossed to the south by two canals fed by a river. An old greenhouse, a vegetable garden and a swimming pool complete this harmonious setting.
This property will win you over with its authenticity, its setting and its absolute peace and quiet.
ENERGY CLASS: C - CLIMATE CLASS: A / Estimated annual energy costs for standard use: 3950 € - 5400 € (base year 2021)
Detailed file on request.
Property presented by Jan Erik ALDERLIESTE
”Information on the risks to which this property is exposed is available on the Géorisques website: [hidden information]
Des informations sur les risques auxquels est exposé ce bien sont disponibles sur le site Géorisques : https://www.georisques.gouv.fr/
A long, welcoming driveway leads through a wood to the entrance of the estate. Through the many trees that make up the park, a highly symmetrical facade with the appearance of a manor house comes into view. The layout was simple: a large, tiled main building, flanked at each of the four corners by a large circular tower. The two towers to the south have been preserved, while the original appearance and access to the north were improved in the 19th century with the creation of a footbridge over the dry moat.
The ground floor provides a very pleasant and welcoming living space. A large dining kitchen with its granite fireplace is accompanied by a dining room as well as a large scullery and a second summer kitchen. There are also two bedrooms with a large bathroom/shower and access to a terrace with a wood-fired jacuzzi.
On the 1st floor, a wide central corridor leads to a TV lounge, a music room, a study, three bedrooms with en suite bathrooms and WCs and a further bedroom.
The top floor, under the rafters, offers no less than 300m² of living space and games room, as well as a bedroom with its own shower room and a small kitchen.
The property is in excellent condition thanks to a high-quality renovation.
An outbuilding houses the wood chip heating system and a separate dwelling of approx. 120 m² (1,292 sq ft).
The 9.75 ha of parklands are planted with trees and landscaped to provide a relaxing and protective setting. It is crossed to the south by two canals fed by a river. An old greenhouse, a vegetable garden and a swimming pool complete this harmonious setting.
This property will win you over with its authenticity, its setting and its absolute peace and quiet.
ENERGY CLASS: C - CLIMATE CLASS: A / Estimated annual energy costs for standard use: 3950 € - 5400 € (base year 2021)
Detailed file on request.
Property presented by Jan Erik ALDERLIESTE
”Information on the risks to which this property is exposed is available on the Géorisques website: [hidden information]
Des informations sur les risques auxquels est exposé ce bien sont disponibles sur le site Géorisques : https://www.georisques.gouv.fr/
-
Type de propriété
Château
-
Prix/pied²
$124
Caractéristiques
- Jardin
- Piscine
- Terrasse
- Cheminée
- Cuisine extérieure
- Jacuzzi
- Vue sur la mer
- Îlot de cuisine
- Haut plafond
Caractéristiques
Lot
- Vue sur la mer
Intérieur
- Haut plafond
- Cheminée
- Îlot de cuisine
- Jacuzzi
- Bar
- Comptoirs en pierre
Outdoor
- Terrasse
- Piscine
- Cuisine extérieure
- Jardin
Explorez le secteur
Poitiers, Nouvelle-Aquitaine, France
Voir sur Google Maps
Prix par sqft
Faible
Élevé
Inscrit il y a 8 ans
Vous vous êtes renseigné sur ce bien
L'agent vous contactera bientôt par
Publié par
413
Annonces
2019
Inscrit
Réserver une visite avec the agent
Choisissez une date et si vous souhaitez une visite virtuelle ou en personne avec l’agent.
Date préférée
Type de visite
Dernière mise à jour
Mai 27
Première mise en ligne
Janvier 10, 2024
Référence de l’annonce
83843171
La confiance des plus grands courtiers du monde
Les agents des propriétés les plus exceptionnelles du monde publient sur JamesEdition.
- Des annonces de Sotheby's, Christie's, BARNES et Engel & Völkers
- Chaque annonce est vérifiée avant sa mise en ligne
- Contactez directement des agents vérifiés
En continuant, vous acceptez nos Conditions et notre Politique de confidentialité.