$832,341
Vente Maison/Villa 9 Pièces
- 5 Chambres
- 3 SdB
- 1,863 Sqft
- 9,849 Sqft lot
- Mis à jour: Juillet 30
À propos de la propriété
La description a été traduite automatiquement.
La description est affichée dans la langue d'origine.
iad France - Alexis Mandet vous propose: PLOUGRESCANT - MAISON DE 173M² - PISCINE - JACUZZI - JARDIN PAYSAGER AVEC SERRE ET POTAGER - SUITE PARENTALE - 4 CHAMBRES - CARPORT - ATELIER - PROCHE PLAGES, BOURG ET COMMERCES - AUCUN TRAVAUX A PREVOIR -
Découvrez cette magnifique maison de 173 m², véritable écrin de douceur et de caractère, nichée au cOEur d’un jardin paysager de 915 m², exposé
Découvrez cette magnifique maison de 173 m², véritable écrin de douceur et de caractère, nichée au cOEur d’un jardin paysager de 915 m², exposé
iad France - Alexis Mandet offers you: PLOUGRESCANT - 173M² HOUSE - POOL - JACUZZI - LANDSCAPED GARDEN WITH GREENHOUSE AND VEGETABLE PATCH - MASTER SUITE - 4 BEDROOMS - CARPORT - WORKSHOP - CLOSE TO BEACHES, TOWN CENTER, AND SHOPS - NO RENOVATIONS NEEDED
Discover this magnificent 173 m² house, a true haven of comfort and character, nestled in the heart of a 915 m² landscaped garden, facin
Discover this magnificent 173 m² house, a true haven of comfort and character, nestled in the heart of a 915 m² landscaped garden, facin
iad France - Alexis Mandet vous propose: PLOUGRESCANT - MAISON DE 173M² - PISCINE - JACUZZI - JARDIN PAYSAGER AVEC SERRE ET POTAGER - SUITE PARENTALE - 4 CHAMBRES - CARPORT - ATELIER - PROCHE PLAGES, BOURG ET COMMERCES - AUCUN TRAVAUX A PREVOIR -
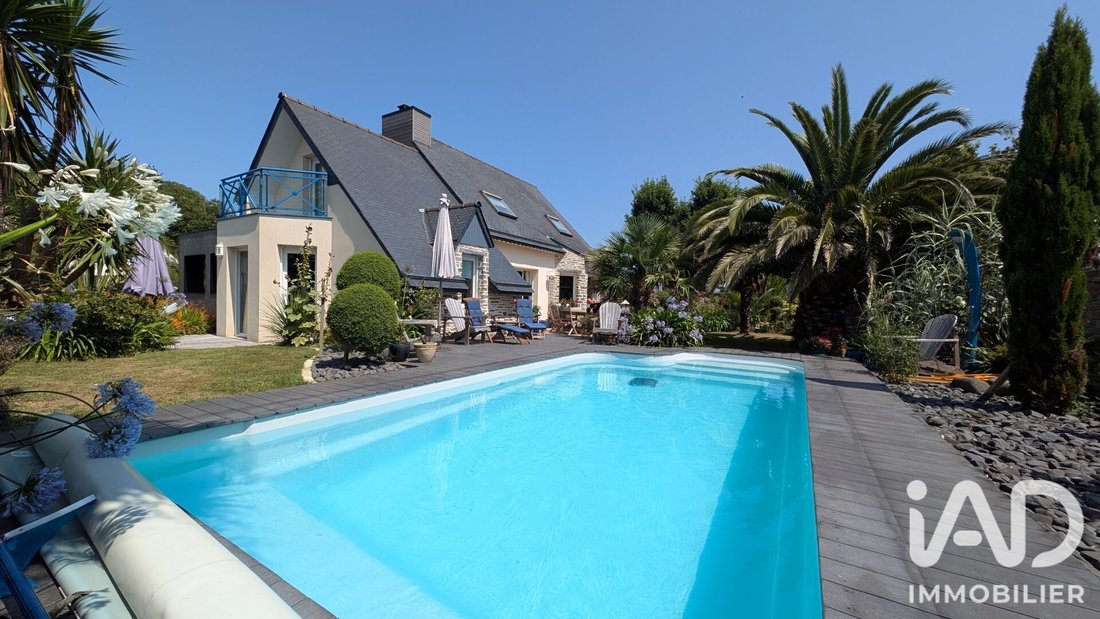
Découvrez cette magnifique maison de 173 m², véritable écrin de douceur et de caractère, nichée au cOEur d’un jardin paysager de 915 m², exposé plein sud et entièrement clos, à l’abri des regards. Alliant volumes contemporains et atmosphère chaleureuse, cette demeure est un hymne à la douceur de vivre, à seulement quelques minutes des plages, du bourg et de toutes les commodités.
🏡 Une maison de caractère pensée comme un cocon :
Construite en 2000 et sublimée par des extensions successives (2004, 2022 et 2024), cette maison entretenue offre une vie de plain-pied et une distribution fluide sur deux niveaux.
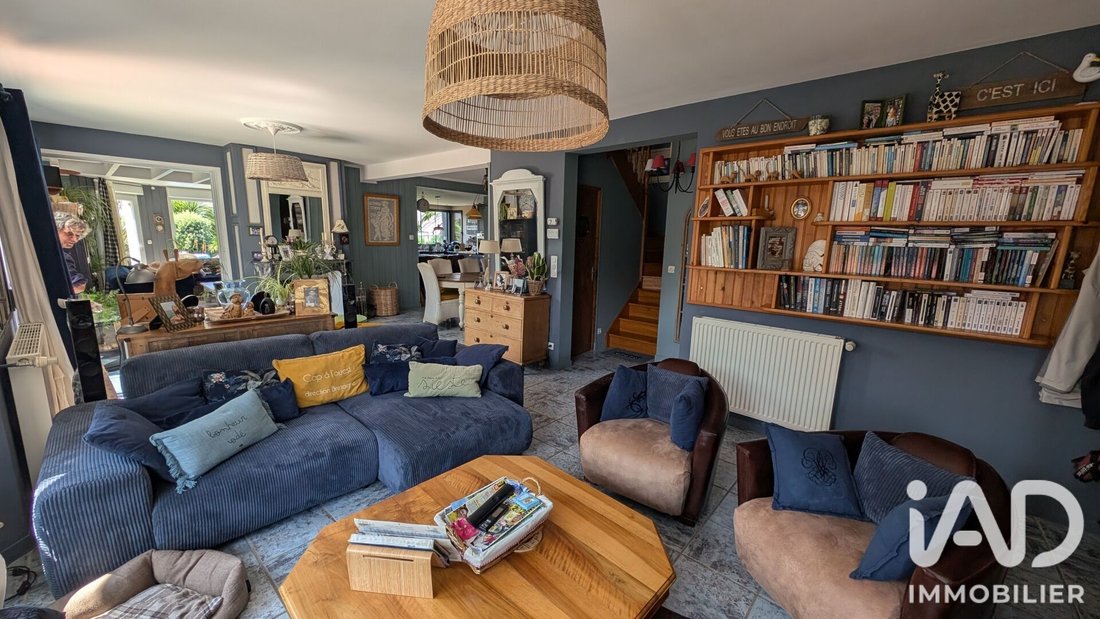
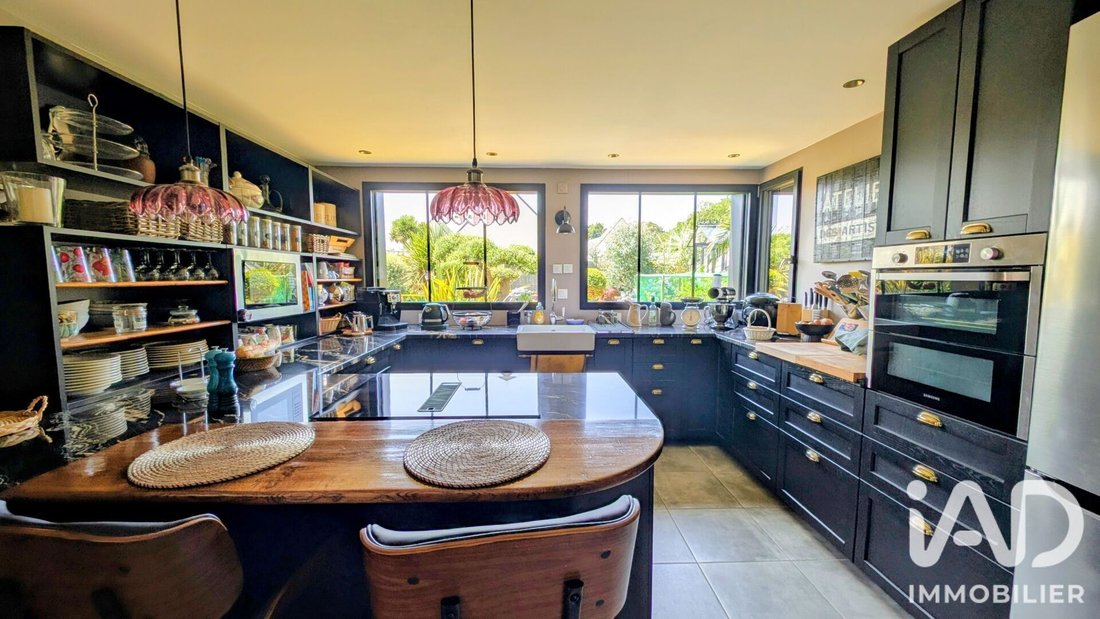
Une entrée ouvrant sur un vaste salon-séjour baigné de lumière naturelle grâce à un superbe bow-window, prolongé par un espace salle à manger doté d’une cheminée avec insert. Un second salon, plus intime cette fois-ci, avec bibliothèque et coin bureau, sublimé par une cheminée électrique, invite à la détente et à la convivialité. Une cuisine aménagée et équipée avec goût, ouverte sur le jardin, est complétée par une arrière-cuisine/buanderie fonctionnelle avec un espace yoga/sport au-dessus.
Enfin, vous trouverez à ce niveau une suite parentale spacieuse, avec son dressing sur mesure et sa salle d’eau privative, un WC indépendant et une seconde salle d’eau. A l’étage, un palier dessert l’espace nuit comprenant une salle de bain avec WC, quatre chambres, dont deux en enfilade, idéales pour une chambre d’enfant, une salle de jeux ou un grand dressing.
🌿 Un jardin remarquable : une invitation au voyage immobile :
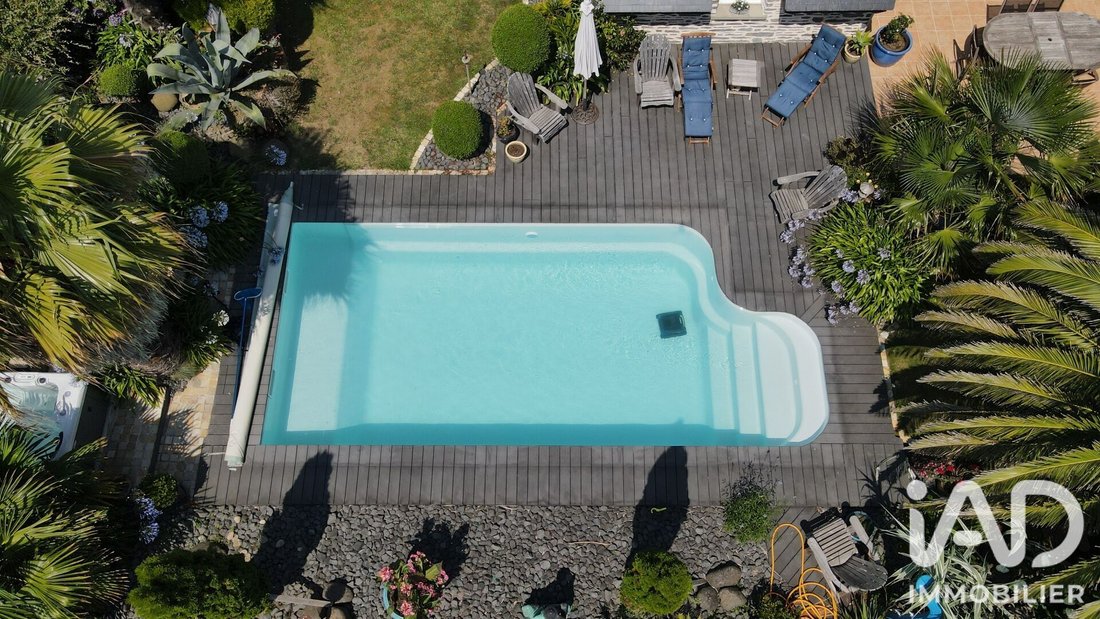
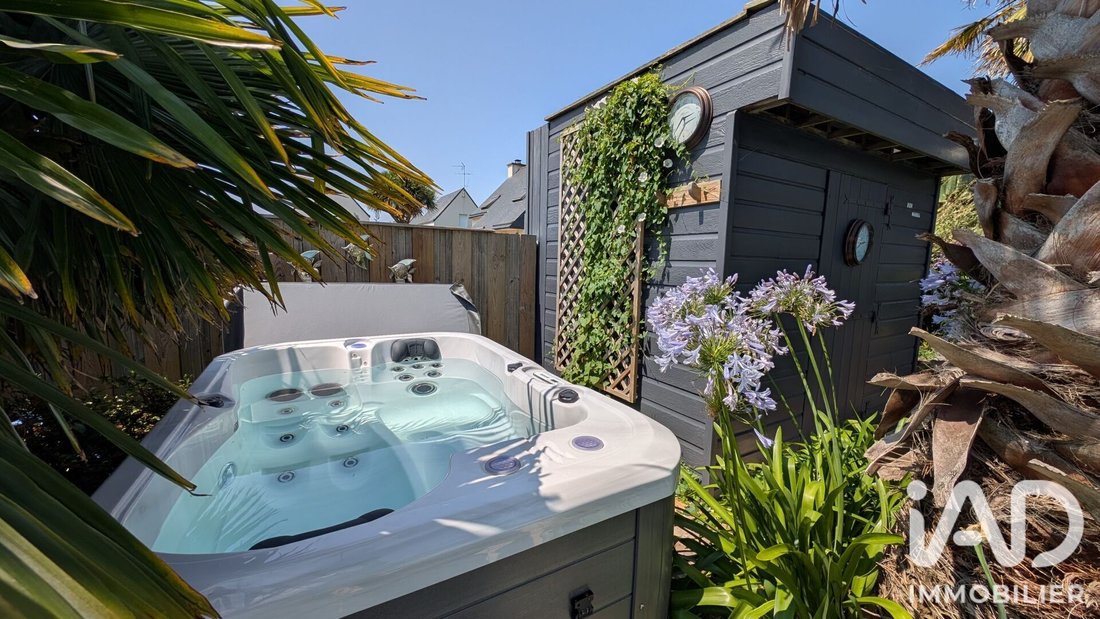
Le terrain de 915 m² est un chef-d’OEuvre végétal. Les propriétaires ont su créer un paradis verdoyant et arboré, structuré en plusieurs espaces bien distincts qui invitent à la flânerie et au lâcher-prise. Deux belles terrasses permettent de suivre la course du soleil. Une superbe piscine chauffée et un jacuzzi promettent de doux moments de fraîcheur et de relaxation absolue.
Côté nature, les amoureux de la nature seront séduits par un potager soigné et sa serre, parfaits pour cultiver vos propres envies, et une variété d’essence d’arbres et de plantes. Enfin, un carport pour vos véhicules, un atelier en bois pour les bricoleurs ou les artistes, complètent l’éventail des prestations.
📐 Caractéristiques techniques & performances
Performance énergétique : Classée B au DPE.
Chauffage : Système performant par Pompe à Chaleur (PAC) air/eau alimentant également un chauffe-eau thermodynamique. Insert cheminée dans le séjour et cheminée électrique dans la bibliothèque.
Sécurité : Système d’alarme pour une totale sérénité.
Huisseries double vitrage.
Aucun travaux à prévoir, posez simplement vos valises.
Plus qu’une maison, c’est un véritable art de vivre qui vous est proposé ici. La subtile alliance entre le confort moderne, les volumes et la poésie de ce jardin secret en fait un bien d’une rareté absolue sur le marché. Un coup de foudre garanti pour les amoureux de nature et de sérénité.
N’hésitez pas à me contacter!
Honoraires d’agence à la charge du vendeur.
Information d’affichage énergétique sur ce bien : classe ENERGIE B indice 100 et classe CLIMAT A indice 3. Les informations sur les risques auxquels ce bien est exposé, y compris l’obligation légale de débroussaillement, sont disponibles sur le site Géorisques : [hidden information]
La présente annonce immobilière a été rédigée sous la responsabilité éditoriale de M Alexis Mandet mandataire indépendant en immobilier (sans détention de fonds), agent commercial de la SAS [hidden information] France immatriculé au RSAC de SAINT-BRIEUC sous le numéro [hidden information], titulaire de la carte de démarchage immobilier pour le compte de la société [hidden information] France SAS.
Des informations sur les risques auxquels est exposé ce bien sont disponibles sur le site Géorisques : https://www.georisques.gouv.fr/
Découvrez cette magnifique maison de 173 m², véritable écrin de douceur et de caractère, nichée au cOEur d’un jardin paysager de 915 m², exposé plein sud et entièrement clos, à l’abri des regards. Alliant volumes contemporains et atmosphère chaleureuse, cette demeure est un hymne à la douceur de vivre, à seulement quelques minutes des plages, du bourg et de toutes les commodités.
🏡 Une maison de caractère pensée comme un cocon :
Construite en 2000 et sublimée par des extensions successives (2004, 2022 et 2024), cette maison entretenue offre une vie de plain-pied et une distribution fluide sur deux niveaux.
Une entrée ouvrant sur un vaste salon-séjour baigné de lumière naturelle grâce à un superbe bow-window, prolongé par un espace salle à manger doté d’une cheminée avec insert. Un second salon, plus intime cette fois-ci, avec bibliothèque et coin bureau, sublimé par une cheminée électrique, invite à la détente et à la convivialité. Une cuisine aménagée et équipée avec goût, ouverte sur le jardin, est complétée par une arrière-cuisine/buanderie fonctionnelle avec un espace yoga/sport au-dessus.
Enfin, vous trouverez à ce niveau une suite parentale spacieuse, avec son dressing sur mesure et sa salle d’eau privative, un WC indépendant et une seconde salle d’eau. A l’étage, un palier dessert l’espace nuit comprenant une salle de bain avec WC, quatre chambres, dont deux en enfilade, idéales pour une chambre d’enfant, une salle de jeux ou un grand dressing.
🌿 Un jardin remarquable : une invitation au voyage immobile :
Le terrain de 915 m² est un chef-d’OEuvre végétal. Les propriétaires ont su créer un paradis verdoyant et arboré, structuré en plusieurs espaces bien distincts qui invitent à la flânerie et au lâcher-prise. Deux belles terrasses permettent de suivre la course du soleil. Une superbe piscine chauffée et un jacuzzi promettent de doux moments de fraîcheur et de relaxation absolue.
Côté nature, les amoureux de la nature seront séduits par un potager soigné et sa serre, parfaits pour cultiver vos propres envies, et une variété d’essence d’arbres et de plantes. Enfin, un carport pour vos véhicules, un atelier en bois pour les bricoleurs ou les artistes, complètent l’éventail des prestations.
📐 Caractéristiques techniques & performances
Performance énergétique : Classée B au DPE.
Chauffage : Système performant par Pompe à Chaleur (PAC) air/eau alimentant également un chauffe-eau thermodynamique. Insert cheminée dans le séjour et cheminée électrique dans la bibliothèque.
Sécurité : Système d’alarme pour une totale sérénité.
Huisseries double vitrage.
Aucun travaux à prévoir, posez simplement vos valises.
Plus qu’une maison, c’est un véritable art de vivre qui vous est proposé ici. La subtile alliance entre le confort moderne, les volumes et la poésie de ce jardin secret en fait un bien d’une rareté absolue sur le marché. Un coup de foudre garanti pour les amoureux de nature et de sérénité.
N’hésitez pas à me contacter!
Honoraires d’agence à la charge du vendeur.
Information d’affichage énergétique sur ce bien : classe ENERGIE B indice 100 et classe CLIMAT A indice 3. Les informations sur les risques auxquels ce bien est exposé, y compris l’obligation légale de débroussaillement, sont disponibles sur le site Géorisques : [hidden information]
La présente annonce immobilière a été rédigée sous la responsabilité éditoriale de M Alexis Mandet mandataire indépendant en immobilier (sans détention de fonds), agent commercial de la SAS [hidden information] France immatriculé au RSAC de SAINT-BRIEUC sous le numéro [hidden information], titulaire de la carte de démarchage immobilier pour le compte de la société [hidden information] France SAS.
Des informations sur les risques auxquels est exposé ce bien sont disponibles sur le site Géorisques : https://www.georisques.gouv.fr/
iad France - Alexis Mandet offers you: PLOUGRESCANT - 173M² HOUSE - POOL - JACUZZI - LANDSCAPED GARDEN WITH GREENHOUSE AND VEGETABLE PATCH - MASTER SUITE - 4 BEDROOMS - CARPORT - WORKSHOP - CLOSE TO BEACHES, TOWN CENTER, AND SHOPS - NO RENOVATIONS NEEDED
Discover this magnificent 173 m² house, a true haven of comfort and character, nestled in the heart of a 915 m² landscaped garden, facing south and fully enclosed, sheltered from view. Combining contemporary spaces with a warm atmosphere, this home is a tribute to the art of living, just minutes from the beaches, town center, and all amenities.
🏡 A characterful home designed as a cocoon:
Built in 2000 and enhanced by successive extensions (2004, 2022, and 2024), this well-maintained house offers single-level living and a smooth layout over two floors.
An entrance opens onto a large living-dining room flooded with natural light thanks to a beautiful bow window, extended by a dining area with a fireplace insert. A second, more intimate lounge with a library and office corner, enhanced by an electric fireplace, invites relaxation and conviviality. A tastefully fitted and equipped kitchen, open to the garden, is complemented by a functional utility/laundry room with a yoga/sports space above.
On this level, you will also find a spacious master suite with a custom dressing room and private shower room, a separate WC, and a second shower room. Upstairs, a landing serves the sleeping area including a bathroom with WC, four bedrooms—two of which are en suite, ideal for a child’s room, playroom, or large dressing room.
🌿 A remarkable garden: an invitation to a stationary journey:
The 915 m² plot is a botanical masterpiece. The owners have created a lush, tree-filled paradise, divided into several distinct areas that invite wandering and relaxation. Two beautiful terraces allow you to follow the sun’s path. A superb heated pool and a jacuzzi promise moments of coolness and absolute relaxation.
Nature lovers will be charmed by a well-kept vegetable garden and its greenhouse, perfect for growing your own produce, along with a variety of tree and plant species. Finally, a carport for your vehicles and a wooden workshop for DIY enthusiasts or artists complete the range of amenities.
📐 Technical features & performance
Energy performance: Rated B on the energy performance certificate (DPE).
Heating: Efficient air/water heat pump system also powering a thermodynamic water heater. Fireplace insert in the living room and electric fireplace in the library.
Security: Alarm system for complete peace of mind.
Double-glazed windows.
No renovations needed, just move in.
More than a house, this is a true lifestyle offered here. The subtle blend of modern comfort, spaciousness, and the poetry of this secret garden makes it an exceptionally rare property on the market. A guaranteed love at first sight for nature and tranquility lovers.
Feel free to contact me!
Agency fees payable by the seller.
Energy display information for this property: ENERGY class B index 100 and CLIMATE class A index 3. Information on risks to which this property is exposed, including the legal obligation for brush clearing, is available on the Géorisques website: [hidden information]
This real estate listing was written under the editorial responsibility of Mr. Alexis Mandet, independent real estate agent (without holding funds), commercial agent of SAS [hidden information] France registered with the SAINT-BRIEUC Trade and Companies Register under number [hidden information], holder of the real estate solicitation card on behalf of the company [hidden information] France SAS.
Des informations sur les risques auxquels est exposé ce bien sont disponibles sur le site Géorisques : https://www.georisques.gouv.fr/
Discover this magnificent 173 m² house, a true haven of comfort and character, nestled in the heart of a 915 m² landscaped garden, facing south and fully enclosed, sheltered from view. Combining contemporary spaces with a warm atmosphere, this home is a tribute to the art of living, just minutes from the beaches, town center, and all amenities.
🏡 A characterful home designed as a cocoon:
Built in 2000 and enhanced by successive extensions (2004, 2022, and 2024), this well-maintained house offers single-level living and a smooth layout over two floors.
An entrance opens onto a large living-dining room flooded with natural light thanks to a beautiful bow window, extended by a dining area with a fireplace insert. A second, more intimate lounge with a library and office corner, enhanced by an electric fireplace, invites relaxation and conviviality. A tastefully fitted and equipped kitchen, open to the garden, is complemented by a functional utility/laundry room with a yoga/sports space above.
On this level, you will also find a spacious master suite with a custom dressing room and private shower room, a separate WC, and a second shower room. Upstairs, a landing serves the sleeping area including a bathroom with WC, four bedrooms—two of which are en suite, ideal for a child’s room, playroom, or large dressing room.
🌿 A remarkable garden: an invitation to a stationary journey:
The 915 m² plot is a botanical masterpiece. The owners have created a lush, tree-filled paradise, divided into several distinct areas that invite wandering and relaxation. Two beautiful terraces allow you to follow the sun’s path. A superb heated pool and a jacuzzi promise moments of coolness and absolute relaxation.
Nature lovers will be charmed by a well-kept vegetable garden and its greenhouse, perfect for growing your own produce, along with a variety of tree and plant species. Finally, a carport for your vehicles and a wooden workshop for DIY enthusiasts or artists complete the range of amenities.
📐 Technical features & performance
Energy performance: Rated B on the energy performance certificate (DPE).
Heating: Efficient air/water heat pump system also powering a thermodynamic water heater. Fireplace insert in the living room and electric fireplace in the library.
Security: Alarm system for complete peace of mind.
Double-glazed windows.
No renovations needed, just move in.
More than a house, this is a true lifestyle offered here. The subtle blend of modern comfort, spaciousness, and the poetry of this secret garden makes it an exceptionally rare property on the market. A guaranteed love at first sight for nature and tranquility lovers.
Feel free to contact me!
Agency fees payable by the seller.
Energy display information for this property: ENERGY class B index 100 and CLIMATE class A index 3. Information on risks to which this property is exposed, including the legal obligation for brush clearing, is available on the Géorisques website: [hidden information]
This real estate listing was written under the editorial responsibility of Mr. Alexis Mandet, independent real estate agent (without holding funds), commercial agent of SAS [hidden information] France registered with the SAINT-BRIEUC Trade and Companies Register under number [hidden information], holder of the real estate solicitation card on behalf of the company [hidden information] France SAS.
Des informations sur les risques auxquels est exposé ce bien sont disponibles sur le site Géorisques : https://www.georisques.gouv.fr/
-
Type de propriété
Maison
-
Étages
2
-
Année de construction
2000
-
Prix/pied²
$446
-
Émissions
A
-
Consommation
B
Caractéristiques
- Jardin
- Piscine
- Terrasse
- Cheminée
- Jacuzzi
- Dressing
- Cuisinière à gaz
- Bar
- Balcon
Explorez le secteur
Plougrescant, Bretagne, France
Voir sur Google Maps
Prix par sqft
Faible
Élevé
Inscrit il y a 3 ans
Vous vous êtes renseigné sur ce bien
L'agent vous contactera bientôt par
Publié par
11314
Annonces
2023
Inscrit
Réserver une visite avec the agent
Choisissez une date et si vous souhaitez une visite virtuelle ou en personne avec l’agent.
Date préférée
Type de visite
Dernière mise à jour
Juillet 30
Première mise en ligne
Jul 23
Référence de l’annonce
2077562
Propriétés similaires à proximité
Nouvelles annonces à Plougrescant

Explorez plus de biens à vendre
Plougrescant, Bretagne, France types de propriétés
Plougrescant, Bretagne, France Recherches populaires
- Propriétés avec Bureau à Plougrescant, Bretagne, France
- Vue sur la rivière propriétés à Plougrescant, Bretagne, France
- Côtières propriétés à Plougrescant, Bretagne, France
- Vie privée propriétés à Plougrescant, Bretagne, France
- Propriétés avec Cave à vins à Plougrescant, Bretagne, France
- Propriétés avec Garage à Plougrescant, Bretagne, France
- Rénové propriétés à Plougrescant, Bretagne, France
- Vue sur l’océan propriétés à Plougrescant, Bretagne, France
Guides et histoires connexes
La confiance des plus grands courtiers du monde
Les agents des propriétés les plus exceptionnelles du monde publient sur JamesEdition.
- Des annonces de Sotheby's, Christie's, BARNES et Engel & Völkers
- Chaque annonce est vérifiée avant sa mise en ligne
- Contactez directement des agents vérifiés
En continuant, vous acceptez nos Conditions et notre Politique de confidentialité.