$611,864
Maison Ploeren
- 4 Chambres
- 1 SdB
- 2,013 Sqft
- Mis à jour: Octobre 12
À propos de la propriété
La description a été traduite automatiquement.
La description est affichée dans la langue d'origine.
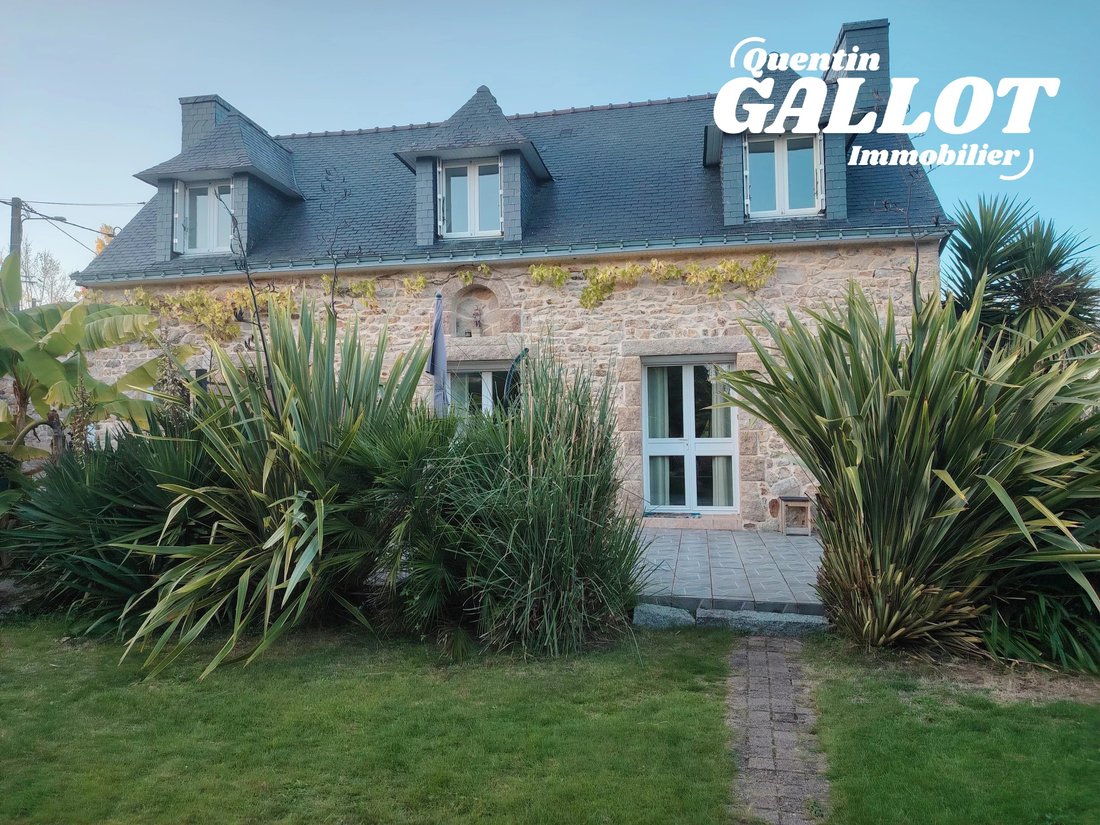
PLOEREN TOWN CENTER – Exceptional stone farmhouse & Converted outbuilding
Just minutes from the entrance to Vannes and the Gulf of Morbihan, be charmed by this characterful property set in the absolute quiet of a private cul-de-sac. Located in the heart of the town, this home offers the rare privilege of a fully walkable lifestyle (shops, schools, and services) in a preserved, green e
Just minutes from the entrance to Vannes and the Gulf of Morbihan, be charmed by this characterful property set in the absolute quiet of a private cul-de-sac. Located in the heart of the town, this home offers the rare privilege of a fully walkable lifestyle (shops, schools, and services) in a preserved, green e
PLOEREN TOWN CENTER – Exceptional stone farmhouse & Converted outbuilding
Just minutes from the entrance to Vannes and the Gulf of Morbihan, be charmed by this characterful property set in the absolute quiet of a private cul-de-sac. Located in the heart of the town, this home offers the rare privilege of a fully walkable lifestyle (shops, schools, and services) in a preserved, green environment.
Two independent dwellings for great flexibility of use
1. The main house
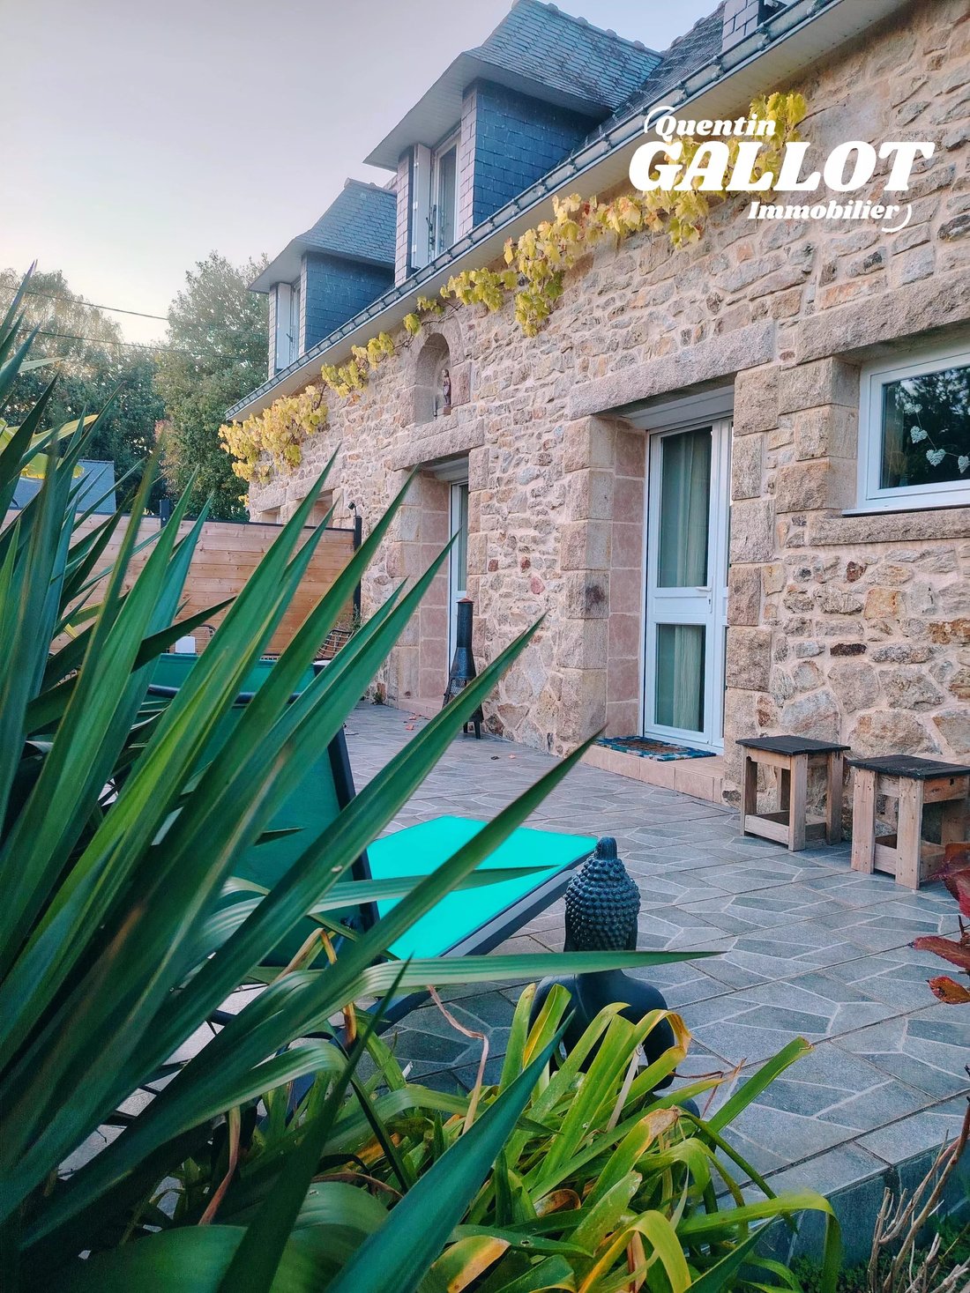
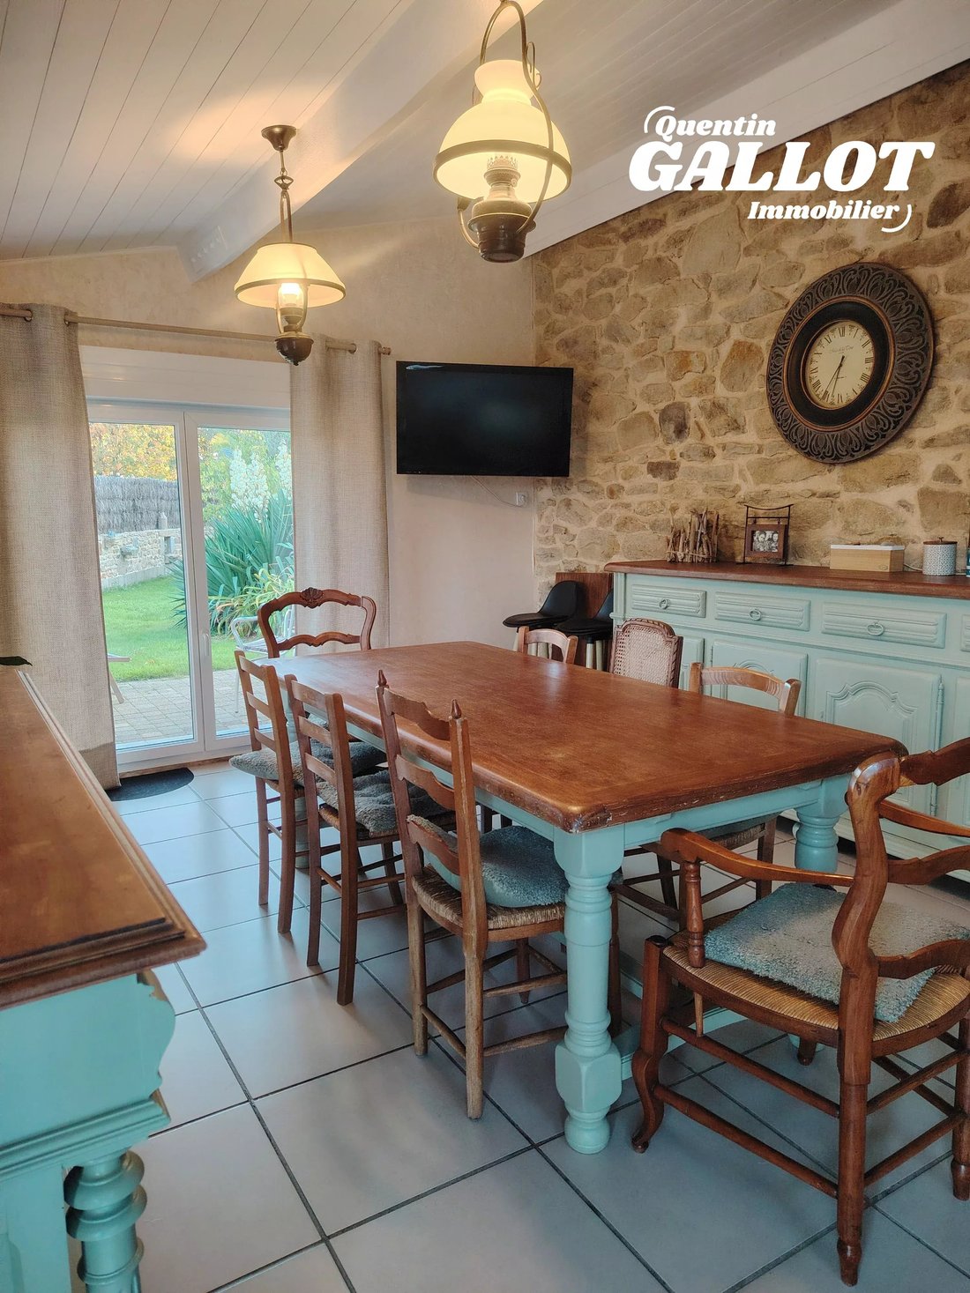
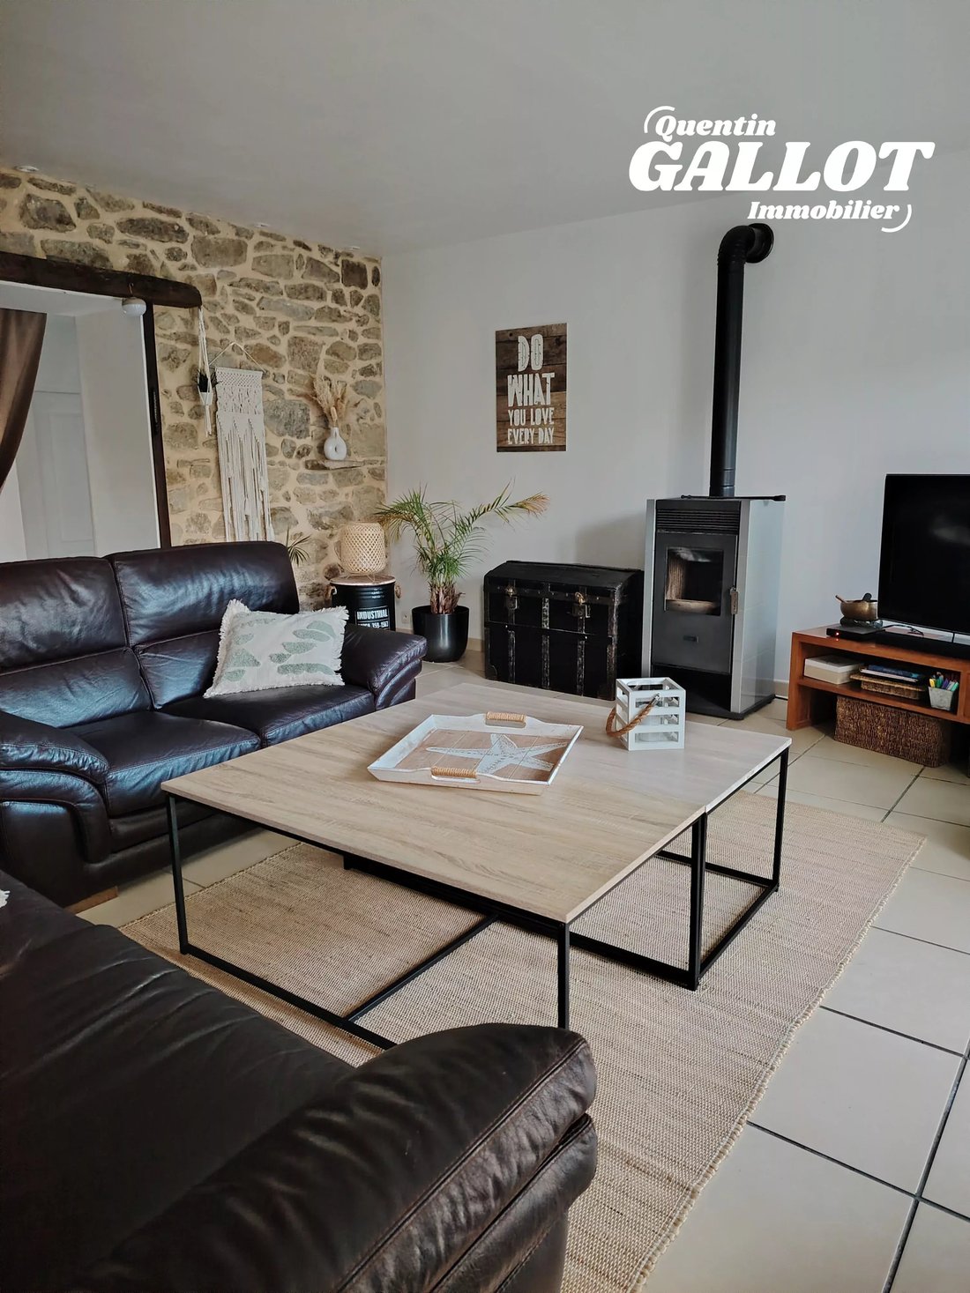
Garden level: Upon entry, discover a cozy reception room featuring a wood stove and a work corner. The ground floor extends to a beautiful dining area with a fully equipped open kitchen. A practical laundry room (including shower and WC) and a guest toilet complete this level. The living spaces open directly onto a large sunny terrace.
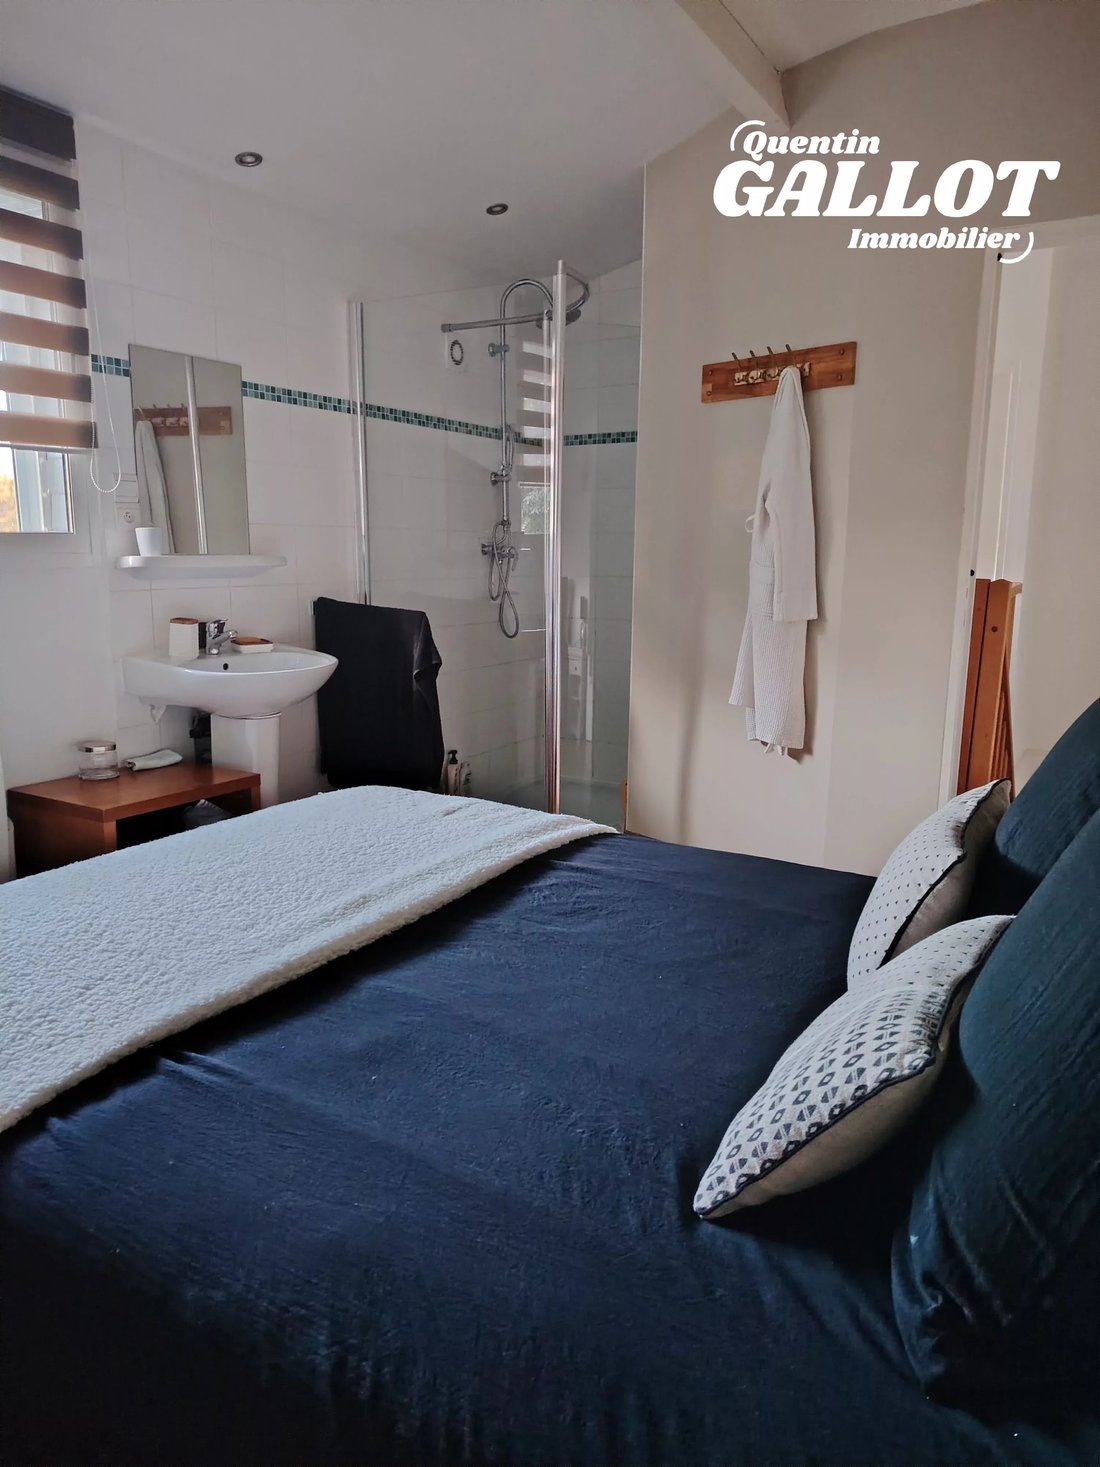
Upper floor: The sleeping area is designed to maximize occupant privacy. It includes three bedrooms, one of which is a master suite with a private bathroom (including WC), and a second bedroom with its own dedicated shower area.
2. The contemporary gîte
Attached to the farmhouse, this carefully renovated second building is a major financial or family asset. It includes:
- A living room with equipped kitchen on the ground floor.
- A bright bedroom and a bathroom with WC upstairs.
Perfect for rental income, holiday lets, a professional activity, or hosting relatives.
Outdoor setting & Outbuildings
Garden side: The 560 m² plot, fully enclosed by walls and without any overlooking neighbors, is thoughtfully landscaped. Its south-facing exposure ensures optimal brightness throughout the day.
Parking and storage: The property includes a closed garage and a separate workshop.
Additional land potential: Option to purchase an adjoining, already subdivided, buildable plot of approximately 400 m².
Financial details & summary
- Price including agency fees: €546,000
- Net seller price: €525,000
- Agency fees: €21,000 VAT included (4% VAT charged to the buyer)
- Price per m²: €2,920 / m²
Viewings and information:
Available 7 days a week to assist you with your purchase project.
Contact: [hidden information]
Des informations sur les risques auxquels est exposé ce bien sont disponibles sur le site Géorisques : https://www.georisques.gouv.fr/
Just minutes from the entrance to Vannes and the Gulf of Morbihan, be charmed by this characterful property set in the absolute quiet of a private cul-de-sac. Located in the heart of the town, this home offers the rare privilege of a fully walkable lifestyle (shops, schools, and services) in a preserved, green environment.
Two independent dwellings for great flexibility of use
1. The main house
Garden level: Upon entry, discover a cozy reception room featuring a wood stove and a work corner. The ground floor extends to a beautiful dining area with a fully equipped open kitchen. A practical laundry room (including shower and WC) and a guest toilet complete this level. The living spaces open directly onto a large sunny terrace.
Upper floor: The sleeping area is designed to maximize occupant privacy. It includes three bedrooms, one of which is a master suite with a private bathroom (including WC), and a second bedroom with its own dedicated shower area.
2. The contemporary gîte
Attached to the farmhouse, this carefully renovated second building is a major financial or family asset. It includes:
- A living room with equipped kitchen on the ground floor.
- A bright bedroom and a bathroom with WC upstairs.
Perfect for rental income, holiday lets, a professional activity, or hosting relatives.
Outdoor setting & Outbuildings
Garden side: The 560 m² plot, fully enclosed by walls and without any overlooking neighbors, is thoughtfully landscaped. Its south-facing exposure ensures optimal brightness throughout the day.
Parking and storage: The property includes a closed garage and a separate workshop.
Additional land potential: Option to purchase an adjoining, already subdivided, buildable plot of approximately 400 m².
Financial details & summary
- Price including agency fees: €546,000
- Net seller price: €525,000
- Agency fees: €21,000 VAT included (4% VAT charged to the buyer)
- Price per m²: €2,920 / m²
Viewings and information:
Available 7 days a week to assist you with your purchase project.
Contact: [hidden information]
Des informations sur les risques auxquels est exposé ce bien sont disponibles sur le site Géorisques : https://www.georisques.gouv.fr/
-
Type de propriété
Maison
-
Étages
2
-
Année de construction
1920
-
Prix/pied²
$303
Caractéristiques
- Jardin
- Terrasse
- Garage
- Porte
- Espace de vie extérieur
- Haut plafond
Explorez le secteur
Ploeren, Bretagne, France
Voir sur Google Maps
Prix par sqft
Faible
Élevé
Inscrit il y a 1 an
Vous vous êtes renseigné sur ce bien
L'agent vous contactera bientôt par
Publié par
4
Annonces
2025
Inscrit
Réserver une visite avec the agent
Choisissez une date et si vous souhaitez une visite virtuelle ou en personne avec l’agent.
Date préférée
Type de visite
Dernière mise à jour
Octobre 12
Première mise en ligne
Juillet 16
Référence de l’annonce
87196405
La confiance des plus grands courtiers du monde
Les agents des propriétés les plus exceptionnelles du monde publient sur JamesEdition.
- Des annonces de Sotheby's, Christie's, BARNES et Engel & Völkers
- Chaque annonce est vérifiée avant sa mise en ligne
- Contactez directement des agents vérifiés
En continuant, vous acceptez nos Conditions et notre Politique de confidentialité.