Prix sur demande
Maison Plan-les-Ouates
- 3 Chambres
- 2 SdB
- 1,604 Sqft
- Mis à jour: Hier
À propos de la propriété
La description a été traduite automatiquement.
La description est affichée dans la langue d'origine.
Two architect-designed villas – Elegance, quality, and tranquility in Plan-les-Ouates
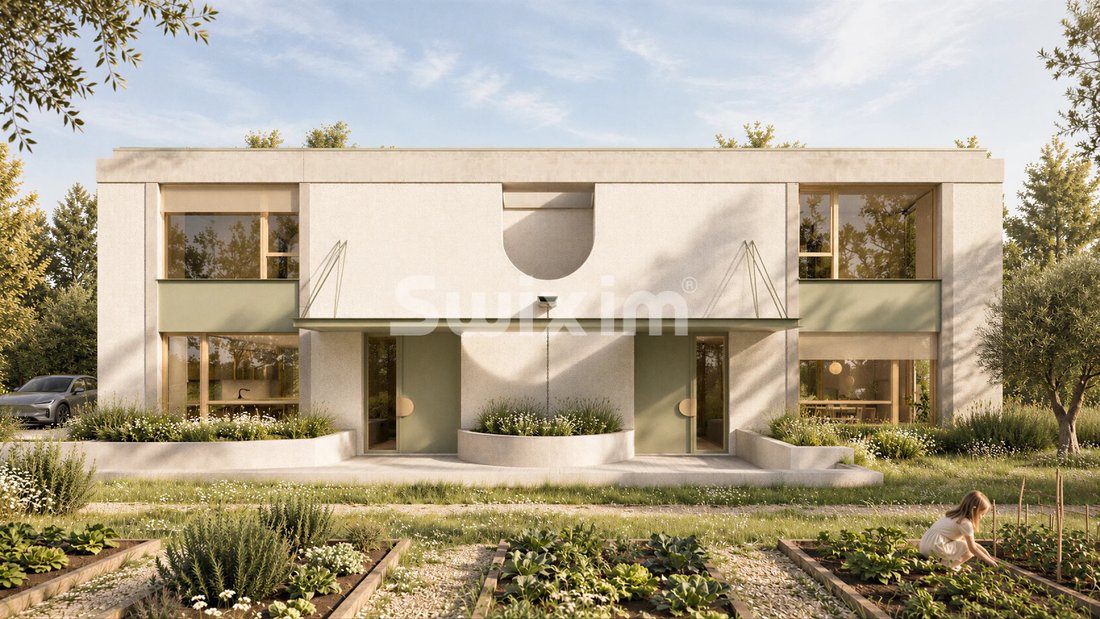
In a privileged residential area, quiet and close to shops, discover an exclusive project of only two corner semi-detached villas, ideally located in the heart of the Plan-les-Ouates municipality.
A human-scale project, imagined and designed by an architect, with special attention to architectur
In a privileged residential area, quiet and close to shops, discover an exclusive project of only two corner semi-detached villas, ideally located in the heart of the Plan-les-Ouates municipality.
A human-scale project, imagined and designed by an architect, with special attention to architectur
Two architect-designed villas – Elegance, quality, and tranquility in Plan-les-Ouates
In a privileged residential area, quiet and close to shops, discover an exclusive project of only two corner semi-detached villas, ideally located in the heart of the Plan-les-Ouates municipality.
A human-scale project, imagined and designed by an architect, with special attention to architecture, volumes, natural light, and the quality of living spaces.
Far from standardized developments, these two villas were conceived with a true focus on quality, prioritizing material choices, attention to detail, and high-end finishes. This demanding design is evident in every space and aims to offer lasting comfort and an exceptional quality of life.
Compliant with THPE energy standards, the villas offer a harmonious and functional layout, perfectly suited for family living.
Upstairs, the sleeping area features a beautiful master suite with a dressing room and private shower room, as well as two additional bedrooms and a second bathroom.
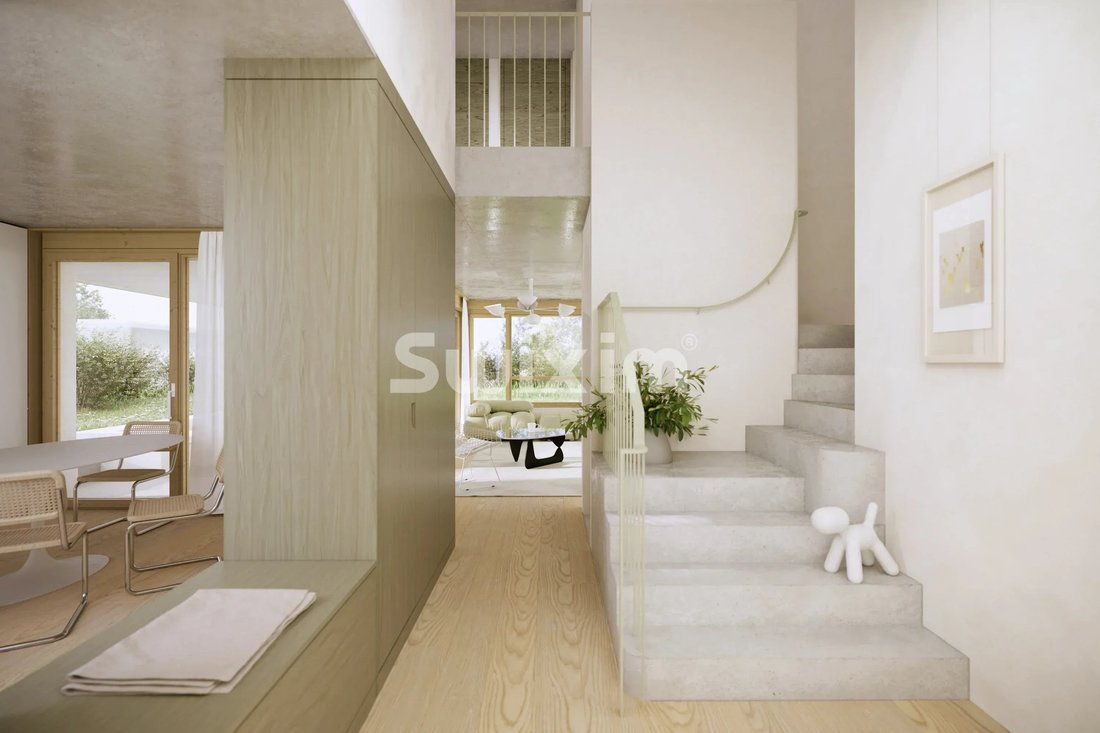
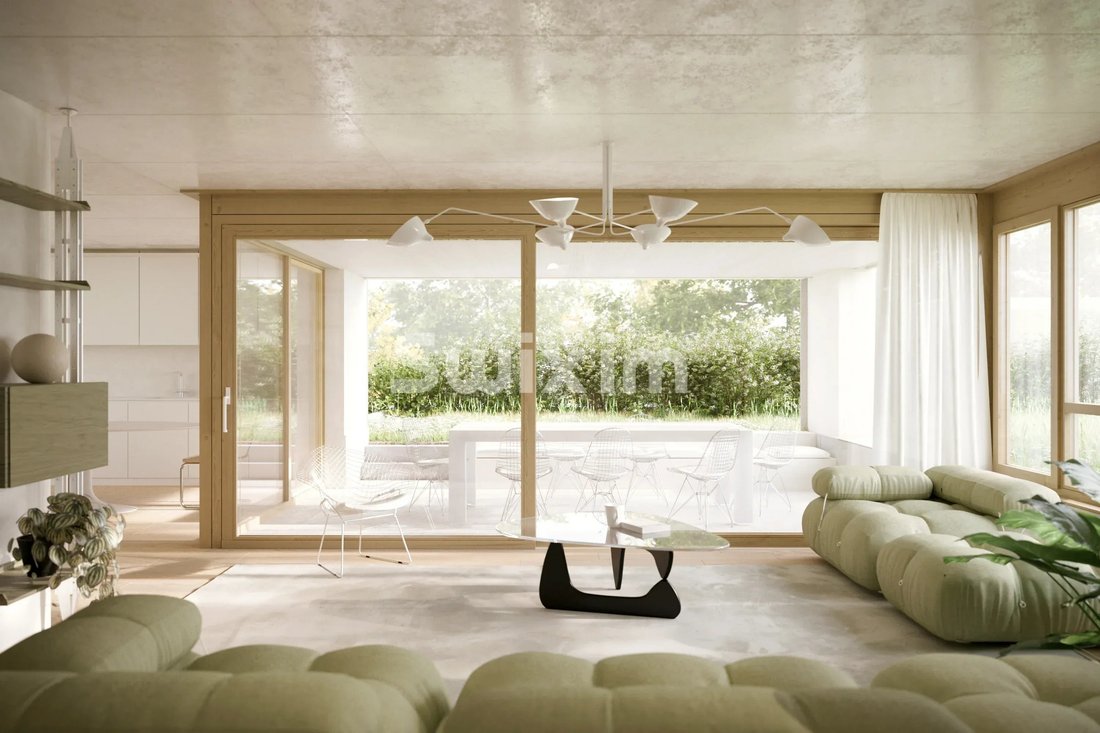
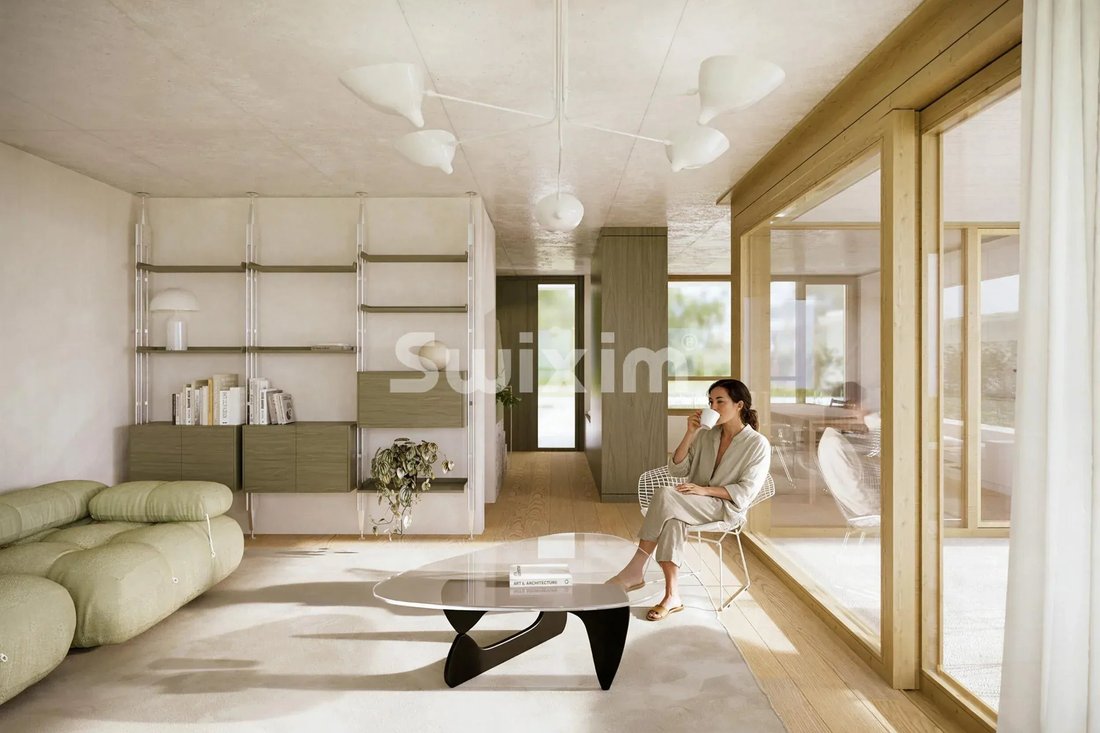
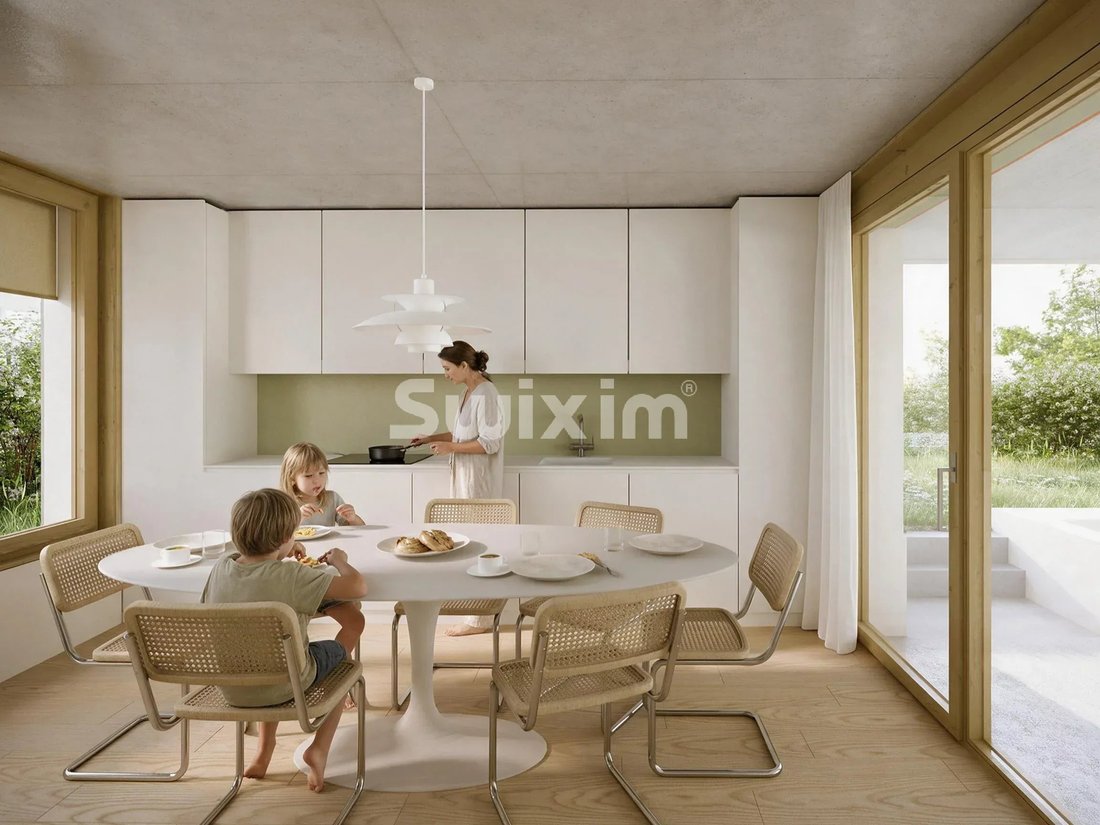
On the ground floor, a stunning cathedral entrance with built-in storage and guest WC sets the tone from the first moments. It opens onto a fitted family kitchen and an elegant living room with direct access to a generous covered terrace, which can be converted into a closed loggia (optional).
The particularly spacious basement offers multiple layout possibilities with a large multipurpose room, laundry room, cellar, and technical room.
Outside, each villa enjoys a pleasant, well-oriented private garden, a true extension of the living spaces, as well as two parking spaces, including one covered.
Only two villas, a sought-after address, and a project driven by true architectural excellence: a rare opportunity to become the owner of a new villa where design quality and finish details are central.
Sale price starting from 2,500,000 CHF.
For more information:
Sandra Leopizzi
[hidden information]
[hidden information] Swixim Plan-les-Ouates - Sandra LEOPIZZI: - [hidden information]
In a privileged residential area, quiet and close to shops, discover an exclusive project of only two corner semi-detached villas, ideally located in the heart of the Plan-les-Ouates municipality.
A human-scale project, imagined and designed by an architect, with special attention to architecture, volumes, natural light, and the quality of living spaces.
Far from standardized developments, these two villas were conceived with a true focus on quality, prioritizing material choices, attention to detail, and high-end finishes. This demanding design is evident in every space and aims to offer lasting comfort and an exceptional quality of life.
Compliant with THPE energy standards, the villas offer a harmonious and functional layout, perfectly suited for family living.
Upstairs, the sleeping area features a beautiful master suite with a dressing room and private shower room, as well as two additional bedrooms and a second bathroom.
On the ground floor, a stunning cathedral entrance with built-in storage and guest WC sets the tone from the first moments. It opens onto a fitted family kitchen and an elegant living room with direct access to a generous covered terrace, which can be converted into a closed loggia (optional).
The particularly spacious basement offers multiple layout possibilities with a large multipurpose room, laundry room, cellar, and technical room.
Outside, each villa enjoys a pleasant, well-oriented private garden, a true extension of the living spaces, as well as two parking spaces, including one covered.
Only two villas, a sought-after address, and a project driven by true architectural excellence: a rare opportunity to become the owner of a new villa where design quality and finish details are central.
Sale price starting from 2,500,000 CHF.
For more information:
Sandra Leopizzi
[hidden information]
[hidden information] Swixim Plan-les-Ouates - Sandra LEOPIZZI: - [hidden information]
-
Type de propriété
Maison
-
Étages
2
-
Année de construction
2028
Caractéristiques
- Jardin
- Terrasse
- Duplex
- Constructions neuves
- Sous-sol
- Buanderie
- Stationnement
Explorez le secteur
Plan-les-Ouates, Canton de Genève, Suisse
Prix par sqft
Faible
Élevé
Emplacement approximatif · demandez l'adresse exacte à l'agent.
Inscrit il y a 4 ans
Vous vous êtes renseigné sur ce bien
L'agent vous contactera bientôt par
Publié par
12
Annonces
2022
Inscrit
Réserver une visite avec the agent
Choisissez une date et si vous souhaitez une visite virtuelle ou en personne avec l’agent.
Date préférée
Type de visite
Dernière mise à jour
Hier
Première mise en ligne
Novembre 17
Référence de l’annonce
4508SL/1
Propriétés similaires à proximité
Nouvelles annonces à Plan-les-Ouates



Explorez plus de biens à vendre
Plan-les-Ouates, Canton de Genève, Suisse types de propriétés
Plan-les-Ouates, Canton de Genève, Suisse Recherches populaires
- Propriétés avec Salle de jeux à Plan-les-Ouates, Canton de Genève, Suisse
- Propriétés avec Bureau à Plan-les-Ouates, Canton de Genève, Suisse
- Duplex propriétés à Plan-les-Ouates, Canton de Genève, Suisse
- Vie privée propriétés à Plan-les-Ouates, Canton de Genève, Suisse
- Moderne propriétés à Plan-les-Ouates, Canton de Genève, Suisse
- Constructions neuves propriétés à Plan-les-Ouates, Canton de Genève, Suisse
- Propriétés avec Centre de remise en forme / Fitness à Plan-les-Ouates, Canton de Genève, Suisse
- Propriétés avec Sauna à Plan-les-Ouates, Canton de Genève, Suisse
- Propriétés avec Bibliothèque à Plan-les-Ouates, Canton de Genève, Suisse
- Propriétés avec Cave à vins à Plan-les-Ouates, Canton de Genève, Suisse
- Propriétés avec Jacuzzi à Plan-les-Ouates, Canton de Genève, Suisse
- Manoir propriétés à Plan-les-Ouates, Canton de Genève, Suisse
- Propriétés avec Cuisine ouverte à Plan-les-Ouates, Canton de Genève, Suisse
- Rénové propriétés à Plan-les-Ouates, Canton de Genève, Suisse
Guides et histoires connexes
La confiance des plus grands courtiers du monde
Les agents des propriétés les plus exceptionnelles du monde publient sur JamesEdition.
- Des annonces de Sotheby's, Christie's, BARNES et Engel & Völkers
- Chaque annonce est vérifiée avant sa mise en ligne
- Contactez directement des agents vérifiés
En continuant, vous acceptez nos Conditions et notre Politique de confidentialité.