

$7,554,491
Prix réduit de $479,650 le Oct 01, 2026
Résidence Classée Du 18ème Siècle Entièrement Rénovée
- 7 Chambres
- 4,952 Sqft
- 17,955 Sqft lot
- Mis à jour: Octobre 1
À propos de la propriété
La description a été traduite automatiquement.
La description est affichée dans la langue d'origine.
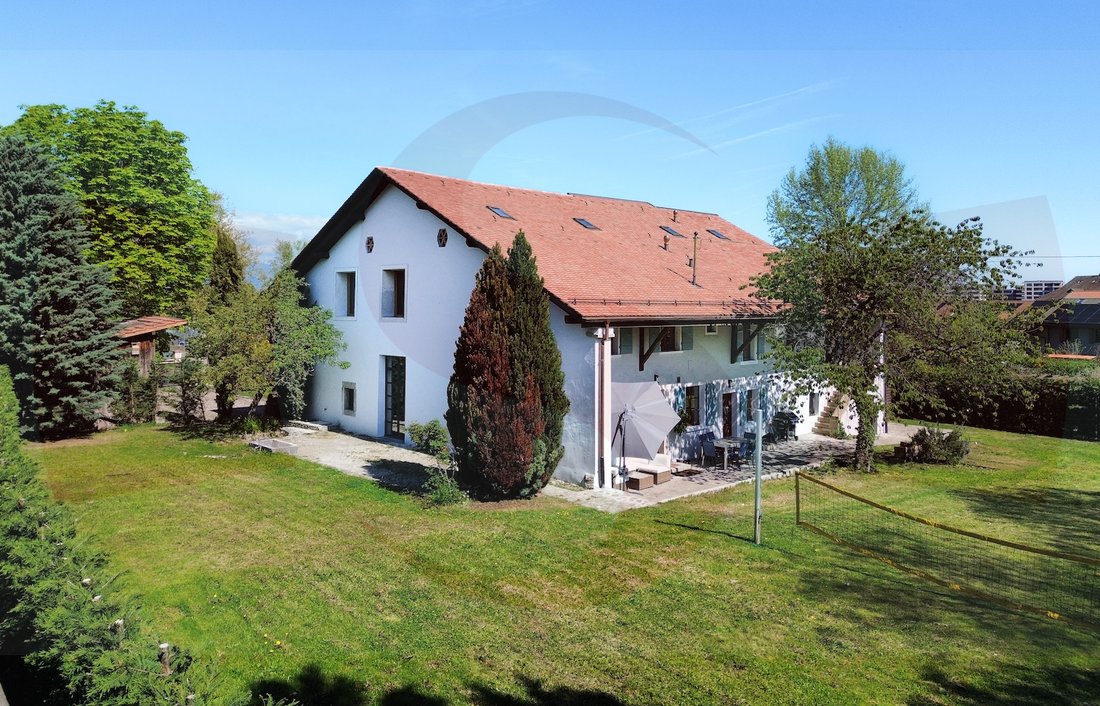
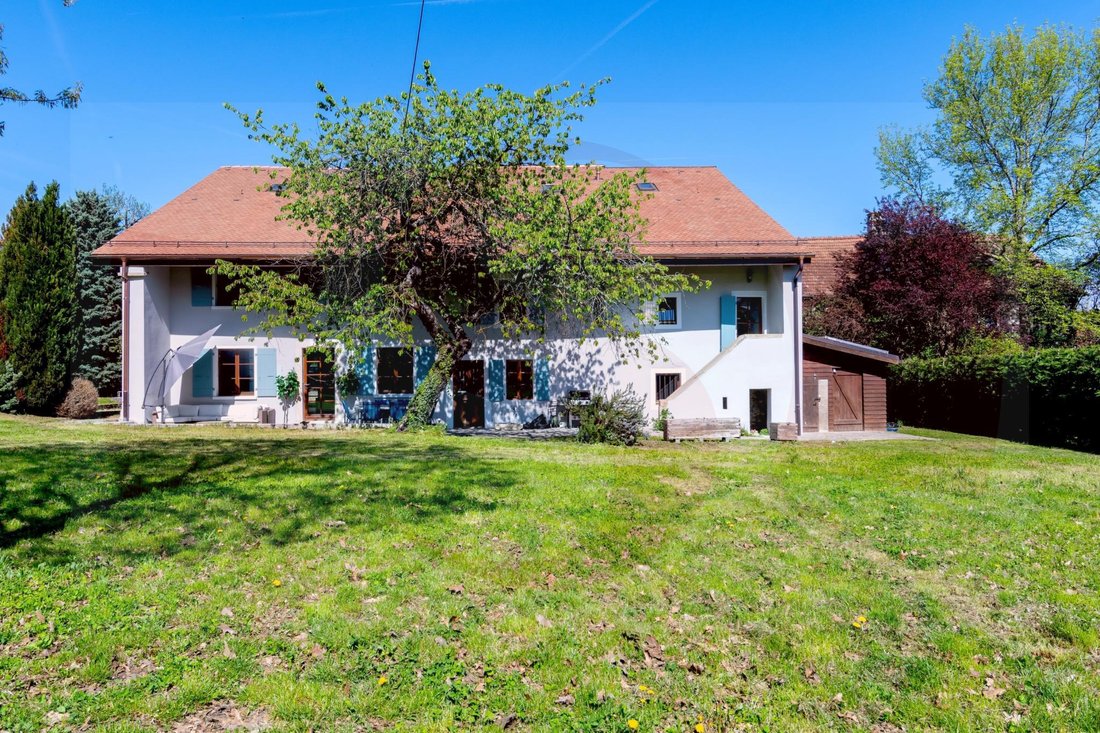
Located on the edge of a small village in the municipality of Plan-les-Ouates, this remarkable listed residence dating from the late 18th century gracefully combines the prestige of historical architecture with the demands of contemporary comfort. Fully renovated in 2026 with high-quality materials, it offers 460 m² of living space spread over three above-ground levels. Carried by an authentic sou
Located on the edge of a small village in the municipality of Plan-les-Ouates, this remarkable listed residence dating from the late 18th century gracefully combines the prestige of historical architecture with the demands of contemporary comfort. Fully renovated in 2026 with high-quality materials, it offers 460 m² of living space spread over three above-ground levels. Carried by an authentic soul and timeless elegance, this rare property caters to a discerning clientele, where every architectural detail tells the story of a carefully preserved and enhanced heritage. The 14 rooms of this house allow for very comfortable accommodation for a large family. GROUND FLOOR The ground floor opens onto an entrance with a cloakroom setting the tone for a residence designed for entertaining and family life. A magnificent reception room, featuring ceilings over 3.60 meters high, offers a striking volume suitable for the finest occasions. The adjoining living room, enhanced by a period fireplace, gives the whole a warm and refined atmosphere. The large family kitchen, designed to combine functionality and conviviality, ideally complements the living spaces. Service is provided by a dedicated bedroom with a bathroom that can also serve as an office, as well as an adjoining laundry room. A gym and a technical room complete this level, ensuring everyday practicality without compromise. FIRST FLOOR On the first floor, there is a bedroom with a mezzanine and bathroom, another bedroom with a shower room, the master bedroom with a dressing room and bathroom, a fourth bedroom, an office/workshop, and an attic library. CONVERTED ATTIC The cleverly converted attic accommodates a guest bedroom with a bathroom and a versatile room. EXTERIOR & ENVIRONMENT Set on a plot of 1,668 m², the property benefits from a beautiful flat and well-treed garden that harmoniously frames this residence. An entrance courtyard welcomes visitors and residents, and a covered shelter equipped with an electric vehicle charging station allows for parking 3 cars.
-
Type de propriété
Villa
-
Prix/pied²
$1,525
Caractéristiques
- Jardin
- Terrasse
- Cheminée
- Centre de remise en forme / Fitness
- Bibliothèque
- Cave à vins
- Rénové
- Cuisinière à gaz
- Bureau
Caractéristiques
Lot
Intérieur
- Haut plafond
- Bureau
- Cheminée
- Îlot de cuisine
- Cuisinière à gaz
- Buanderie
- Cave à vins
- Bibliothèque
- Centre de remise en forme / Fitness
Outdoor
Explorez le secteur
Plan-les-Ouates, Canton de Genève, Suisse
Voir sur Google Maps
Prix par sqft
Faible
Élevé
Inscrit il y a 2 mois
Vous vous êtes renseigné sur ce bien
L'agent vous contactera bientôt par
Publié par
9
Annonces
2026
Inscrit
Réserver une visite avec the agent
Choisissez une date et si vous souhaitez une visite virtuelle ou en personne avec l’agent.
Date préférée
Type de visite
Dernière mise à jour
Octobre 1
Première mise en ligne
Juillet 27
Référence de l’annonce
MS26006
Propriétés similaires à proximité
Nouvelles annonces à Plan-les-Ouates

Explorez plus de biens à vendre
Plan-les-Ouates, Canton de Genève, Suisse types de propriétés
Plan-les-Ouates, Canton de Genève, Suisse Recherches populaires
- Vue panoramique / panoramique propriétés à Plan-les-Ouates, Canton de Genève, Suisse
- Propriétés avec Salle de jeux à Plan-les-Ouates, Canton de Genève, Suisse
- Propriétés avec Bureau à Plan-les-Ouates, Canton de Genève, Suisse
- Duplex propriétés à Plan-les-Ouates, Canton de Genève, Suisse
- Vie privée propriétés à Plan-les-Ouates, Canton de Genève, Suisse
- Moderne propriétés à Plan-les-Ouates, Canton de Genève, Suisse
- Constructions neuves propriétés à Plan-les-Ouates, Canton de Genève, Suisse
- Propriétés avec Centre de remise en forme / Fitness à Plan-les-Ouates, Canton de Genève, Suisse
- Propriétés avec Sauna à Plan-les-Ouates, Canton de Genève, Suisse
- Propriétés avec Bibliothèque à Plan-les-Ouates, Canton de Genève, Suisse
- Propriétés avec Climatisation à Plan-les-Ouates, Canton de Genève, Suisse
- Propriétés avec Cave à vins à Plan-les-Ouates, Canton de Genève, Suisse
- Propriétés avec Jacuzzi à Plan-les-Ouates, Canton de Genève, Suisse
- Manoir propriétés à Plan-les-Ouates, Canton de Genève, Suisse
- Propriétés avec Cuisine ouverte à Plan-les-Ouates, Canton de Genève, Suisse
- Rénové propriétés à Plan-les-Ouates, Canton de Genève, Suisse
Guides et histoires connexes
La confiance des plus grands courtiers du monde
Les agents des propriétés les plus exceptionnelles du monde publient sur JamesEdition.
- Des annonces de Sotheby's, Christie's, BARNES et Engel & Völkers
- Chaque annonce est vérifiée avant sa mise en ligne
- Contactez directement des agents vérifiés
En continuant, vous acceptez nos Conditions et notre Politique de confidentialité.