$757,975
**Maison 8 P Sur Plaisir Dans Le 78**
- 5 Chambres
- 2 SdB
- 1,895 Sqft
- 10,291 Sqft lot
- Mis à jour: Hier
À propos de la propriété
La description a été traduite automatiquement.
La description est affichée dans la langue d'origine.
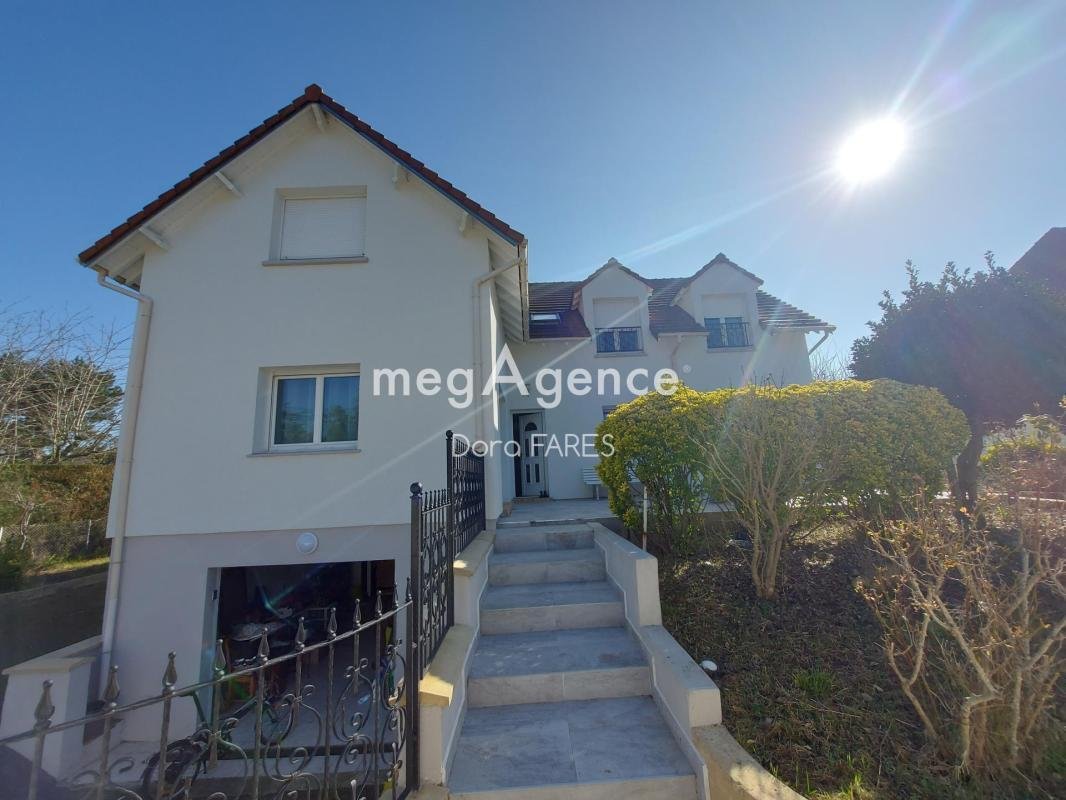
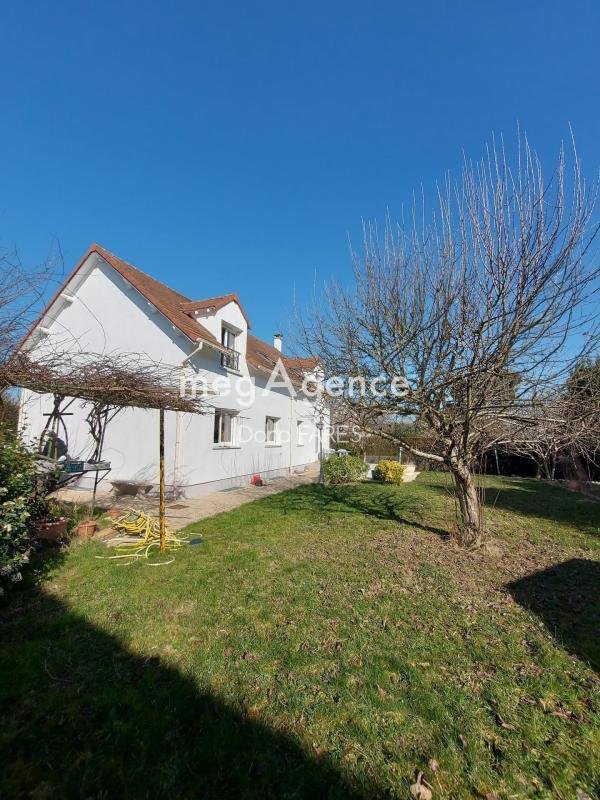
We present to you this detached house for 8 people, with 176m² of living space and 268m² of floor area, on a 957m² plot with fruit trees, located in the town of Plaisir in the 78 department. It is situated in a residential neighborhood surrounded by greenery and tranquility in this Yvelines town.
You will find bus stops ”Moissons-Fainaisons” and ”Michel Ange” just a 3-minute walk away, se
You will find bus stops ”Moissons-Fainaisons” and ”Michel Ange” just a 3-minute walk away, se
We present to you this detached house for 8 people, with 176m² of living space and 268m² of floor area, on a 957m² plot with fruit trees, located in the town of Plaisir in the 78 department. It is situated in a residential neighborhood surrounded by greenery and tranquility in this Yvelines town.
You will find bus stops ”Moissons-Fainaisons” and ”Michel Ange” just a 3-minute walk away, serving line 7, which takes you to the Plaisir Grignon RER station in 11 minutes for the Transilien N line. You can also reach the St Cyr l’École station with RER C and Transilien N and U lines to get to Paris Montparnasse, Massy Palaiseau, and La Défense.
Kindergartens, primary schools, and middle schools are 22 minutes away by bus, and a kindergarten ”La Boissière” is a 6-minute walk.
Shops such as Auchan and the AUSHOPPING shopping center are 10 minutes away by car.
The house is arranged as follows:
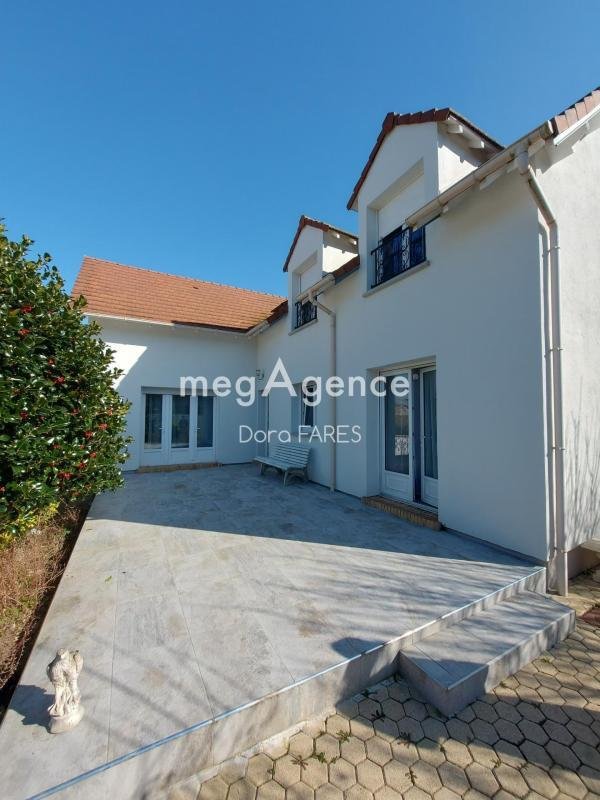
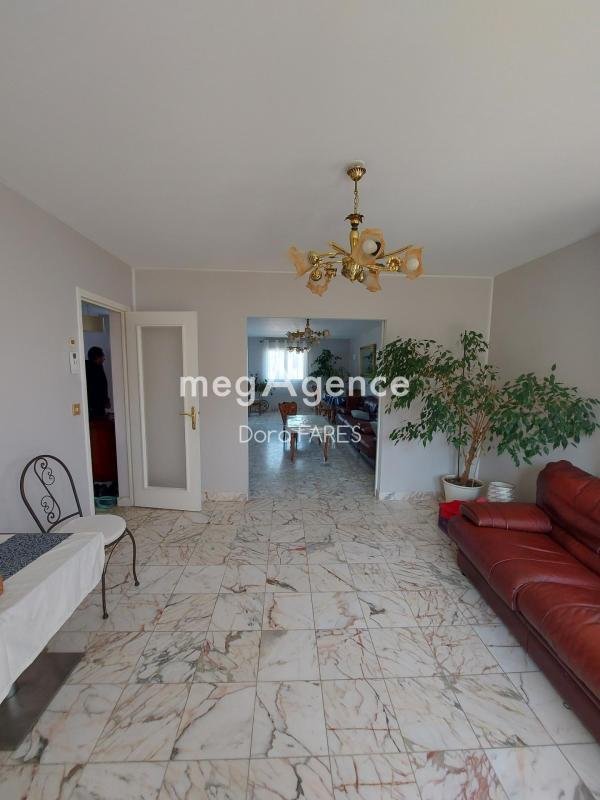
- Ground floor: 10m² entrance, equipped kitchen with dining area of 19m², very bright double living room of 47m² opening onto a terrace facing northwest at the front and southeast at the back, a bedroom opening onto a 13m² terrace, a 6m² bathroom, and an Italian shower with a 5m² toilet.
- Upstairs: 4 large bright bedrooms, all with storage, measuring 10m², 12m², and 17m², a 5m² bathroom with separate toilet, and a 25m² lounge/hallway (possible to create an additional bedroom by partitioning).
- Basement: numerous storage spaces, 5m² laundry room, toilet, a separate insulated 21m² room that can be converted into a gym or bedroom with a window to the English courtyard, an equipped kitchen with a window to the English courtyard of 10m², and a double garage of 49m².
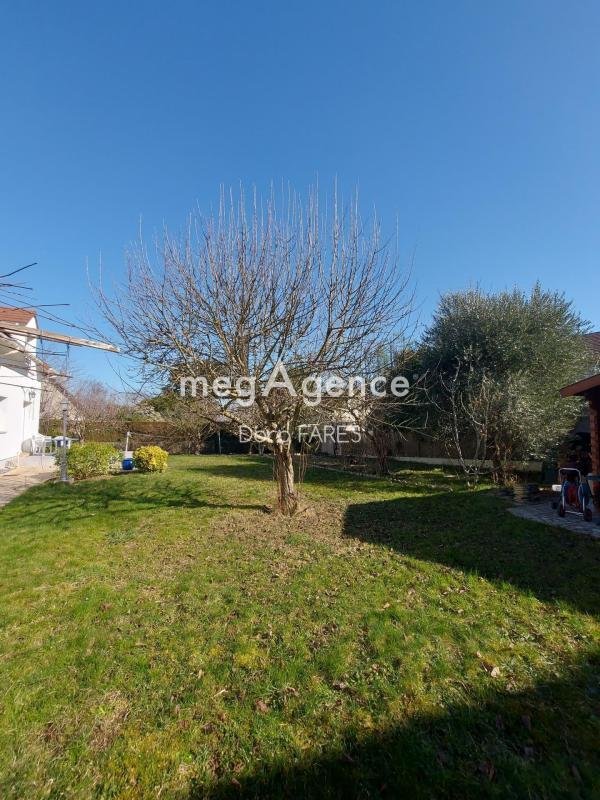
Outside, you can enjoy several fruit trees for enthusiasts:
- 3 fig trees
- 2 cherry trees
- 2 olive trees
- 3 apple trees
- 2 pear trees
- Aromatic herbs and laurels
There is also a small chalet of nearly 20m² on a slab at the back of the garden. The land allows for the creation of a private pool, parking for 5 to 6 cars with an automated sliding gate, as well as an automatic garage door.
Information on the risks to which this property is exposed is available on the Géorisques website: ***
Sale price: €660,000
Fees charged to the seller
Contact your megAgence consultant: Dora FARES, Tel.: ***, Email: *** - EI - Commercial agent registered with the EVRY RSAC under number [hidden information]
Des informations sur les risques auxquels est exposé ce bien sont disponibles sur le site Géorisques : https://www.georisques.gouv.fr/
You will find bus stops ”Moissons-Fainaisons” and ”Michel Ange” just a 3-minute walk away, serving line 7, which takes you to the Plaisir Grignon RER station in 11 minutes for the Transilien N line. You can also reach the St Cyr l’École station with RER C and Transilien N and U lines to get to Paris Montparnasse, Massy Palaiseau, and La Défense.
Kindergartens, primary schools, and middle schools are 22 minutes away by bus, and a kindergarten ”La Boissière” is a 6-minute walk.
Shops such as Auchan and the AUSHOPPING shopping center are 10 minutes away by car.
The house is arranged as follows:
- Ground floor: 10m² entrance, equipped kitchen with dining area of 19m², very bright double living room of 47m² opening onto a terrace facing northwest at the front and southeast at the back, a bedroom opening onto a 13m² terrace, a 6m² bathroom, and an Italian shower with a 5m² toilet.
- Upstairs: 4 large bright bedrooms, all with storage, measuring 10m², 12m², and 17m², a 5m² bathroom with separate toilet, and a 25m² lounge/hallway (possible to create an additional bedroom by partitioning).
- Basement: numerous storage spaces, 5m² laundry room, toilet, a separate insulated 21m² room that can be converted into a gym or bedroom with a window to the English courtyard, an equipped kitchen with a window to the English courtyard of 10m², and a double garage of 49m².
Outside, you can enjoy several fruit trees for enthusiasts:
- 3 fig trees
- 2 cherry trees
- 2 olive trees
- 3 apple trees
- 2 pear trees
- Aromatic herbs and laurels
There is also a small chalet of nearly 20m² on a slab at the back of the garden. The land allows for the creation of a private pool, parking for 5 to 6 cars with an automated sliding gate, as well as an automatic garage door.
Information on the risks to which this property is exposed is available on the Géorisques website: ***
Sale price: €660,000
Fees charged to the seller
Contact your megAgence consultant: Dora FARES, Tel.: ***, Email: *** - EI - Commercial agent registered with the EVRY RSAC under number [hidden information]
Des informations sur les risques auxquels est exposé ce bien sont disponibles sur le site Géorisques : https://www.georisques.gouv.fr/
-
Type de propriété
Maison
-
Année de construction
1971
-
Prix/pied²
$400
-
Émissions
C
-
Consommation
C
Explorez le secteur
Centre Ville, Plaisir, France
Voir sur Google Maps
Prix par sqft
Faible
Élevé
Inscrit il y a 1 mois
Vous vous êtes renseigné sur ce bien
L'agent vous contactera bientôt par
Publié par
443
Annonces
2026
Inscrit
Réserver une visite avec the agent
Choisissez une date et si vous souhaitez une visite virtuelle ou en personne avec l’agent.
Date préférée
Type de visite
Dernière mise à jour
Hier
Première mise en ligne
Sep 16
Référence de l’annonce
204566
Propriétés similaires à proximité
Nouvelles annonces à Centre Ville

Explorez plus de biens à vendre
Centre Ville, Plaisir, France types de propriétés
Centre Ville, Plaisir, France Recherches populaires
- Propriétés avec Terrasse à Centre Ville, Plaisir, France
- Propriétés avec Bureau à Centre Ville, Plaisir, France
- Propriétés avec Jardin à Centre Ville, Plaisir, France
- Propriétés avec Climatisation à Centre Ville, Plaisir, France
- Propriétés avec Cheminée à Centre Ville, Plaisir, France
- Propriétés avec Piscine à Centre Ville, Plaisir, France
- Propriétés avec Garage à Centre Ville, Plaisir, France
- Propriétés avec Terrain de tennis à Centre Ville, Plaisir, France
- Manoir propriétés à Centre Ville, Plaisir, France
- Propriétés avec Cinéma à Centre Ville, Plaisir, France
Guides et histoires connexes
La confiance des plus grands courtiers du monde
Les agents des propriétés les plus exceptionnelles du monde publient sur JamesEdition.
- Des annonces de Sotheby's, Christie's, BARNES et Engel & Völkers
- Chaque annonce est vérifiée avant sa mise en ligne
- Contactez directement des agents vérifiés
En continuant, vous acceptez nos Conditions et notre Politique de confidentialité.