$2,699,000
Maison Unifamiliale Individuelle De 6 Chambres
- 6 Chambres
- 7 SdB
- 7,341 Sqft
- 37,898 Sqft lot
- Mis à jour: Août 10
- 2
- MLS#226011319
À propos de la propriété
La description a été traduite automatiquement.
La description est affichée dans la langue d'origine.
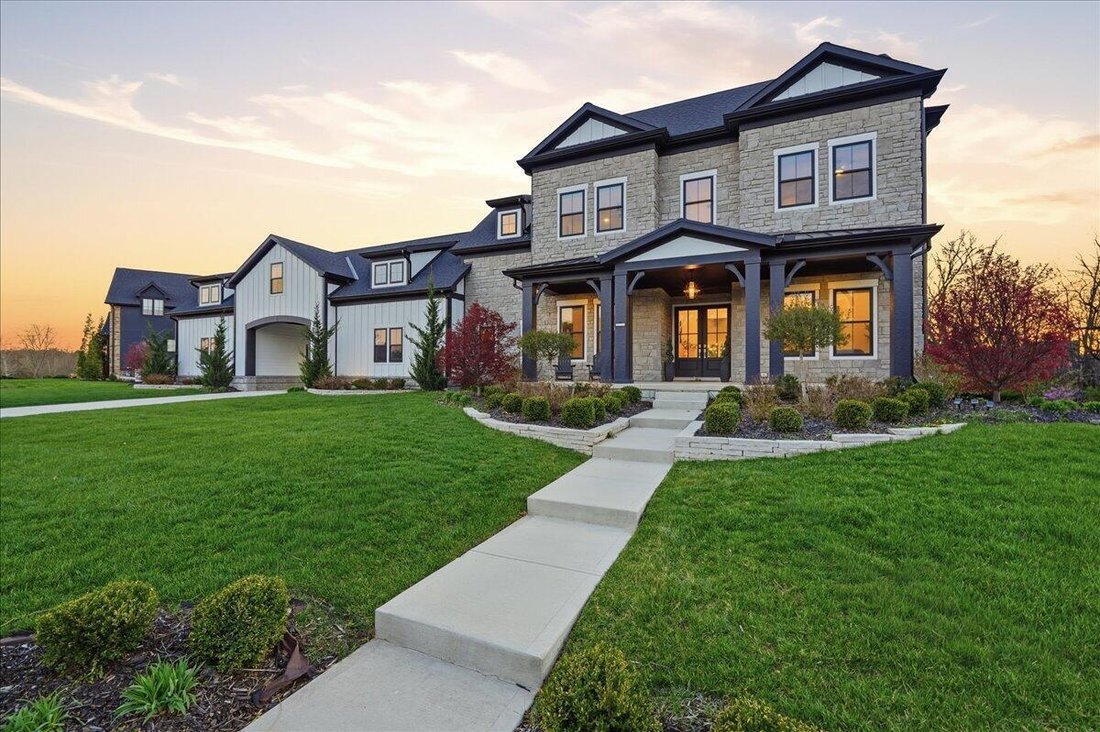
Experience unparalleled luxury in this fully custom Bob Webb estate in a prestigious gated community. Offering 6 bedrooms, 6.5 baths, and 7,341 sq ft of exquisitely crafted living space, the main level features soaring 12-foot ceilings, 8-foot solid-core doors, intricate ceiling details, custom built-ins, and a built-in surround sound speakers’ system for effortless entertaining. The gourmet chef’
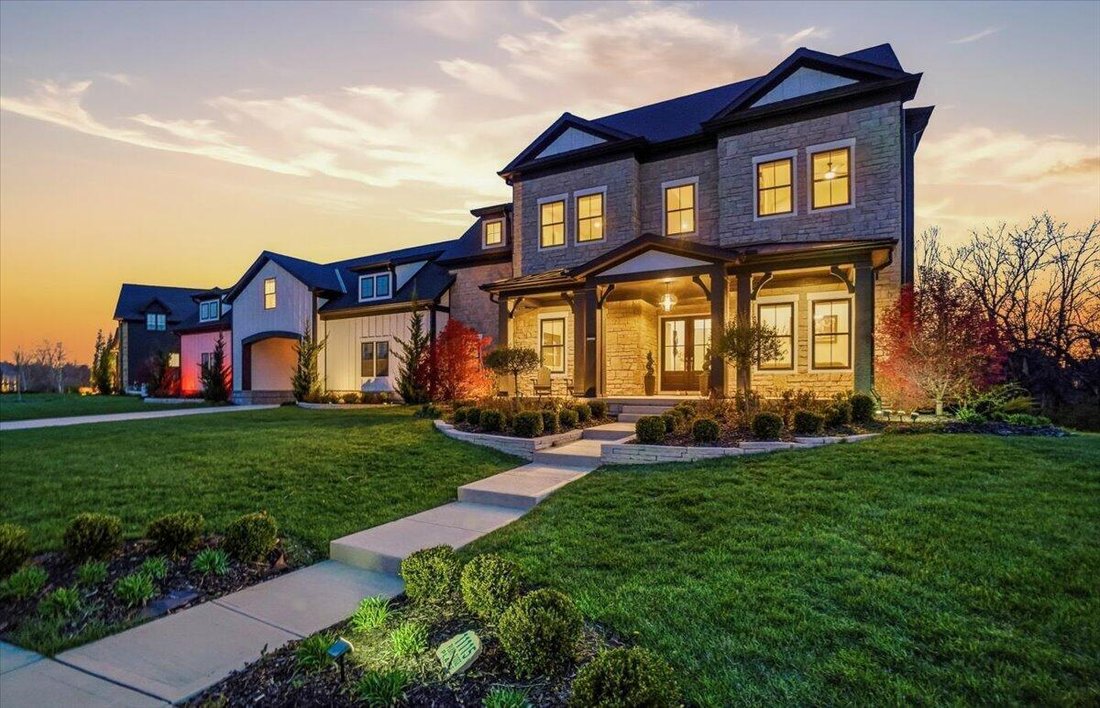
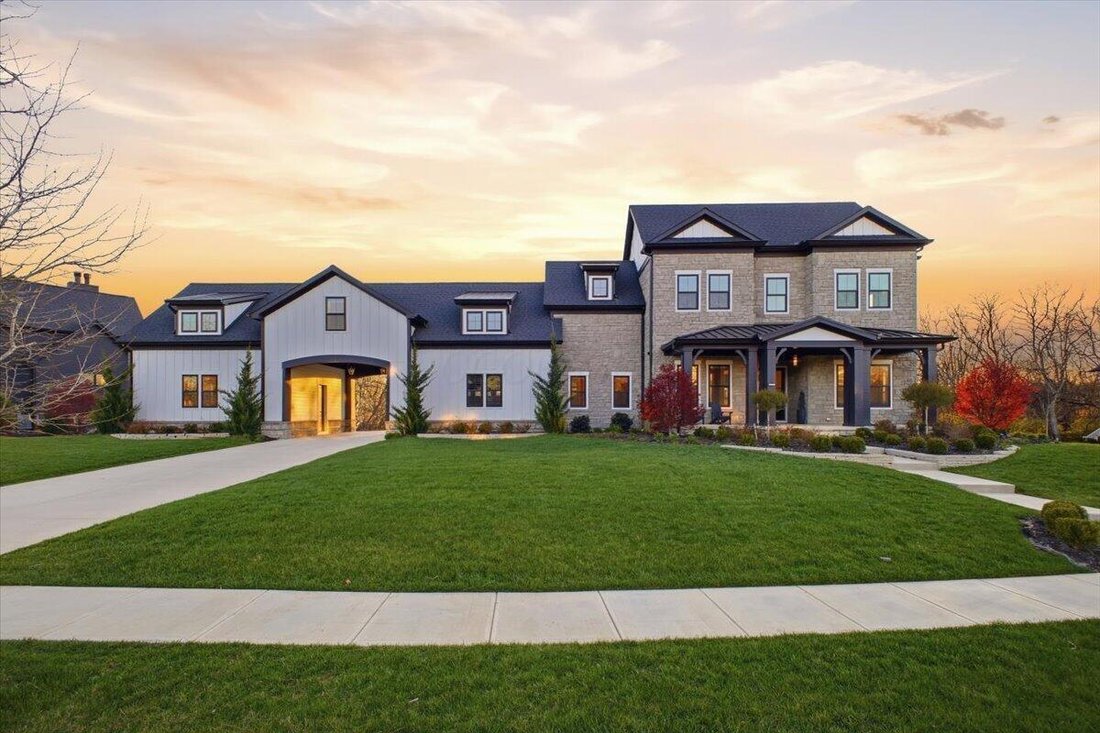
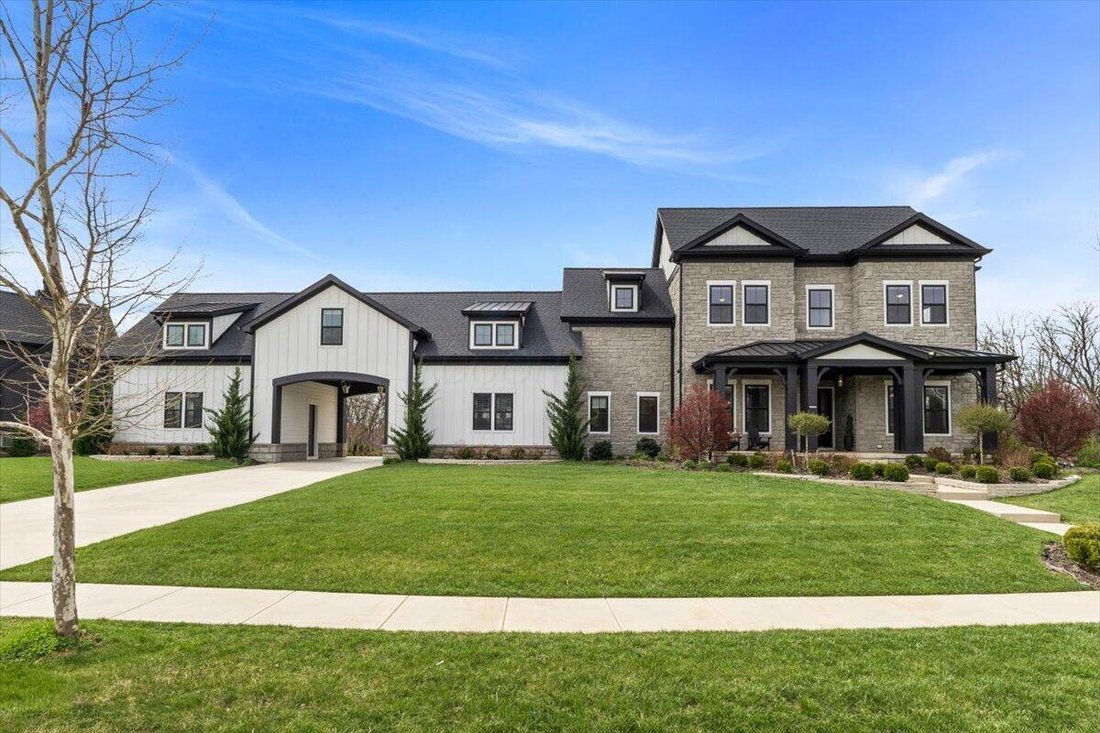
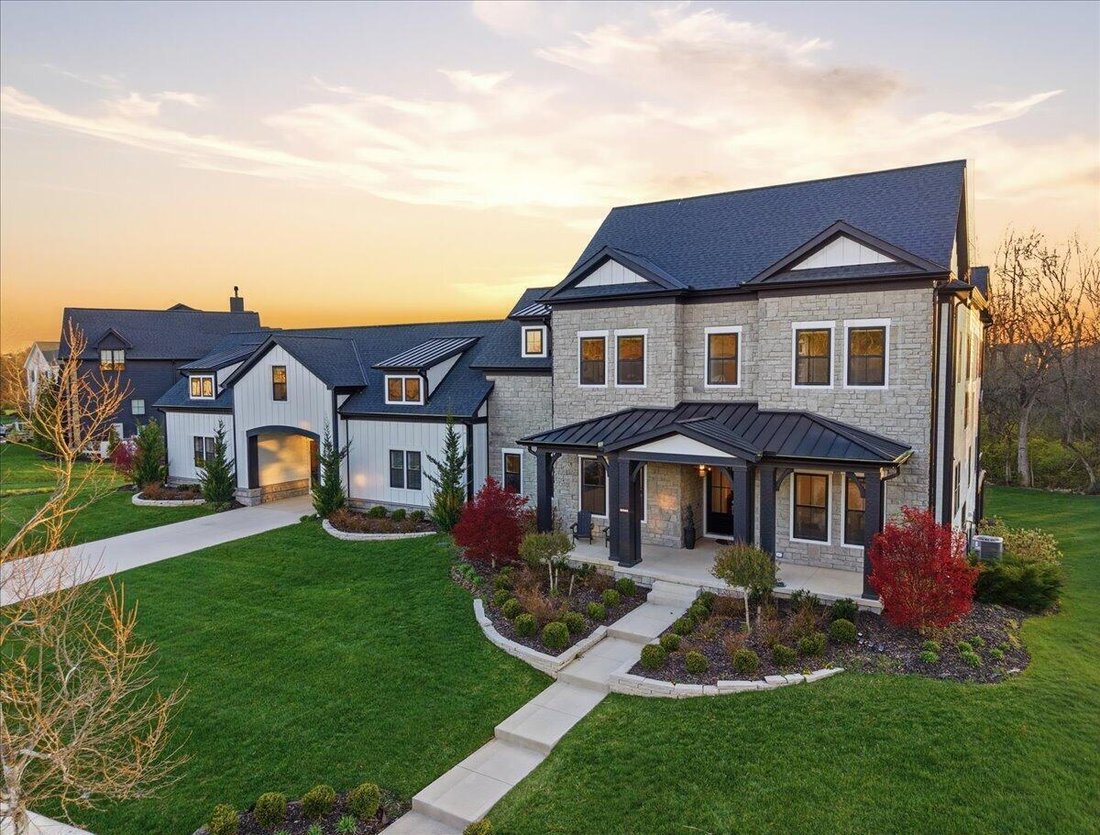
Experience unparalleled luxury in this fully custom Bob Webb estate in a prestigious gated community. Offering 6 bedrooms, 6.5 baths, and 7,341 sq ft of exquisitely crafted living space, the main level features soaring 12-foot ceilings, 8-foot solid-core doors, intricate ceiling details, custom built-ins, and a built-in surround sound speakers’ system for effortless entertaining. The gourmet chef’s kitchen is complemented by a fully equipped messy kitchen with full-size refrigerator and dishwasher, blending elegance with everyday functionality. A first-floor guest suite with a private entrance provides flexible living options, while the formal dining room, private study, and informal dining area with expansive telescoping doors to the covered deck create seamless indoor-outdoor flow. The luxurious primary suite is a true retreat with vaulted ceilings, a private sitting room, custom closets, an electric fireplace, and a spa-inspired bath with dual vanities and a walk-in shower. A versatile bonus room offers endless possibilities as a playroom, study, or additional living space. The finished walkout lower level is designed for entertaining, featuring a home theater, dedicated fitness room, and bar kitchen opening to a covered patio. Two laundry rooms, one on each level add everyday convenience. Additional highlights include a 4-car garage, Tesla charger, irrigation system, porte cochre, and a striking stone exterior with James Hardie ColorPlus siding. Set on a private, wooded lot, this estate offers exceptional privacy, serene views, and the potential to add a resort-style pool, creating the ultimate outdoor oasis.
-
Type de propriété
Maison
-
Année de construction
2022
-
Prix/pied²
$367
Caractéristiques
- Garage
- Cheminée
- Piscine
- Centre de remise en forme / Fitness
- Lotissement sécurisé
- Climatisation
- Bar
- Vie privée
- Buanderie
Explorez le secteur
11115 Plum Ridge Place, Plain City, OH 43064, Ohio, États-Unis
Voir sur Google Maps
Prix par sqft
Faible
Élevé
Inscrit il y a 6 mois
Vous vous êtes renseigné sur ce bien
L'agent vous contactera bientôt par
Publié par
1
Annonces
2026
Inscrit
Réserver une visite avec Aasiya Raza
Choisissez une date et si vous souhaitez une visite virtuelle ou en personne avec l’agent.
Date préférée
Type de visite

Coldwell Banker Realty - Upper Arlington
3160 Kingsdale Ctr, 43221, Upper Arlington, Ohio, United States
Voir le profil de l’agence
Dernière mise à jour
Août 10
Première mise en ligne
Avril 10
Référence de l’annonce
msmym3
La confiance des plus grands courtiers du monde
Les agents des propriétés les plus exceptionnelles du monde publient sur JamesEdition.
- Des annonces de Sotheby's, Christie's, BARNES et Engel & Völkers
- Chaque annonce est vérifiée avant sa mise en ligne
- Contactez directement des agents vérifiés
En continuant, vous acceptez nos Conditions et notre Politique de confidentialité.
brokerages we
partnered with
partnered with