
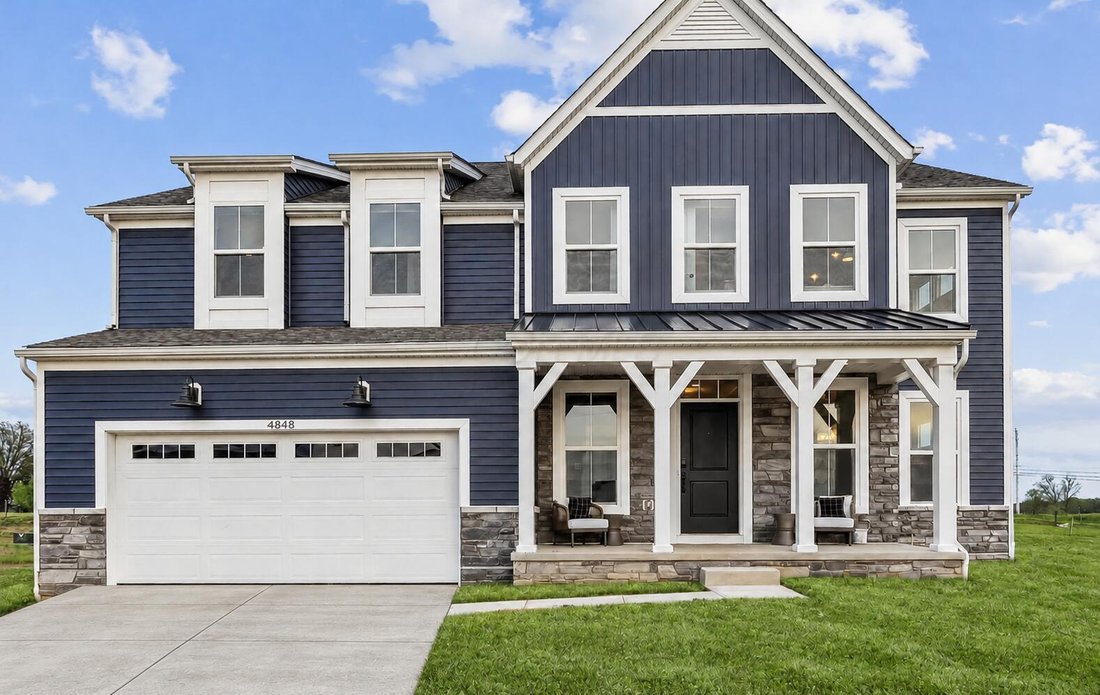


Résidence Unifamiliale À Plain City
- 4 Chambres
- 4 SdB
- 3,608 Sqft
- 10,890 Sqft lot
- Mis à jour: Octobre 9
- Source: Columbus and Central Ohio Regional MLS MLS#226038495
À propos de la propriété
The spacious floor plan includes a great room, morning room, separate study, flex room and upstairs loft. Architectural details include decorative ceiling beams, tray ceilings, foyer shiplap, crown molding, custom prim
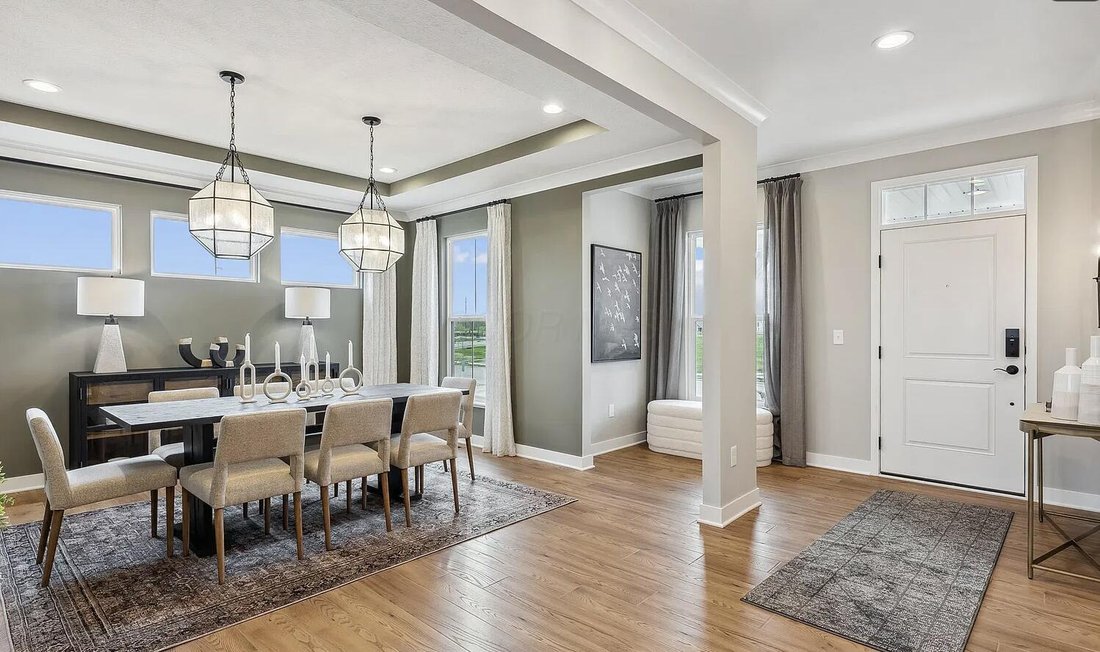
The spacious floor plan includes a great room, morning room, separate study, flex room and upstairs loft. Architectural details include decorative ceiling beams, tray ceilings, foyer shiplap, crown molding, custom primary-bedroom wall trim and upgraded railings. Additional windows and transoms enhance natural light, while designer lighting and upgraded luxury vinyl plank flooring complement the interior.
The great room features a fireplace with painted brick detailing, a custom surround and floating stained-beam mantel. The kitchen offers a large island, Level 4 quartz countertops, upgraded cabinetry, an apron-front sink and tile backsplash extending to the ceiling above the gas cooktop. GE stainless appliances include a refrigerator, dishwasher and microwave/wall oven combination, along with a stainless range hood. A breakfast-bar area features quartz countertops, floating shelves and a GE Profile beverage center. The adjoining morning room offers a vaulted ceiling with decorative beams.
The primary suite includes a tray ceiling and deluxe bathroom with a freestanding soaking tub, quartz vanity, upgraded tile flooring and tiled shower with a seat and semi-frameless glass enclosure. Bedroom two has an adjoining bathroom. The upstairs laundry room includes base and wall cabinets, a quartz countertop and sink.
Additional features include custom mudroom cubbies, a mud hall barn door, garage service door, 200-amp electrical service and a full basement with bathroom plumbing rough-in. A covered front porch, 20-by-16-foot concrete patio and irrigation system complete the property. Extensive model-home finishes distinguish this home throughout.
-
Type de propriété
Maison
-
Année de construction
2022
-
Prix/pied²
$220
Caractéristiques
- Garage
- Cheminée
- Cuisinière à gaz
- Bar
- Îlot de cuisine
- Buanderie
- Sous-sol
Explorez le secteur
L'agent vous contactera bientôt par
Publié par
Réserver une visite avec the agent
Choisissez une date et si vous souhaitez une visite virtuelle ou en personne avec l’agent.
The data relating to real estate for sale on this site comes from the Broker Reciprocity/IDX of Columbus REALTORS®. No warranties, expressed or implied, are provided for the data herein, or for their use or interpretation by the user. Columbus REALTORS® does not create, control or review the property data displayed herein and take no responsibility for the content of such records. Federal law prohibits discrimination on the basis of race, color, religion, sex, handicap, familial status or national origin in the sale, rental or financing of housing. IDX information is provided exclusively for consumers' personal, non-commercial use, that it may not be used for any purpose other than to identify prospective properties consumers may be interested in purchasing, and that the data is deemed reliable but is not guaranteed accurate by the MLS. Information deemed reliable but not guaranteed. Copyright © {{YEAR}} Columbus REALTORS®. All rights reserved.
La confiance des plus grands courtiers du monde
Les agents des propriétés les plus exceptionnelles du monde publient sur JamesEdition.
- Des annonces de Sotheby's, Christie's, BARNES et Engel & Völkers
- Chaque annonce est vérifiée avant sa mise en ligne
- Contactez directement des agents vérifiés
En continuant, vous acceptez nos Conditions et notre Politique de confidentialité.
partnered with