$1,450,000
Maison Unifamiliale Individuelle De 4 Chambres
- 4 Chambres
- 4 SdB
- 33,367 Sqft lot
- Mis à jour: Juillet 8
- 1
- MLS#1747791
À propos de la propriété
La description a été traduite automatiquement.
La description est affichée dans la langue d'origine.
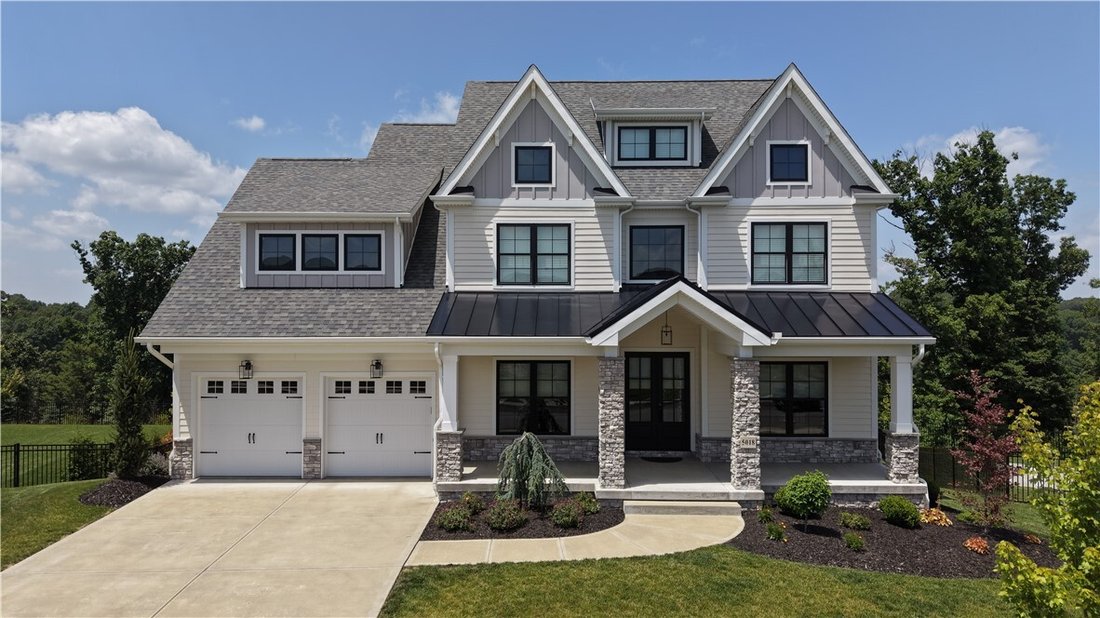
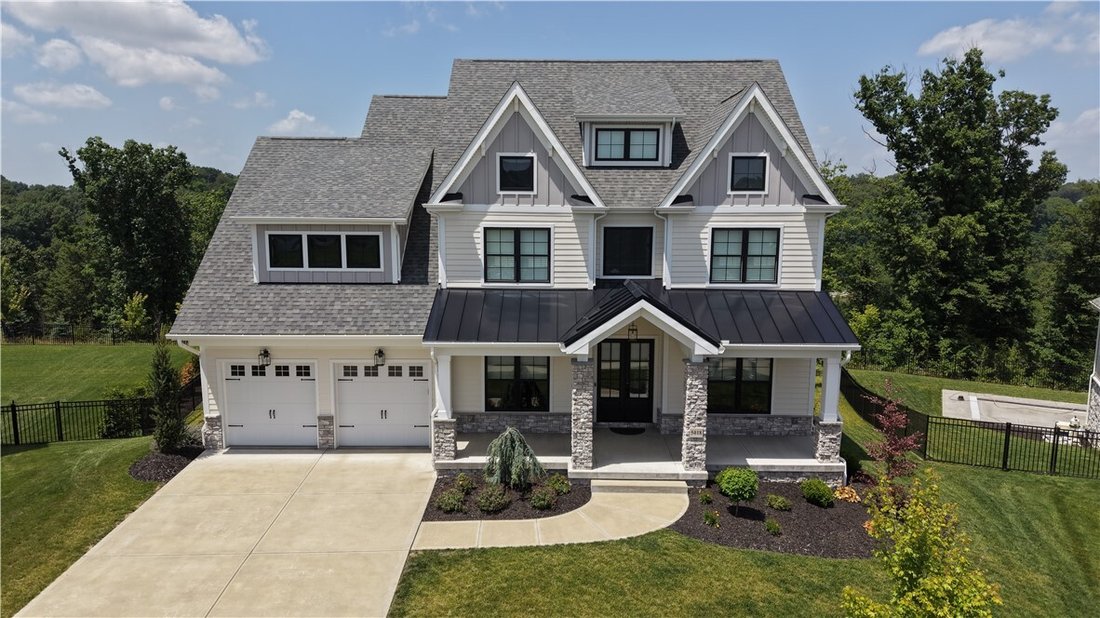
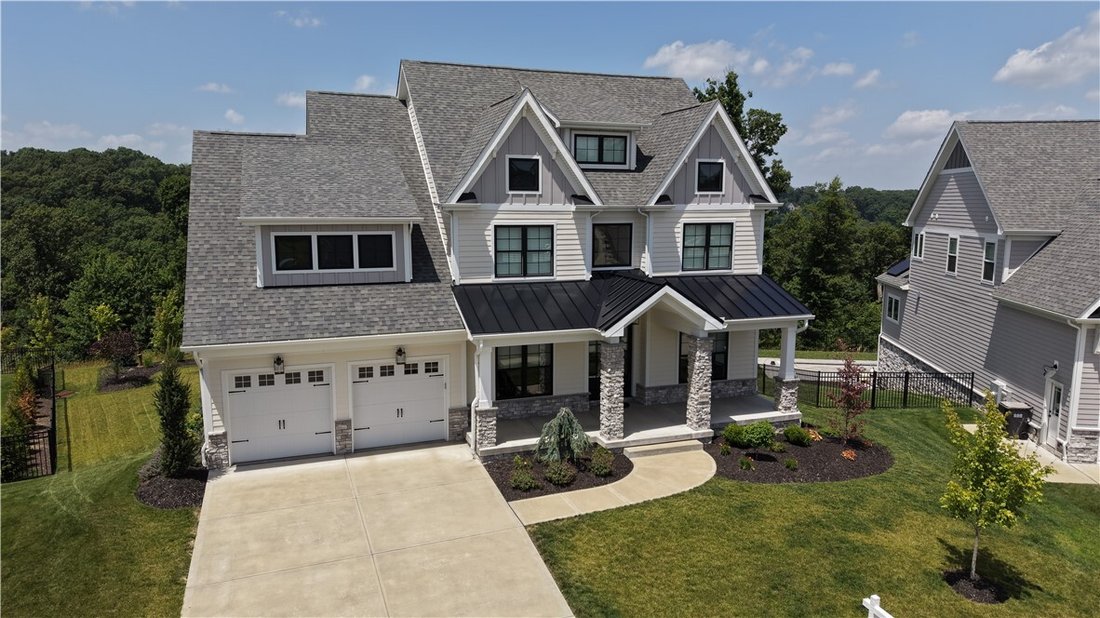
This stunning luxury home is situated on a private .77 acre cul de sac in the Laurel Grove community of Pine-Richland School District. It offers extensive upgrades and well-designed indoor and outdoor living. Built by Infinity Custom Homes, this Napa model home was customized well beyond the builder’s base package, which reflects significant investment in both materials and design. The main level
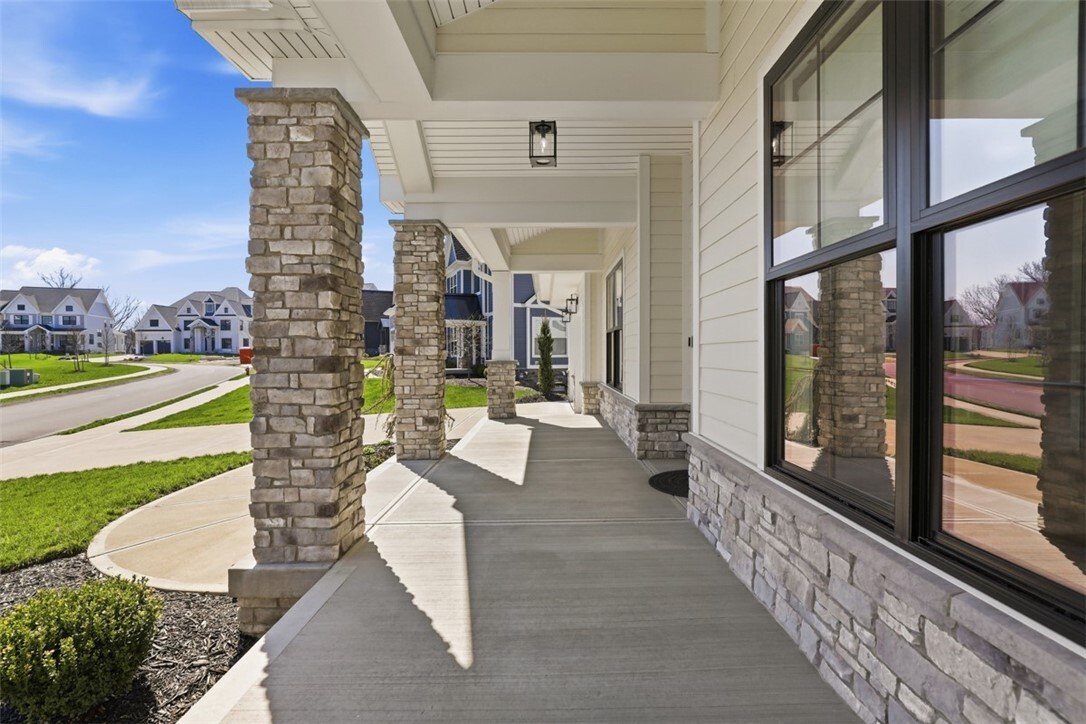
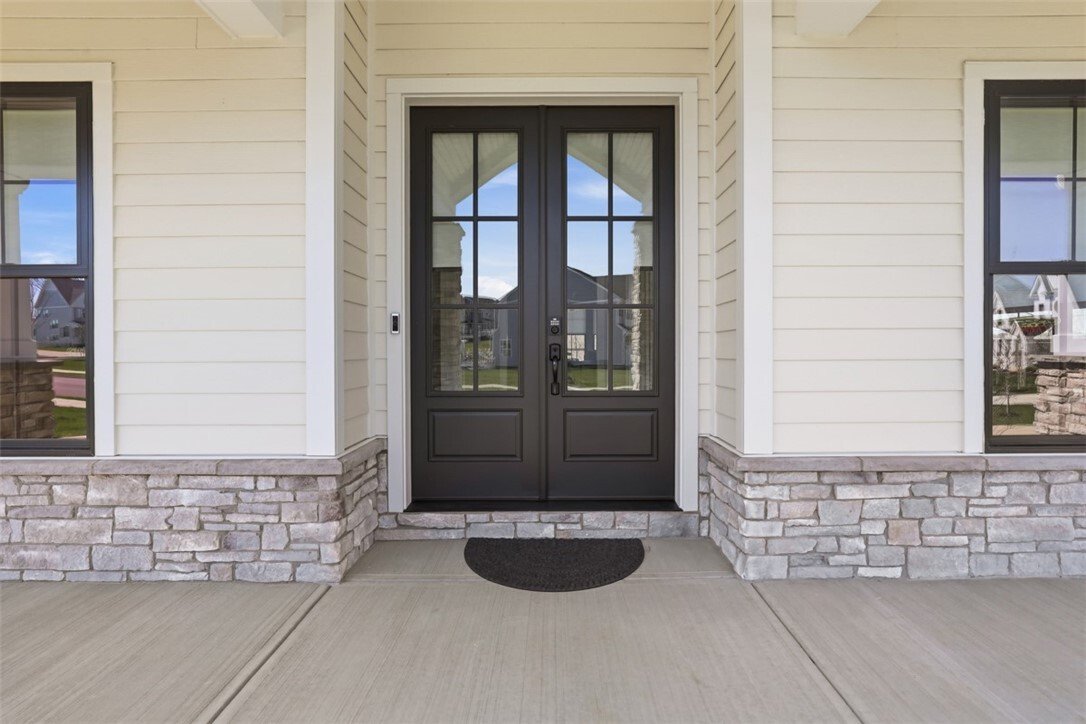
This stunning luxury home is situated on a private .77 acre cul de sac in the Laurel Grove community of Pine-Richland School District. It offers extensive upgrades and well-designed indoor and outdoor living. Built by Infinity Custom Homes, this Napa model home was customized well beyond the builder’s base package, which reflects significant investment in both materials and design. The main level features 10-foot ceilings, hickory hardwood flooring, and detailed trim including crown molding, wainscoting, and shiplap. The layout is open and functional, with the great room anchored by a floor-to-ceiling stone fireplace and direct access to the covered rear deck. The entertainer’s kitchen includes upgraded cabinetry with glass front displays, under cabinet lighting, pull-out drawers, and GE Caf appliances. Dolomite countertops, marble backsplash, additional cabinetry, and built-ins provide added storage and workspace. Upstairs, the primary suite includes a spacious walk-in shower with glass enclosure, floating vanity, soaking tub, and upgraded tile. Secondary bathrooms feature marble tile and upgraded fixtures. The third floor loft adds approximately 670 square feet of additional living space and includes a wet bar, cabinetry, floating shelves, and a full bath, offering flexibility for a variety of uses. The basement offers approximately 1650 square feet and is equipped for future finishing with zoned HVAC and rough-ins for plumbing and electrical, along with an oversized picture window and French doors for exterior access. Outdoor living was a key focus in the design, with a full-width covered front porch, rear full-width patio, and a rear covered deck featuring stone pillars, tempered glass railing, built-in grill, and a stone fireplace with privacy wall. Additional features include smart home lighting, security system, four-zone climate control, custom closets, solid core doors, black trimmed windows, custom landscaping, and an extended garage. A video walkthrough is included with the listing.
-
Type de propriété
Maison
-
Année de construction
2023
Caractéristiques
- Garage
- Cheminée
- Jardin
- Dressing
- Cuisine extérieure
- Cuisine ouverte
- Espace de vie extérieur
- Climatisation
- Sous-sol
Caractéristiques
Intérieur
- Haut plafond
- Cheminée
- Climatisation
- Bar
- Buanderie
- Cuisine ouverte
- Sous-sol
- Comptoirs en pierre
- Dressing
Outdoor
- Garage
- Cuisine extérieure
- Espace de vie extérieur
- Jardin
Explorez le secteur
5018 Spruce Rd, Pine Twp, PA 15044, Gibsonia, Pennsylvanie, États-Unis
Voir sur Google Maps
Prix par sqft
Faible
Élevé
Inscrit il y a 6 ans
Vous vous êtes renseigné sur ce bien
L'agent vous contactera bientôt par
Publié par
3
Annonces
2021
Inscrit
Réserver une visite avec the agent
Choisissez une date et si vous souhaitez une visite virtuelle ou en personne avec l’agent.
Date préférée
Type de visite

Coldwell Banker Realty - Pittsburgh
1630 Washington Rd, 15241, Pittsburgh, Pennsylvania, United States
Voir le profil de l’agence
Dernière mise à jour
Juillet 8
Première mise en ligne
Avril 10
Référence de l’annonce
94htdg
Propriétés similaires à proximité
Nouvelles annonces à Gibsonia




Explorez plus de biens à vendre
Gibsonia, PA, États-Unis types de propriétés
Gibsonia, PA, États-Unis Recherches populaires
Guides et histoires connexes
La confiance des plus grands courtiers du monde
Les agents des propriétés les plus exceptionnelles du monde publient sur JamesEdition.
- Des annonces de Sotheby's, Christie's, BARNES et Engel & Völkers
- Chaque annonce est vérifiée avant sa mise en ligne
- Contactez directement des agents vérifiés
En continuant, vous acceptez nos Conditions et notre Politique de confidentialité.
brokerages we
partnered with
partnered with