$795,000
Gibsonia
- 4 Chambres
- 4 SdB
- Mis à jour: Aujourd'hui
- MLS#1781221
À propos de la propriété
La description a été traduite automatiquement.
La description est affichée dans la langue d'origine.
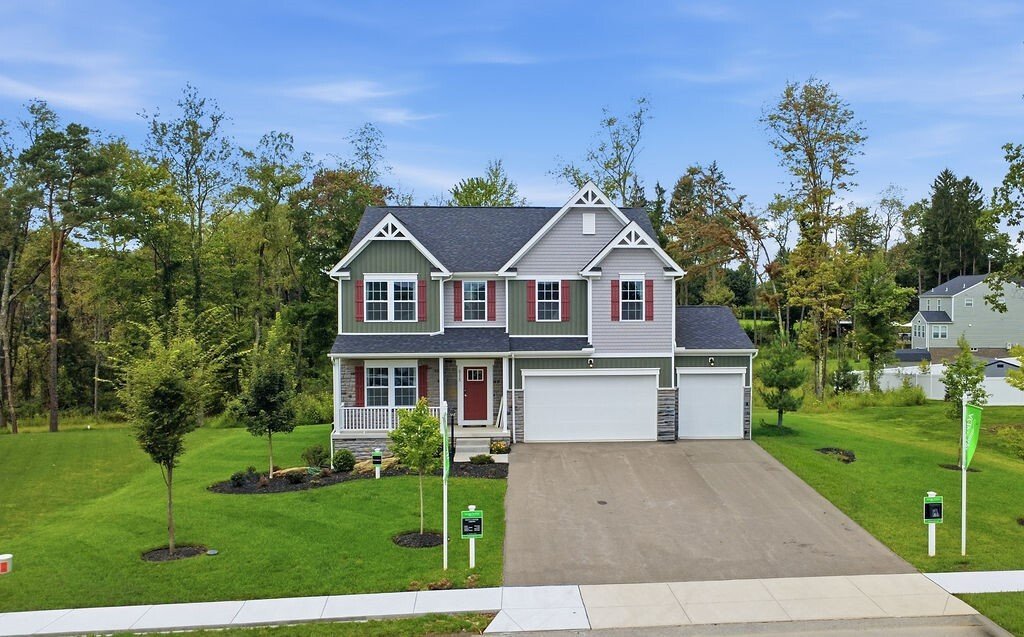
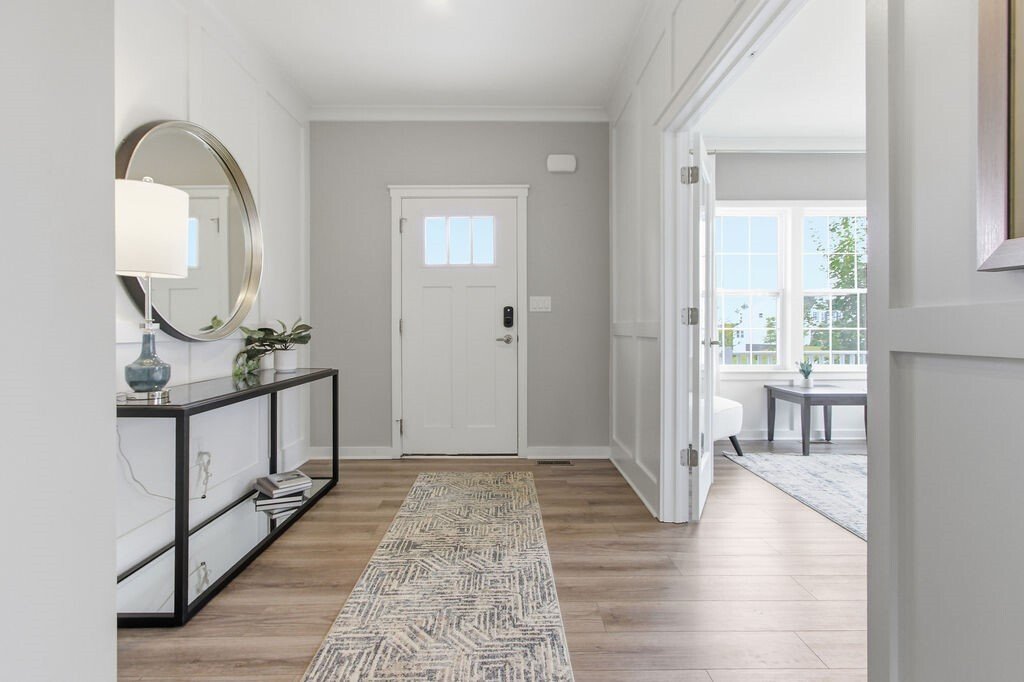
The Birmingham (Model Home) in the SOLD-OUT community of Windmont Farms in Hampton Twp! The Birmingham offers over 4,000 Sq. Ft. of luxurious living space and a beautiful private back yard setting with woods that simply cannot be replicated. The 1st floor offers a bright large open floor plan designed for every day living with a versatile flex room that can be a home office, library, playroom or l
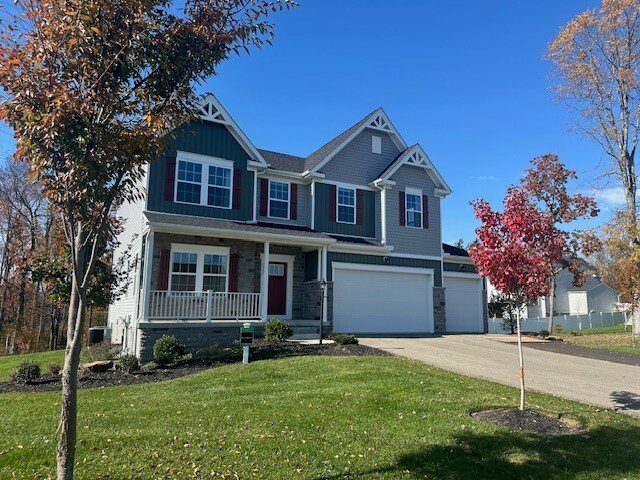
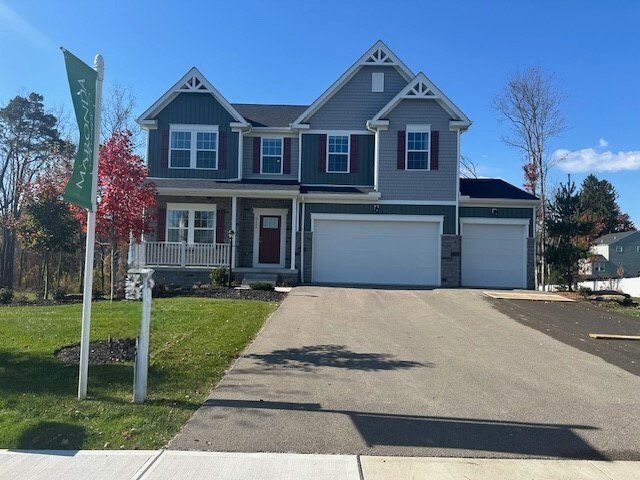
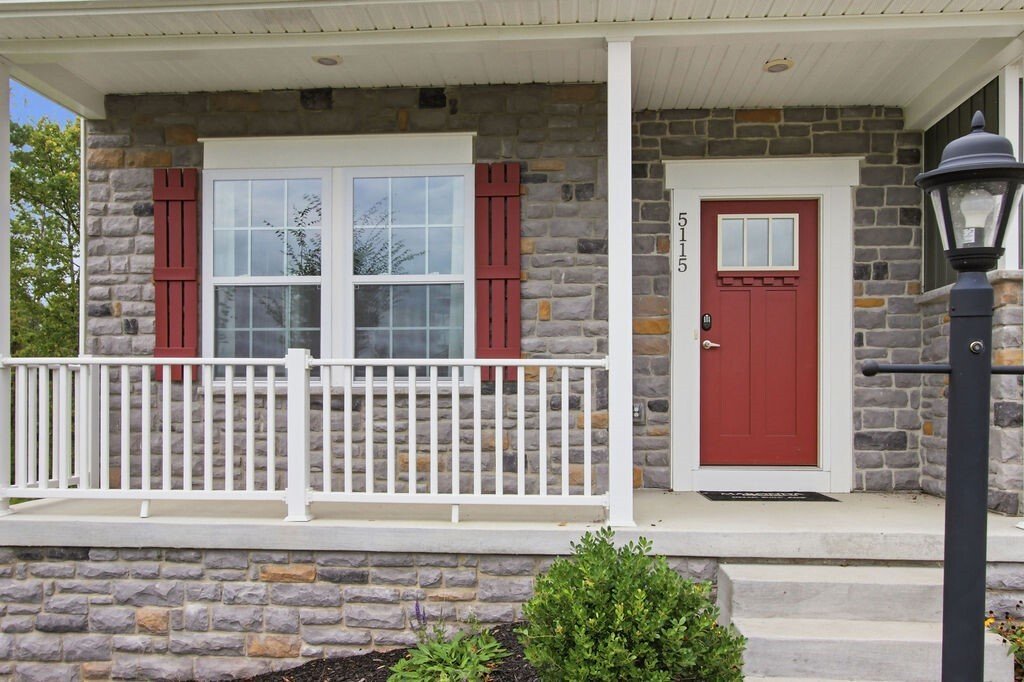
The Birmingham (Model Home) in the SOLD-OUT community of Windmont Farms in Hampton Twp! The Birmingham offers over 4,000 Sq. Ft. of luxurious living space and a beautiful private back yard setting with woods that simply cannot be replicated. The 1st floor offers a bright large open floor plan designed for every day living with a versatile flex room that can be a home office, library, playroom or lounge. The Chef’s kitchen has Granite countertops, double wall ovens, upgraded Samsung stainless appliance package, range hood, upgraded cabinetry and an oversized island. A floor to ceiling Stone fireplace anchors the family room, while the sunroom/morning room overlooks the wooded rear yard. Upstairs you will find a luxurious primary suite accented by a Trey ceiling and wainscoting wall accents. The En-Suite bathroom has dual vanities, soaking tub, glass enclosed shower and 2 walk-in closets. Three additional bedrooms, a full bathroom and a large laundry room with a front load Washer & Dryer included. The finished lower level is an ideal Media room, playroom, home gym with a wet bar, cabinets, kitchen area and a full bath. The basement provides a 25x20 storage room. The 3 car garage (30x22) is an added bonus for storage. The Birmingham model is the most desirable floor plan in a premium setting with a 20x14 deck off of the morning room to enjoy the peaceful back yard. Over $225,000 in Upgrades.
-
Type de propriété
Maison
-
Année de construction
2024
Caractéristiques
- Cheminée
- Garage
- Jardin
- Cuisine ouverte
- Bibliothèque
- Laveuse sécheuse
- Sous-sol
- Climatisation
- Bureau
Caractéristiques
Intérieur
- Bureau
- Cheminée
- Climatisation
- Îlot de cuisine
- Laveuse sécheuse
- Bar
- Buanderie
- Cuisine ouverte
- Bibliothèque
- Sous-sol
- Comptoirs en pierre
Outdoor
- Garage
- Jardin
Explorez le secteur
5115 Chalfant Ln, Gibsonia, PA 15044, Pennsylvanie, États-Unis
Voir sur Google Maps
Prix par sqft
Faible
Élevé
Inscrit il y a 7 ans
Vous vous êtes renseigné sur ce bien
L'agent vous contactera bientôt par
Publié par
1
Annonces
2019
Inscrit
Réserver une visite avec Jeffrey Dawson
Choisissez une date et si vous souhaitez une visite virtuelle ou en personne avec l’agent.
Date préférée
Type de visite

CENTURY 21 Frontier Realty
433 Broad Avenue, 15012, Belle Vernon, Pennsylvania, United States
Voir le profil de l’agence
Conveniently located on Route 201! We are a full service team of professionals
that know how to get you the res
that know how to get you the res
Conveniently located on Route 201! We are a full service team of professionals
that know how to get you the results you are looking for. You can be proud to
conduct your real estate business with the company that averages in excess of a
97% customer satisfaction rating. Call us today to take care of your next real
estate transaction.
that know how to get you the results you are looking for. You can be proud to
conduct your real estate business with the company that averages in excess of a
97% customer satisfaction rating. Call us today to take care of your next real
estate transaction.
Dernière mise à jour
Aujourd'hui
Première mise en ligne
Octobre 29
Référence de l’annonce
2EEC80F1-146D-4159-8035-7C232F936C30
Propriétés similaires à proximité
Nouvelles annonces à Gibsonia



Explorez plus de biens à vendre
Gibsonia, PA, États-Unis types de propriétés
Gibsonia, PA, États-Unis Recherches populaires
Guides et histoires connexes
La confiance des plus grands courtiers du monde
Les agents des propriétés les plus exceptionnelles du monde publient sur JamesEdition.
- Des annonces de Sotheby's, Christie's, BARNES et Engel & Völkers
- Chaque annonce est vérifiée avant sa mise en ligne
- Contactez directement des agents vérifiés
En continuant, vous acceptez nos Conditions et notre Politique de confidentialité.
brokerages we
partnered with
partnered with