$995,134
La Tour De Pin Balma
- 4 Chambres
- 3 SdB
- 3,639 Sqft
- Mis à jour: Septembre 29
- 1
À propos de la propriété
La description a été traduite automatiquement.
La description est affichée dans la langue d'origine.
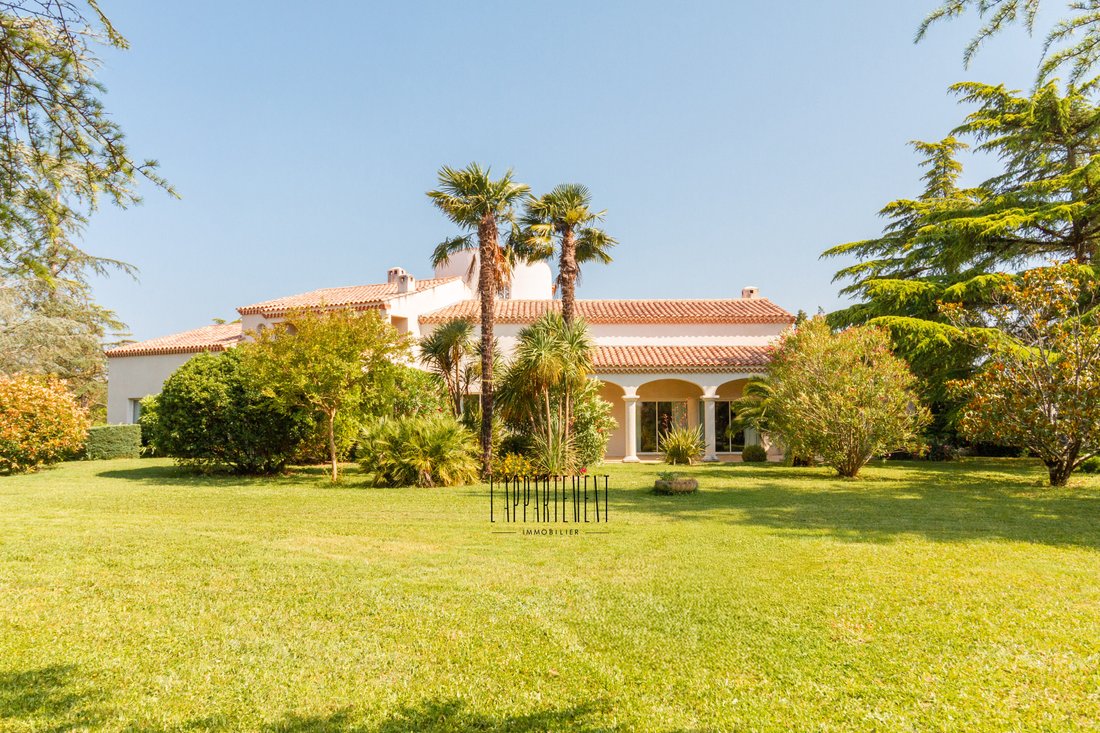
In absolute tranquility, at the end of a dead-end street where the hills of Pin-Balma open onto the countryside and the Pyrenees mountain range, this architect-designed house by Michel Austruy offers nearly 340 m² of living space set in a carefully landscaped green oasis.
Built in 1985 on a beautiful wooded plot of 2,293 m², it embodies the understated elegance of homes designed to last,
Built in 1985 on a beautiful wooded plot of 2,293 m², it embodies the understated elegance of homes designed to last,
In absolute tranquility, at the end of a dead-end street where the hills of Pin-Balma open onto the countryside and the Pyrenees mountain range, this architect-designed house by Michel Austruy offers nearly 340 m² of living space set in a carefully landscaped green oasis.
Built in 1985 on a beautiful wooded plot of 2,293 m², it embodies the understated elegance of homes designed to last, open to light and spaciousness.
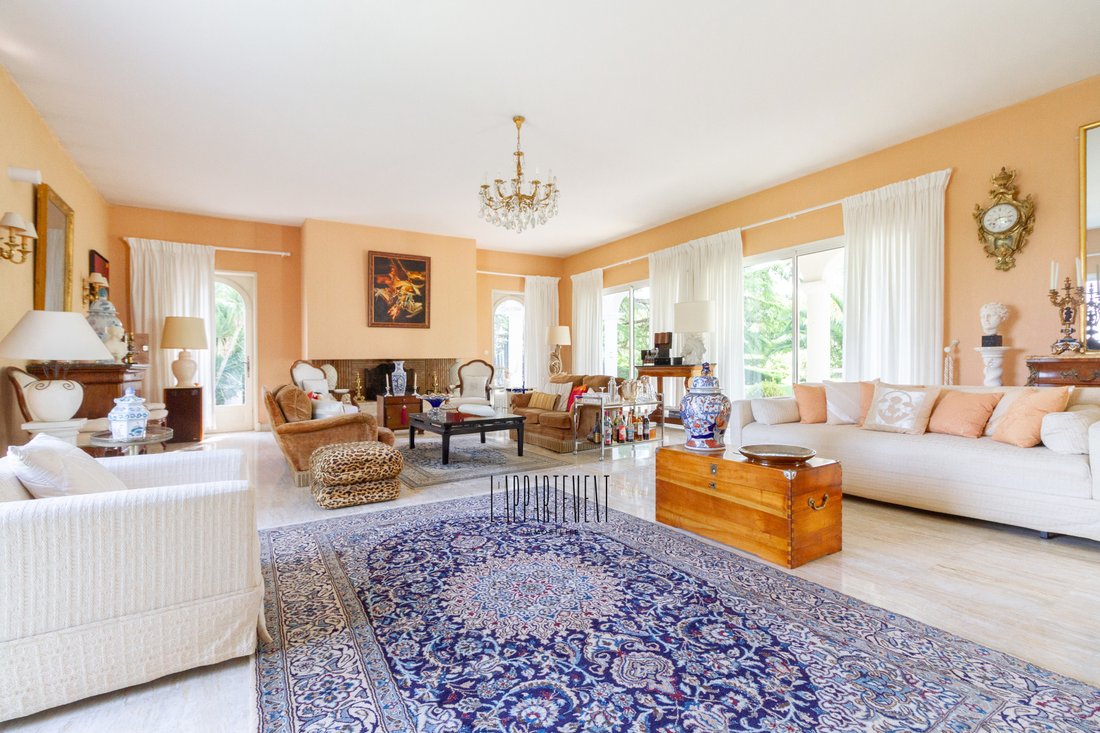
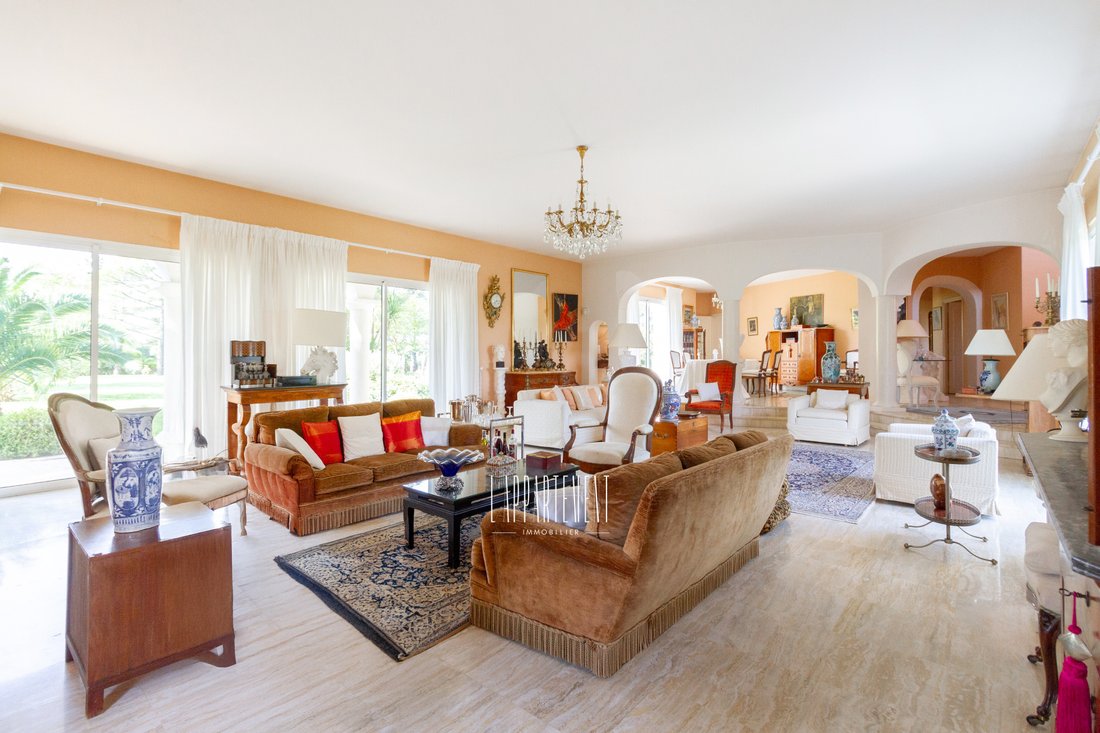
The house is organized around a central tower with geometric lines. From the entrance, light fills the spaces. The living room, open on three sides, is punctuated by four large bay windows and a stone fireplace, extending to a welcoming dining room. Together, they offer about 100 m² of bright space, ideal for family life or entertaining.
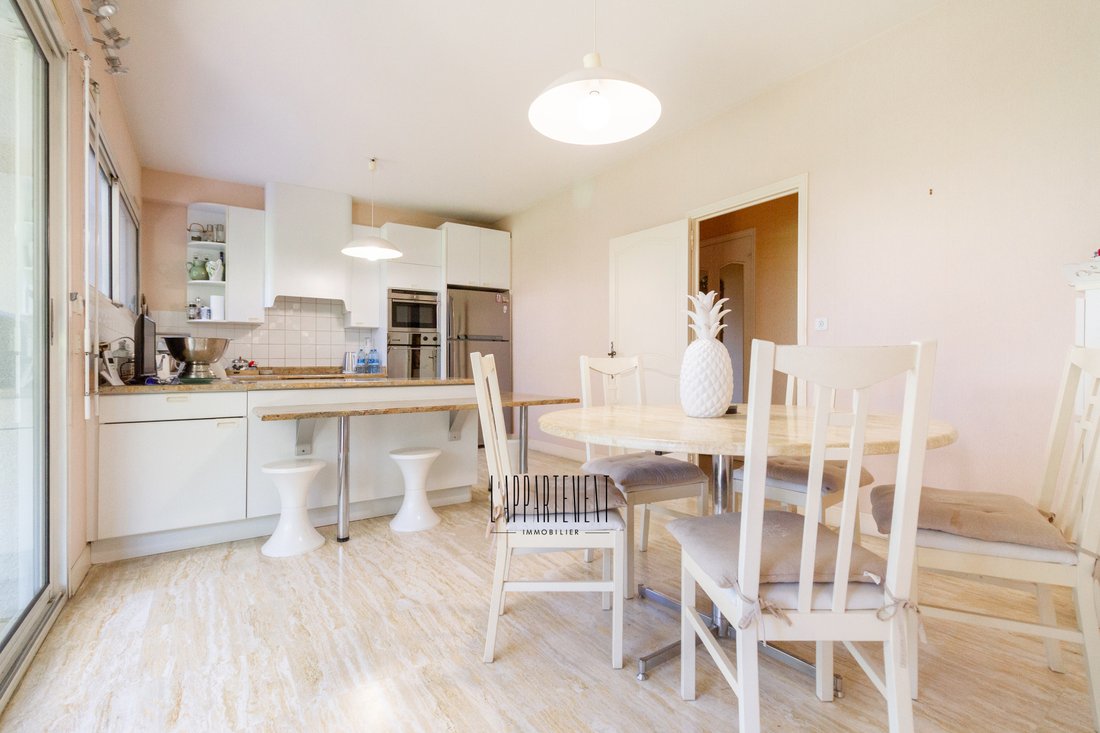
The separate kitchen features a granite countertop and opens onto the terrace, which includes a barbecue area. A study/library, a laundry room on the west facade, and ample storage complete this level.
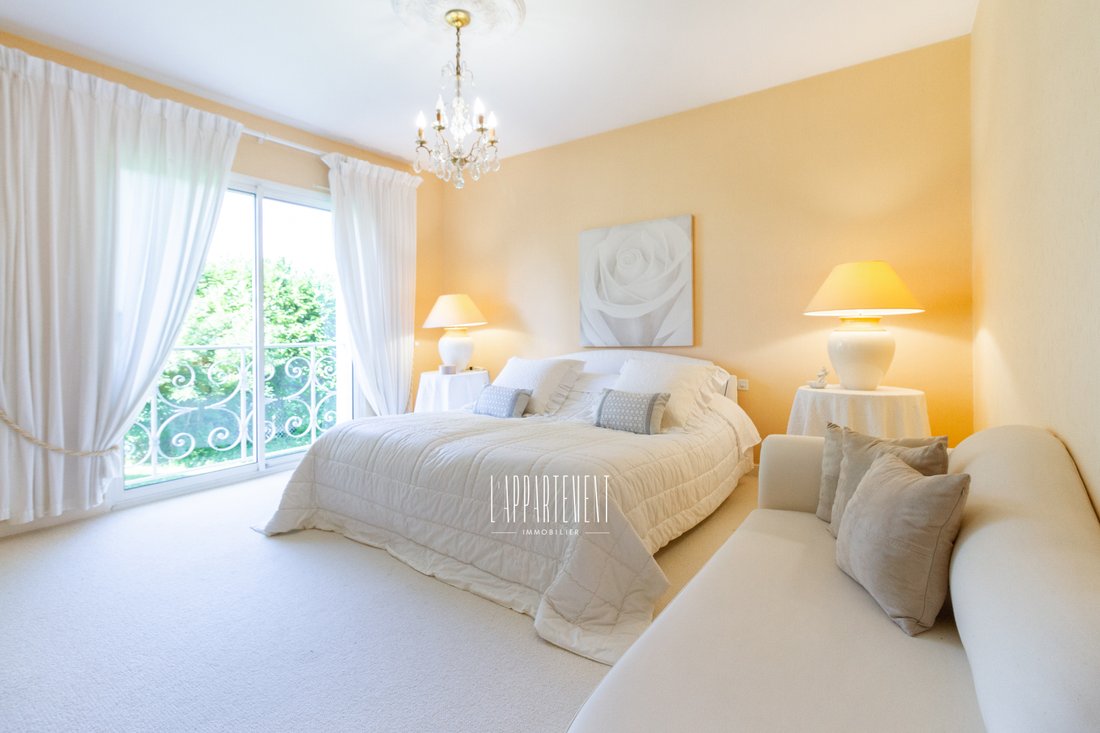
The ground floor sleeping area includes a large master suite facing south, with carpet, custom closets, and a travertine bathroom (bathtub, shower, double sink). A second bright bedroom has its own bathroom decorated with vintage tiles.
Upstairs, two additional bedrooms—one with a balcony overlooking the garden—a bathroom with Porcelanosa tiles, a separate toilet, and a large 43 m² playroom or office organize the space. Additionally, a 100 m² unfinished area, not insulated but with an insulated slab, offers exceptional potential for development: extra bedrooms, an independent apartment, a workshop, or workspace.
In the lower ground floor, the basement houses a 143 m² garage accommodating four vehicles, a 17 m² cellar, a laundry room, and all technical equipment: electrical panel, new air/water heat pump (Chappée, installed late 2023).
Comfort is ensured by underfloor heating on both levels, double-glazed windows, a roof fully renovated in 2024, and an outstanding energy rating: DPE B / A.
Outside, the garden faces south and west. It features dense Mediterranean vegetation: agapanthus, laurels, cacti, palm trees, rose bushes… with no overlooking neighbors. The land is suitable for a swimming pool and perfectly exposed.
Note: a second adjacent plot of 1,082 m², also buildable, can be purchased separately for €300,000 including fees, as well as a third buildable plot of about 1,150 m².
A house with unique charm and confident volumes, ready to be reinterpreted or enhanced, in a preserved setting just fifteen minutes from Toulouse.
Des informations sur les risques auxquels est exposé ce bien sont disponibles sur le site Géorisques : https://www.georisques.gouv.fr/
Built in 1985 on a beautiful wooded plot of 2,293 m², it embodies the understated elegance of homes designed to last, open to light and spaciousness.
The house is organized around a central tower with geometric lines. From the entrance, light fills the spaces. The living room, open on three sides, is punctuated by four large bay windows and a stone fireplace, extending to a welcoming dining room. Together, they offer about 100 m² of bright space, ideal for family life or entertaining.
The separate kitchen features a granite countertop and opens onto the terrace, which includes a barbecue area. A study/library, a laundry room on the west facade, and ample storage complete this level.
The ground floor sleeping area includes a large master suite facing south, with carpet, custom closets, and a travertine bathroom (bathtub, shower, double sink). A second bright bedroom has its own bathroom decorated with vintage tiles.
Upstairs, two additional bedrooms—one with a balcony overlooking the garden—a bathroom with Porcelanosa tiles, a separate toilet, and a large 43 m² playroom or office organize the space. Additionally, a 100 m² unfinished area, not insulated but with an insulated slab, offers exceptional potential for development: extra bedrooms, an independent apartment, a workshop, or workspace.
In the lower ground floor, the basement houses a 143 m² garage accommodating four vehicles, a 17 m² cellar, a laundry room, and all technical equipment: electrical panel, new air/water heat pump (Chappée, installed late 2023).
Comfort is ensured by underfloor heating on both levels, double-glazed windows, a roof fully renovated in 2024, and an outstanding energy rating: DPE B / A.
Outside, the garden faces south and west. It features dense Mediterranean vegetation: agapanthus, laurels, cacti, palm trees, rose bushes… with no overlooking neighbors. The land is suitable for a swimming pool and perfectly exposed.
Note: a second adjacent plot of 1,082 m², also buildable, can be purchased separately for €300,000 including fees, as well as a third buildable plot of about 1,150 m².
A house with unique charm and confident volumes, ready to be reinterpreted or enhanced, in a preserved setting just fifteen minutes from Toulouse.
Des informations sur les risques auxquels est exposé ce bien sont disponibles sur le site Géorisques : https://www.georisques.gouv.fr/
-
Type de propriété
Domaine
-
Prix/pied²
$273
Explorez le secteur
Pin-Balma, Occitanie, France
Voir sur Google Maps
Prix par sqft
Faible
Élevé
Inscrit il y a 1 an
Vous vous êtes renseigné sur ce bien
L'agent vous contactera bientôt par
Publié par
78
Annonces
2025
Inscrit
Réserver une visite avec the agent
Choisissez une date et si vous souhaitez une visite virtuelle ou en personne avec l’agent.
Date préférée
Type de visite
Dernière mise à jour
Septembre 29
Première mise en ligne
Septembre 4, 2025
Référence de l’annonce
-
Toutes les informations immobilières sont présentées en fonction des données les plus précises dont nous disposons au moment de la publication. Les détails sur la manière dont nous collectons et vérifions ces données se trouvent à la section 5 de nos Conditions générales.
Propriétés similaires à proximité
Nouvelles annonces à Pin-Balma



Explorez plus de biens à vendre
Pin-Balma, Occitanie, France types de propriétés
Pin-Balma, Occitanie, France Recherches populaires
- Vue panoramique / panoramique propriétés à Pin-Balma, Occitanie, France
- Propriétés avec Terrasse à Pin-Balma, Occitanie, France
- Propriétés avec Bar à Pin-Balma, Occitanie, France
- Propriétés avec Salle de jeux à Pin-Balma, Occitanie, France
- Propriétés avec Bureau à Pin-Balma, Occitanie, France
- Duplex propriétés à Pin-Balma, Occitanie, France
- Vie privée propriétés à Pin-Balma, Occitanie, France
- Propriétés avec Centre de remise en forme / Fitness à Pin-Balma, Occitanie, France
- Propriétés avec Sauna à Pin-Balma, Occitanie, France
- Propriétés avec Bibliothèque à Pin-Balma, Occitanie, France
- Propriétés avec Jacuzzi à Pin-Balma, Occitanie, France
- Propriétés avec Cheminée à Pin-Balma, Occitanie, France
- Propriétés avec Balcon à Pin-Balma, Occitanie, France
- Propriétés avec Cuisine ouverte à Pin-Balma, Occitanie, France
- Rénové propriétés à Pin-Balma, Occitanie, France
- Propriétés avec Cinéma à Pin-Balma, Occitanie, France
Guides et histoires connexes
La confiance des plus grands courtiers du monde
Les agents des propriétés les plus exceptionnelles du monde publient sur JamesEdition.
- Des annonces de Sotheby's, Christie's, BARNES et Engel & Völkers
- Chaque annonce est vérifiée avant sa mise en ligne
- Contactez directement des agents vérifiés
En continuant, vous acceptez nos Conditions et notre Politique de confidentialité.