$737,474
Maison d'Exception - 188,94 m2 — Prestations Haut de Gamme
- 5 Chambres
- 1 SdB
- 2,153 Sqft
- 12,917 Sqft lot
- Mis à jour: Hier
À propos de la propriété
La description a été traduite automatiquement.
La description est affichée dans la langue d'origine.
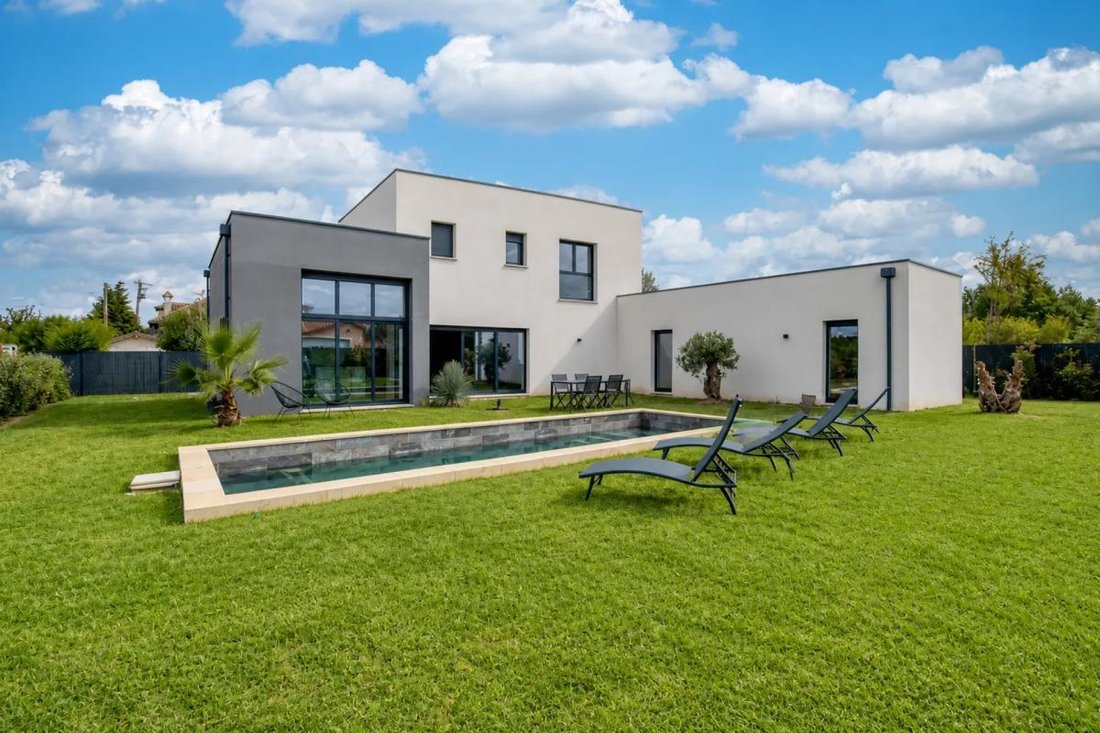
Beautiful contemporary villa with pool, landscaped grounds, and double garage.
In a privileged setting, discover this stunning contemporary villa offering spacious rooms, elegant architecture, and particularly refined features.
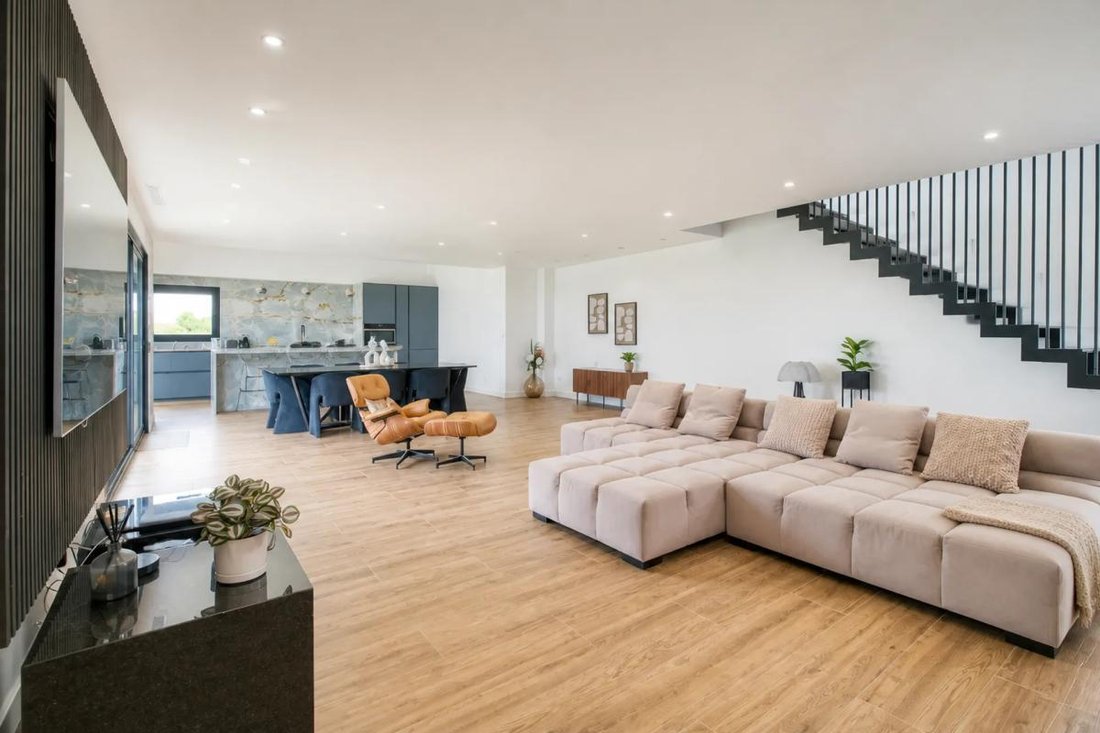
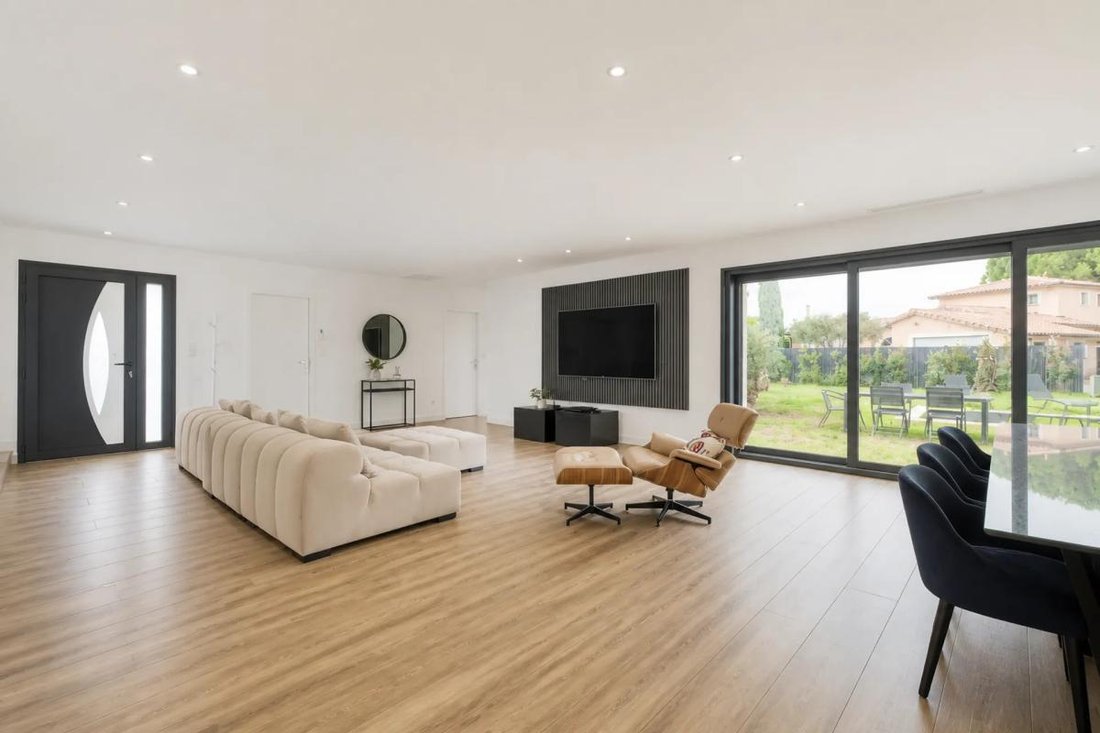
From the entrance, you will be captivated by the large, light-filled living area, widely open to the garden through large bay windows. The living room nat
In a privileged setting, discover this stunning contemporary villa offering spacious rooms, elegant architecture, and particularly refined features.
From the entrance, you will be captivated by the large, light-filled living area, widely open to the garden through large bay windows. The living room nat
Beautiful contemporary villa with pool, landscaped grounds, and double garage.
In a privileged setting, discover this stunning contemporary villa offering spacious rooms, elegant architecture, and particularly refined features.
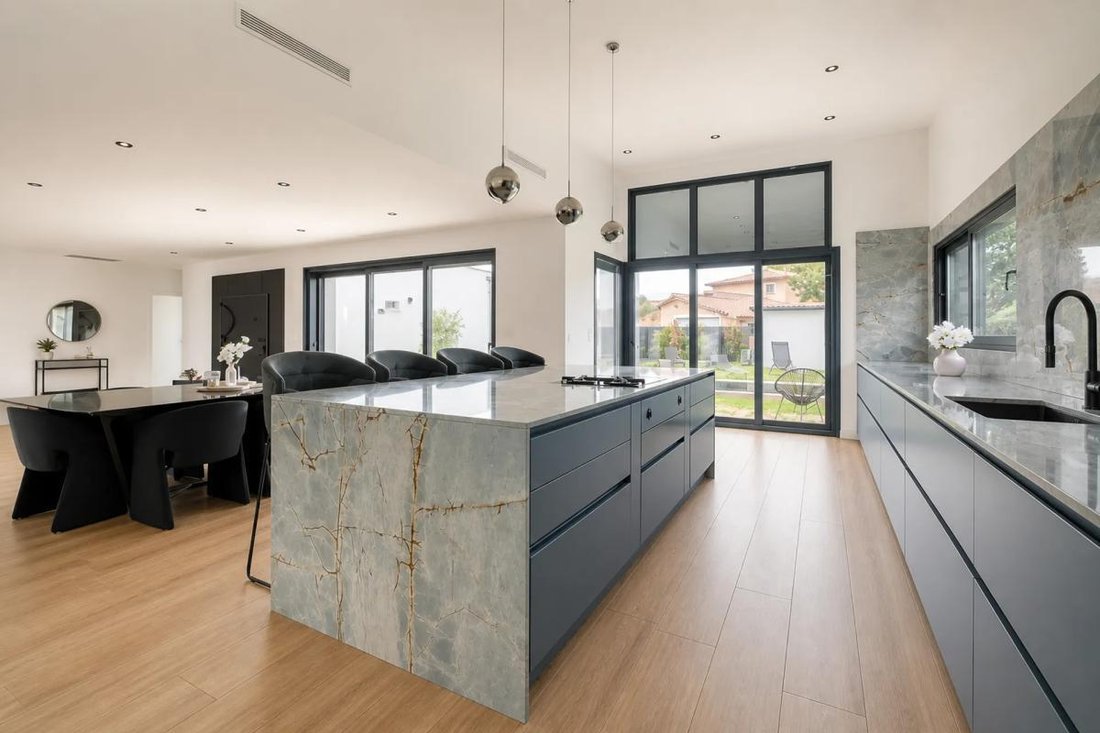
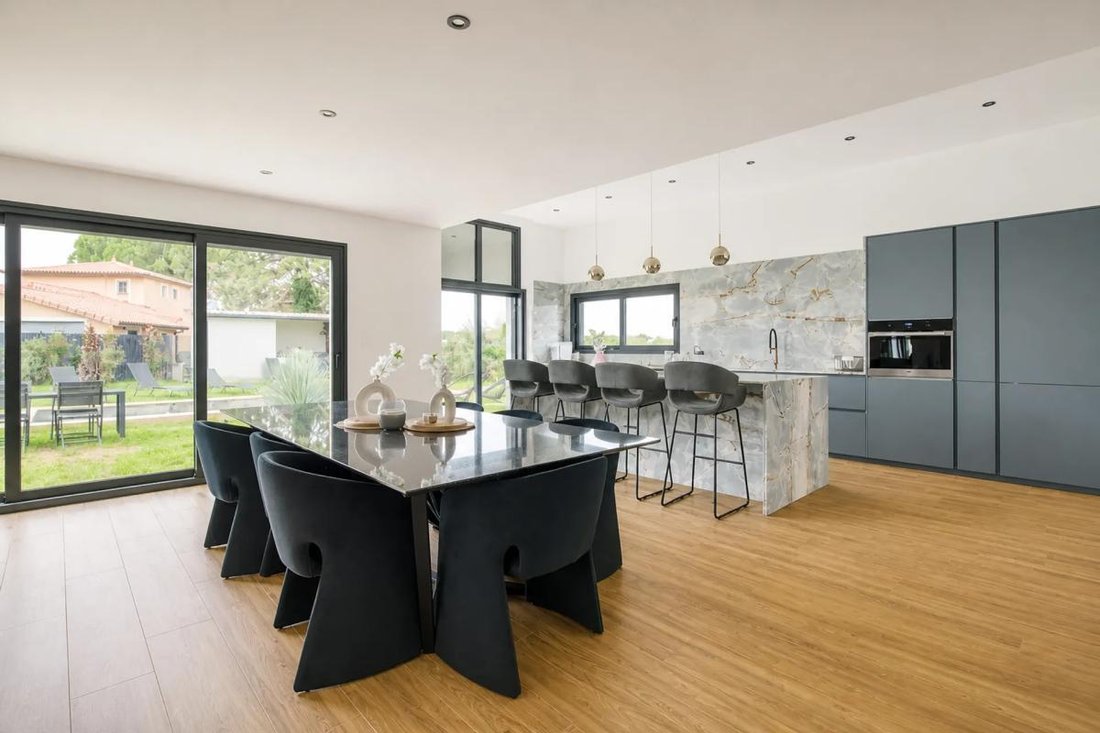
From the entrance, you will be captivated by the large, light-filled living area, widely open to the garden through large bay windows. The living room naturally extends to a high-end fully equipped kitchen, the true centerpiece of the home, enhanced by its magnificent marble countertop and central island.
On the sleeping side, the villa offers five bedrooms, including an elegant room with a space that can be converted into a dressing room or office. Several bathrooms complement the layout, with marble bathrooms and shower rooms adding a refined and timeless touch.
Outside, enjoy approximately 1,200 m² of landscaped grounds, carefully arranged around a pool elegantly integrated into the garden. This outdoor space is a true place for relaxation and entertaining, ideal for fully enjoying the sunny days.
A double garage completes this property with rare features.
The villa impresses with the quality of its materials and finishes, featuring contemporary architecture, clean lines, large openings, and generous volumes that create an atmosphere both bright and warm. Marble adds character and elegance to the kitchen and various bathrooms, while the landscaped garden and pool offer a privileged daily setting.
A property designed down to the smallest detail, ideal for buyers seeking a contemporary home combining elegance, comfort, and quality of life.
A haven of serenity and prestige to discover without delay.
Technical details:
- Property tax: €2,032
- Energy performance rating: A
- Heating system: heat pump
- Hot water distribution: thermodynamic water heater
Legal notices:
To consult official data on natural, mining, and technological risks, visit the Géorisques website. The description above was prepared by Zefir based on information available at the time of the listing and is provided for informational purposes; these elements may change during the sale process. It supplements mandatory diagnostics and usual verifications, such as cadastral documents, easements, or urban planning rules, without ever replacing them. Before making any decision, it is advisable to review these documents, which our team can help you identify.
The areas, measurements, orientation, distances, and travel times mentioned are indicative and have no contractual value; only the documents provided at the time of sale are binding. Photographs and visuals illustrate the property as it appeared at the time of shooting and cannot replace a visit, which is organized by appointment. Regulatory diagnostics, gathered in the technical diagnostics file, and the state of risks and pollution are communicated to the buyer in accordance with current regulations. When the property is part of a co-ownership, information about the building, its regulations, and charges are provided during the sale. Any mentioned, completed, or planned work is reported based on the seller’s declarations; it is your responsibility to have them assessed by a professional if you wish. Any purchase offer is reviewed with the seller, who remains free to accept or refuse it, and the sale only becomes final upon signing the authentic deed at the notary’s office. Zefir places great importance on transparency and rigor at every stage of your acquisition so you can proceed with confidence. Questions about this property or the procedures to follow? Contact Zefir at ***.
Des informations sur les risques auxquels est exposé ce bien sont disponibles sur le site Géorisques : https://www.georisques.gouv.fr/
In a privileged setting, discover this stunning contemporary villa offering spacious rooms, elegant architecture, and particularly refined features.
From the entrance, you will be captivated by the large, light-filled living area, widely open to the garden through large bay windows. The living room naturally extends to a high-end fully equipped kitchen, the true centerpiece of the home, enhanced by its magnificent marble countertop and central island.
On the sleeping side, the villa offers five bedrooms, including an elegant room with a space that can be converted into a dressing room or office. Several bathrooms complement the layout, with marble bathrooms and shower rooms adding a refined and timeless touch.
Outside, enjoy approximately 1,200 m² of landscaped grounds, carefully arranged around a pool elegantly integrated into the garden. This outdoor space is a true place for relaxation and entertaining, ideal for fully enjoying the sunny days.
A double garage completes this property with rare features.
The villa impresses with the quality of its materials and finishes, featuring contemporary architecture, clean lines, large openings, and generous volumes that create an atmosphere both bright and warm. Marble adds character and elegance to the kitchen and various bathrooms, while the landscaped garden and pool offer a privileged daily setting.
A property designed down to the smallest detail, ideal for buyers seeking a contemporary home combining elegance, comfort, and quality of life.
A haven of serenity and prestige to discover without delay.
Technical details:
- Property tax: €2,032
- Energy performance rating: A
- Heating system: heat pump
- Hot water distribution: thermodynamic water heater
Legal notices:
To consult official data on natural, mining, and technological risks, visit the Géorisques website. The description above was prepared by Zefir based on information available at the time of the listing and is provided for informational purposes; these elements may change during the sale process. It supplements mandatory diagnostics and usual verifications, such as cadastral documents, easements, or urban planning rules, without ever replacing them. Before making any decision, it is advisable to review these documents, which our team can help you identify.
The areas, measurements, orientation, distances, and travel times mentioned are indicative and have no contractual value; only the documents provided at the time of sale are binding. Photographs and visuals illustrate the property as it appeared at the time of shooting and cannot replace a visit, which is organized by appointment. Regulatory diagnostics, gathered in the technical diagnostics file, and the state of risks and pollution are communicated to the buyer in accordance with current regulations. When the property is part of a co-ownership, information about the building, its regulations, and charges are provided during the sale. Any mentioned, completed, or planned work is reported based on the seller’s declarations; it is your responsibility to have them assessed by a professional if you wish. Any purchase offer is reviewed with the seller, who remains free to accept or refuse it, and the sale only becomes final upon signing the authentic deed at the notary’s office. Zefir places great importance on transparency and rigor at every stage of your acquisition so you can proceed with confidence. Questions about this property or the procedures to follow? Contact Zefir at ***.
Des informations sur les risques auxquels est exposé ce bien sont disponibles sur le site Géorisques : https://www.georisques.gouv.fr/
-
Type de propriété
Maison
-
Étages
2
-
Année de construction
2021
-
Prix/pied²
$342
-
Émissions
A
-
Consommation
A
Caractéristiques
Explorez le secteur
143, Route de Lévignac, Campagne, Pibrac, France
Voir sur Google Maps
Prix par sqft
Faible
Élevé
Inscrit il y a 1 mois
Vous vous êtes renseigné sur ce bien
L'agent vous contactera bientôt par
Publié par
765
Annonces
2026
Inscrit
Réserver une visite avec the agent
Choisissez une date et si vous souhaitez une visite virtuelle ou en personne avec l’agent.
Date préférée
Type de visite
Dernière mise à jour
Hier
Première mise en ligne
Novembre 14
Référence de l’annonce
08c2874b-11c1-42e7-9cab-8c35d5
La confiance des plus grands courtiers du monde
Les agents des propriétés les plus exceptionnelles du monde publient sur JamesEdition.
- Des annonces de Sotheby's, Christie's, BARNES et Engel & Völkers
- Chaque annonce est vérifiée avant sa mise en ligne
- Contactez directement des agents vérifiés
En continuant, vous acceptez nos Conditions et notre Politique de confidentialité.