$4,300,000
Maison Mitoyenne De 6 Chambres
- 6 Chambres
- 7 SdB
- 6,475 Sqft
- 1,743 Sqft lot
- Mis à jour: Hier
- MLS#PAPH2671506
À propos de la propriété
La description a été traduite automatiquement.
La description est affichée dans la langue d'origine.
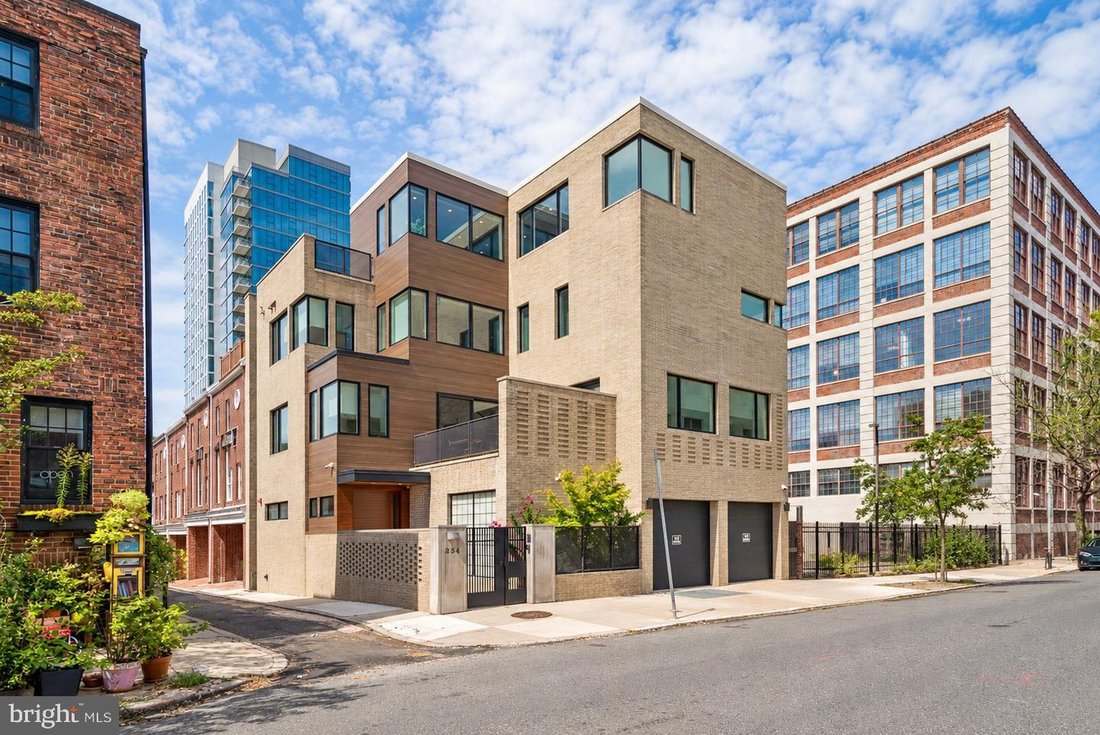
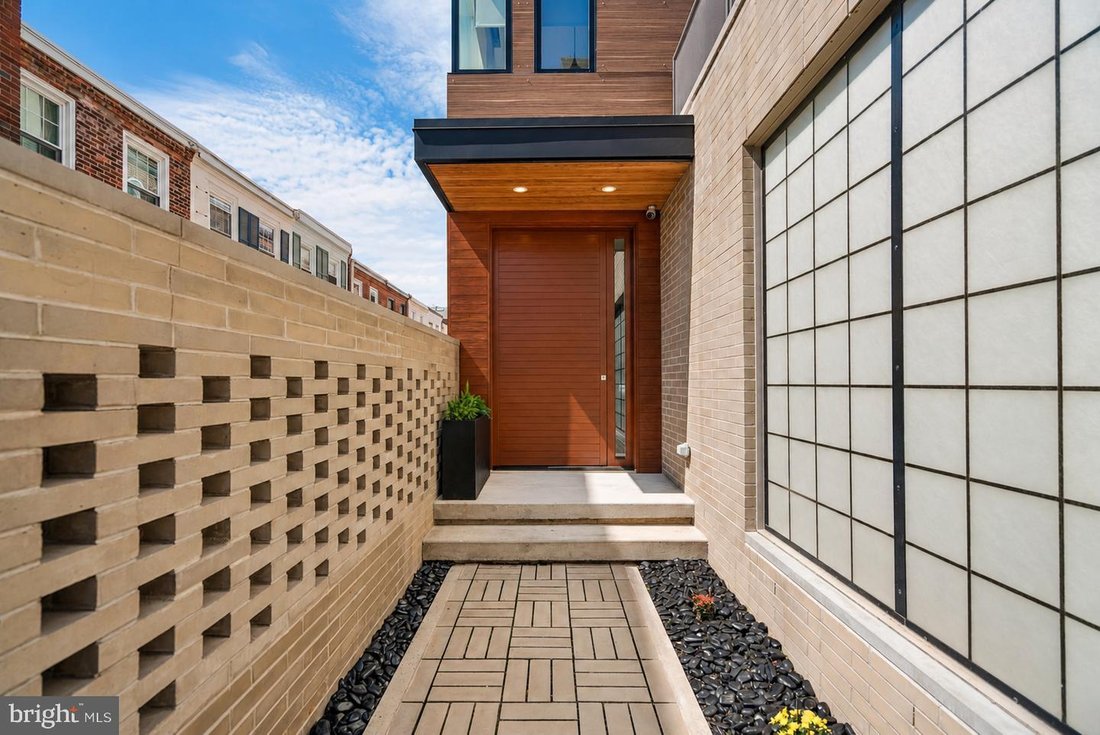
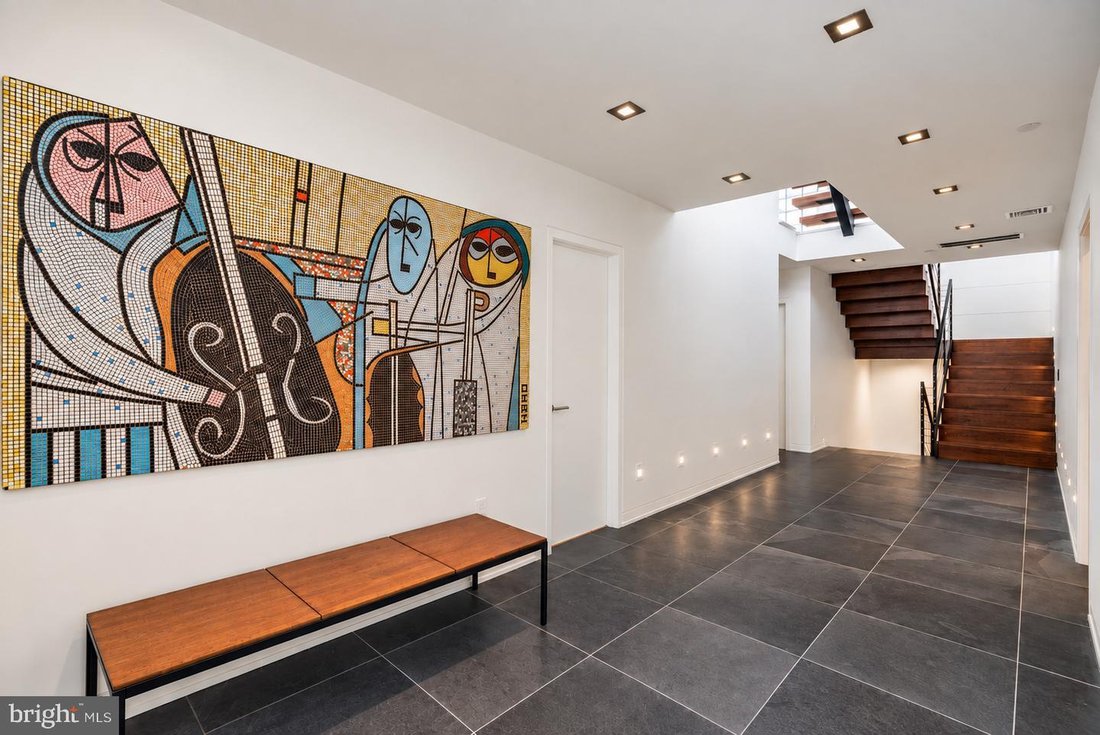
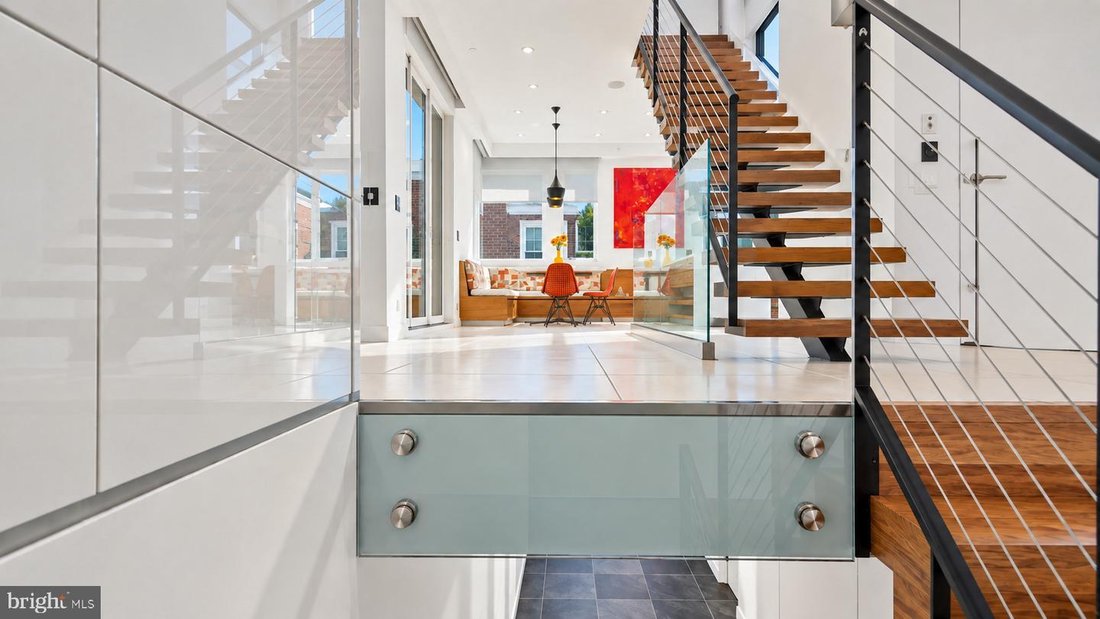
The one you couldn’t have asked for until you knew it already existed. One house. One site. One design. A stunning corner residence stretching four stories into the air. Cream masonry. Warm wood. Steel. Glass. Staggered planes, private terraces, unexpected expanses of glazing. Restrained yet remarkable. An illuminated stone pier, 254 etched into it. Private gate. Protected entry court. The home ri
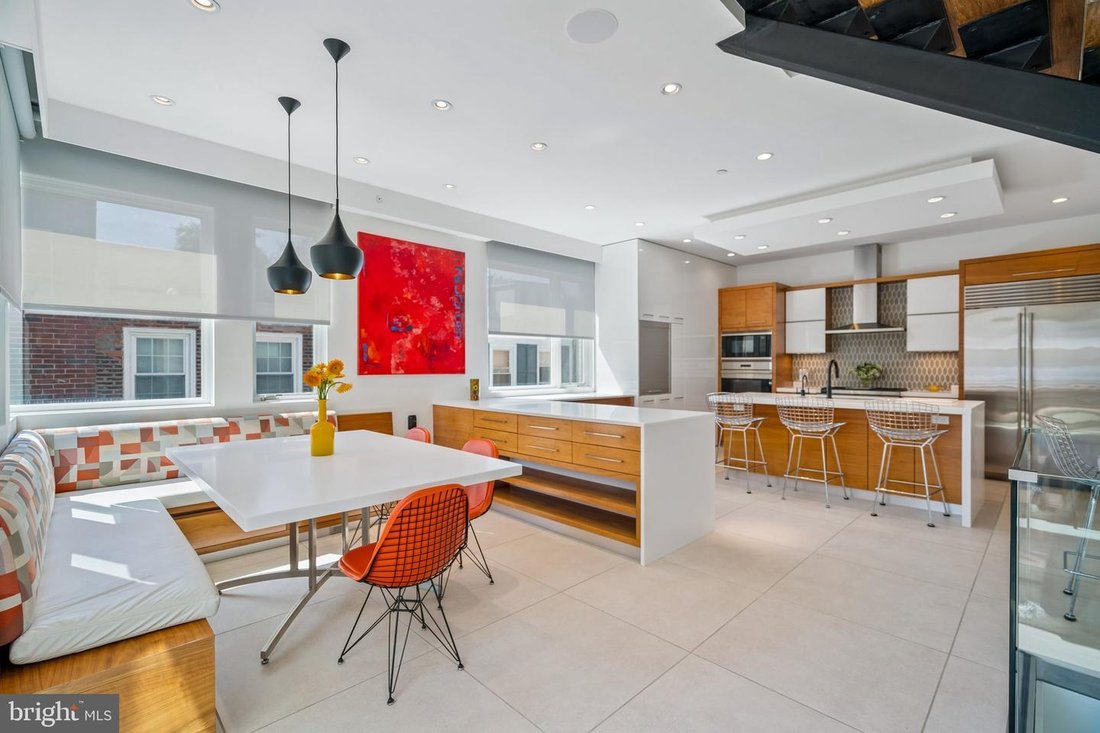
The one you couldn’t have asked for until you knew it already existed. One house. One site. One design. A stunning corner residence stretching four stories into the air. Cream masonry. Warm wood. Steel. Glass. Staggered planes, private terraces, unexpected expanses of glazing. Restrained yet remarkable. An illuminated stone pier, 254 etched into it. Private gate. Protected entry court. The home rising quietly yet boldly behind. Inside, the first reveal: an entry gallery draws you in. Heated slate underfoot. Light cascading from above. A sculptural steel staircase with open oak treads, cable and frameless glass: a luminous column connecting all levels. Up one: the heart of the home. The living room, where expanses of glass fold away to a substantial terrace. Corner fireplace. Open sky. Light from every direction. The house begins to unfurl. Expansive, radiant, yet exquisitely private. Breakfast area. A stunning Wolf-and-Sub-Zero kitchen. Walk-in pantry. Powder room. Formal dining room with fully equipped bar, the first of three throughout the residence. Up a level, another reveal. Three guest bedrooms with walk-in storage. One en-suite bath; two share a Jack-and-Jill bath with dual sinks, dual showerheads and separate water closet. A guest lounge with its own laundry: watch television, work, unwind, spend an entire day without leaving the floor. Not simply somewhere for guests to sleep. A place for them to live. The fourth level: this belongs entirely to you. A light-filled landing precedes a three-workstation office. Then, the owner’s sanctuary. A sleeping area and lounge connected by a double-sided television partition. Outside, a private terrace with a fire feature and panoramic east-and-west views. Storage that seemingly disappears into the walls. Double dressing rooms precede the owner’s bath. A suspended, wall-to-wall vanity beneath an overhead skylight. Light spills everywhere, creating an ethereal sense of scale and calm. Expansive shower. Jetted soaking tub. Impossibly restrained finishes. The whole level, total tranquility. A private enclave unto itself. Descend by elevator to the lower level. A private fitness club. Substantial, exceptionally equipped. Rubber flooring underfoot. A dramatic two-story climbing wall with electronic safety system. The look and capability of a professional training facility. Dedicated television and beverage station. Adjacent: a home theater with projector, motorized screen and inset speakers. A service kitchen with exotic cabinetry and integrated dishwasher. Full bath just steps away. All of it below grade. A hidden world you’d never know existed. Behind a door: the technology center. Crestron automation. Lutron programmable lighting and motorized shades. Tunable-white illumination. Five-zone HVAC. Hardwired UniFi networking. Security and leak detection. Radiant heat across multiple levels. Backup generator. Intelligence everywhere, technology tucked beyond sight. And then, back to where we entered. Behind the serene entry gallery, a household-management level has been hiding in plain sight. A private housekeeper’s suite with en-suite bath. Laundry and household-management room with cabinetry, sink, extensive counter space, built-in workstation, concealed ironing board and retractable drying rack. Zoned fragrance. Cedar closet. Heated floors. A second point of entry from the two-car garage via a dedicated vestibule with benches and storage. Close the doors and nearly all of it disappears. Open them, and everything is exactly where it should be. Present when you need it. Invisible when you don’t. At night, 254 metamorphoses. Cream masonry glows. Warm light pours through glass. Four stories rise and recede in a rhythm of illuminated planes and terraces. By day, the house collects light. At night, it gives it back. A hallmark of the Fitler Square skyline.
-
Type de propriété
Maison de ville
-
Année de construction
2015
-
Prix/pied²
$664
Caractéristiques
Caractéristiques
Lot
Intérieur
- Cheminée
- Climatisation
- Îlot de cuisine
- Cuisinière à gaz
- Bar
- Buanderie
- Cinéma
- Ascenseur
- Cuisine ouverte
- Sous-sol
- Comptoirs en pierre
- Dressing
- Centre de remise en forme / Fitness
Outdoor
Explorez le secteur
254 S 24th Street, Philadelphia, PA 19103, Philadelphie, Pennsylvanie, États-Unis
Voir sur Google Maps
Prix par sqft
Faible
Élevé
Inscrit il y a 6 ans
Vous vous êtes renseigné sur ce bien
L'agent vous contactera bientôt par
Publié par
1
Annonces
2021
Inscrit
Réserver une visite avec Matthew Greene
Choisissez une date et si vous souhaitez une visite virtuelle ou en personne avec l’agent.
Date préférée
Type de visite

Coldwell Banker Realty - Philadelphia
325 Chestnut St Ste 1300, 19106, Philadelphia, Pennsylvania, United States
Voir le profil de l’agence
Dernière mise à jour
Hier
Première mise en ligne
Octobre 5
Référence de l’annonce
mqjpnj
Propriétés similaires à proximité
Nouvelles annonces à Pennsylvanie




Explorez plus de biens à vendre
Pennsylvanie, États-Unis Villes
- Maisons à vendre à Shaler Township, PA, États-Unis
- Maisons à vendre à Temple, PA, États-Unis
- Maisons à vendre à 76502, TX, États-Unis
- Maisons à vendre à 15143, PA, États-Unis
- Maisons à vendre à Sewickley, PA, États-Unis
- Maisons à vendre à 16066, PA, États-Unis
- Maisons à vendre à Cranberry Township, PA, États-Unis
- Maisons à vendre à 15317, PA, États-Unis
- Maisons à vendre à 18940, PA, États-Unis
- Maisons à vendre à 19123, PA, États-Unis
- Maisons à vendre à Canonsburg, PA, États-Unis
- Maisons à vendre à Gibsonia, PA, États-Unis
- Maisons à vendre à Penns Park, PA, États-Unis
- Maisons à vendre à Eagleville, PA, États-Unis
- Maisons à vendre à 15044, PA, États-Unis
- Maisons à vendre à 15217, PA, États-Unis
- Maisons à vendre à Doylestown, PA, États-Unis
- Maisons à vendre à 18938, PA, États-Unis
- Maisons à vendre à Solebury, PA, États-Unis
- Maisons à vendre à 15201, PA, États-Unis
Pennsylvanie, États-Unis types de propriétés
Pennsylvanie, États-Unis Recherches populaires
- Propriétés avec Garage à Pennsylvanie, États-Unis
- Propriétés avec Jardin à Pennsylvanie, États-Unis
- Propriétés avec Terrasse à Pennsylvanie, États-Unis
- Propriétés avec Piscine à Pennsylvanie, États-Unis
- Propriétés avec Centre de remise en forme / Fitness à Pennsylvanie, États-Unis
- Propriétés avec Balcon à Pennsylvanie, États-Unis
- Rénové propriétés à Pennsylvanie, États-Unis
- Vue panoramique / panoramique propriétés à Pennsylvanie, États-Unis
- Moderne propriétés à Pennsylvanie, États-Unis
- Propriétés avec Bibliothèque à Pennsylvanie, États-Unis
- Propriétés avec Ascenseur à Pennsylvanie, États-Unis
- Équestre propriétés à Pennsylvanie, États-Unis
- Au bord de l’eau propriétés à Pennsylvanie, États-Unis
- Propriétés avec Sauna à Pennsylvanie, États-Unis
- Propriétés avec Cinéma à Pennsylvanie, États-Unis
- Vue sur la montagne propriétés à Pennsylvanie, États-Unis
- Propriétés avec Terrain de tennis à Pennsylvanie, États-Unis
- Lotissement sécurisé propriétés à Pennsylvanie, États-Unis
- Au bord du lac propriétés à Pennsylvanie, États-Unis
- Front de rivière propriétés à Pennsylvanie, États-Unis
- Vue sur le lac propriétés à Pennsylvanie, États-Unis
- Propriétés avec Piscine intérieure à Pennsylvanie, États-Unis
- Vue sur la rivière propriétés à Pennsylvanie, États-Unis
- Colline propriétés à Pennsylvanie, États-Unis
- Propriétés avec Vignoble / Cave à Pennsylvanie, États-Unis
- Manoir propriétés à Pennsylvanie, États-Unis
- Propriétés avec Aéroport privé à Pennsylvanie, États-Unis
- Entrée et sortie à ski propriétés à Pennsylvanie, États-Unis
- Propriétés avec Héliport à Pennsylvanie, États-Unis
- Plage propriétés à Pennsylvanie, États-Unis
Guides et histoires connexes
La confiance des plus grands courtiers du monde
Les agents des propriétés les plus exceptionnelles du monde publient sur JamesEdition.
- Des annonces de Sotheby's, Christie's, BARNES et Engel & Völkers
- Chaque annonce est vérifiée avant sa mise en ligne
- Contactez directement des agents vérifiés
En continuant, vous acceptez nos Conditions et notre Politique de confidentialité.
brokerages we
partnered with
partnered with