$1,150,000
Maison de Ville PHILADEL
- 4 Chambres
- 4 SdB
- 3,200 Sqft
- 1,307 Sqft lot
- Mis à jour: Aujourd'hui
- MLS#PAPH2691668
À propos de la propriété
La description a été traduite automatiquement.
La description est affichée dans la langue d'origine.
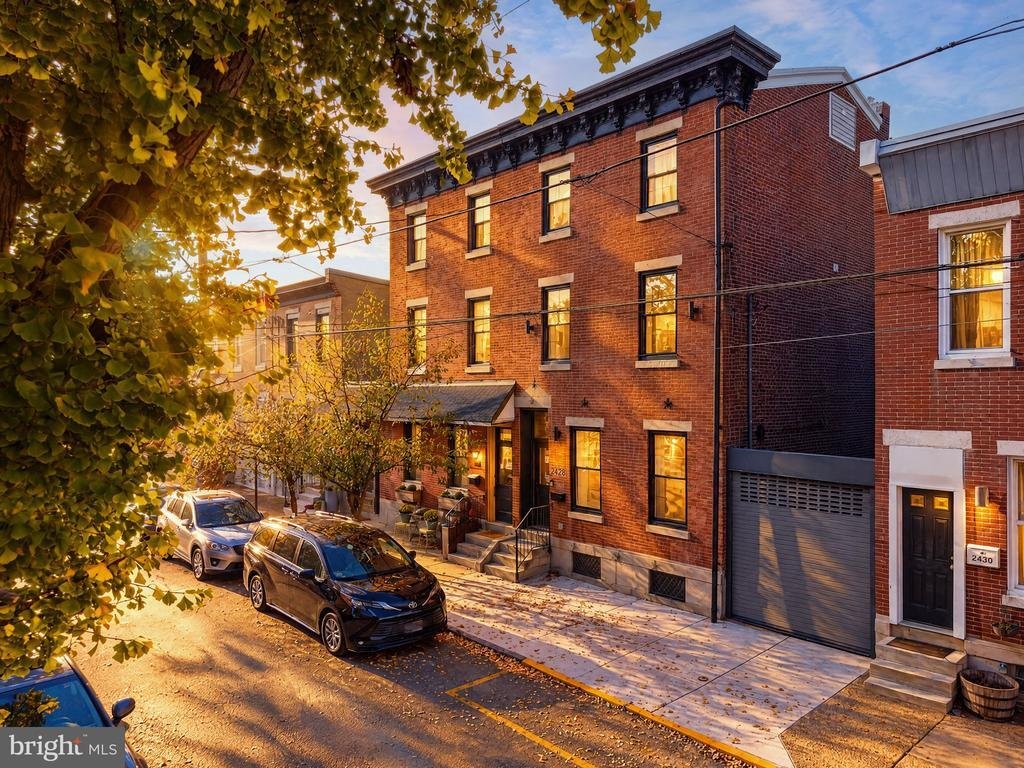
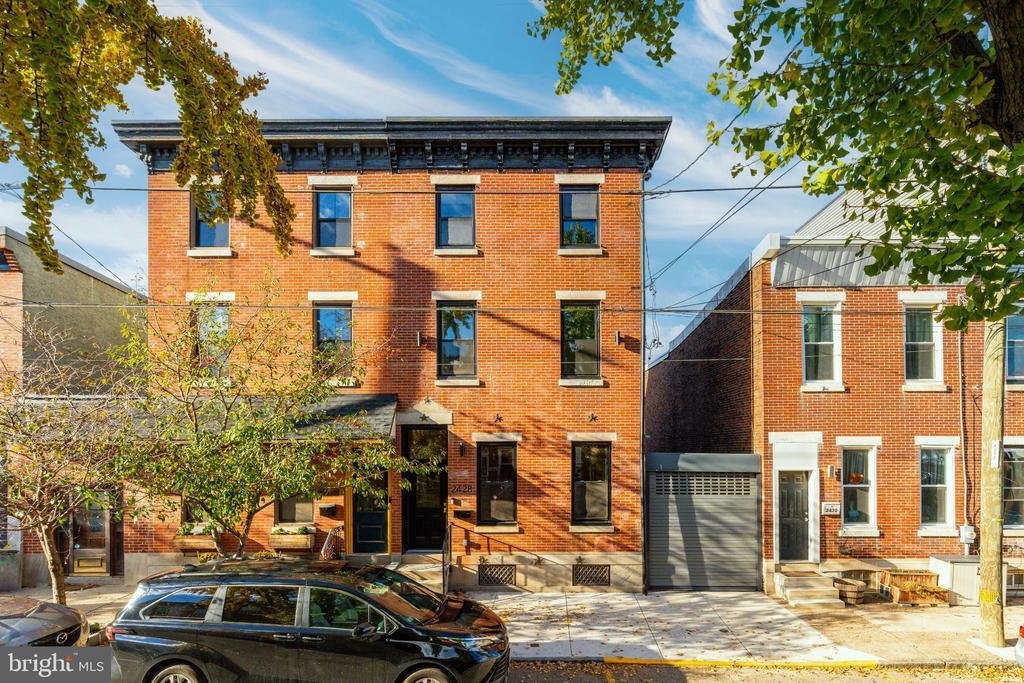
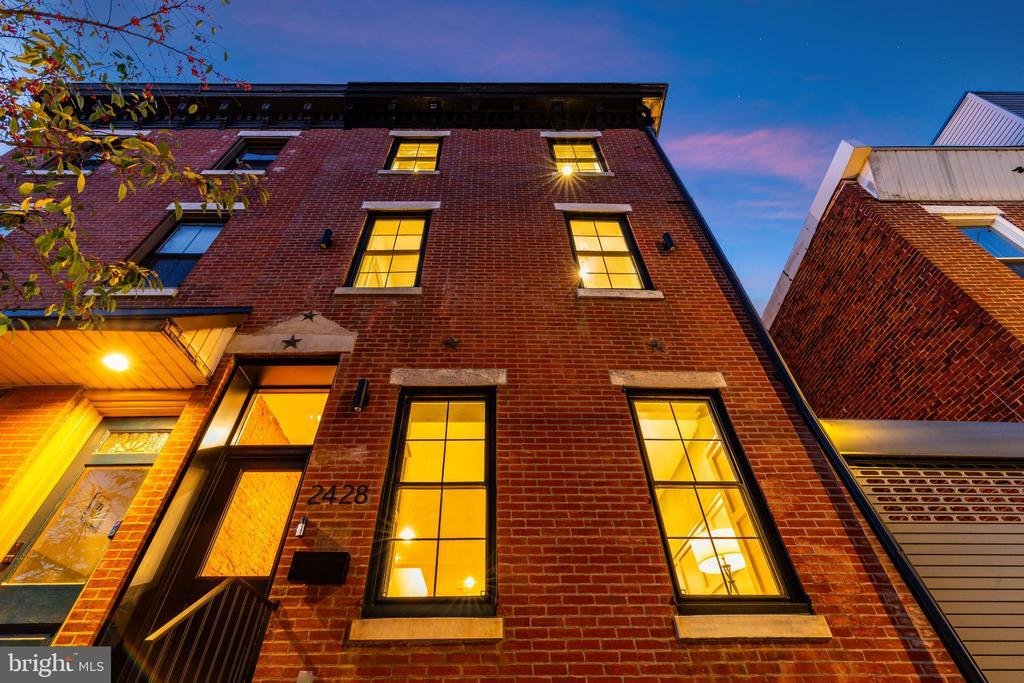
A one-of-one Fishtown home that checks every box, 2428 Cedar Street combines private parking, an expansive backyard, and custom craftsmanship throughout. Located within the Hackett School catchment, this remarkably renovated home features 4 bedrooms, 3.5 bathrooms, approximately 3,200 square feet including the finished basement, and an approved 10-year rehab tax abatement.
This massive 18
This massive 18
A one-of-one Fishtown home that checks every box, 2428 Cedar Street combines private parking, an expansive backyard, and custom craftsmanship throughout. Located within the Hackett School catchment, this remarkably renovated home features 4 bedrooms, 3.5 bathrooms, approximately 3,200 square feet including the finished basement, and an approved 10-year rehab tax abatement.
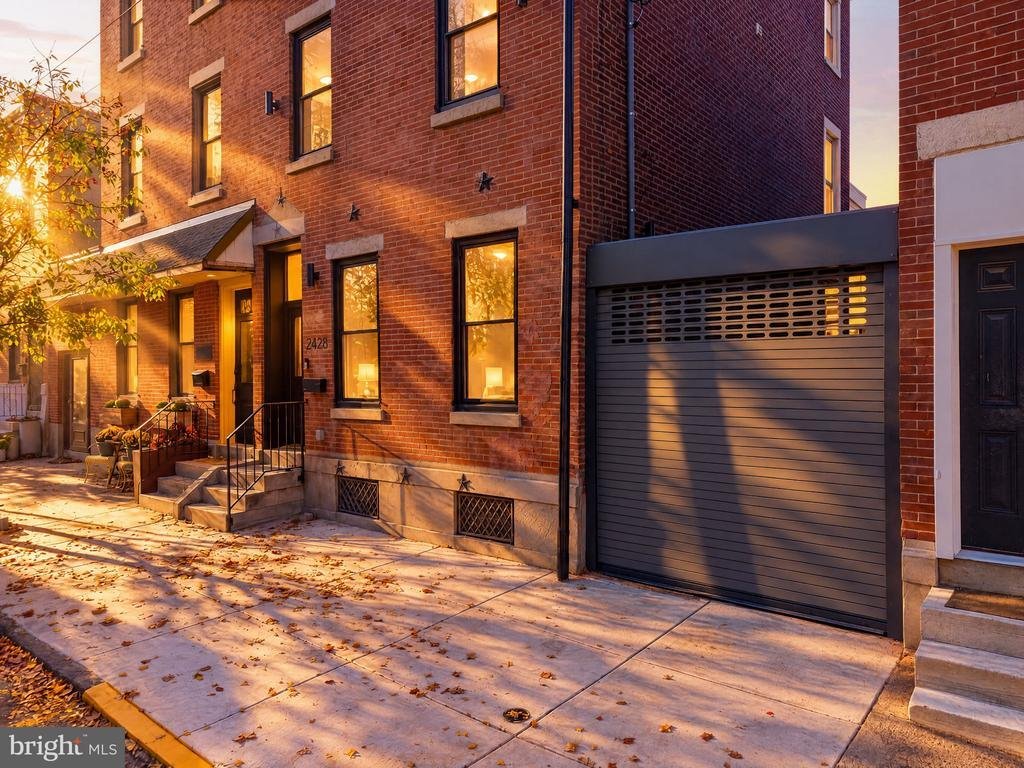
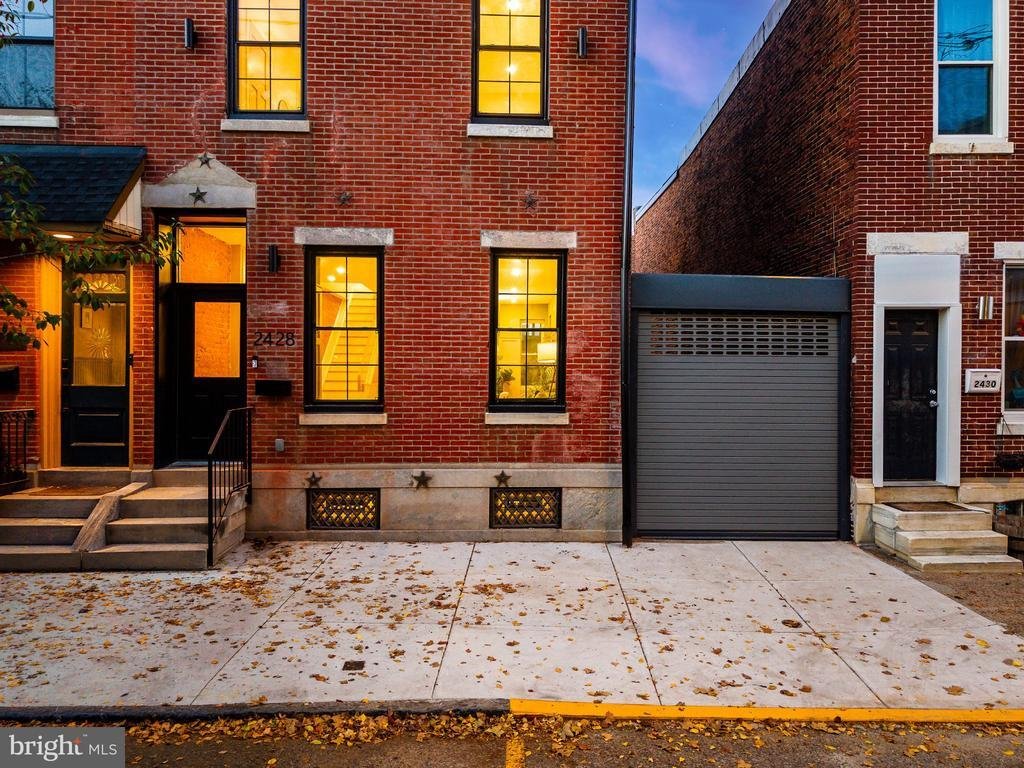
This massive 18-foot-wide home sits on a 27-foot-wide lot extending more than 100 feet deep. A remote-controlled roll-up door secures the private driveway, which can accommodate multiple vehicles and is pre-wired for electric vehicle charging. The 40-foot rear yard features turf, pavers, new wood fencing, and a charming private garden. Just inside the rear entrance, an oversized mudroom with a butcher-block bench and extensive storage provides a convenient transition into the home.
White oak herringbone floors, custom trim and moulding, reclaimed wood beams, Portola limewash paint, and new railings with white oak tops establish a warm, cohesive design. The kitchen pairs inset white oak cabinetry with quartz countertops, a waterfall island, matching backsplash, and a custom handmade cement range hood. A large farmhouse sink and spacious pantry add everyday functionality, while GE Café matte black appliances with gold hardware complete the space. Spacious living and dining rooms offer plenty of room for entertaining and everyday living. A convenient powder room just off the mudroom rounds out the main floor.
The second floor offers three spacious bedrooms, each with multiple windows and generous closet space. A dedicated laundry room with side-by-side machines adds convenience. A curved wall with a statement sconce adds architectural interest, while the full bathroom features mosaic tile and a double vanity.
Occupying the entire third floor, the primary suite features a spacious bedroom with vaulted ceilings, exposed brick, custom wood paneling, and its own mini-split system. An expansive walk-in closet includes built-in drawers, shelving, and ample hanging space. The primary bathroom offers a large shower, freestanding soaking tub, and floating white oak double vanity. Additional linen and storage closets throughout the home provide ample space to stay organized.
A finished basement with eight-foot ceilings and a full bathroom adds flexible living space. All-new windows, mechanical systems, and finishes complete the renovation. Just a short walk from Fishtown’s bars, restaurants, and shops, this home puts neighborhood favorites within easy reach. With its generous scale, distinctive design, private parking, and expansive outdoor space, 2428 Cedar Street is an extremely rare opportunity in Fishtown. Schedule your private showing today!
This massive 18-foot-wide home sits on a 27-foot-wide lot extending more than 100 feet deep. A remote-controlled roll-up door secures the private driveway, which can accommodate multiple vehicles and is pre-wired for electric vehicle charging. The 40-foot rear yard features turf, pavers, new wood fencing, and a charming private garden. Just inside the rear entrance, an oversized mudroom with a butcher-block bench and extensive storage provides a convenient transition into the home.
White oak herringbone floors, custom trim and moulding, reclaimed wood beams, Portola limewash paint, and new railings with white oak tops establish a warm, cohesive design. The kitchen pairs inset white oak cabinetry with quartz countertops, a waterfall island, matching backsplash, and a custom handmade cement range hood. A large farmhouse sink and spacious pantry add everyday functionality, while GE Café matte black appliances with gold hardware complete the space. Spacious living and dining rooms offer plenty of room for entertaining and everyday living. A convenient powder room just off the mudroom rounds out the main floor.
The second floor offers three spacious bedrooms, each with multiple windows and generous closet space. A dedicated laundry room with side-by-side machines adds convenience. A curved wall with a statement sconce adds architectural interest, while the full bathroom features mosaic tile and a double vanity.
Occupying the entire third floor, the primary suite features a spacious bedroom with vaulted ceilings, exposed brick, custom wood paneling, and its own mini-split system. An expansive walk-in closet includes built-in drawers, shelving, and ample hanging space. The primary bathroom offers a large shower, freestanding soaking tub, and floating white oak double vanity. Additional linen and storage closets throughout the home provide ample space to stay organized.
A finished basement with eight-foot ceilings and a full bathroom adds flexible living space. All-new windows, mechanical systems, and finishes complete the renovation. Just a short walk from Fishtown’s bars, restaurants, and shops, this home puts neighborhood favorites within easy reach. With its generous scale, distinctive design, private parking, and expansive outdoor space, 2428 Cedar Street is an extremely rare opportunity in Fishtown. Schedule your private showing today!
-
Type de propriété
Maison de ville
-
Année de construction
1925
-
Prix/pied²
$359
Caractéristiques
- Dressing
- Jardin
- Porte
- Rénové
- Climatisation
- Haut plafond
- Îlot de cuisine
- Comptoirs en pierre
- Buanderie
Caractéristiques
Lot
Intérieur
- Haut plafond
- Climatisation
- Îlot de cuisine
- Buanderie
- Sous-sol
- Comptoirs en pierre
- Dressing
Outdoor
- Stationnement
- Porte
- Jardin
Explorez le secteur
2428 CEDAR STREET, PHILADELPHIA, PA 19125, Philadelphie, Pennsylvanie, États-Unis
Voir sur Google Maps
Prix par sqft
Faible
Élevé
Inscrit il y a 5 ans
Vous vous êtes renseigné sur ce bien
L'agent vous contactera bientôt par
Publié par
172
Annonces
2022
Inscrit
Réserver une visite avec the agent
Choisissez une date et si vous souhaitez une visite virtuelle ou en personne avec l’agent.
Date préférée
Type de visite

Dernière mise à jour
Aujourd'hui
Première mise en ligne
Novembre 18
Licence de l’agent
#RS354918
Référence de l’annonce
2181780623423428
Statut de l’annonce
Active-bright
Propriétés similaires à proximité
Nouvelles annonces à Philadelphie




Explorez plus de biens à vendre
Philadelphie, PA, États-Unis types de propriétés
Philadelphie, PA, États-Unis Recherches populaires
- Propriétés avec Cheminée à Philadelphie, PA, États-Unis
- Vue sur la ville propriétés à Philadelphie, PA, États-Unis
- Constructions neuves propriétés à Philadelphie, PA, États-Unis
- Propriétés avec Climatisation à Philadelphie, PA, États-Unis
- Propriétés avec Ascenseur à Philadelphie, PA, États-Unis
- Propriétés avec Jacuzzi à Philadelphie, PA, États-Unis
- Immobilier d’investissement propriétés à Philadelphie, PA, États-Unis
- Vue sur la mer propriétés à Philadelphie, PA, États-Unis
- Lotissement sécurisé propriétés à Philadelphie, PA, États-Unis
- Propriétés avec Cuisine extérieure à Philadelphie, PA, États-Unis
- Propriétés avec Cinéma à Philadelphie, PA, États-Unis
- Au bord de l’eau propriétés à Philadelphie, PA, États-Unis
- Propriétés avec Piscine intérieure à Philadelphie, PA, États-Unis
- Propriétés avec Cave à vins à Philadelphie, PA, États-Unis
- Duplex propriétés à Philadelphie, PA, États-Unis
- Manoir propriétés à Philadelphie, PA, États-Unis
- Propriétés avec Hammam à Philadelphie, PA, États-Unis
- Vue sur la rivière propriétés à Philadelphie, PA, États-Unis
- Front de rivière propriétés à Philadelphie, PA, États-Unis
- Propriétés avec Salle de jeux à Philadelphie, PA, États-Unis
- Colline propriétés à Philadelphie, PA, États-Unis
- Vue sur un golfe propriétés à Philadelphie, PA, États-Unis
Guides et histoires connexes
La confiance des plus grands courtiers du monde
Les agents des propriétés les plus exceptionnelles du monde publient sur JamesEdition.
- Des annonces de Sotheby's, Christie's, BARNES et Engel & Völkers
- Chaque annonce est vérifiée avant sa mise en ligne
- Contactez directement des agents vérifiés
En continuant, vous acceptez nos Conditions et notre Politique de confidentialité.
Brokerages we
partnered with
partnered with