$3,377,248
Propriété Rugihistorique À Vendre En Ombrie, Pérouse
- 26 Chambres
- 23 SdB
- 20,818 Sqft
- 32.47 Ac lot
- Mis à jour: Août 7
- 13
À propos de la propriété
La description a été traduite automatiquement.
La description est affichée dans la langue d'origine.
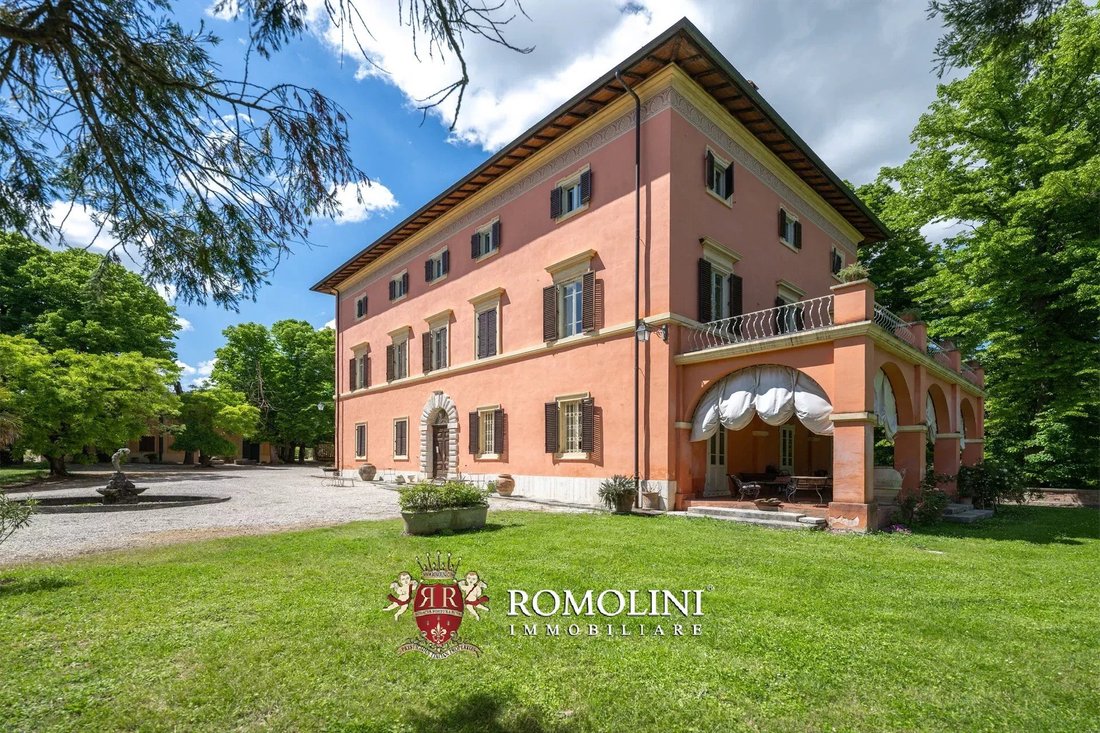
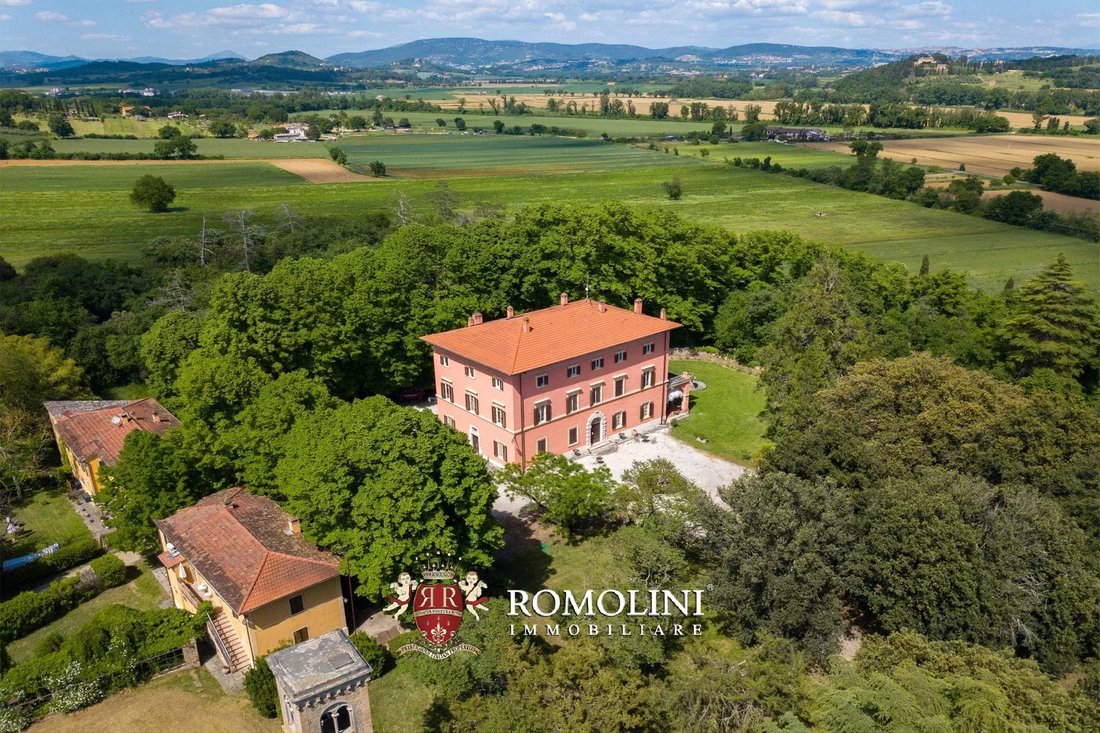
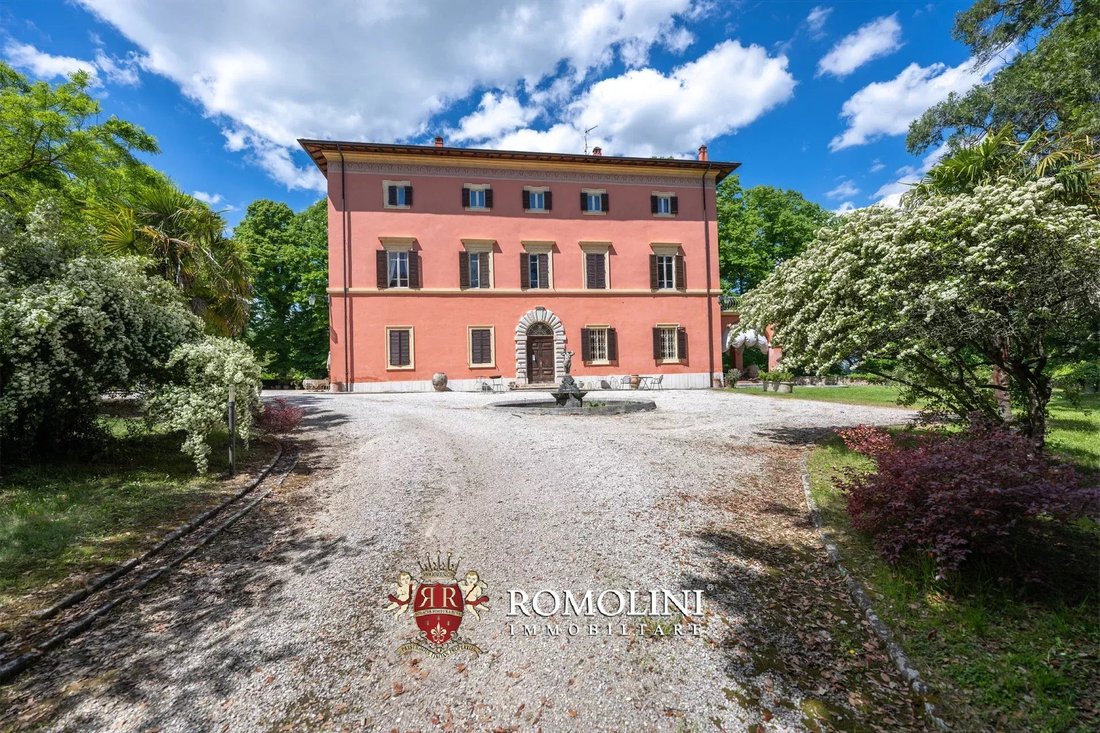
Bénéficiant d’un emplacement ouvert et ensoleillé non loin de Pérouse, au cœur de l’Ombrie, cet établissement se compose d’une villa seigneuriale du XIXe siècle entourée de 15,5 hectares de terrain avec plusieurs fermes et bâtiments historiques. D’une superficie totale de 1 934 mètres carrés (à restaurer partiellement), la propriété peut offrir jusqu’à 26 chambres et 23 salles de bains, ainsi qu’u
In an open and sunny location not far from Perugia, in the heart of Umbria, this property consists of a 19th-century manorial villa surrounded by 15.5 hectares of land with various farmhouses and historic buildings. With a total area of 1,934 square meters (to be partially restored), the property can offer up to 26 bedrooms and 23 bathrooms, plus a restaurant for the guests. The property is comple
Bénéficiant d’un emplacement ouvert et ensoleillé non loin de Pérouse, au cœur de l’Ombrie, cet établissement se compose d’une villa seigneuriale du XIXe siècle entourée de 15,5 hectares de terrain avec plusieurs fermes et bâtiments historiques. D’une superficie totale de 1 934 mètres carrés (à restaurer partiellement), la propriété peut offrir jusqu’à 26 chambres et 23 salles de bains, ainsi qu’un restaurant pour les clients. La propriété est complétée par 15,5 hectares de terrain.
Les services sont tous disponibles dans le village voisin (2 km ; 5 minutes), et plusieurs villes de l’Ombrie et de la Toscane sont accessibles en moins de deux heures en voiture (Marsciano, Todi, Castiglione del Lago, Assise, Montefalco, Montepulciano, Cortona...). L’aéroport de Pérouse, bien relié à de nombreuses destinations européennes, est accessible en une demi-heure de route environ depuis l’établissement.
DESCRIPTION DES BÂTIMENTS
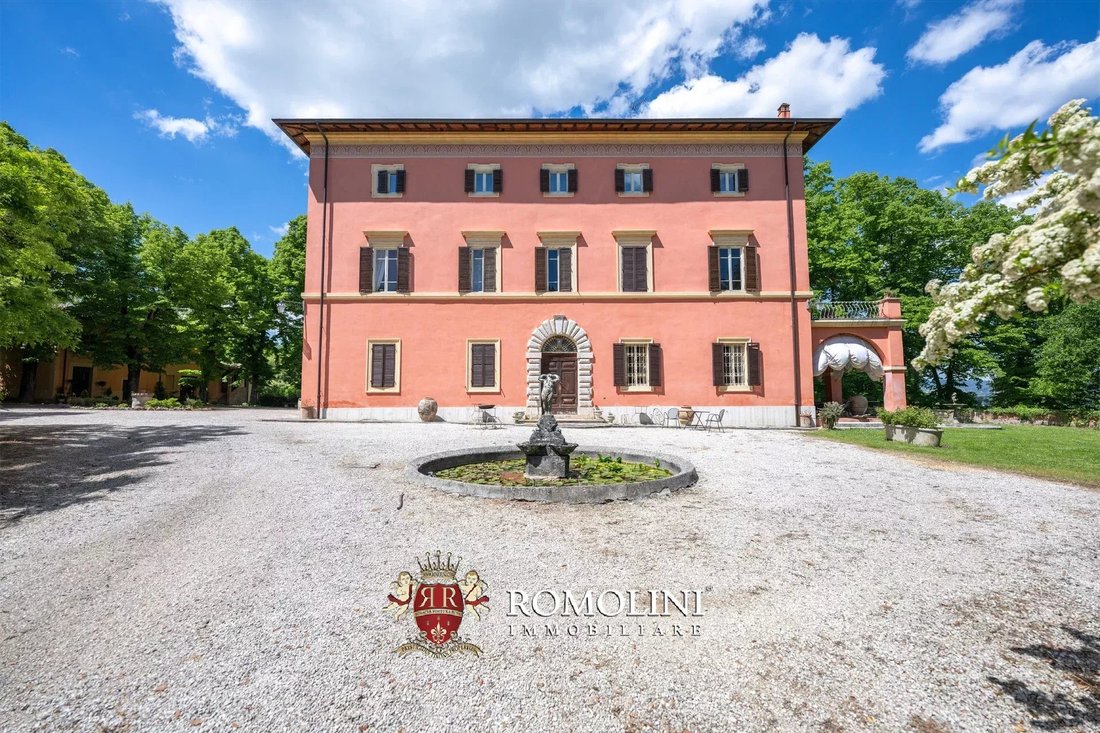
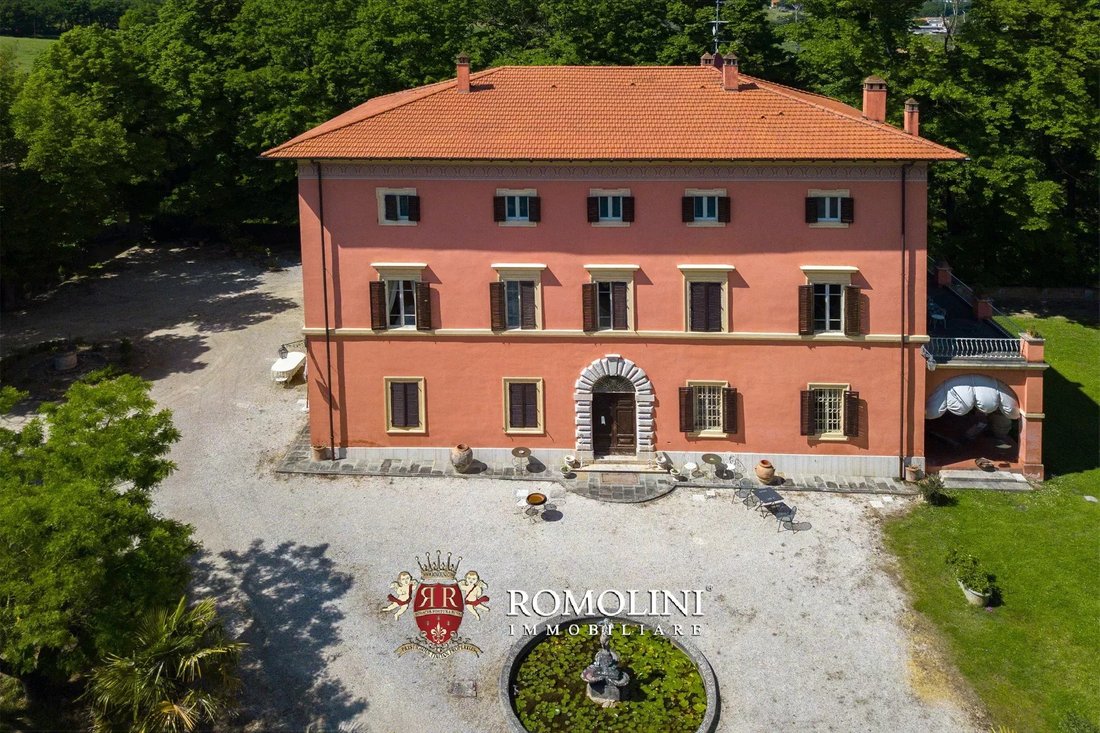
Au cœur de la propriété se trouve l’élégante villa seigneuriale du XIXe siècle (715 m² — 7 693 pieds carrés, 12 chambres et 8 salles de bains) structurée sur trois niveaux. À l’étage inférieur se trouvent les salles de réception, composées d’un magnifique hall d’entrée, d’un salon avec cheminée et d’une salle de petit-déjeuner pour les invités. Aux étages supérieurs, en revanche, se trouve la zone de couchage, qui comprend 12 chambres et 8 salles de bains au total.
Une petite maison d’hôtes (70 m² — 753 pieds carrés, 2 chambres et 2 salles de bains) est utilisée pour la réception des invités et est structurée sur deux niveaux. Au rez-de-chaussée se trouve le salon composé d’un salon, d’une cuisine et d’une salle de bain de service, tandis qu’au deuxième étage se trouvent deux chambres et une salle de bains.
La ferme rustique (340 m² — 3 658 pieds carrés, 5 chambres et 4 salles de bains) est un grand bâtiment structuré sur deux niveaux, abritant au rez-de-chaussée une grande salle de réception avec cuisine et diverses pièces de rangement et au deuxième étage un salon avec coin repas, cinq chambres et quatre salles de bains. Le bâtiment a besoin d’être rénové.
La maison de campagne (343 m² — 3 691 pieds carrés, 7 chambres et 6 salles de bain), quant à elle, est répartie dans deux bâtiments situés à une courte distance de la villa seigneuriale. Deux studios avec salle de bains et deux appartements spacieux sont à la disposition des clients. Au rez-de-chaussée des deux bâtiments, en revanche, se trouvent des rangements et un garage pratique.
Le restaurant (267 m² — 2 873 pieds carrés, 3 salles de bains) pour les invités, une chapelle désacralisée avec l’ancienne sacristie (87 m² — 936 pieds carrés), l’ancienne porcherie (48 m² — 516 pieds carrés) et deux remises à outils (64 m² — 687 pieds carrés) complètent la propriété.
EXTÉRIEUR
La propriété s’étend sur environ 15,5 hectares (38,3 acres) au total.
Les bâtiments sont situés dans un magnifique parc privé de style anglais (environ 23 000 m²), sillonné de sentiers ombragés et parsemé de chênes verts, de chênes, de cèdres et de tilleuls. Au contraire, les élégantes fontaines en béton et en bronze qui décorent les jardins datent du début du XXe siècle. De grandes portions de terres arables (environ 13,1 ha) faciliteraient le démarrage de nouvelles cultures et/ou l’expansion des cultures existantes.
Non loin de la villa se trouvent la piscine de 16 × 8 m entourée d’un espace de bronzage en terre cuite équipé de chaises longues et de parasols, ainsi qu’un court de tennis en terre battue.
VILLES ET VILLAGES LES PLUS PROCHES
Ville avec services (2 km ; 5 minutes), Magione (17 km ; 20 minutes), Pérouse (18 km ; 25 minutes), Marsciano (20 km ; 25 minutes), Castiglione del Lago (27 km ; 30 minutes), Todi (40 km ; 40 minutes), Assise (42 km ; 40 minutes), Montefalco (49 km ; 55 minutes), Montepulciano (50 km ; 1h), Cortone (52 km ; 50’), Orvieto (66 km ; 1h 10’), Sienne (108 km ; 1h 25’), Florence (156 km ; 2h)
AÉROPORTS LES PLUS PROCHES
Pérouse San Francesco (27 km ; 30 minutes), Florence A. Vespucci (173 km ; 2 h), Rome Ciampino (186 km ; 2 h 30), Rome Fiumicino (195 km ; 2 h 15), Pise G. Galilei (233 km ; 2 h 40), Bologne G. Marconi (254 km ; 2 h 50)
Les services sont tous disponibles dans le village voisin (2 km ; 5 minutes), et plusieurs villes de l’Ombrie et de la Toscane sont accessibles en moins de deux heures en voiture (Marsciano, Todi, Castiglione del Lago, Assise, Montefalco, Montepulciano, Cortona...). L’aéroport de Pérouse, bien relié à de nombreuses destinations européennes, est accessible en une demi-heure de route environ depuis l’établissement.
DESCRIPTION DES BÂTIMENTS
Au cœur de la propriété se trouve l’élégante villa seigneuriale du XIXe siècle (715 m² — 7 693 pieds carrés, 12 chambres et 8 salles de bains) structurée sur trois niveaux. À l’étage inférieur se trouvent les salles de réception, composées d’un magnifique hall d’entrée, d’un salon avec cheminée et d’une salle de petit-déjeuner pour les invités. Aux étages supérieurs, en revanche, se trouve la zone de couchage, qui comprend 12 chambres et 8 salles de bains au total.
Une petite maison d’hôtes (70 m² — 753 pieds carrés, 2 chambres et 2 salles de bains) est utilisée pour la réception des invités et est structurée sur deux niveaux. Au rez-de-chaussée se trouve le salon composé d’un salon, d’une cuisine et d’une salle de bain de service, tandis qu’au deuxième étage se trouvent deux chambres et une salle de bains.
La ferme rustique (340 m² — 3 658 pieds carrés, 5 chambres et 4 salles de bains) est un grand bâtiment structuré sur deux niveaux, abritant au rez-de-chaussée une grande salle de réception avec cuisine et diverses pièces de rangement et au deuxième étage un salon avec coin repas, cinq chambres et quatre salles de bains. Le bâtiment a besoin d’être rénové.
La maison de campagne (343 m² — 3 691 pieds carrés, 7 chambres et 6 salles de bain), quant à elle, est répartie dans deux bâtiments situés à une courte distance de la villa seigneuriale. Deux studios avec salle de bains et deux appartements spacieux sont à la disposition des clients. Au rez-de-chaussée des deux bâtiments, en revanche, se trouvent des rangements et un garage pratique.
Le restaurant (267 m² — 2 873 pieds carrés, 3 salles de bains) pour les invités, une chapelle désacralisée avec l’ancienne sacristie (87 m² — 936 pieds carrés), l’ancienne porcherie (48 m² — 516 pieds carrés) et deux remises à outils (64 m² — 687 pieds carrés) complètent la propriété.
EXTÉRIEUR
La propriété s’étend sur environ 15,5 hectares (38,3 acres) au total.
Les bâtiments sont situés dans un magnifique parc privé de style anglais (environ 23 000 m²), sillonné de sentiers ombragés et parsemé de chênes verts, de chênes, de cèdres et de tilleuls. Au contraire, les élégantes fontaines en béton et en bronze qui décorent les jardins datent du début du XXe siècle. De grandes portions de terres arables (environ 13,1 ha) faciliteraient le démarrage de nouvelles cultures et/ou l’expansion des cultures existantes.
Non loin de la villa se trouvent la piscine de 16 × 8 m entourée d’un espace de bronzage en terre cuite équipé de chaises longues et de parasols, ainsi qu’un court de tennis en terre battue.
VILLES ET VILLAGES LES PLUS PROCHES
Ville avec services (2 km ; 5 minutes), Magione (17 km ; 20 minutes), Pérouse (18 km ; 25 minutes), Marsciano (20 km ; 25 minutes), Castiglione del Lago (27 km ; 30 minutes), Todi (40 km ; 40 minutes), Assise (42 km ; 40 minutes), Montefalco (49 km ; 55 minutes), Montepulciano (50 km ; 1h), Cortone (52 km ; 50’), Orvieto (66 km ; 1h 10’), Sienne (108 km ; 1h 25’), Florence (156 km ; 2h)
AÉROPORTS LES PLUS PROCHES
Pérouse San Francesco (27 km ; 30 minutes), Florence A. Vespucci (173 km ; 2 h), Rome Ciampino (186 km ; 2 h 30), Rome Fiumicino (195 km ; 2 h 15), Pise G. Galilei (233 km ; 2 h 40), Bologne G. Marconi (254 km ; 2 h 50)
In an open and sunny location not far from Perugia, in the heart of Umbria, this property consists of a 19th-century manorial villa surrounded by 15.5 hectares of land with various farmhouses and historic buildings. With a total area of 1,934 square meters (to be partially restored), the property can offer up to 26 bedrooms and 23 bathrooms, plus a restaurant for the guests. The property is completed by 15.5 hectares of land.
Services are all available in the nearby village (2km; 5’), and various towns in Umbria and Tuscany can be reached in less than two hours by car (Marsciano, Todi, Castiglione del Lago, Assisi, Montefalco, Montepulciano, Cortona...). Perugia airport, well connected to many European destinations, can be reached in about half an hour’s drive from the property.
DESCRIPTION OF THE BUILDINGS
At the heart of the property is the elegant 19th-century manorial villa (715 sqm – 7,693 sqft, 12 bedrooms and 8 bathrooms) structured on three levels. On the lower floor are the reception rooms, consisting of a magnificent entrance hall, a living room with a fireplace and the breakfast room for guests. On the upper floors, on the other hand, is the sleeping area, which has 12 bedrooms and 8 bathrooms in total.
A small guesthouse (70 sqm – 753 sqft, 2 bedrooms and 2 bathrooms) is used for guest reception and is structured on two levels. On the ground floor is the living area consisting of living room, kitchen and service bathroom, while on the second floor are two bedrooms and a bathroom.
The rustic farmhouse (340 sqm – 3,658 sqft, 5 bedrooms and 4 bathrooms) is a large building structured on two levels, housing on the ground floor a large event hall with kitchen and various storage rooms and on the second floor a living room with dining area, five bedrooms and four bathrooms. The building is in need of renovation.
The country house (343 sqm – 3,691 sqft, 7 bedrooms and 6 bathrooms), on the other hand, is distributed in two buildings located a short distance from the stately villa. At guests’ disposal are two studio apartments with bathrooms and two spacious apartments. On the ground floor of the two buildings, on the other hand, are storages and a convenient garage.
Completing the property are the restaurant (267 sqm – 2,873 sqft, 3 bathrooms) for guests, a deconsecrated chapel with the old sacristy (87 sqm – 936 sqft), the old pigsty (48 sqm – 516 sqft) and two tool sheds (64 sqm – 687 sqft).
EXTERIOR
The property spreads over about 15.5 hectares (38.3 acres) in total.
The buildings are set in a beautiful private English-style park (about 23,000 sqm), furrowed by shady paths and dotted with holm oaks, oaks, cedars and linden trees. Instead, the elegant concrete and bronze fountains that decorate the gardens date from the early 20th century. Large portions of arable land (about 13.1 ha) would make it easy to start new crops and/or expand existing ones.
Not far from the villa are the 16 × 8 m swimming pool surrounded by a terracotta sunbathing area equipped with sunbeds and umbrellas, and a clay tennis court.
CLOSEST CITIES AND TOWNS
Town with services (2km; 5’), Magione (17km; 20’), Perugia (18km; 25’), Marsciano (20km; 25’), Castiglione del Lago (27km; 30’), Todi (40km; 40’), Assisi (42km; 40’), Montefalco (49km; 55’), Montepulciano (50km; 1h), Cortona (52km; 50’), Orvieto (66km; 1h 10’), Siena (108km; 1h 25’), Florence (156km; 2h)
CLOSEST AIRPORTS
Perugia San Francesco (27km; 30’), Firenze A. Vespucci (173km; 2h), Roma Ciampino (186km; 2h 30’), Roma Fiumicino (195km; 2h 15’), Pisa G. Galilei (233km; 2h 40’), Bologna G. Marconi (254km; 2h 50’)
Services are all available in the nearby village (2km; 5’), and various towns in Umbria and Tuscany can be reached in less than two hours by car (Marsciano, Todi, Castiglione del Lago, Assisi, Montefalco, Montepulciano, Cortona...). Perugia airport, well connected to many European destinations, can be reached in about half an hour’s drive from the property.
DESCRIPTION OF THE BUILDINGS
At the heart of the property is the elegant 19th-century manorial villa (715 sqm – 7,693 sqft, 12 bedrooms and 8 bathrooms) structured on three levels. On the lower floor are the reception rooms, consisting of a magnificent entrance hall, a living room with a fireplace and the breakfast room for guests. On the upper floors, on the other hand, is the sleeping area, which has 12 bedrooms and 8 bathrooms in total.
A small guesthouse (70 sqm – 753 sqft, 2 bedrooms and 2 bathrooms) is used for guest reception and is structured on two levels. On the ground floor is the living area consisting of living room, kitchen and service bathroom, while on the second floor are two bedrooms and a bathroom.
The rustic farmhouse (340 sqm – 3,658 sqft, 5 bedrooms and 4 bathrooms) is a large building structured on two levels, housing on the ground floor a large event hall with kitchen and various storage rooms and on the second floor a living room with dining area, five bedrooms and four bathrooms. The building is in need of renovation.
The country house (343 sqm – 3,691 sqft, 7 bedrooms and 6 bathrooms), on the other hand, is distributed in two buildings located a short distance from the stately villa. At guests’ disposal are two studio apartments with bathrooms and two spacious apartments. On the ground floor of the two buildings, on the other hand, are storages and a convenient garage.
Completing the property are the restaurant (267 sqm – 2,873 sqft, 3 bathrooms) for guests, a deconsecrated chapel with the old sacristy (87 sqm – 936 sqft), the old pigsty (48 sqm – 516 sqft) and two tool sheds (64 sqm – 687 sqft).
EXTERIOR
The property spreads over about 15.5 hectares (38.3 acres) in total.
The buildings are set in a beautiful private English-style park (about 23,000 sqm), furrowed by shady paths and dotted with holm oaks, oaks, cedars and linden trees. Instead, the elegant concrete and bronze fountains that decorate the gardens date from the early 20th century. Large portions of arable land (about 13.1 ha) would make it easy to start new crops and/or expand existing ones.
Not far from the villa are the 16 × 8 m swimming pool surrounded by a terracotta sunbathing area equipped with sunbeds and umbrellas, and a clay tennis court.
CLOSEST CITIES AND TOWNS
Town with services (2km; 5’), Magione (17km; 20’), Perugia (18km; 25’), Marsciano (20km; 25’), Castiglione del Lago (27km; 30’), Todi (40km; 40’), Assisi (42km; 40’), Montefalco (49km; 55’), Montepulciano (50km; 1h), Cortona (52km; 50’), Orvieto (66km; 1h 10’), Siena (108km; 1h 25’), Florence (156km; 2h)
CLOSEST AIRPORTS
Perugia San Francesco (27km; 30’), Firenze A. Vespucci (173km; 2h), Roma Ciampino (186km; 2h 30’), Roma Fiumicino (195km; 2h 15’), Pisa G. Galilei (233km; 2h 40’), Bologna G. Marconi (254km; 2h 50’)
-
Type de propriété
Domaine
-
Étages
4
-
Prix/pied²
$162
Caractéristiques
- Jardin
- Piscine
- Garage
- Cheminée
- Terrain de tennis
- Vue sur la montagne
- Porte
- Cuisinière à gaz
- Haut plafond
Explorez le secteur
Château de la Plaine - Pila, Pérouse, Ombrie
Voir sur Google Maps
Prix par sqft
Faible
Élevé
Perugia offre un mélange d’histoire riche et de vie moderne. La ville est réputée pour sa scène culturelle dynamique, sa belle architecture et ses excellentes options de restauration. Elle est bien connectée via l’aéroport San Francesco d’Assisi de Pérouse, à seulement 20 minutes, et la gare principale pour un accès régional facile. Les résidents apprécient la proximité des commodités urbaines et de la tranquillité de la campagne ombrienne.
Voir à proximité
Attractions
Écoles
Aéroport de Pérouse San Francesco d'Assisi
Aéroport
20 min
Gare de Pérouse
Gare ferroviaire
11 min
Basilique Saint-François d'Assise
Culture & Patrimoine
28 min
Golf Antognolla
Golf & Country Clubs
25 min
Galerie nationale de l'Ombrie
Culture & Patrimoine
8 min
École internationale d'Ombrie
École internationale
15 min
Université de Pérouse
Université / Enseignement supérieur
10 min

Inscrit il y a 4 ans
Vous vous êtes renseigné sur ce bien
L'agent vous contactera bientôt par
Publié par
78
Annonces
2022
Inscrit
Réserver une visite avec Gionatan Guidi
Choisissez une date et si vous souhaitez une visite virtuelle ou en personne avec l’agent.
Date préférée
Type de visite

Romolini Immobiliare
Piazza Torre di Berta 4, Tuscany, 52037, Sansepolcro, Italy
Voir le profil de l’agence
Riccardo and Marta met during their high school years. Since then, their paths have never parted. United by shared
Riccardo and Marta met during their high school years. Since then, their paths have never parted. United by shared dreams and aspirations, they married in 1999 and are today parents of three children. In 2004, driven by their passion for their native land, art, and beauty, they chose the historic heart of Tuscany – the charming village of Anghiari – as the birthplace of a project that already carried the warmth of home: Romolini Immobiliare. A story founded on courage, dedication, and profound values that, paired with their vision, quickly earned them recognition within both the national and international real estate markets. In 2008, an important achievement further strengthened their reputation: Romolini Immobiliare was appointed exclusive affiliate of Christie’s International Real Estate, the world’s most prestigious name in luxury real estate – a testament to their authenticity and unwavering commitment. Romolini, however, is more than a business: it is a family. Those who have joined Riccardo and Marta in this endeavor were welcomed for their human qualities, integrity, and outstanding professionalism, becoming not just exceptional team members, but part of a greater family. Each brings a unique approach, a personal style, and a shared dedication to the values that have always defined Romolini. In 2020, Danilo, their eldest son, chose to join the company. Having grown up amid the dreams and challenges of the family business, he brought a visionary spirit and a profound love for beauty. Danilo pioneered a new way of presenting properties in Italy, creating emotional and engaging video narratives that captivate and inspire. With his contribution, Romolini Immobiliare embraced a new chapter. A refined approach to communication, an even greater attention to detail, and a client-centered philosophy have established the company as a leading figure in the luxury real estate sector. Romolini is not just a name. It is a legacy. It is a family dream brought to life. It is a journey that moves forward with passion and purpose.
Dernière mise à jour
Août 7
Première mise en ligne
Mai 21, 2025
Référence de l’annonce
1676
Propriétés similaires à proximité
Nouvelles annonces à Château de la Plaine - Pila








Explorez plus de biens à vendre
Château de la Plaine - Pila, Pérouse, Ombrie types de propriétés
Château de la Plaine - Pila, Pérouse, Ombrie Recherches populaires
- Vue panoramique / panoramique propriétés à Château de la Plaine - Pila, Pérouse, Ombrie
- Propriétés avec Terrasse à Château de la Plaine - Pila, Pérouse, Ombrie
- Propriétés avec Salle de jeux à Château de la Plaine - Pila, Pérouse, Ombrie
- Propriétés avec Bureau à Château de la Plaine - Pila, Pérouse, Ombrie
- Propriétés avec Ascenseur à Château de la Plaine - Pila, Pérouse, Ombrie
- Vue sur la montagne propriétés à Château de la Plaine - Pila, Pérouse, Ombrie
- Propriétés avec Jardin à Château de la Plaine - Pila, Pérouse, Ombrie
- Propriétés avec Cuisine extérieure à Château de la Plaine - Pila, Pérouse, Ombrie
- Vie privée propriétés à Château de la Plaine - Pila, Pérouse, Ombrie
- Haute altitude propriétés à Château de la Plaine - Pila, Pérouse, Ombrie
- Colline propriétés à Château de la Plaine - Pila, Pérouse, Ombrie
- Équestre propriétés à Château de la Plaine - Pila, Pérouse, Ombrie
- Propriétés avec Bibliothèque à Château de la Plaine - Pila, Pérouse, Ombrie
- Propriétés avec Climatisation à Château de la Plaine - Pila, Pérouse, Ombrie
- Propriétés avec Cave à vins à Château de la Plaine - Pila, Pérouse, Ombrie
- Propriétés avec Cheminée à Château de la Plaine - Pila, Pérouse, Ombrie
- Propriétés avec Piscine à Château de la Plaine - Pila, Pérouse, Ombrie
- Propriétés avec Garage à Château de la Plaine - Pila, Pérouse, Ombrie
- Propriétés avec Balcon à Château de la Plaine - Pila, Pérouse, Ombrie
- Propriétés avec Terrain de tennis à Château de la Plaine - Pila, Pérouse, Ombrie
- Vue sur la mer propriétés à Château de la Plaine - Pila, Pérouse, Ombrie
Guides et histoires connexes
La confiance des plus grands courtiers du monde
Les agents des propriétés les plus exceptionnelles du monde publient sur JamesEdition.
- Des annonces de Sotheby's, Christie's, BARNES et Engel & Völkers
- Chaque annonce est vérifiée avant sa mise en ligne
- Contactez directement des agents vérifiés
En continuant, vous acceptez nos Conditions et notre Politique de confidentialité.