
$861,960
Manoir De La Fin Du XI Xe Siècle, 8 Chambres, Grand Parc, Dépendance
- 8 Chambres
- 3 SdB
- 4,683 Sqft
- Mis à jour: Mars 26
À propos de la propriété
La description a été traduite automatiquement.
La description est affichée dans la langue d'origine.
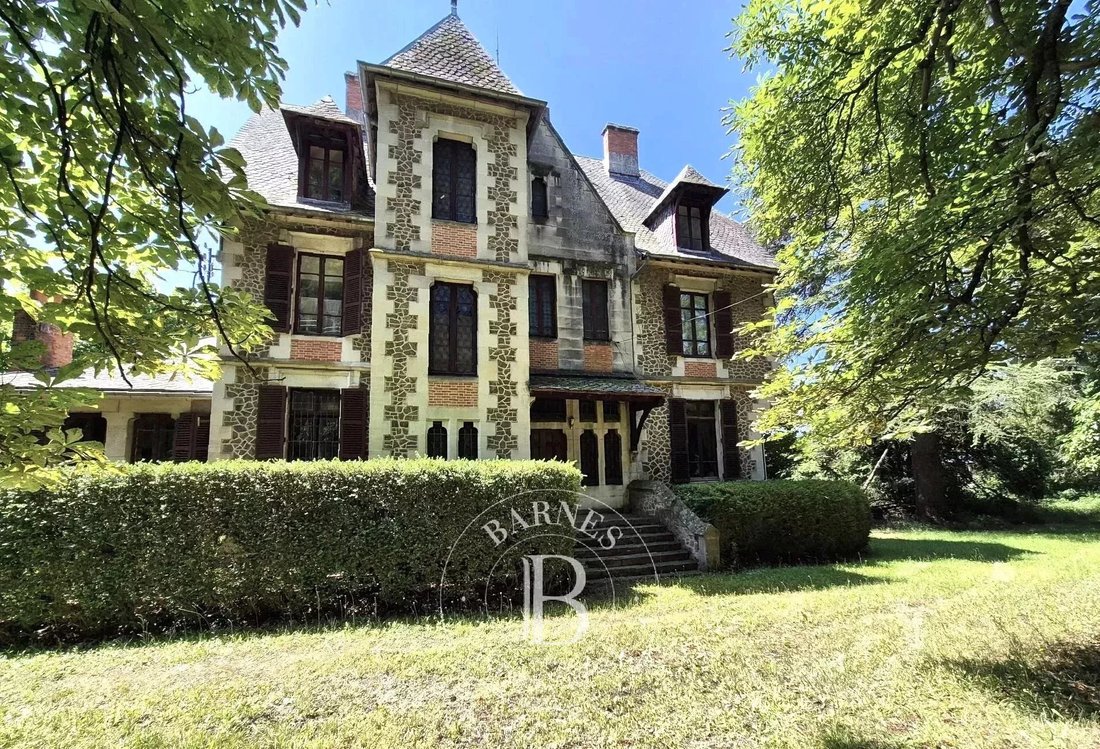
Just a few minutes from Issoire and 35 km from Clermont-Ferrand, nestled between the Mont-Dore and Livradois mountain ranges, this elegant late 19th-century property stands on the edge of a charming village, in a preserved environment.
Close to the A75 motorway (La Méridienne), the train station, and 40 km from Aulnat airport, it offers a perfect balance between character, tranquility, an
Close to the A75 motorway (La Méridienne), the train station, and 40 km from Aulnat airport, it offers a perfect balance between character, tranquility, an
Just a few minutes from Issoire and 35 km from Clermont-Ferrand, nestled between the Mont-Dore and Livradois mountain ranges, this elegant late 19th-century property stands on the edge of a charming village, in a preserved environment.
Close to the A75 motorway (La Méridienne), the train station, and 40 km from Aulnat airport, it offers a perfect balance between character, tranquility, and accessibility.
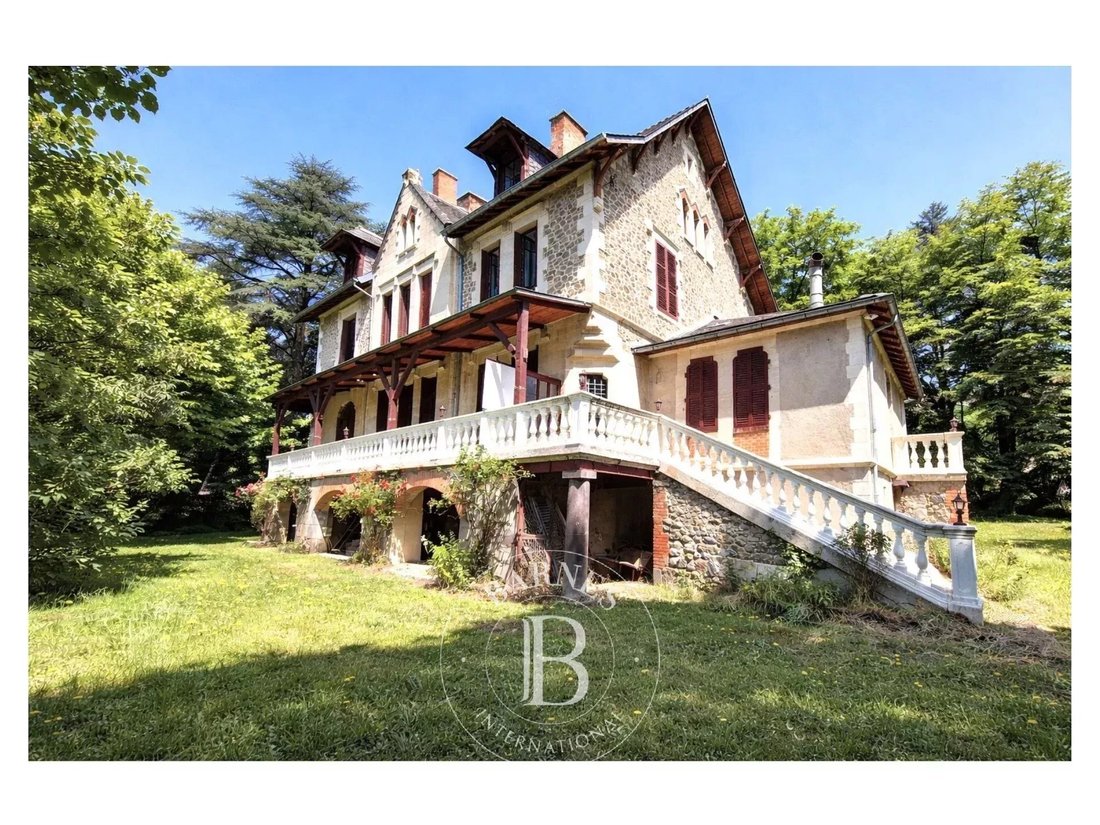
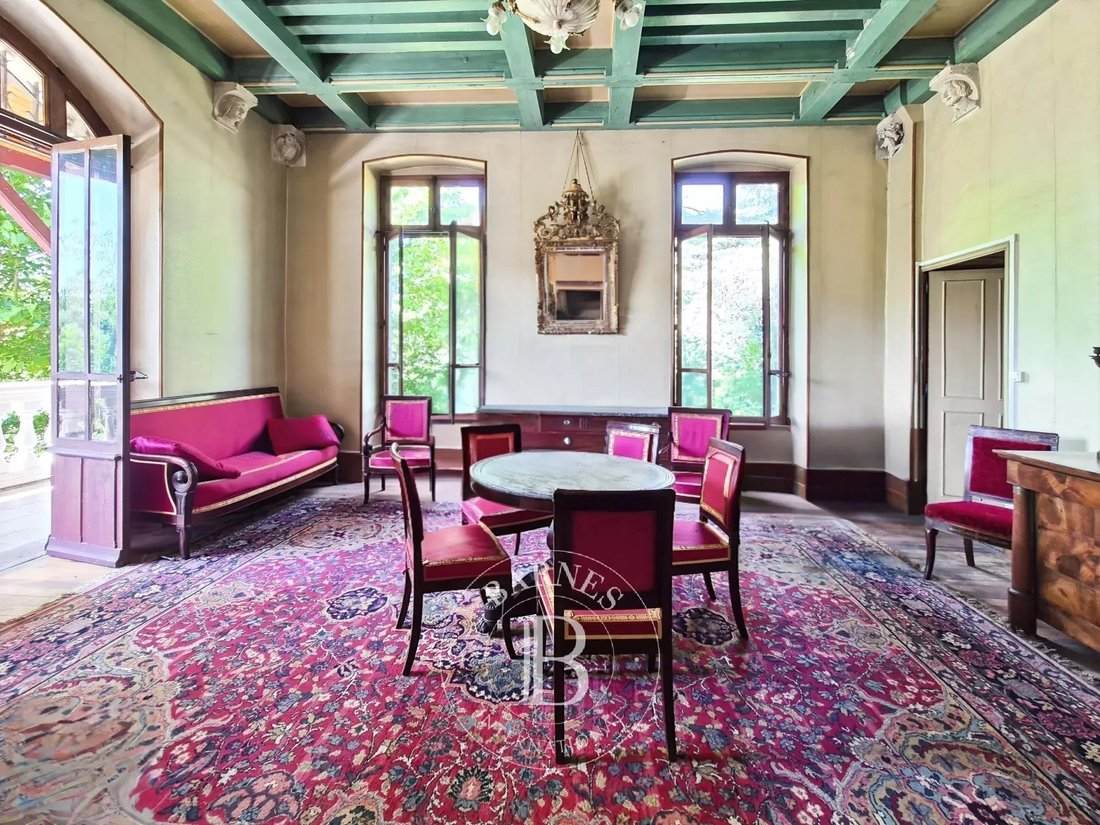
Built in 1892, the house offers 435 m² of living space and 8 bedrooms, arranged around beautiful volumes adorned with superb period features, reflecting the craftsmanship and art of living of the time: solid wood parquet floors, French-style ceilings, moldings, stained glass, gargoyles, fireplaces, and a majestic solid walnut staircase.
The ground floor opens onto a spacious entrance hall leading to the reception rooms: dining room, library, lounges, offices, as well as service areas – kitchen, scullery, pantry, shower room, and toilets.
On the first floor, a large landing and an antechamber serve four bedrooms, all with a washbasin, as well as two shower rooms.
The second floor offers four further bedrooms with a washbasin and closets, two rooms with large storage spaces, and a hallway leading to the attic, which could accommodate an additional shower room.
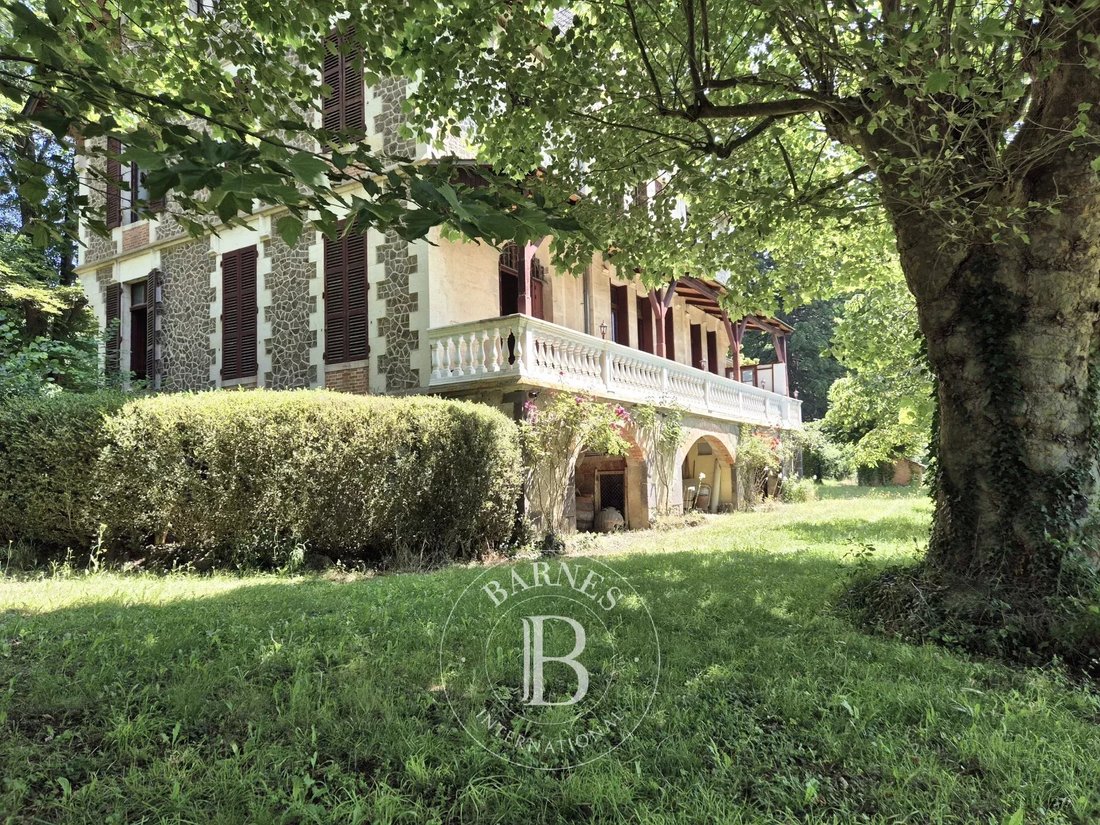
A full attic, a garden level/basement with seven vaulted rooms and two cellars complete the property.
The landscaped park of over 8,000 m² features a fishpond, a former bread oven, and a large outbuilding (former woodshed) of 224 m² on the ground, offering excellent potential for conversion. The adjoining farmland (over 4 hectares) stretches down to the river, ensuring privacy and serenity.
With its strong character, gracefully combining historical charm, generous spaces, and a privileged location, this property requires some refreshing and compliance work to fully reveal its potential.
Ideal as a main residence or a large family holiday home, it is also suitable for high-end hospitality projects: guesthouse, boutique hotel, or fine dining venue.
Sale price: €770 000 (fees included, payable by the seller)
Energy rating: G
Climate rating:G
This property is presented by Marie-Laure Courmont
[hidden information] – Independent Sales Agent
Information on the risks to which this property is exposed is available on the Géorisques website: [hidden information]
Des informations sur les risques auxquels est exposé ce bien sont disponibles sur le site Géorisques : https://www.georisques.gouv.fr/
Close to the A75 motorway (La Méridienne), the train station, and 40 km from Aulnat airport, it offers a perfect balance between character, tranquility, and accessibility.
Built in 1892, the house offers 435 m² of living space and 8 bedrooms, arranged around beautiful volumes adorned with superb period features, reflecting the craftsmanship and art of living of the time: solid wood parquet floors, French-style ceilings, moldings, stained glass, gargoyles, fireplaces, and a majestic solid walnut staircase.
The ground floor opens onto a spacious entrance hall leading to the reception rooms: dining room, library, lounges, offices, as well as service areas – kitchen, scullery, pantry, shower room, and toilets.
On the first floor, a large landing and an antechamber serve four bedrooms, all with a washbasin, as well as two shower rooms.
The second floor offers four further bedrooms with a washbasin and closets, two rooms with large storage spaces, and a hallway leading to the attic, which could accommodate an additional shower room.
A full attic, a garden level/basement with seven vaulted rooms and two cellars complete the property.
The landscaped park of over 8,000 m² features a fishpond, a former bread oven, and a large outbuilding (former woodshed) of 224 m² on the ground, offering excellent potential for conversion. The adjoining farmland (over 4 hectares) stretches down to the river, ensuring privacy and serenity.
With its strong character, gracefully combining historical charm, generous spaces, and a privileged location, this property requires some refreshing and compliance work to fully reveal its potential.
Ideal as a main residence or a large family holiday home, it is also suitable for high-end hospitality projects: guesthouse, boutique hotel, or fine dining venue.
Sale price: €770 000 (fees included, payable by the seller)
Energy rating: G
Climate rating:G
This property is presented by Marie-Laure Courmont
[hidden information] – Independent Sales Agent
Information on the risks to which this property is exposed is available on the Géorisques website: [hidden information]
Des informations sur les risques auxquels est exposé ce bien sont disponibles sur le site Géorisques : https://www.georisques.gouv.fr/
-
Type de propriété
Domaine
-
Étages
4
-
Année de construction
1892
-
Prix/pied²
$184
Caractéristiques
- Jardin
- Terrasse
- Cheminée
- Bibliothèque
- Sous-sol
- Bureau
- Vie privée
- Balcon
Explorez le secteur
Perrier, Auvergne-Rhône-Alpes, France
Voir sur Google Maps
Prix par sqft
Faible
Élevé
Inscrit il y a 8 ans
Vous vous êtes renseigné sur ce bien
L'agent vous contactera bientôt par
Publié par
412
Annonces
2019
Inscrit
Réserver une visite avec the agent
Choisissez une date et si vous souhaitez une visite virtuelle ou en personne avec l’agent.
Date préférée
Type de visite
Dernière mise à jour
Mars 26
Première mise en ligne
Février 26
Référence de l’annonce
85723861
La confiance des plus grands courtiers du monde
Les agents des propriétés les plus exceptionnelles du monde publient sur JamesEdition.
- Des annonces de Sotheby's, Christie's, BARNES et Engel & Völkers
- Chaque annonce est vérifiée avant sa mise en ligne
- Contactez directement des agents vérifiés
En continuant, vous acceptez nos Conditions et notre Politique de confidentialité.