


$980,262
Maison De Maître Avec Dépendance, Terrain Et Piscine, Proche De Perpignan
- 5 Chambres
- 2 SdB
- 3,230 Sqft
- 27,793 Sqft lot
- Mis à jour: Août 7
À propos de la propriété
La description a été traduite automatiquement.
La description est affichée dans la langue d'origine.
Set in the heart of a wooded 2,580 m² garden, this magnificent 200 m² mansion features a converted outbuilding of nearly 110 m². The property has retained all the charm and character of its heritage, featuring high ceilings with mouldings, cement tiles and large windows, combined with modern comforts such as air conditioning and insulation. Ideally situated, just a 10km drive from Perpignan and wi
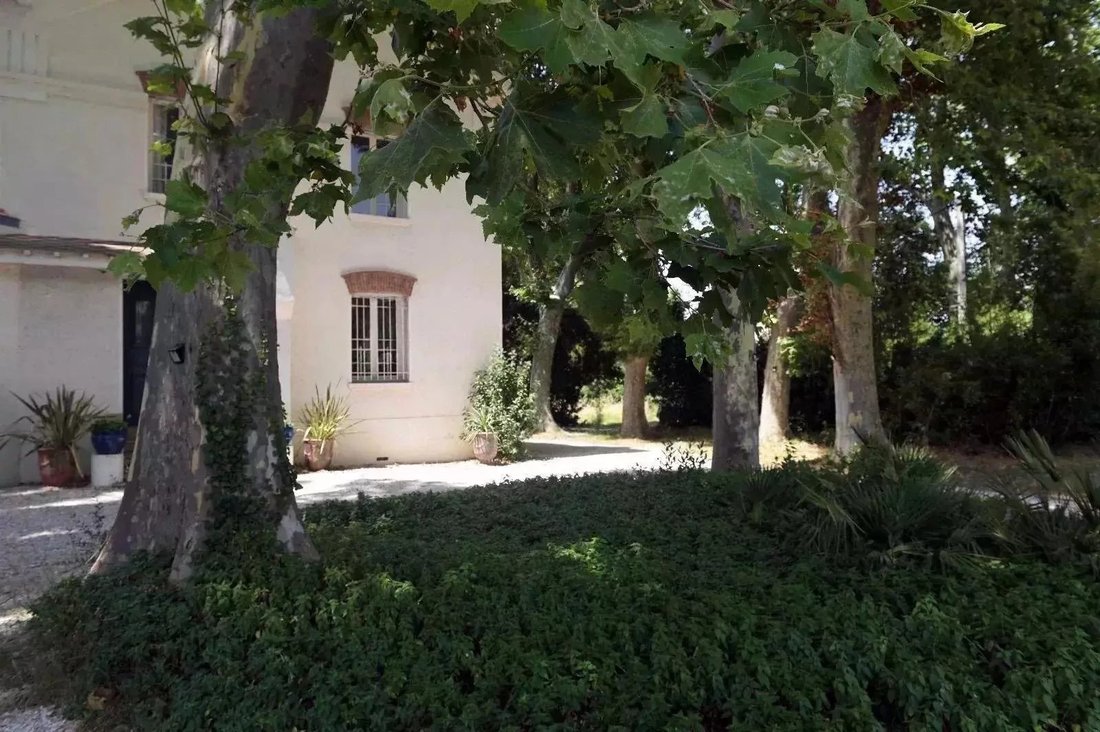
Set in the heart of a wooded 2,580 m² garden, this magnificent 200 m² mansion features a converted outbuilding of nearly 110 m². The property has retained all the charm and character of its heritage, featuring high ceilings with mouldings, cement tiles and large windows, combined with modern comforts such as air conditioning and insulation. Ideally situated, just a 10km drive from Perpignan and within walking distance of all amenities.
The ground floor opens onto a spacious entrance hall leading to a beautiful living area with a fireplace, which serves as both a lounge and dining room with a glass roof. This level also features a separate, recently fitted and fully equipped kitchen, a study and a toilet.
On the first floor, a charming hallway leads to two spacious en-suite bedrooms (one measuring 18.6m² and the other over 19m²) with en-suite bathrooms (6.32m² and 8.91m²), as well as a further bedroom of 16m².
The second floor comprises two bedrooms, one with an en-suite shower room and the other with a walk-in wardrobe, as well as an attic room of nearly 27m² with exposed beams.
Right next to the house, a former workshop has been completely converted into a guest house of over 108m². Bathed in light thanks to the large bay windows overlooking the garden, this striking building with a modern, even industrial feel offers superb features: high ceilings, parquet flooring, a modern, fully fitted kitchen opening onto a double living room of 80m², a bathroom, a toilet, a master bedroom and a mezzanine bedroom.
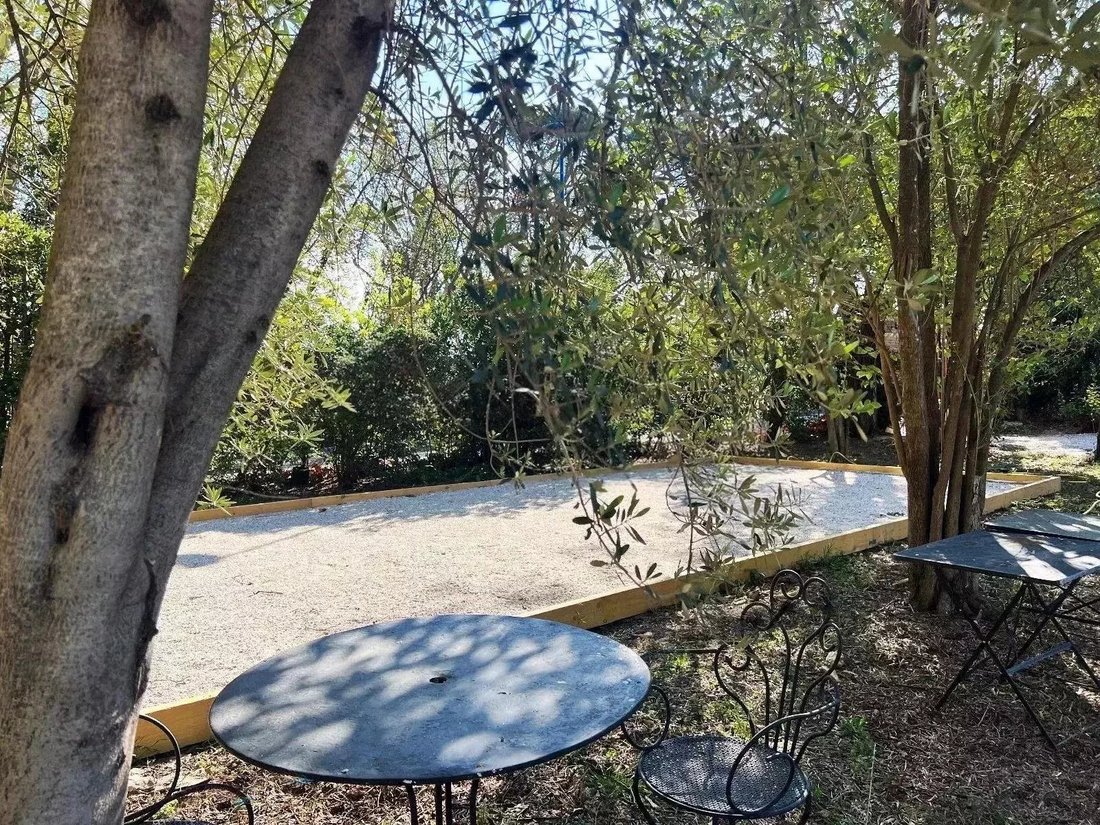
Outside, you’ll appreciate the peace and quiet, the greenery, the terraces around the house, the shade provided by the plants and the pétanque court! A 10x3m swimming pool is currently being completed.
The house is fitted with a home automation system, a thermodynamic water heater, a heat pump, and ducted reversible air conditioning on the first and second floors, as well as in the guest house. A large 90m² basement completes this property. An automatic watering system maintains the outdoor areas.
The guest house has a separate entrance and gate. This outbuilding is suitable for a business or for seasonal or year-round rental. Montant estimé des dépenses annuelles d’énergie pour un usage standard, établi à partir des prix de l’énergie de l’année 2021 : 1973€ ~ 2670€
Des informations sur les risques auxquels est exposé ce bien sont disponibles sur le site Géorisques : https://www.georisques.gouv.fr/
The ground floor opens onto a spacious entrance hall leading to a beautiful living area with a fireplace, which serves as both a lounge and dining room with a glass roof. This level also features a separate, recently fitted and fully equipped kitchen, a study and a toilet.
On the first floor, a charming hallway leads to two spacious en-suite bedrooms (one measuring 18.6m² and the other over 19m²) with en-suite bathrooms (6.32m² and 8.91m²), as well as a further bedroom of 16m².
The second floor comprises two bedrooms, one with an en-suite shower room and the other with a walk-in wardrobe, as well as an attic room of nearly 27m² with exposed beams.
Right next to the house, a former workshop has been completely converted into a guest house of over 108m². Bathed in light thanks to the large bay windows overlooking the garden, this striking building with a modern, even industrial feel offers superb features: high ceilings, parquet flooring, a modern, fully fitted kitchen opening onto a double living room of 80m², a bathroom, a toilet, a master bedroom and a mezzanine bedroom.
Outside, you’ll appreciate the peace and quiet, the greenery, the terraces around the house, the shade provided by the plants and the pétanque court! A 10x3m swimming pool is currently being completed.
The house is fitted with a home automation system, a thermodynamic water heater, a heat pump, and ducted reversible air conditioning on the first and second floors, as well as in the guest house. A large 90m² basement completes this property. An automatic watering system maintains the outdoor areas.
The guest house has a separate entrance and gate. This outbuilding is suitable for a business or for seasonal or year-round rental. Montant estimé des dépenses annuelles d’énergie pour un usage standard, établi à partir des prix de l’énergie de l’année 2021 : 1973€ ~ 2670€
Des informations sur les risques auxquels est exposé ce bien sont disponibles sur le site Géorisques : https://www.georisques.gouv.fr/
-
Type de propriété
Maison
-
Prix/pied²
$303
Caractéristiques
- Jardin
- Piscine
- Terrasse
- Cheminée
- Terrain de jeu
- Cuisine ouverte
- Dressing
- Laveuse sécheuse
- Sous-sol
Caractéristiques
Intérieur
- Haut plafond
- Bureau
- Cheminée
- Climatisation
- Laveuse sécheuse
- Cuisine ouverte
- Sous-sol
- Dressing
Outdoor
Explorez le secteur
Haut Vernet-Moyen Vernet, Perpignan, France
Voir sur Google Maps
Prix par sqft
Faible
Élevé
Inscrit il y a 4 ans
Vous vous êtes renseigné sur ce bien
L'agent vous contactera bientôt par
Publié par
171
Annonces
2022
Inscrit
Réserver une visite avec the agent
Choisissez une date et si vous souhaitez une visite virtuelle ou en personne avec l’agent.
Date préférée
Type de visite
Dernière mise à jour
Août 7
Première mise en ligne
Juin 17
Référence de l’annonce
BFS 66001164
Propriétés similaires à proximité
Nouvelles annonces à Haut Vernet-Moyen Vernet

Explorez plus de biens à vendre
Haut Vernet-Moyen Vernet, Perpignan, France types de propriétés
- Maisons à vendre à Haut Vernet-Moyen Vernet, Perpignan, France
- Villas à vendre à Haut Vernet-Moyen Vernet, Perpignan, France
- Appartements à vendre à Haut Vernet-Moyen Vernet, Perpignan, France
- Maisons de campagne à vendre à Haut Vernet-Moyen Vernet, Perpignan, France
- Successions à vendre à Haut Vernet-Moyen Vernet, Perpignan, France
Haut Vernet-Moyen Vernet, Perpignan, France Recherches populaires
- Vue panoramique / panoramique propriétés à Haut Vernet-Moyen Vernet, Perpignan, France
- Propriétés avec Terrasse à Haut Vernet-Moyen Vernet, Perpignan, France
- Propriétés avec Bar à Haut Vernet-Moyen Vernet, Perpignan, France
- Propriétés avec Salle de jeux à Haut Vernet-Moyen Vernet, Perpignan, France
- Propriétés avec Bureau à Haut Vernet-Moyen Vernet, Perpignan, France
- Propriétés avec Ascenseur à Haut Vernet-Moyen Vernet, Perpignan, France
- Vue sur la ville propriétés à Haut Vernet-Moyen Vernet, Perpignan, France
- Vue sur la montagne propriétés à Haut Vernet-Moyen Vernet, Perpignan, France
- Propriétés avec Jardin à Haut Vernet-Moyen Vernet, Perpignan, France
- Propriétés avec Cuisine extérieure à Haut Vernet-Moyen Vernet, Perpignan, France
- Lotissement sécurisé propriétés à Haut Vernet-Moyen Vernet, Perpignan, France
- Vie privée propriétés à Haut Vernet-Moyen Vernet, Perpignan, France
- Colline propriétés à Haut Vernet-Moyen Vernet, Perpignan, France
- Immobilier d’investissement propriétés à Haut Vernet-Moyen Vernet, Perpignan, France
- Moderne propriétés à Haut Vernet-Moyen Vernet, Perpignan, France
- Équestre propriétés à Haut Vernet-Moyen Vernet, Perpignan, France
- Constructions neuves propriétés à Haut Vernet-Moyen Vernet, Perpignan, France
- Propriétés avec Centre de remise en forme / Fitness à Haut Vernet-Moyen Vernet, Perpignan, France
- Propriétés avec Sauna à Haut Vernet-Moyen Vernet, Perpignan, France
- Propriétés avec Bibliothèque à Haut Vernet-Moyen Vernet, Perpignan, France
- Propriétés avec Climatisation à Haut Vernet-Moyen Vernet, Perpignan, France
- Propriétés avec Cave à vins à Haut Vernet-Moyen Vernet, Perpignan, France
- Propriétés avec Jacuzzi à Haut Vernet-Moyen Vernet, Perpignan, France
- Propriétés avec Cheminée à Haut Vernet-Moyen Vernet, Perpignan, France
- Propriétés avec Piscine à Haut Vernet-Moyen Vernet, Perpignan, France
- Propriétés avec Garage à Haut Vernet-Moyen Vernet, Perpignan, France
- Propriétés avec Balcon à Haut Vernet-Moyen Vernet, Perpignan, France
- Manoir propriétés à Haut Vernet-Moyen Vernet, Perpignan, France
- Propriétés avec Cuisine ouverte à Haut Vernet-Moyen Vernet, Perpignan, France
- Rénové propriétés à Haut Vernet-Moyen Vernet, Perpignan, France
- Propriétés avec Piscine intérieure à Haut Vernet-Moyen Vernet, Perpignan, France
- Vue sur la mer propriétés à Haut Vernet-Moyen Vernet, Perpignan, France
Guides et histoires connexes
La confiance des plus grands courtiers du monde
Les agents des propriétés les plus exceptionnelles du monde publient sur JamesEdition.
- Des annonces de Sotheby's, Christie's, BARNES et Engel & Völkers
- Chaque annonce est vérifiée avant sa mise en ligne
- Contactez directement des agents vérifiés
En continuant, vous acceptez nos Conditions et notre Politique de confidentialité.