$1,949,900
Résidence Unifamiliale À Peotone
- 8 Chambres
- 10 SdB
- 8,777 Sqft
- 10.0 Ac lot
- Mis à jour: Octobre 30
- Source: Midwest Real Estate Data (MRED) MLS#12796871
À propos de la propriété
La description a été traduite automatiquement.
La description est affichée dans la langue d'origine.
Picture the drive in: a winding lane across 10 manicured acres, the flag lifting in the breeze, and a stately all-brick estate waiting at the end. Built in 2009, this 8-bedroom, 10-bath residence offers 8,777 finished square feet of space that feels both grand and warmly welcoming. Step inside and the scale unfolds. Rich hardwood floors, sweeping arches, and three fireplaces set an elegant tone. M
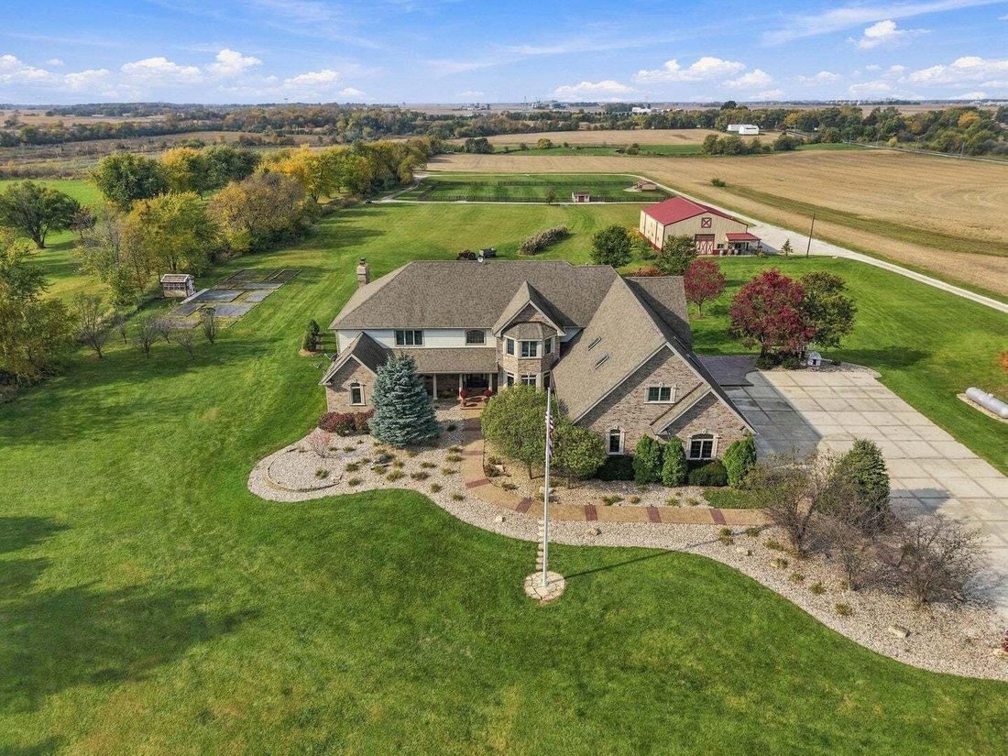
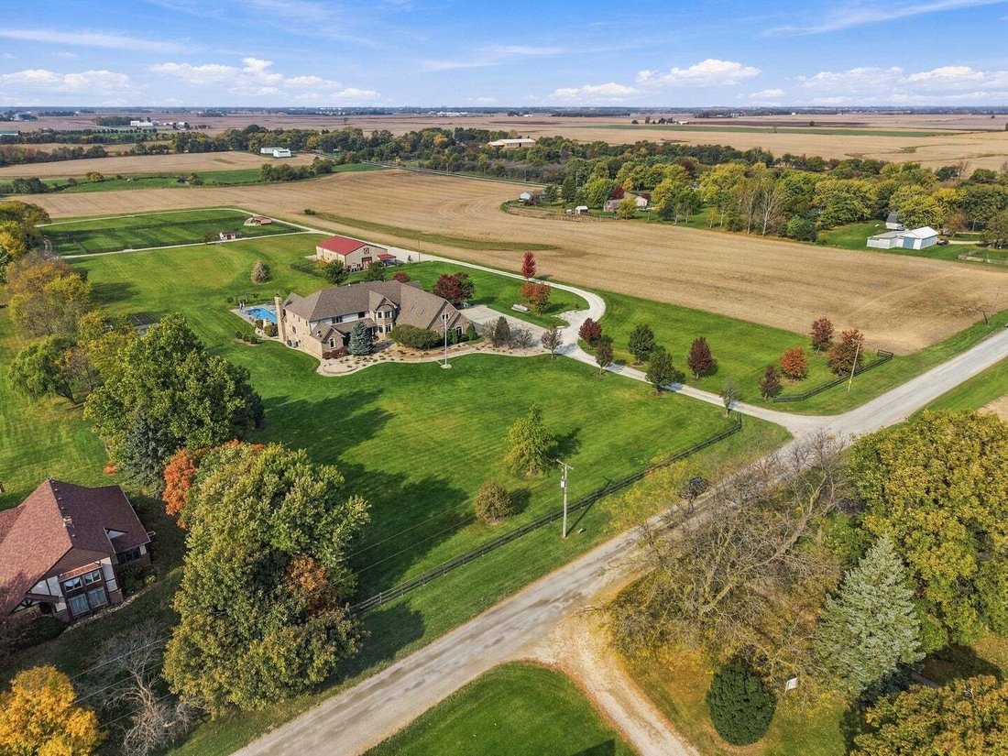
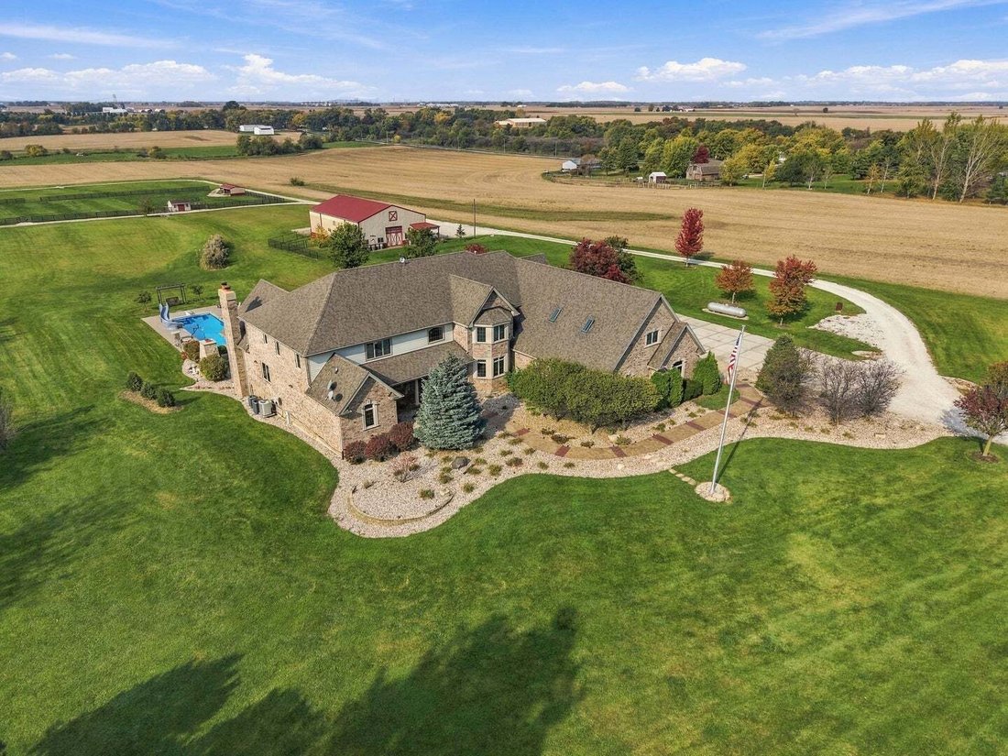
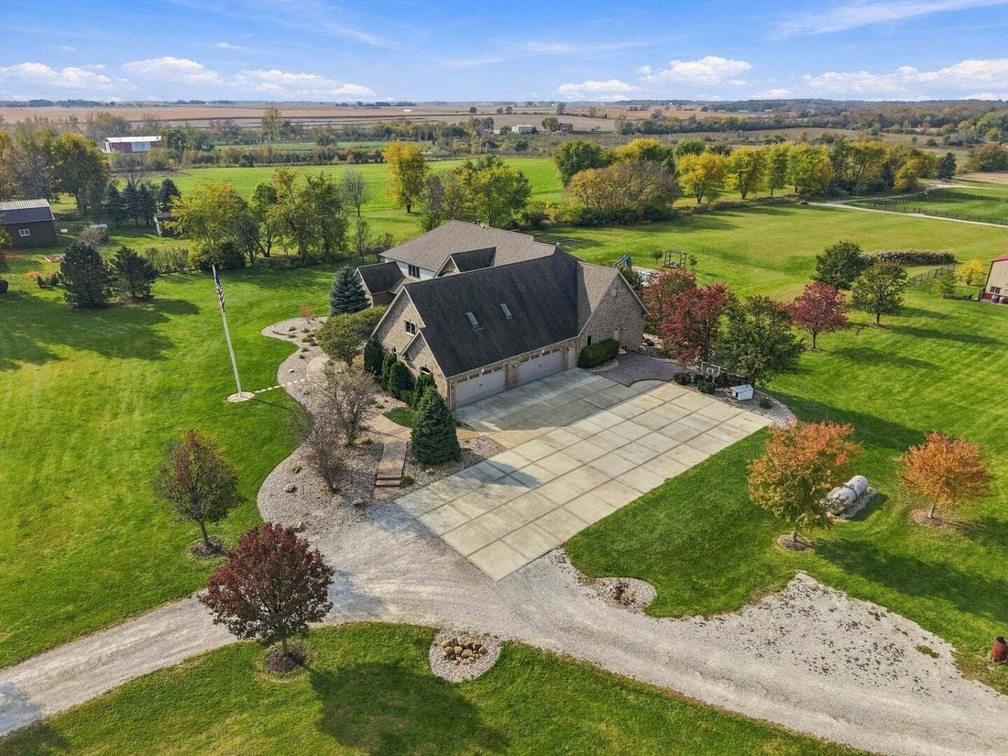
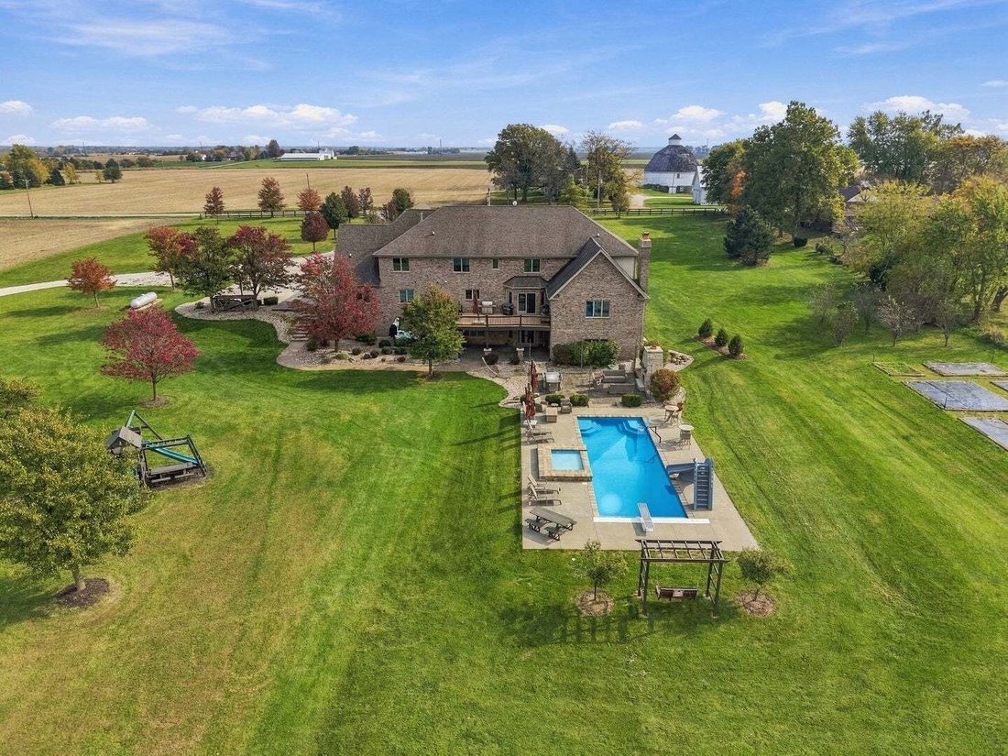
Picture the drive in: a winding lane across 10 manicured acres, the flag lifting in the breeze, and a stately all-brick estate waiting at the end. Built in 2009, this 8-bedroom, 10-bath residence offers 8,777 finished square feet of space that feels both grand and warmly welcoming. Step inside and the scale unfolds. Rich hardwood floors, sweeping arches, and three fireplaces set an elegant tone. Mornings start in the chef’s kitchen, where Wolf appliances, a double oven, and an expansive island make every gathering effortless. The butler’s bar is ready for evening entertaining. Two laundry rooms add everyday convenience, while main-level bedrooms with private baths give guests, extended family, or those seeking a private suite their own retreat. Below, the finished walkout level brings a home gym and a full bath, with stairs straight from the garage and its own exterior entrance. There is still room to grow. Summer belongs to the backyard. The heated in-ground pool has a slide and a baby pool, framed by stamped concrete patios and an outdoor stone fireplace made for long nights under string lights. Then comes the moment everyone talks about: sunsets over open country that stop you in your tracks. Beyond the pool, the land works as hard as it plays. A 64x48 barn with 14-ft doors has concrete floors, electric, water, and its own full bath. The fenced lean-to is ready for horses or cattle, and there is a goat area and a chicken house with electric. A greenhouse nestled within the garden offers the perfect space for growing fresh produce, flowers, and plants throughout the seasons, adding another thoughtful touch to this exceptional country estate. The 6-car attached tandem garage holds every toy. Every comfort is already handled. There is radiant hot water heat on all floors, three furnaces, and three AC units, two of them new. The pool heater is new, and the home has 400-amp service, a whole-house vacuum, a sprinkler system, and garden spigots. This is luxury estate living with room to breathe, room to roam, and room to make it entirely yours.
-
Type de propriété
Maison
-
Année de construction
2009
-
Prix/pied²
$222
Caractéristiques
- Garage
- Dressing
- Jardin
- Cheminée
- Jacuzzi
- Centre de remise en forme / Fitness
- Terrasse
- Équestre
- Terrain de jeu
Caractéristiques
Lot
- Équestre
Intérieur
- Haut plafond
- Cheminée
- Climatisation
- Îlot de cuisine
- Jacuzzi
- Laveuse sécheuse
- Bar
- Buanderie
- Sous-sol
- Comptoirs en pierre
- Dressing
- Centre de remise en forme / Fitness
Outdoor
Explorez le secteur
28016 S 120th Avenue, Peotone, Illinois, États-Unis
Voir sur Google Maps
Prix par sqft
Faible
Élevé
Inscrit il y a 12 mois
Vous vous êtes renseigné sur ce bien
L'agent vous contactera bientôt par
Publié par
7
Annonces
2025
Inscrit
Réserver une visite avec the agent
Choisissez une date et si vous souhaitez une visite virtuelle ou en personne avec l’agent.
Date préférée
Type de visite
Dernière mise à jour
Octobre 30
Première mise en ligne
Octobre 30
Référence de l’annonce
12796871
Statut de l’annonce
Based on information submitted to the MLS GRID as of2026. All data is obtained from various sources and may not have been verified by broker or MLS GRID. Supplied Open House Information is subject to change without notice. All information should be independently reviewed and verified for accuracy. Properties may or may not be listed by the office/agent presenting the information.
Propriétés similaires à proximité
Nouvelles annonces à Peotone


Explorez plus de biens à vendre
Green Garden Township, IL, États-Unis types de propriétés
Green Garden Township, IL, États-Unis Recherches populaires
- Propriétés avec Cuisine ouverte à Green Garden Township, IL, États-Unis
- Propriétés avec Balcon à Green Garden Township, IL, États-Unis
- Constructions neuves propriétés à Green Garden Township, IL, États-Unis
- Propriétés avec Aéroport privé à Green Garden Township, IL, États-Unis
- Propriétés avec Centre de remise en forme / Fitness à Green Garden Township, IL, États-Unis
- Propriétés avec Terrasse à Green Garden Township, IL, États-Unis
- Rénové propriétés à Green Garden Township, IL, États-Unis
- Lotissement sécurisé propriétés à Green Garden Township, IL, États-Unis
- Immobilier d’investissement propriétés à Green Garden Township, IL, États-Unis
- Propriétés avec Ascenseur à Green Garden Township, IL, États-Unis
- Au bord de l’eau propriétés à Green Garden Township, IL, États-Unis
- Vue sur le lac propriétés à Green Garden Township, IL, États-Unis
- Propriétés avec Sauna à Green Garden Township, IL, États-Unis
Guides et histoires connexes
La confiance des plus grands courtiers du monde
Les agents des propriétés les plus exceptionnelles du monde publient sur JamesEdition.
- Des annonces de Sotheby's, Christie's, BARNES et Engel & Völkers
- Chaque annonce est vérifiée avant sa mise en ligne
- Contactez directement des agents vérifiés
En continuant, vous acceptez nos Conditions et notre Politique de confidentialité.
brokerages we
partnered with
partnered with