$1,300,000
Résidence Unifamiliale À Monee
- 4 Chambres
- 4 SdB
- 4,200 Sqft
- 38,769 Sqft lot
- Mis à jour: Octobre 19
- 2
- Source: Midwest Real Estate Data (MRED) MLS#12739751
À propos de la propriété
La description a été traduite automatiquement.
La description est affichée dans la langue d'origine.
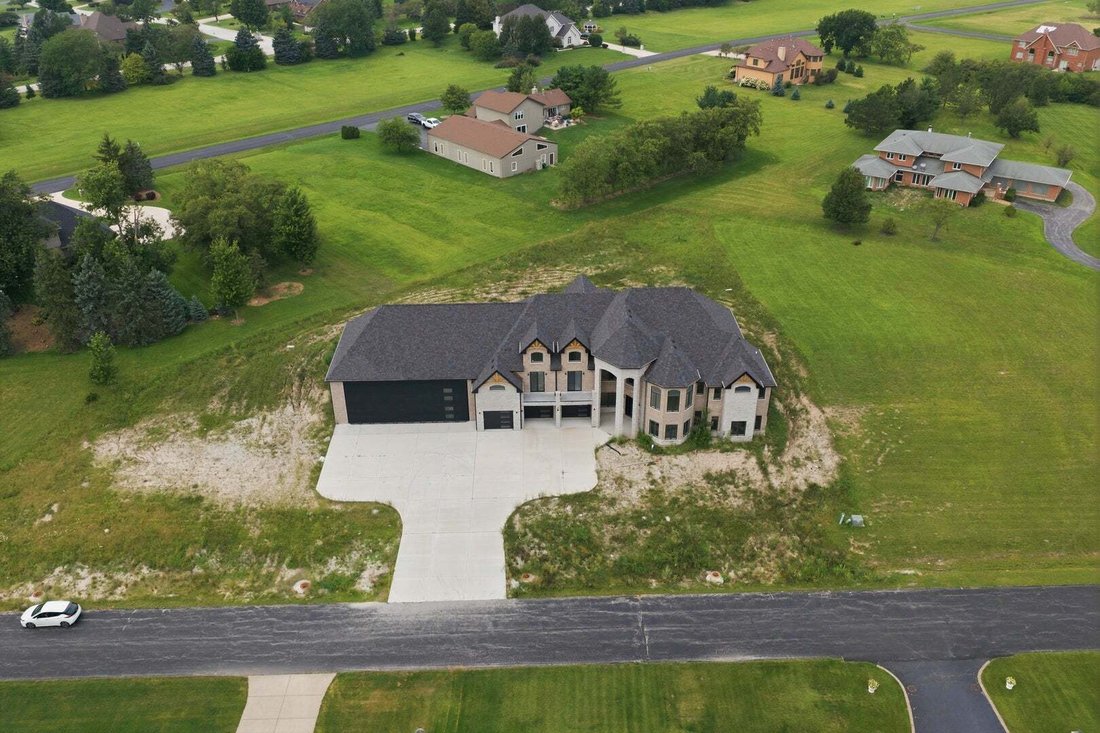
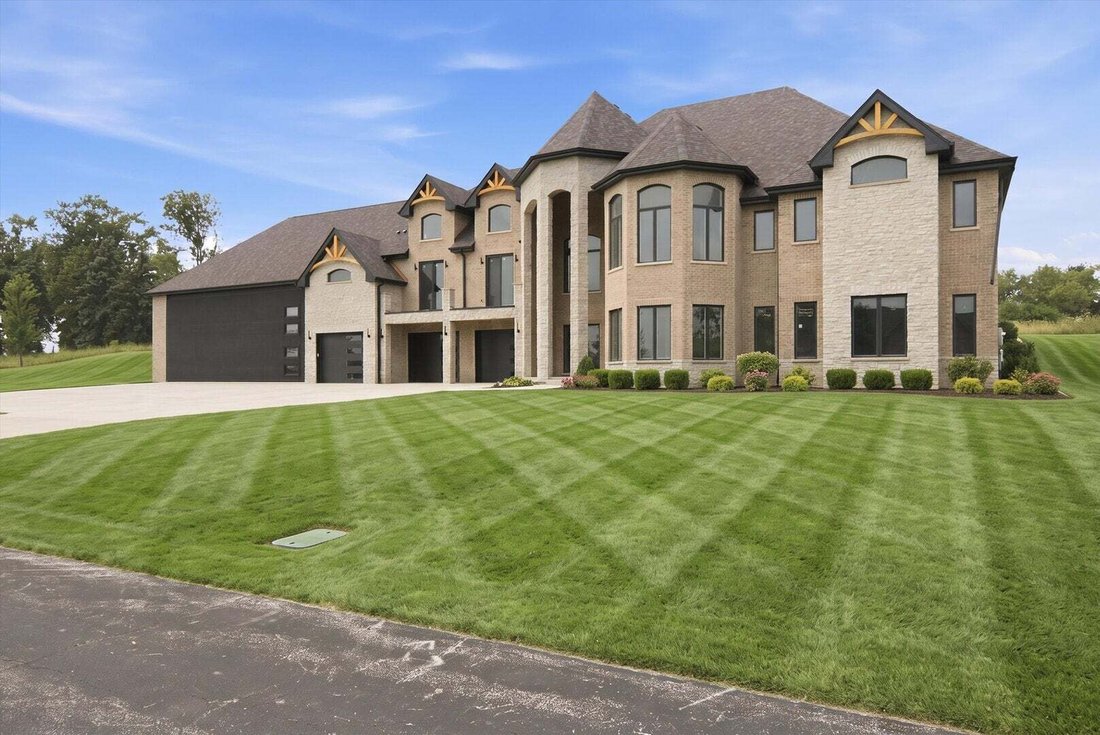
Situated in a private gated aero park community this luxury custom design concept takes full advantage of of the lot to create a massive presence and preserves the wonderful views from the main level. Yet the main level provides the easy convience of ranch-style single floor living. The reception room and home office welcome your guests on the first level. Up the stairs or elevator to the main lev
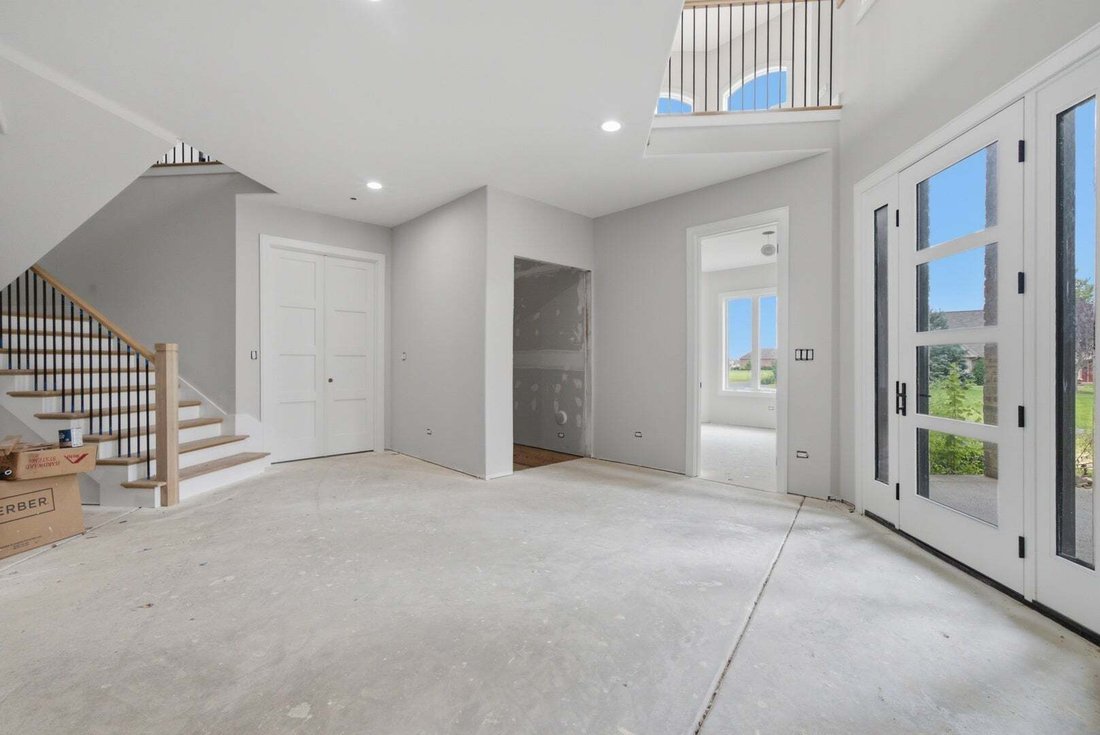
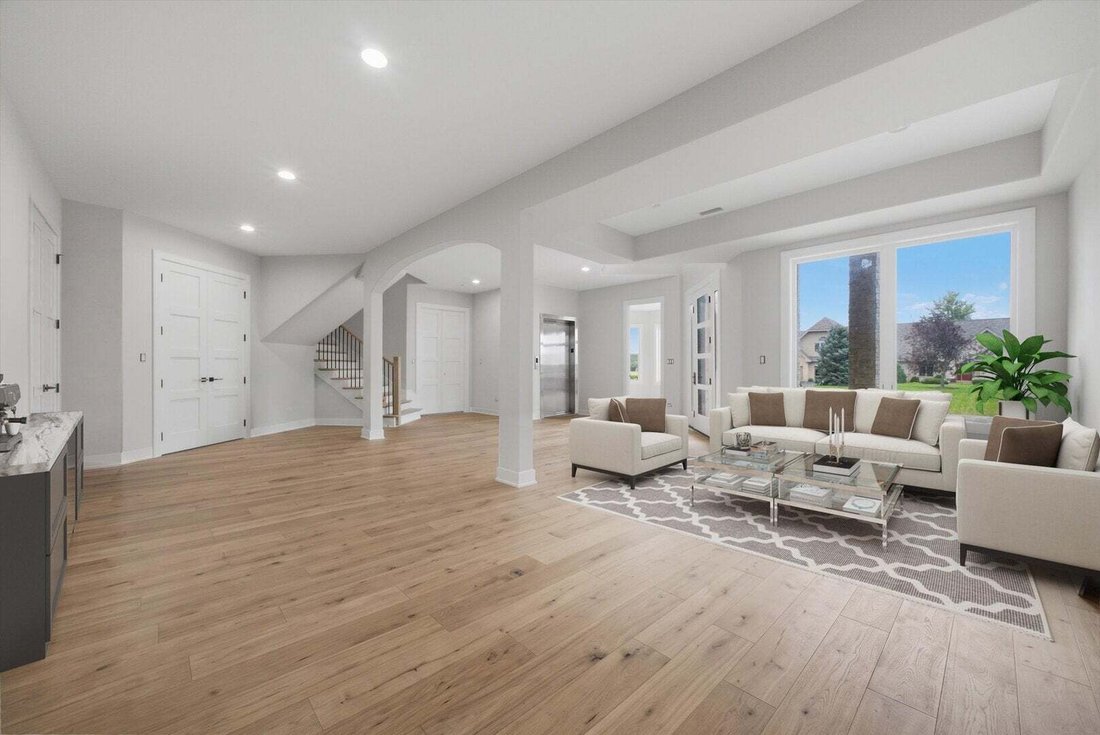
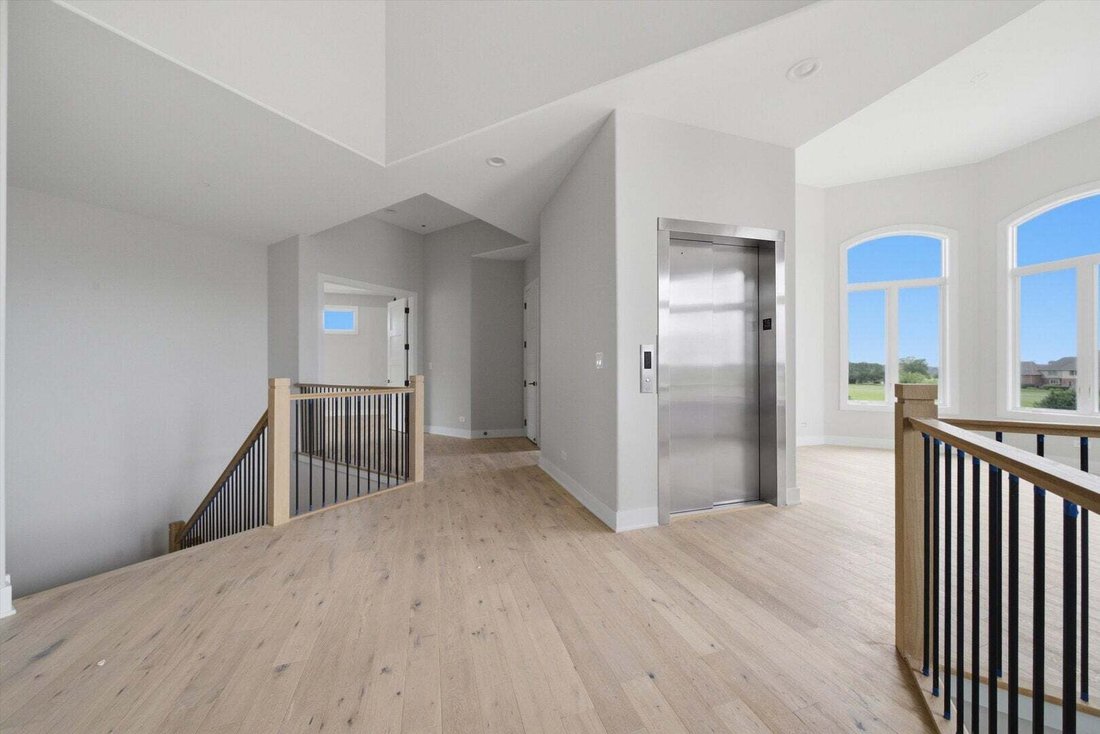
Situated in a private gated aero park community this luxury custom design concept takes full advantage of of the lot to create a massive presence and preserves the wonderful views from the main level. Yet the main level provides the easy convience of ranch-style single floor living. The reception room and home office welcome your guests on the first level. Up the stairs or elevator to the main level - you’ll discover the main living spaces where the open floor plan entertaining areas are perfectly balanced against private spaces. Anchored by on trend wide plank white oak floors - the living and dining spaces flow seamlessly into the dream kitchen featuring professional grade appliances and massive full slab Blue Moon quartize waterfall island - all capped by intricate 10’ coffered ceilings. Multiple sliders lead to a covered porch expanding your entertaining spaces. Just off the public spaces sits a sunny private den with view of community and the airfield. In the primary suite you’ll find an adjacent fitted dressing room and spa-like bath with separate marble tiled shower, soaking tub and double vanity. Sliders lead from the master to a private patio overlooking the backyard. In the other wing of the house is a princess suite and 2 more bedrooms with walk in closets and a shared hall bath. Separate laundry room with access to the hanger. In addition to the hanger, 3 car garage equipped with a electric car charger provides plenty of space for all the ’toys’. Garages, Hanger and entire first floor have in floor heat. Not a pilot? Hanger would make a great indoor sport court. This is the lifestyle move you deserve!
-
Type de propriété
Maison
-
Année de construction
2025
-
Prix/pied²
$309
Caractéristiques
- Garage
- Dressing
- Aéroport privé
- Ascenseur
- Plan d’étage 2D
- Cuisinière à gaz
- Balcon
- Îlot de cuisine
- Comptoirs en pierre
Caractéristiques
Intérieur
- Haut plafond
- Bureau
- Îlot de cuisine
- Cuisinière à gaz
- Laveuse sécheuse
- Bar
- Buanderie
- Ascenseur
- Comptoirs en pierre
- Dressing
Outdoor
- Balcon
- Garage
- Aéroport privé
Explorez le secteur
7120 W Boyington Lane, Green Garden Township, Illinois, États-Unis
Voir sur Google Maps
Prix par sqft
Faible
Élevé
Inscrit il y a 12 mois
Vous vous êtes renseigné sur ce bien
L'agent vous contactera bientôt par
Publié par
3
Annonces
2025
Inscrit
Réserver une visite avec the agent
Choisissez une date et si vous souhaitez une visite virtuelle ou en personne avec l’agent.
Date préférée
Type de visite
Dernière mise à jour
Octobre 19
Première mise en ligne
Août 28
Référence de l’annonce
12739751
Statut de l’annonce
Active under contract
Based on information submitted to the MLS GRID as of2026. All data is obtained from various sources and may not have been verified by broker or MLS GRID. Supplied Open House Information is subject to change without notice. All information should be independently reviewed and verified for accuracy. Properties may or may not be listed by the office/agent presenting the information.
Propriétés similaires à proximité
Nouvelles annonces à Peotone


Explorez plus de biens à vendre
Green Garden Township, IL, États-Unis types de propriétés
Green Garden Township, IL, États-Unis Recherches populaires
- Constructions neuves propriétés à Green Garden Township, IL, États-Unis
- Propriétés avec Cuisine ouverte à Green Garden Township, IL, États-Unis
- Propriétés avec Balcon à Green Garden Township, IL, États-Unis
- Rénové propriétés à Green Garden Township, IL, États-Unis
- Propriétés avec Terrasse à Green Garden Township, IL, États-Unis
- Propriétés avec Aéroport privé à Green Garden Township, IL, États-Unis
- Propriétés avec Centre de remise en forme / Fitness à Green Garden Township, IL, États-Unis
- Immobilier d’investissement propriétés à Green Garden Township, IL, États-Unis
- Lotissement sécurisé propriétés à Green Garden Township, IL, États-Unis
- Moderne propriétés à Green Garden Township, IL, États-Unis
- Au bord de l’eau propriétés à Green Garden Township, IL, États-Unis
- Propriétés avec Ascenseur à Green Garden Township, IL, États-Unis
- Vue sur le lac propriétés à Green Garden Township, IL, États-Unis
- Propriétés avec Sauna à Green Garden Township, IL, États-Unis
Guides et histoires connexes
La confiance des plus grands courtiers du monde
Les agents des propriétés les plus exceptionnelles du monde publient sur JamesEdition.
- Des annonces de Sotheby's, Christie's, BARNES et Engel & Völkers
- Chaque annonce est vérifiée avant sa mise en ligne
- Contactez directement des agents vérifiés
En continuant, vous acceptez nos Conditions et notre Politique de confidentialité.
brokerages we
partnered with
partnered with