$896,902
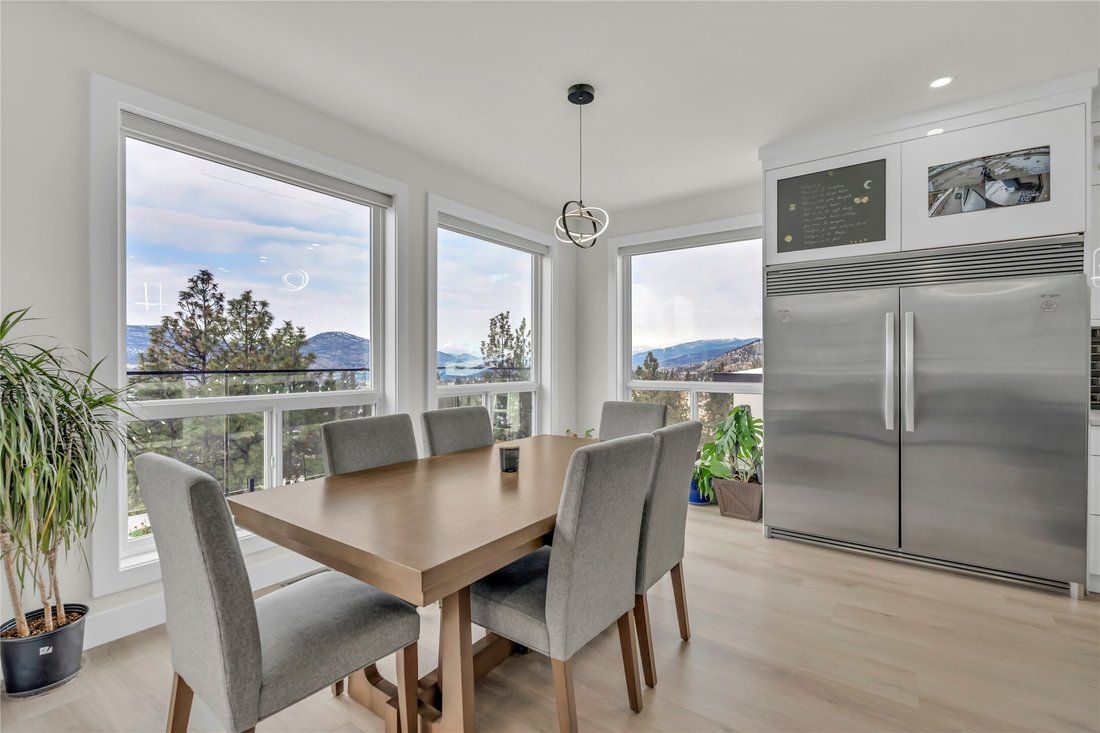
Maison De Rêve De L'okanagan : 7 Lits, Théâtre Et Vue Sur Le Lac
- 7 Chambres
- 5 SdB
- 4,503 Sqft
- 11,762 Sqft lot
- Mis à jour: Juin 19
-
18
Vues des 30 derniers jours
- 3
À propos de la propriété
La description a été traduite automatiquement.
La description est affichée dans la langue d'origine.
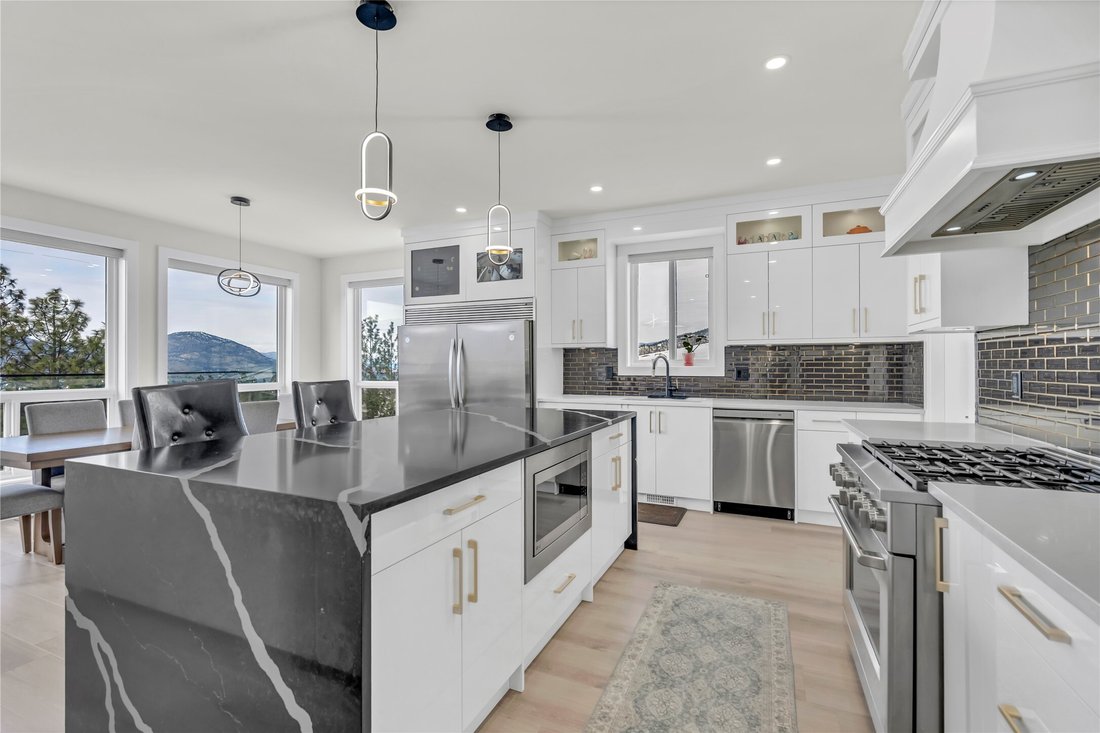
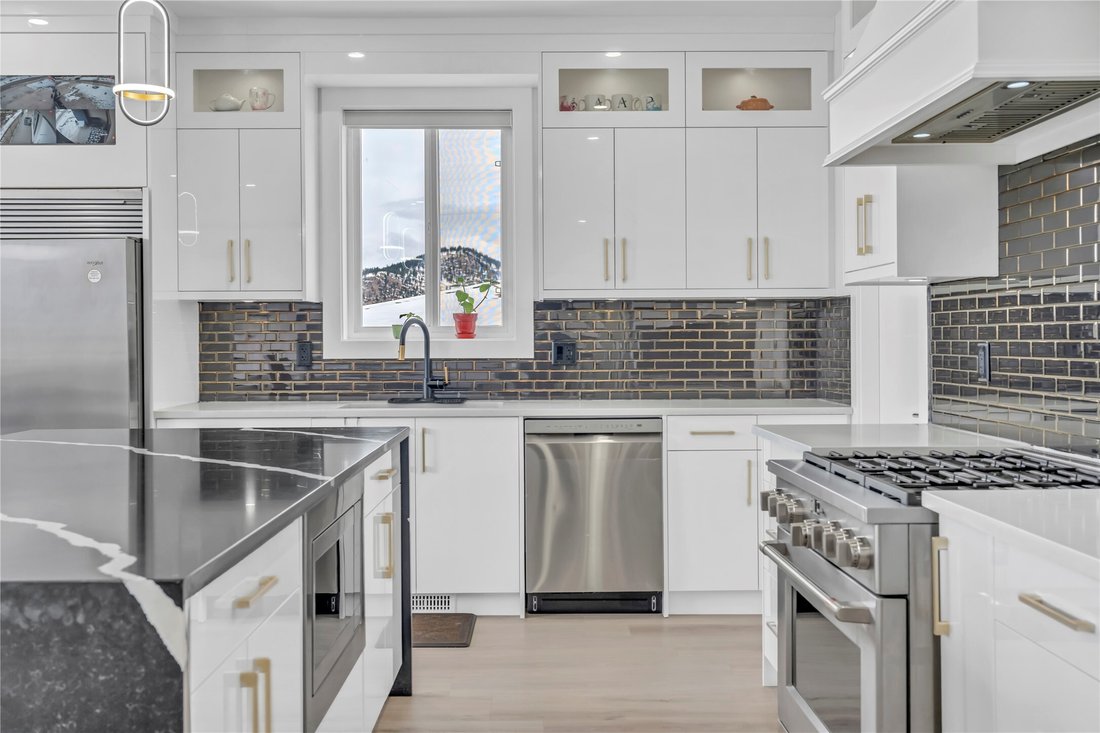
Nestled in serenity, this fairly new residence features 3-levels with a walkout basement( Has potential for a suite). Entertain all your friends and family with an impressive 7 bedroom layout coupled with 5 full bathrooms + a guest bathroom, a theatre room, an office/crafting room which rounds this dream home out. From the inviting living room to the gourmet kitchen and spacious bedrooms, this hom
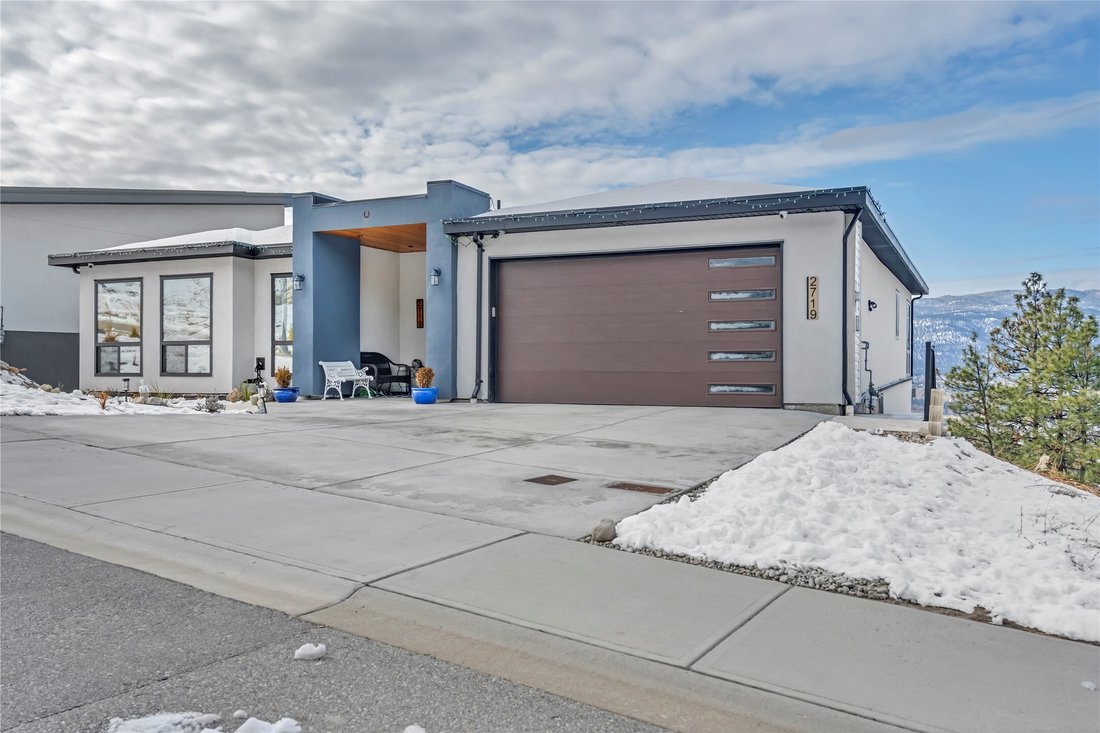
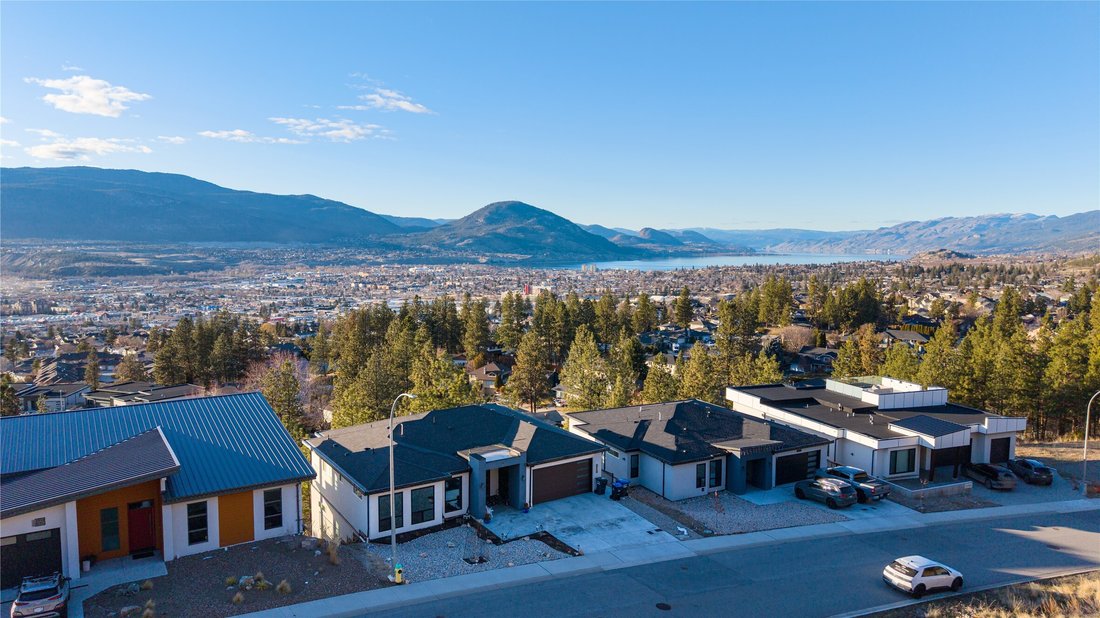
Nestled in serenity, this fairly new residence features 3-levels with a walkout basement( Has potential for a suite). Entertain all your friends and family with an impressive 7 bedroom layout coupled with 5 full bathrooms + a guest bathroom, a theatre room, an office/crafting room which rounds this dream home out. From the inviting living room to the gourmet kitchen and spacious bedrooms, this home is designed with comfort in mind. The luxurious master suite is on the main level, complete with a spa-like en-suite and a walk-in closet. It’s a perfect sanctuary for unwinding. The massive sun deck provides plenty of outdoor enjoyment and offers breathtaking Lake views and valley views. Plus, a two-car garage ensures your vehicle stays protected and close at hand. With over 4500 sqft of living space, there’s room for everyone in the family. Boasting modern elegance and thoughtfully crafted features, this property offers a canvas for your dream lifestyle. You must see this Okanagan Oasis Home! Contact us for a private showing today. Measurements approximate
-
Type de propriété
Maison
-
Année de construction
2022
-
Prix/pied²
$199
Caractéristiques
- Vue sur la montagne
- Terrasse
- Cheminée
- Vue sur le lac
- Centre de remise en forme / Fitness
- Dressing
- Garage
- Laveuse sécheuse
- Sous-sol
Caractéristiques
Lot
- Vue sur la montagne
- Vue sur le lac
Intérieur
- Bureau
- Cheminée
- Îlot de cuisine
- Laveuse sécheuse
- Bar
- Buanderie
- Sous-sol
- Comptoirs en pierre
- Dressing
- Centre de remise en forme / Fitness
Outdoor
- Terrasse
- Balcon
- Garage
Explorez le secteur
2719 HAWTHORN Drive, Penticton, Colombie-Britannique, Canada
Voir sur Google Maps
Prix par sqft
Faible
Élevé

Inscrit il y a 2 ans
Vous vous êtes renseigné sur ce bien
L'agent vous contactera bientôt par
Publié par
3
Annonces
2024
Inscrit
Réserver une visite avec Shima Sarempour
Choisissez une date et si vous souhaitez une visite virtuelle ou en personne avec l’agent.
Date préférée
Type de visite

Dernière mise à jour
Juin 19
Première mise en ligne
Feb 22
Licence de l’agent
Référence de l’annonce
10375681
Propriétés similaires à proximité
Nouvelles annonces à Penticton




Explorez plus de biens à vendre
Penticton, Canada types de propriétés
Penticton, Canada Recherches populaires
- Vue sur la montagne propriétés à Penticton, Canada
- Propriétés avec Cuisine extérieure à Penticton, Canada
- Moderne propriétés à Penticton, Canada
- Propriétés avec Cave à vins à Penticton, Canada
- Propriétés avec Cuisine ouverte à Penticton, Canada
- Vue sur la ville propriétés à Penticton, Canada
- Au bord du lac propriétés à Penticton, Canada
- Au bord de l’eau propriétés à Penticton, Canada
- Rénové propriétés à Penticton, Canada
Guides et histoires connexes
La confiance des plus grands courtiers du monde
Les agents des propriétés les plus exceptionnelles du monde publient sur JamesEdition.
- Des annonces de Sotheby's, Christie's, BARNES et Engel & Völkers
- Chaque annonce est vérifiée avant sa mise en ligne
- Contactez directement des agents vérifiés
En continuant, vous acceptez nos Conditions et notre Politique de confidentialité.