$641,205
Où La Créativité, Le Caractère Et Les Possibilités Convergent
- 3 Chambres
- 3 SdB
- 34,477 Sqft
- Mis à jour: Août 15
- 1
- MLS#10389353
À propos de la propriété
La description a été traduite automatiquement.
La description est affichée dans la langue d'origine.
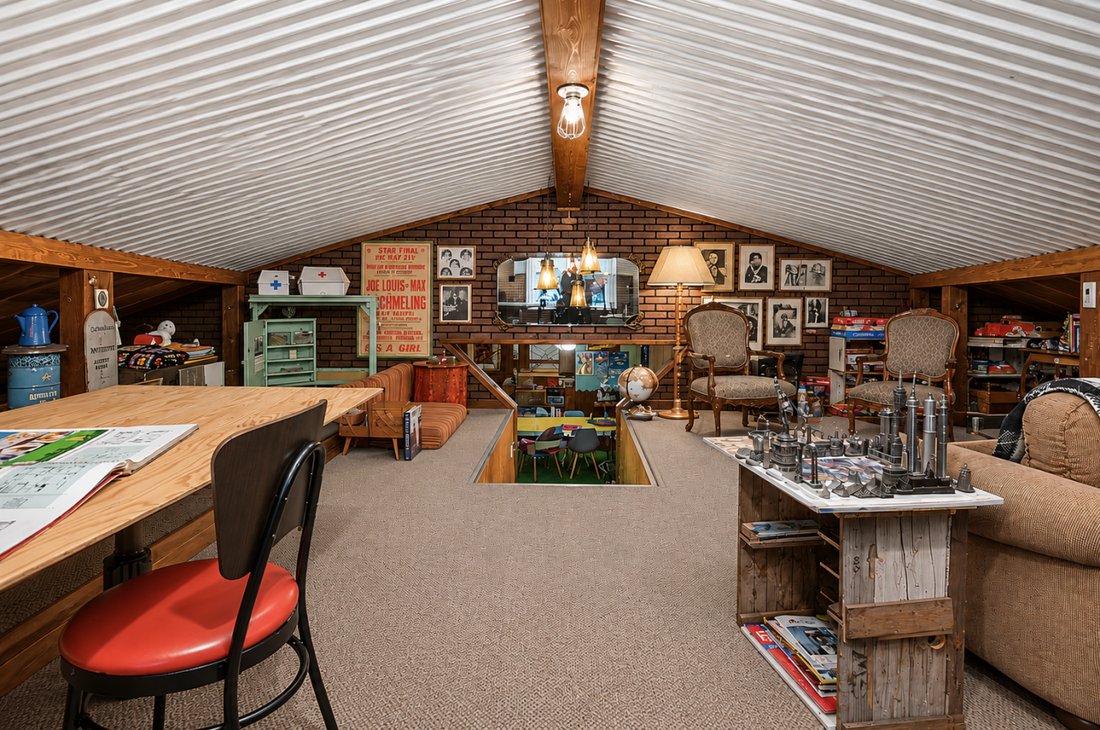
SOUL, SPACE and STARGAZING NIGHTS: West Bench’s most distinctive offering, where CREATIVITY, CHARACTER and POSSIBILITY converge. This 3 BD/3 BTH split-level delivers a refreshing departure from the ordinary, room for families, artistic pursuits and EFFORTLESS ENTERTAINING. Filled with ARCHITECTURAL DETAIL and undeniable personality, every level reveals its own unique charm. Warm and inviting, this
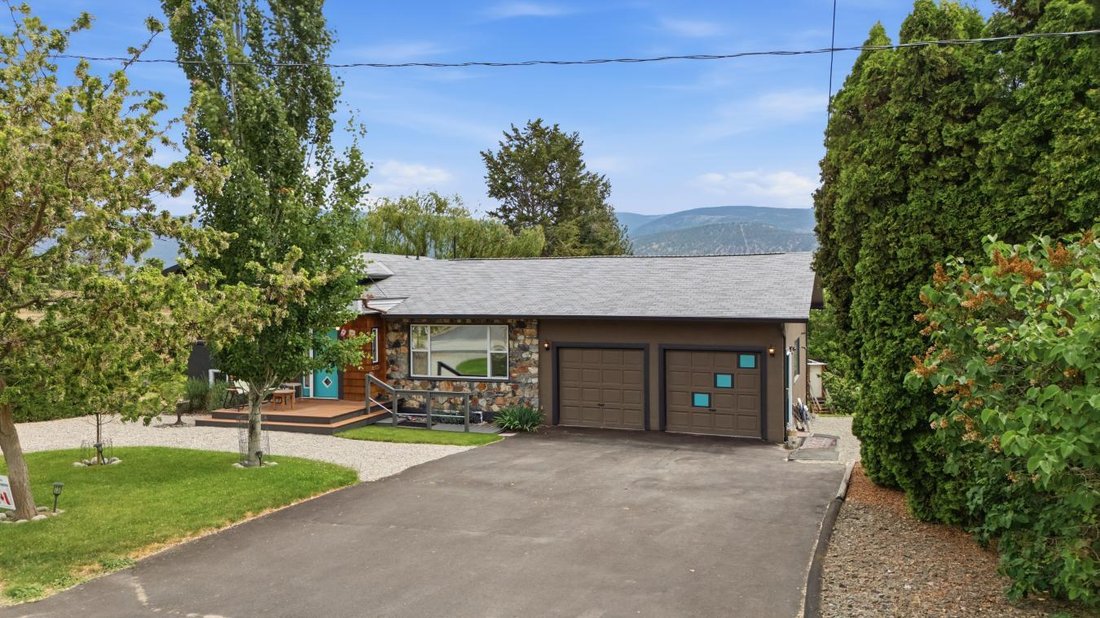
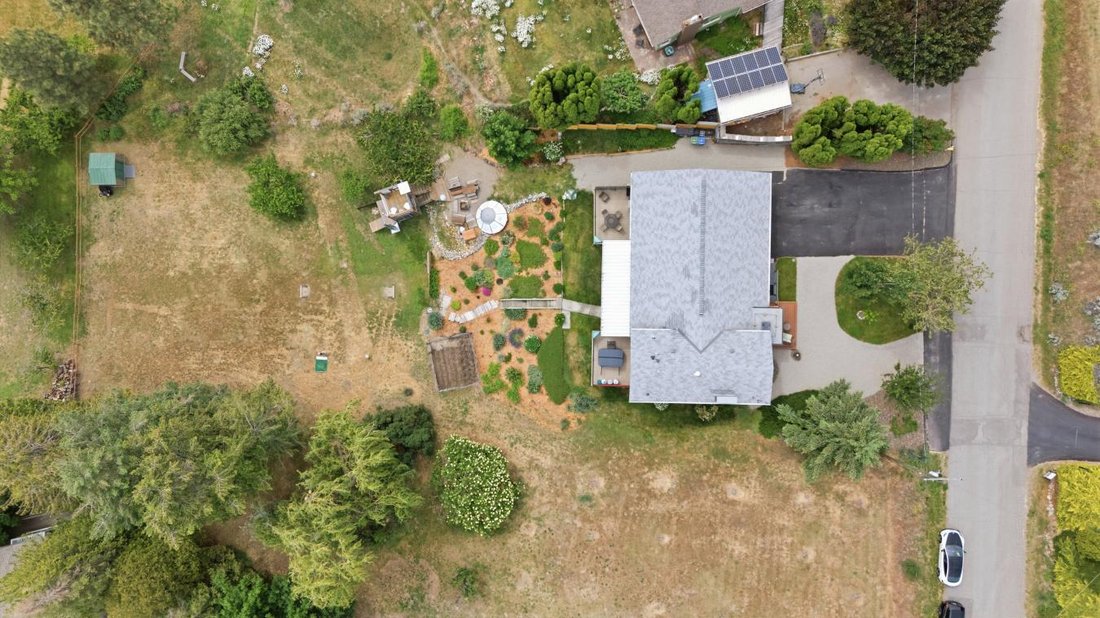
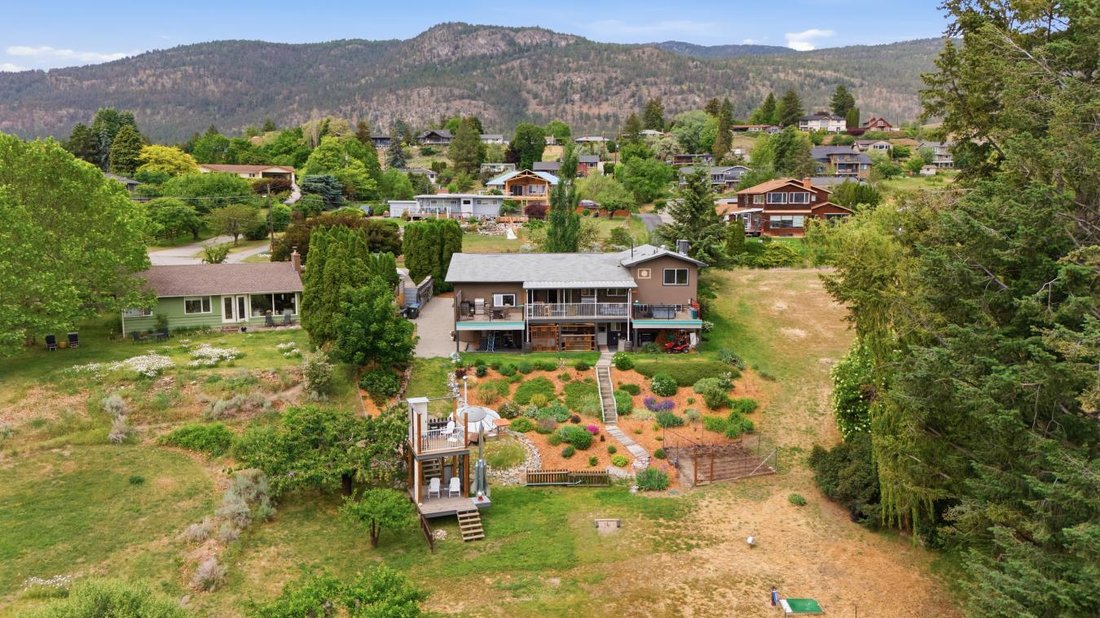
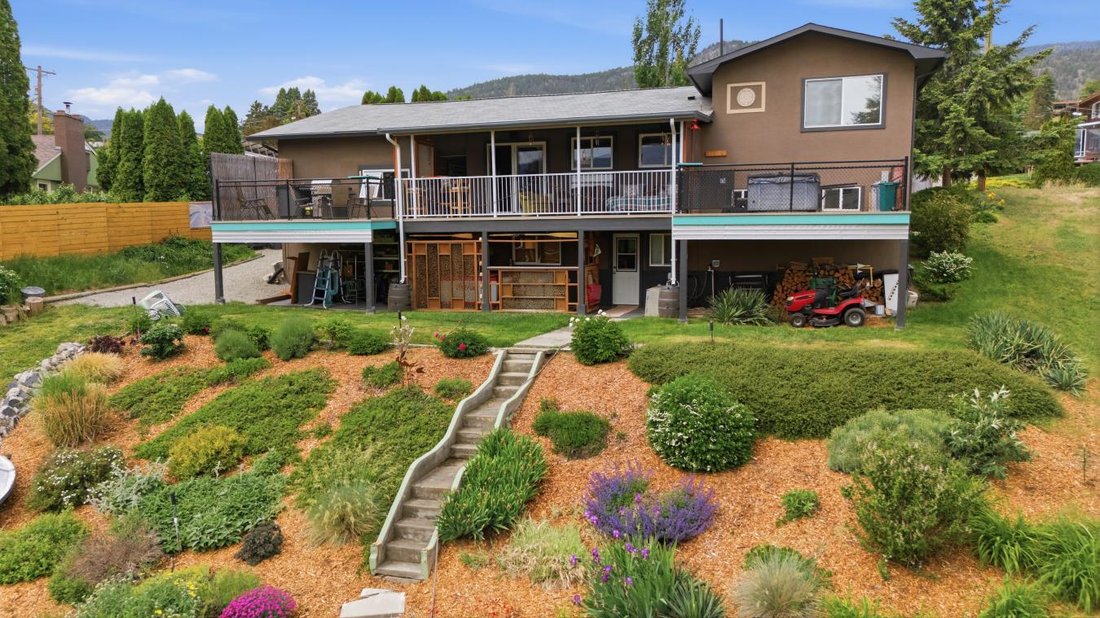
SOUL, SPACE and STARGAZING NIGHTS: West Bench’s most distinctive offering, where CREATIVITY, CHARACTER and POSSIBILITY converge. This 3 BD/3 BTH split-level delivers a refreshing departure from the ordinary, room for families, artistic pursuits and EFFORTLESS ENTERTAINING. Filled with ARCHITECTURAL DETAIL and undeniable personality, every level reveals its own unique charm. Warm and inviting, this is a home that tells a story while leaving room for your own vision. Whether you’re captivated by its eclectic design or inspired to make it your own, the potential is undeniable. Behind the character lies substantial investment in the home’s INFRASTRUCTURE and COMFORT. MAJOR VALUE UPGRADES - NEWER SEPTIC SYSTEM, 200 AMP ELECTRICAL SERVICE/WIRING/INSULATION/BOILER HEATING SYSTEM/PLUMBING/FLOORING and EXTENSIVE KITCHEN/BATHROOM RENOVATIONS. Connected to CITY WATER, this property delivers the convenience buyers want while maintaining the privacy and space that makes it so desirable. The thoughtful split-level design offers openness and separation, adapting easily and providing flexibility for entertaining, hobbies, home offices, creative studios, or future multi-generational living. The spacious primary suite features a MASSIVE WALK-IN CLOSET, an en suite and convenient laundry, while the lower level offers a summer kitchen, lounge area, fireplace and bar. Outside, enjoy multiple decks, mature landscaping, underground irrigation, fruit trees, and ample parking. UNIQUE. INSPIRING. FULL OF POSSIBILITY.
-
Type de propriété
Maison
-
Prix/pied²
$18
Caractéristiques
- Vue sur la montagne
- Piscine
- Cheminée
- Terrasse
- Centre de remise en forme / Fitness
- Dressing
- Jardin
- Immobilier d’investissement
- Buanderie
Caractéristiques
Lot
- Vue sur la montagne
- Vie privée
- Immobilier d’investissement
Intérieur
- Bureau
- Cheminée
- Bar
- Buanderie
- Dressing
- Centre de remise en forme / Fitness
Outdoor
- Terrasse
- Balcon
- Stationnement
- Piscine
- Jardin
Explorez le secteur
1019 Veteran Drive, Penticton, Colombie-Britannique, Canada
Voir sur Google Maps
Prix par sqft
Faible
Élevé
Inscrit il y a 2 ans
Vous vous êtes renseigné sur ce bien
L'agent vous contactera bientôt par
Publié par
10
Annonces
2024
Inscrit
Réserver une visite avec Sergej Sinicin - PREC* -
Choisissez une date et si vous souhaitez une visite virtuelle ou en personne avec l’agent.
Date préférée
Type de visite

Sergej Sinicin - PREC* - eXp Realty / neuHouzz Real Estate Group
645 Main Street, V2A 5C9, Penticton, British Columbia, Canada
Voir le profil de l’agence
Dernière mise à jour
Août 15
Première mise en ligne
Jun 30
Référence de l’annonce
228608
Propriétés similaires à proximité
Nouvelles annonces à Penticton





Explorez plus de biens à vendre
Penticton, Canada types de propriétés
Penticton, Canada Recherches populaires
- Vue sur la montagne propriétés à Penticton, Canada
- Propriétés avec Cave à vins à Penticton, Canada
- Propriétés avec Cuisine extérieure à Penticton, Canada
- Moderne propriétés à Penticton, Canada
- Vue sur la ville propriétés à Penticton, Canada
- Au bord de l’eau propriétés à Penticton, Canada
- Propriétés avec Cuisine ouverte à Penticton, Canada
- Rénové propriétés à Penticton, Canada
- Au bord du lac propriétés à Penticton, Canada
Guides et histoires connexes
La confiance des plus grands courtiers du monde
Les agents des propriétés les plus exceptionnelles du monde publient sur JamesEdition.
- Des annonces de Sotheby's, Christie's, BARNES et Engel & Völkers
- Chaque annonce est vérifiée avant sa mise en ligne
- Contactez directement des agents vérifiés
En continuant, vous acceptez nos Conditions et notre Politique de confidentialité.